
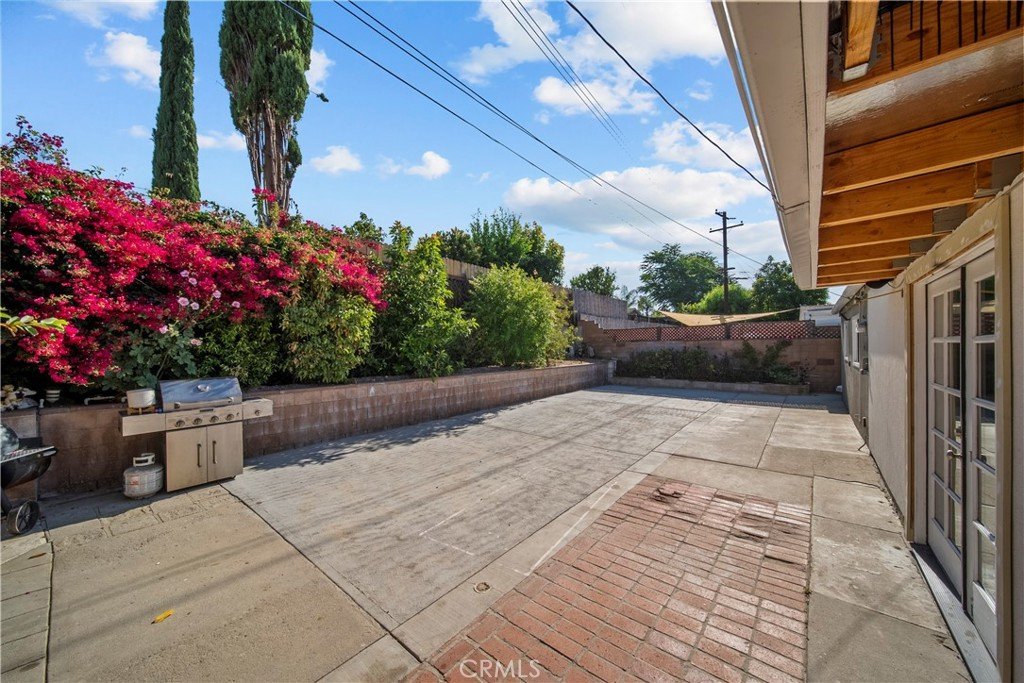
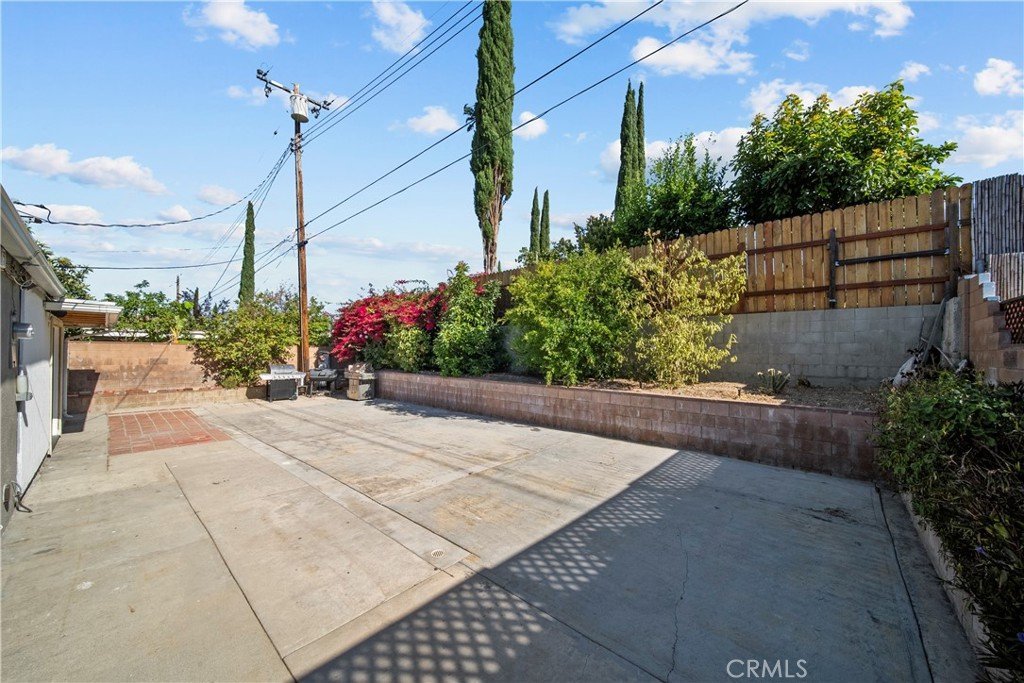
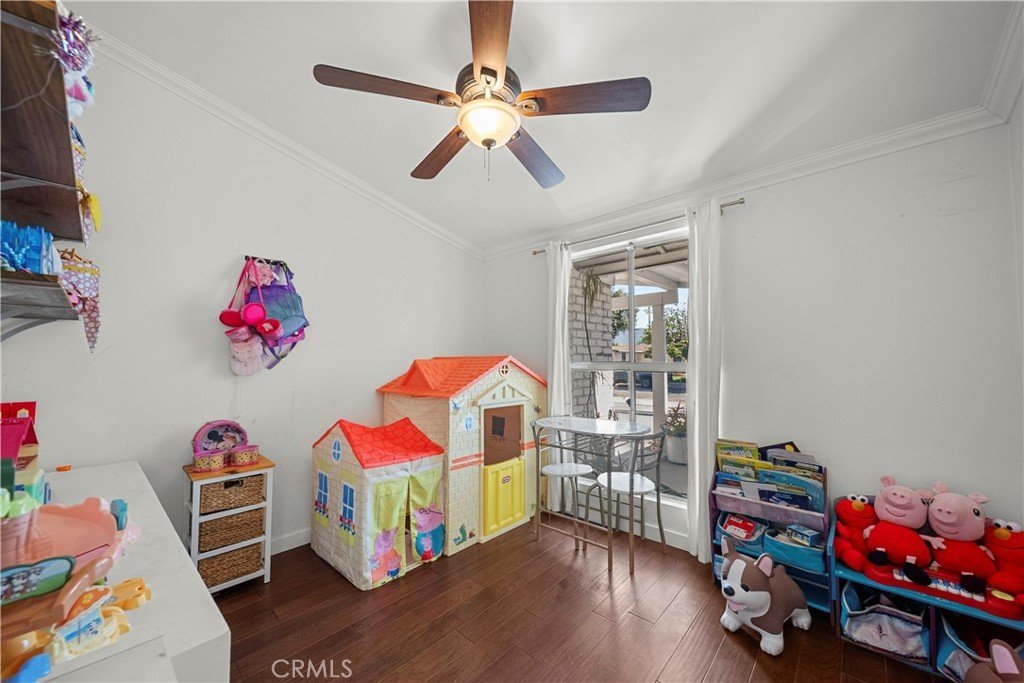
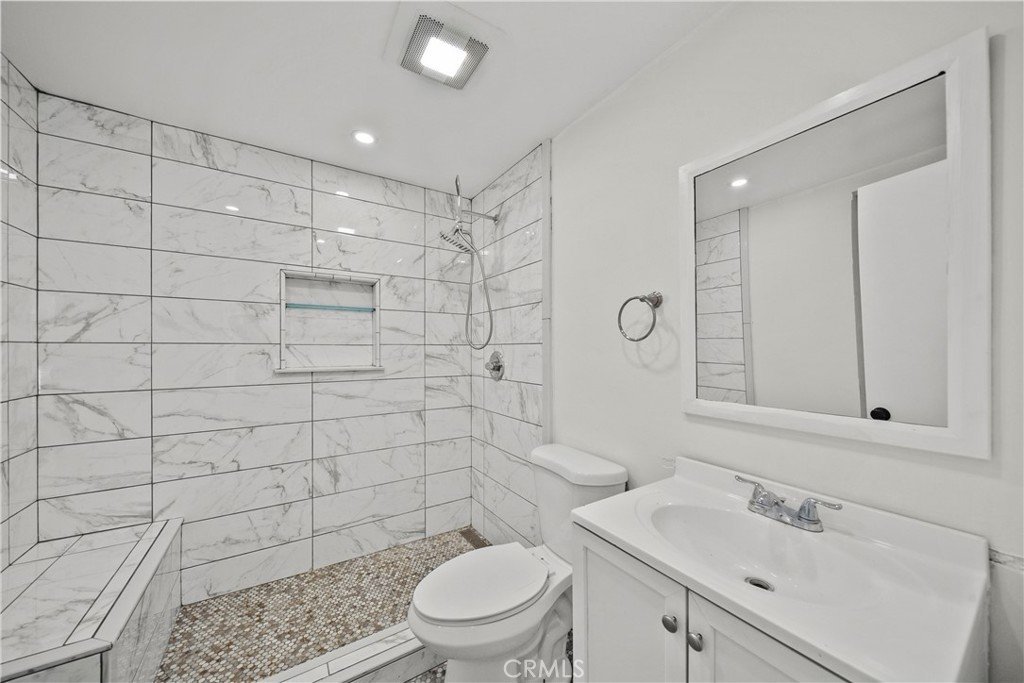




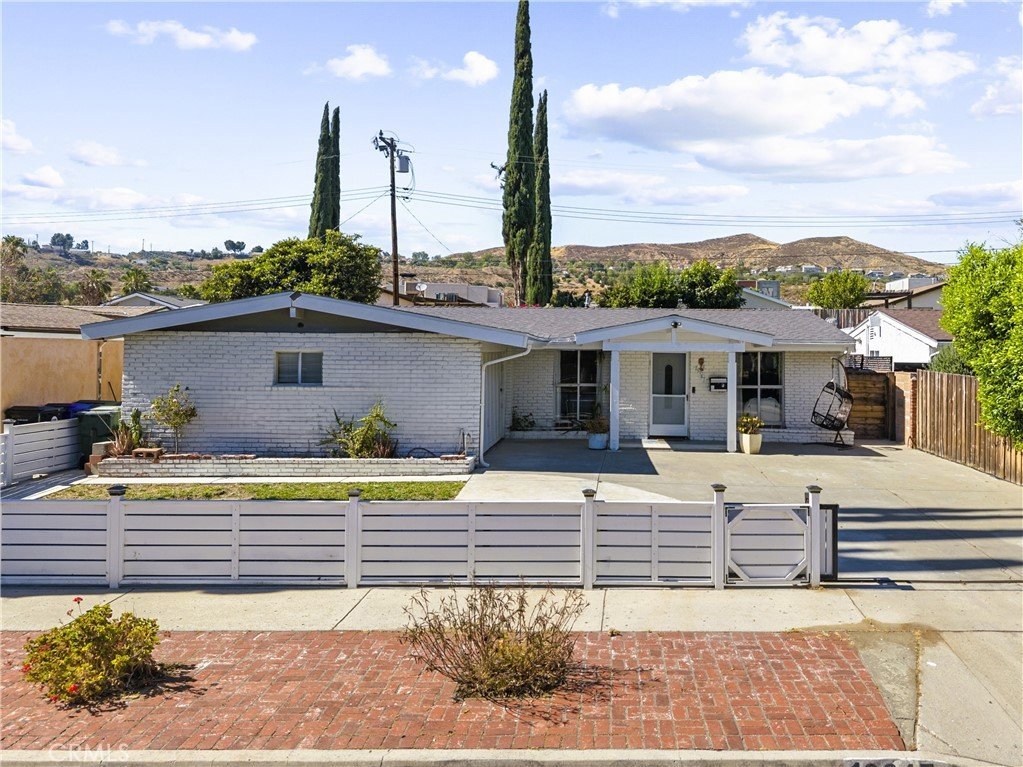
19347 Four Oaks Street, Canyon Country, CA, US, 91351
19347 Four Oaks Street, Canyon Country, CA, US, 91351Basics
- Date added: Added 2 months ago
- Category: Residential
- Type: SingleFamilyResidence
- Status: Active
- Bedrooms: 3
- Bathrooms: 2
- Area: 1388 sq ft
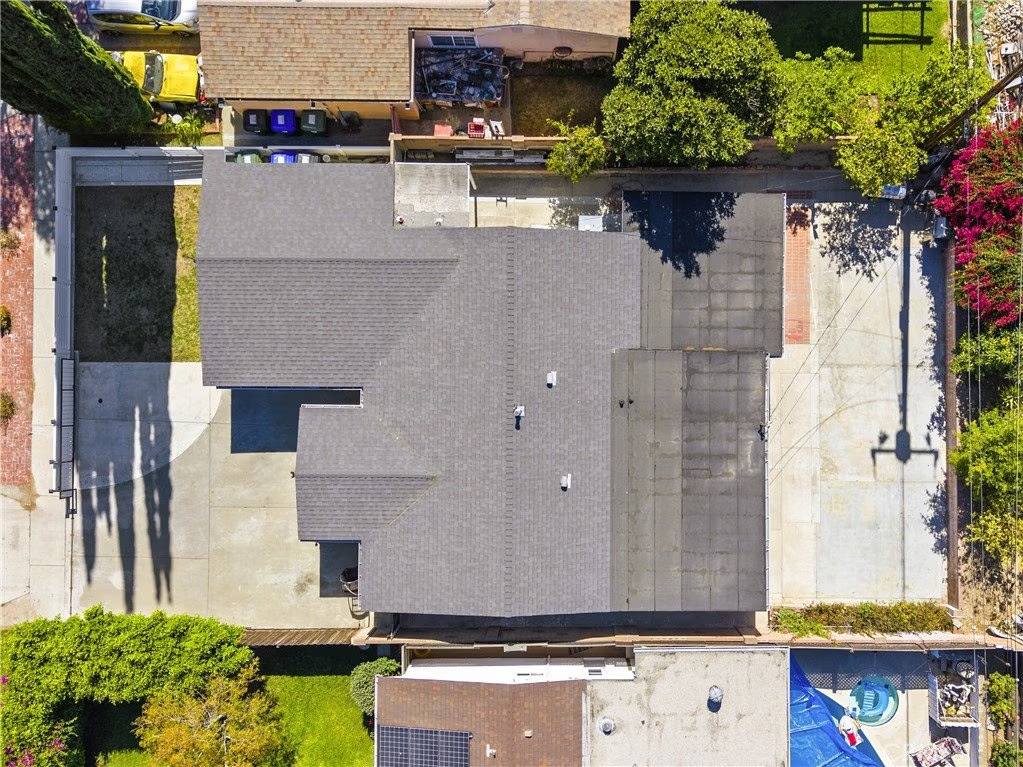
- Lot size: 6158, 6158 sq ft
- Year built: 1962
- Property Condition: AdditionsAlterations,RepairsCosmetic
- View: None
- Subdivision Name: Four Oaks (4OAK)
- County: Los Angeles
- MLS ID: SR26130273
Description
-
Description:
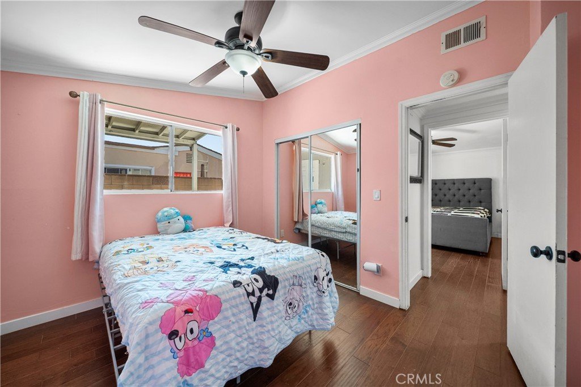
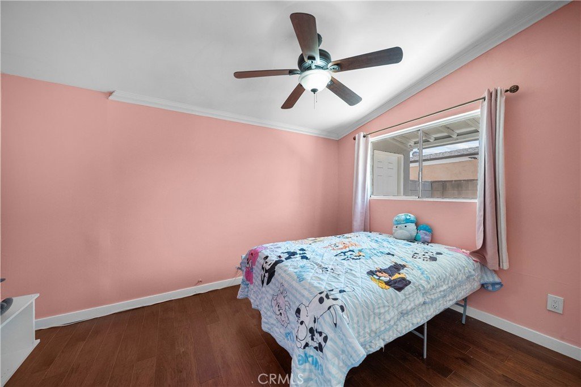
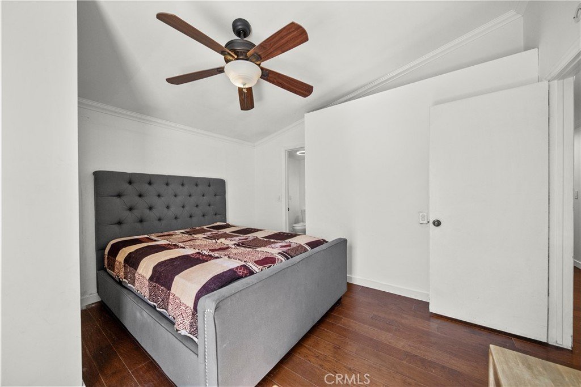
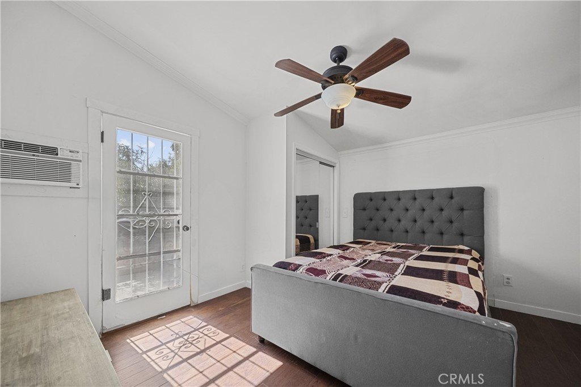
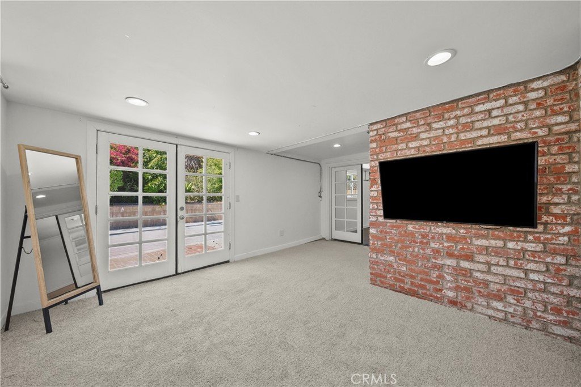
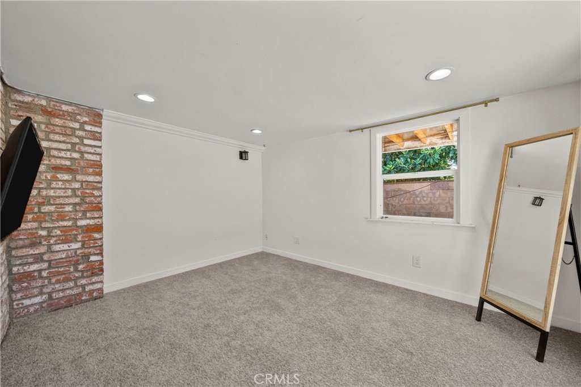
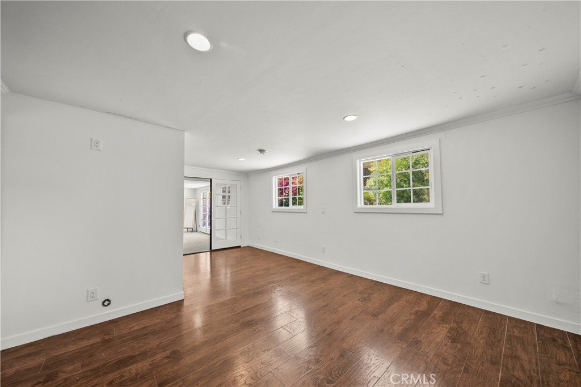
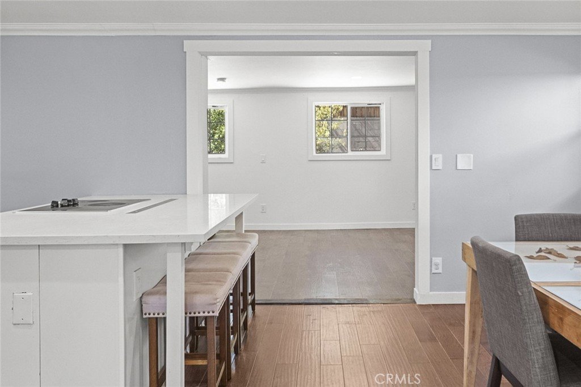
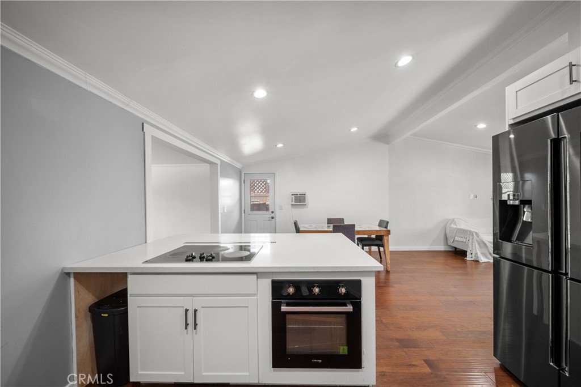
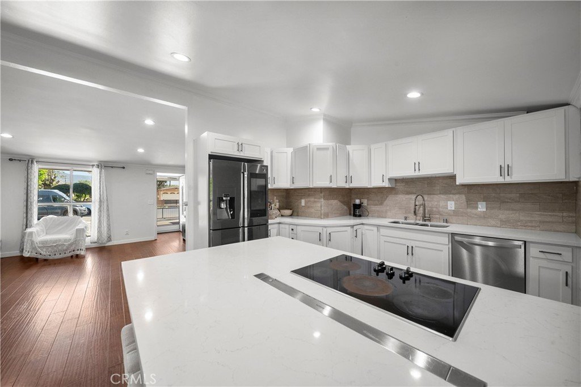
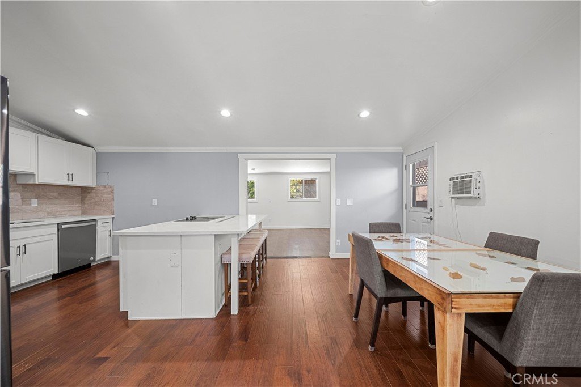
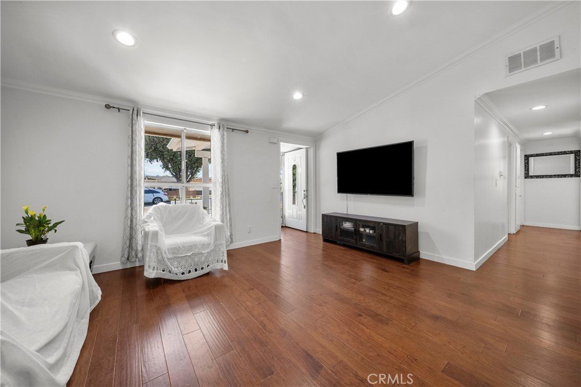
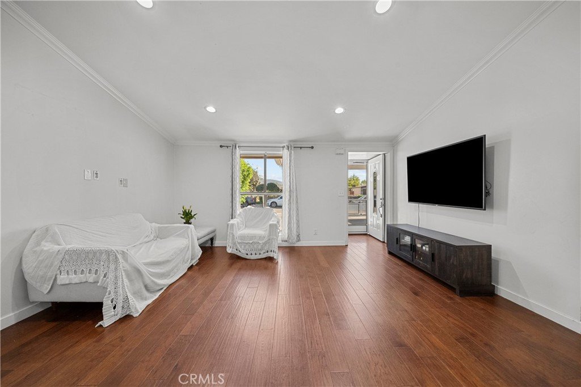
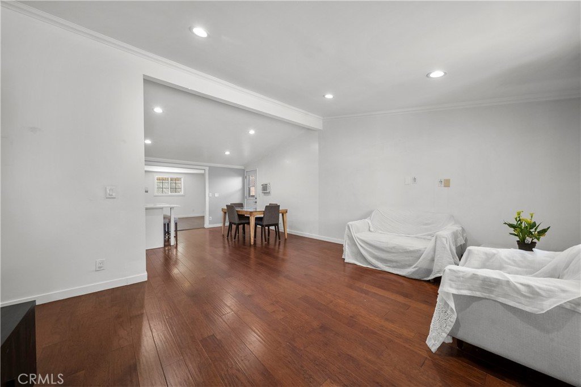
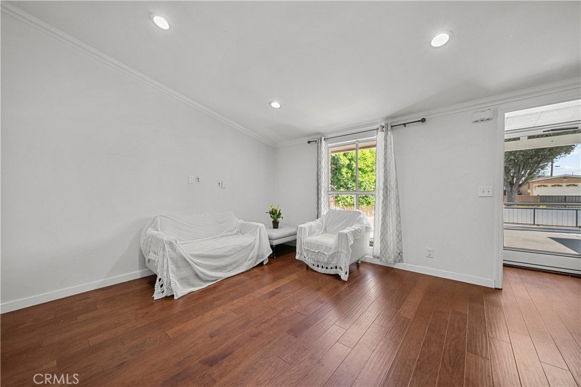
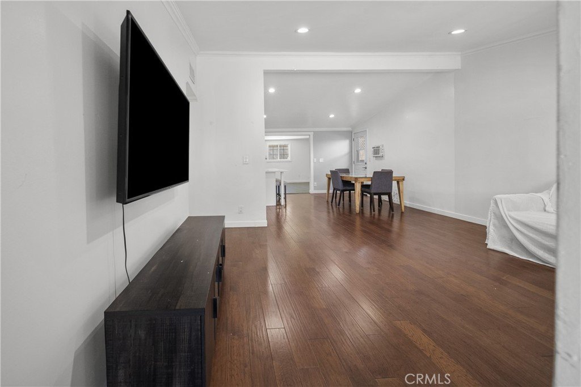
3 Bedrooms | 2 Bathrooms + Bonus Space! This inviting Santa Clarita home offers an excellent opportunity for first-time home buyers looking to establish roots in a desirable neighborhood. Featuring an open floor plan, the home provides a comfortable flow between the living, dining, and kitchen areas, creating a bright and welcoming space for everyday living and entertaining.
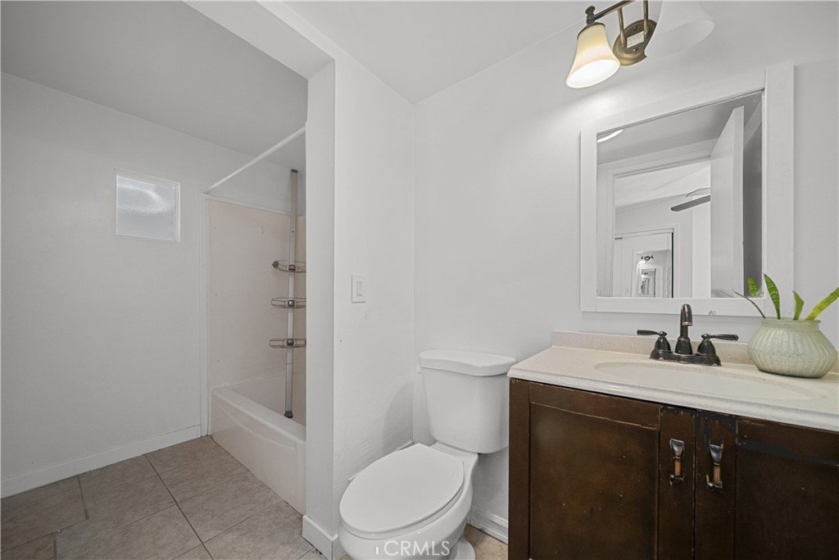
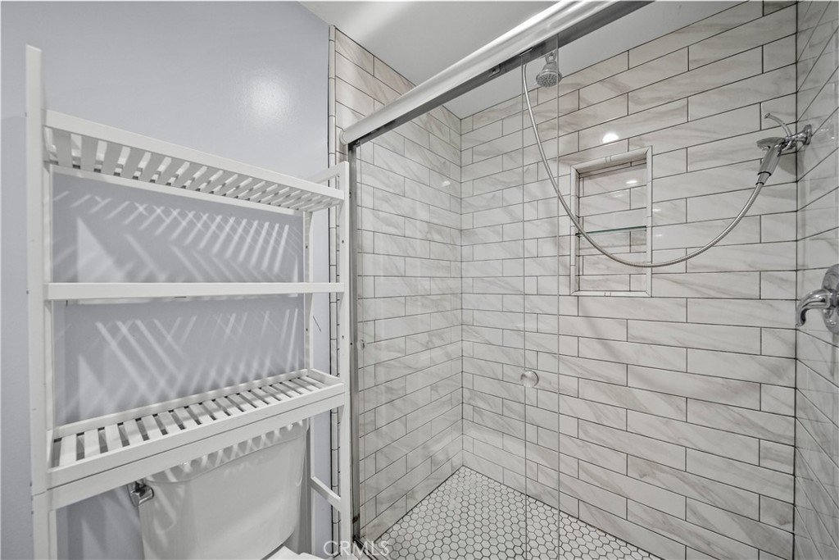
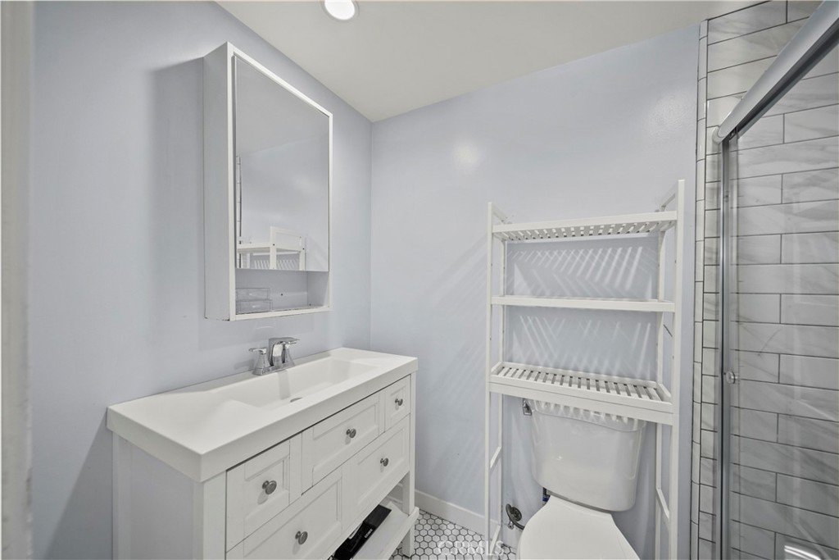
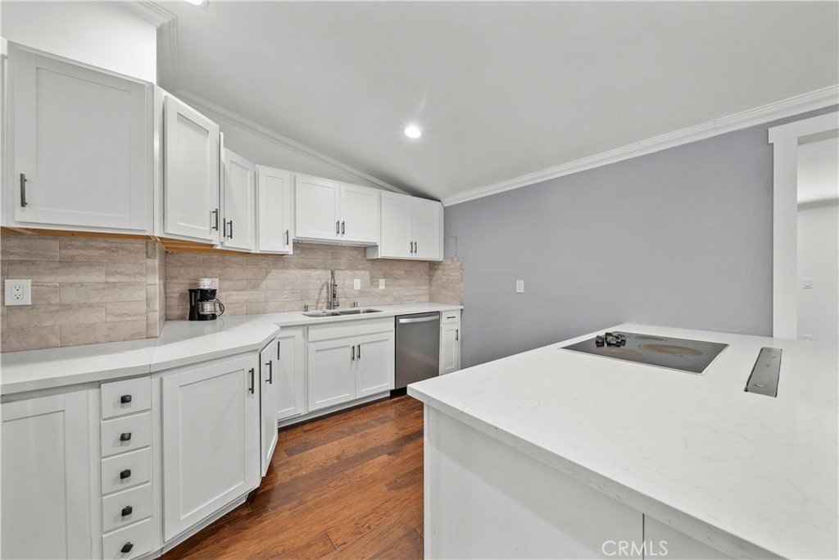
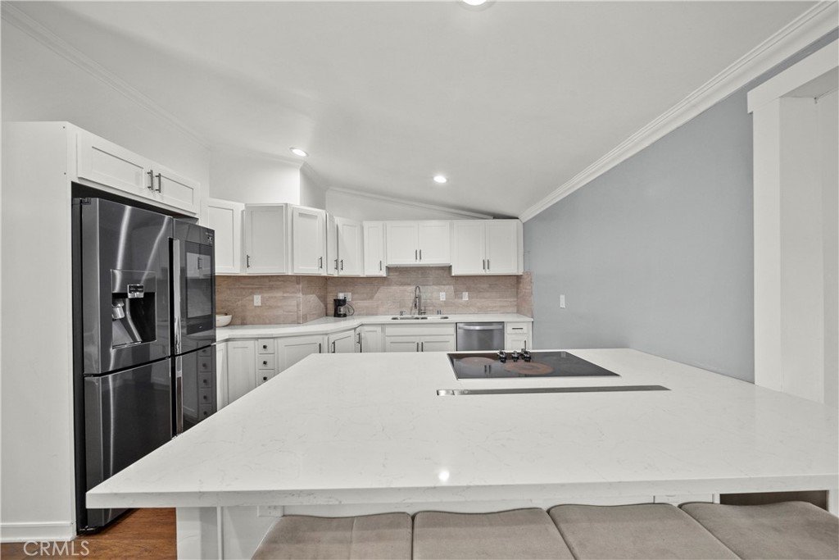
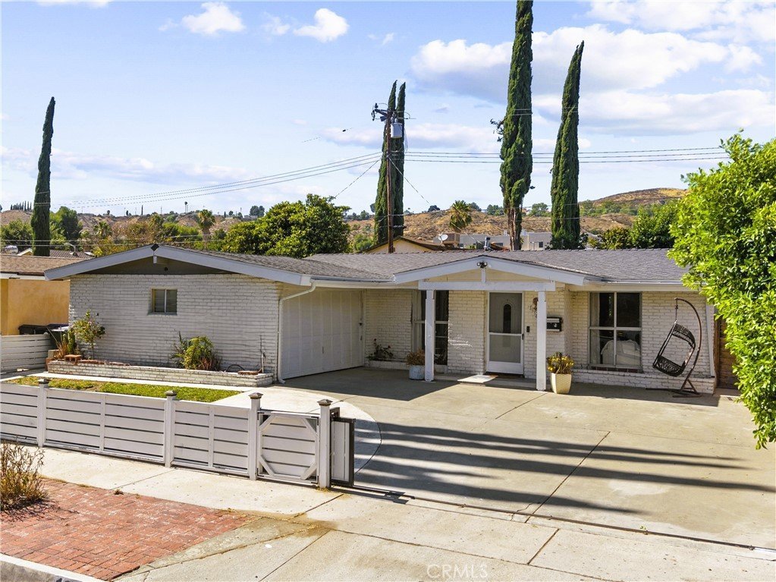
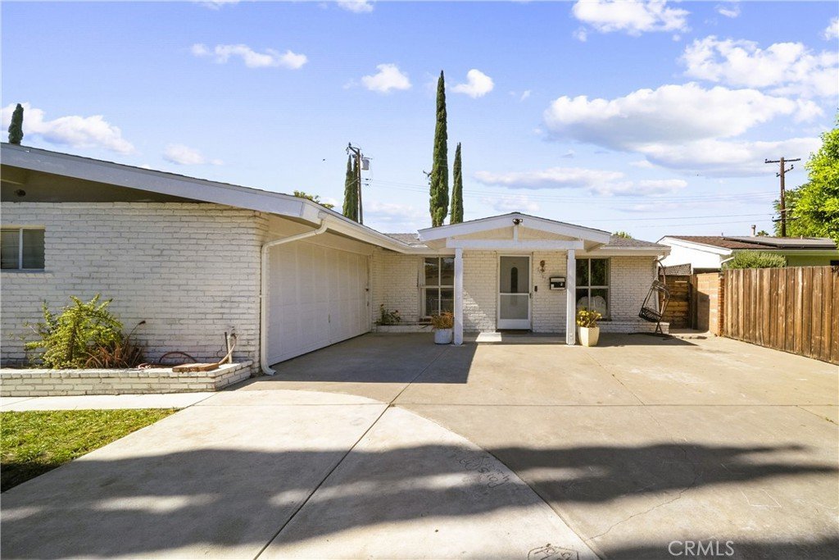
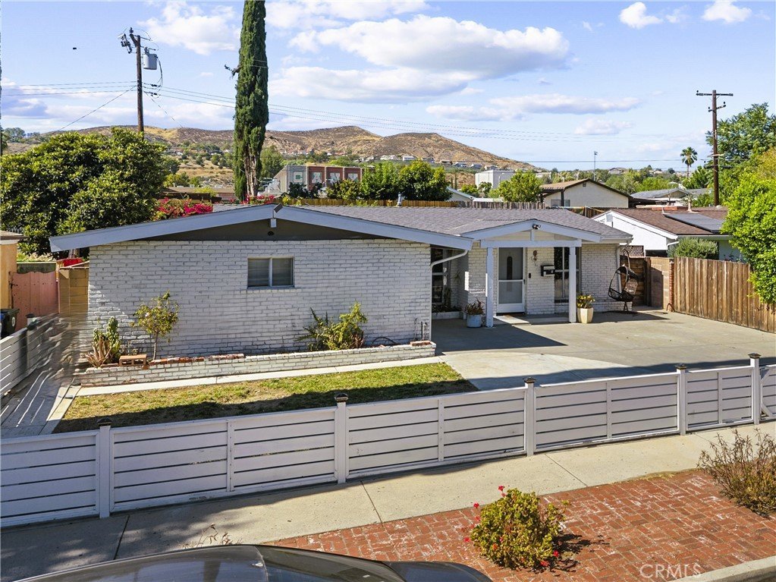
The kitchen has been remodeled, offering modern touches while maintaining functionality, and the guest bathroom has been tastefully remodeled with updated finishes. Outside, the large front yard enhances curb appeal and provides additional outdoor space to enjoy. Ample parking makes accommodating family and guests easy.
Conveniently located within walking distance to Cedarcreek Elementary School, this home is also close to parks, shopping, dining, and commuter routes. Best of all, there is NO HOA and NO Mello Roos, helping keep monthly expenses more affordable.
With its attractive price point, desirable layout, and opportunity to personalize over time, this home is a wonderful option for buyers seeking homeownership in Santa Clarita. Whether you're purchasing your first home or simply looking for a property with great value in a well-established neighborhood, this is an opportunity you won't want to miss.
Show all description
Location
- Directions: Whites Canyon to Delight to Crosspath to Four Oaks
- Lot Size Acres: 0.1414 acres
Building Details
- Structure Type: House
- Water Source: Public
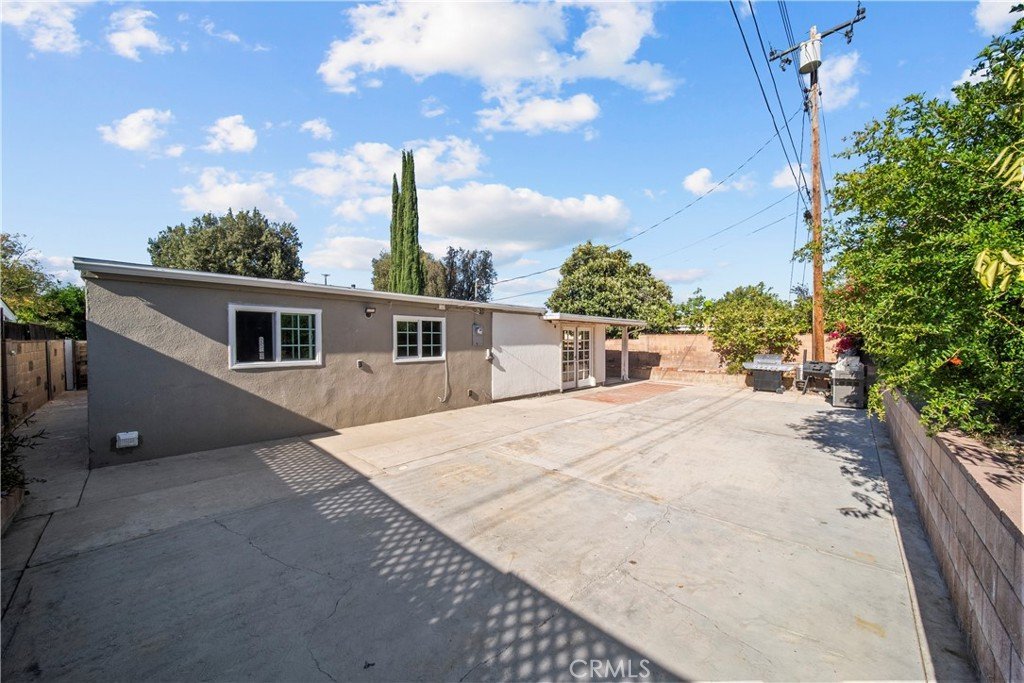
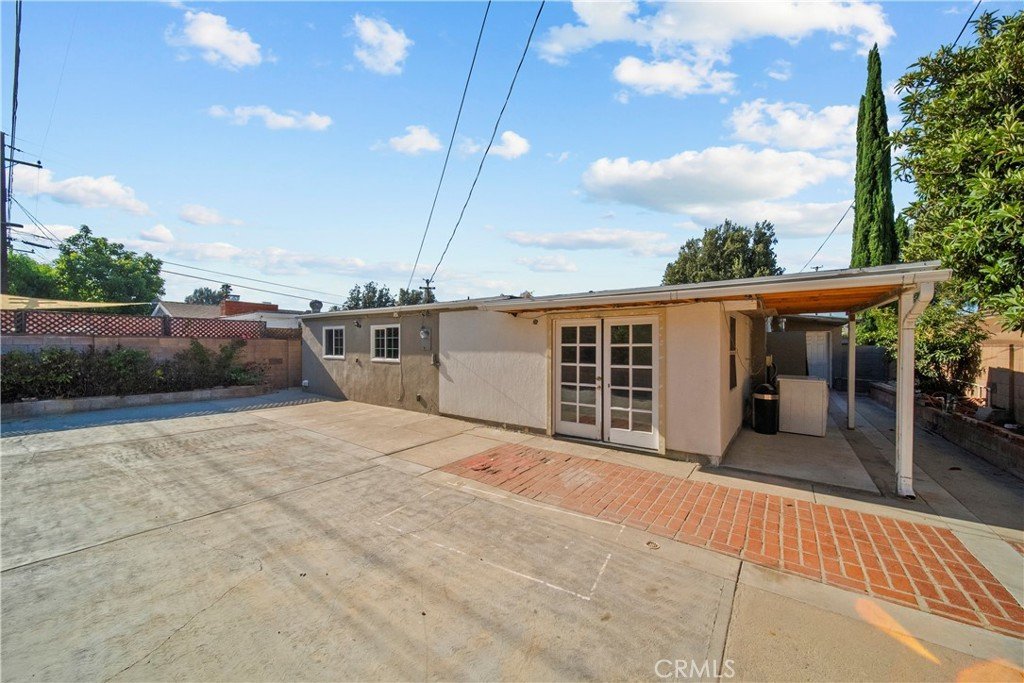
- Lot Features: ZeroToOneUnitAcre,BackYard,FrontYard
- Sewer: PublicSewer
- Common Walls: NoCommonWalls
- Fencing: Block,Brick
- Garage Spaces: 2
- Levels: One
Amenities & Features
- Pool Features: None
- Parking Features: DirectAccess, Driveway, GarageFacesFront, Garage
- Spa Features: None
- Accessibility Features: None
- Parking Total: 2
- Utilities: CableAvailable,ElectricityAvailable,NaturalGasAvailable,PhoneAvailable,SewerAvailable,WaterAvailable
- Cooling: SeeRemarks,WallWindowUnits
- Fireplace Features: None
- Heating: None
- Interior Features: BreakfastBar, CeilingFans, EatInKitchen, HighCeilings, OpenFloorplan, QuartzCounters, AllBedroomsDown, BedroomOnMainLevel, MainLevelPrimary
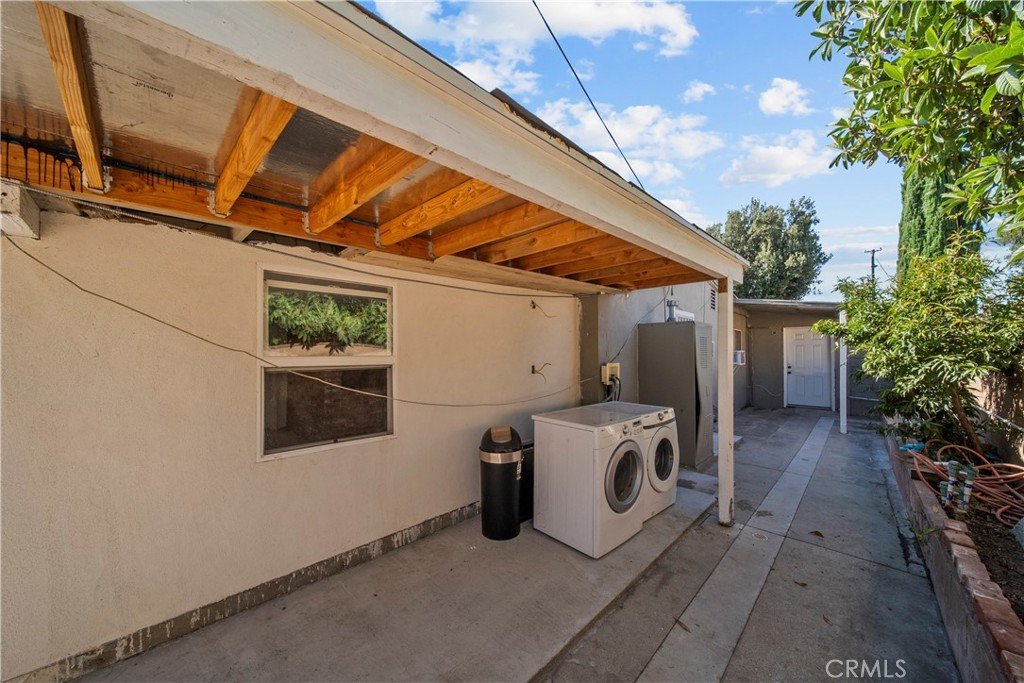
- Laundry Features: Outside
- Appliances: Dishwasher,ElectricCooktop,Disposal
Nearby Schools
- High School District: William S. Hart Union
Expenses, Fees & Taxes
- Association Fee: 0
Agent info
- Agent name: Craig Martin
- Agent MLS: SR207097111
- Agent email: craigmartinhomes4u@gmail.com
- Agent officephone: 661-705-3200
Miscellaneous
- List Office Name: Pinnacle Estate Properties, Inc.
- Listing Terms: Cash,CashToNewLoan,Conventional,FHA
- Common Interest: None
- Community Features: Biking,StormDrains,StreetLights,Sidewalks
- Attribution Contact: 661-361-6843
