






1935 Alpha 214, Glendale, CA, US, 91208
1935 Alpha 214, Glendale, CA, US, 91208
$595,000
Request infoBasics
- Date added: Added 5 months ago
- Category: Residential
- Type: Condominium
- Status: Active
- Bedrooms: 2
- Bathrooms: 2
- Area: 1233 sq ft
- Lot size: 219197, 219197 sq ft
- Year built: 1969
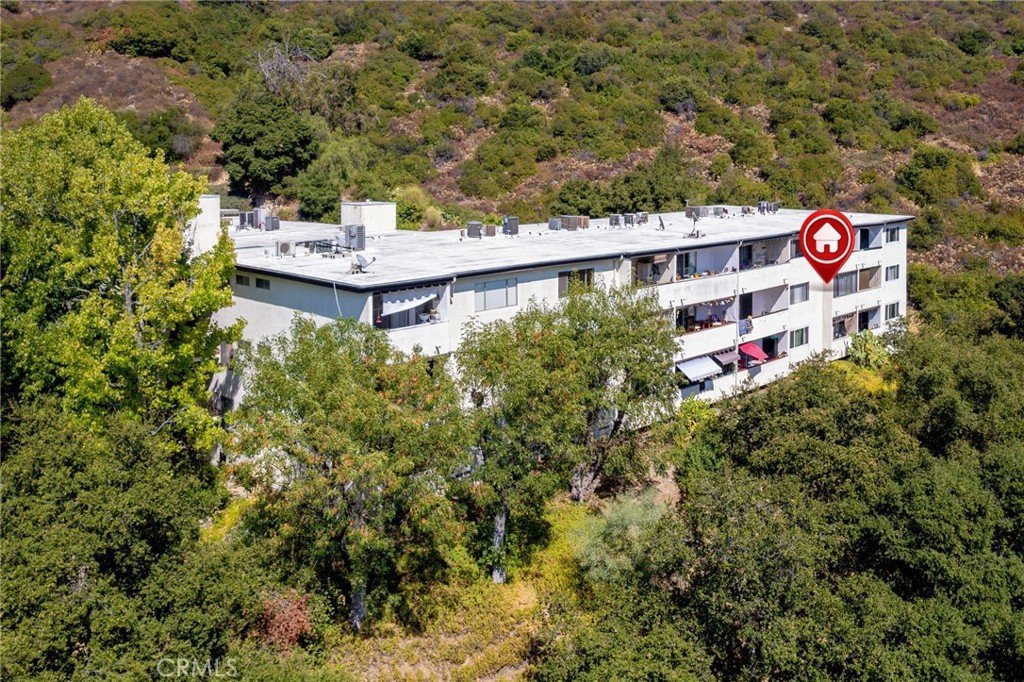
- View: Mountains,TreesWoods
- County: Los Angeles
- MLS ID: GD26090705
Description
-
Description:
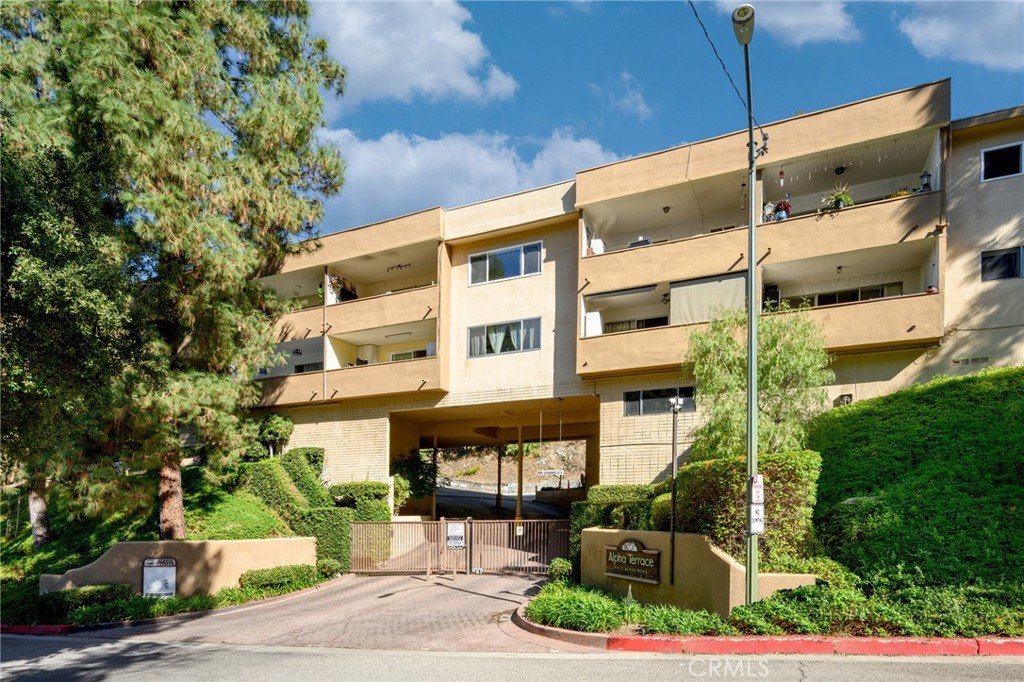
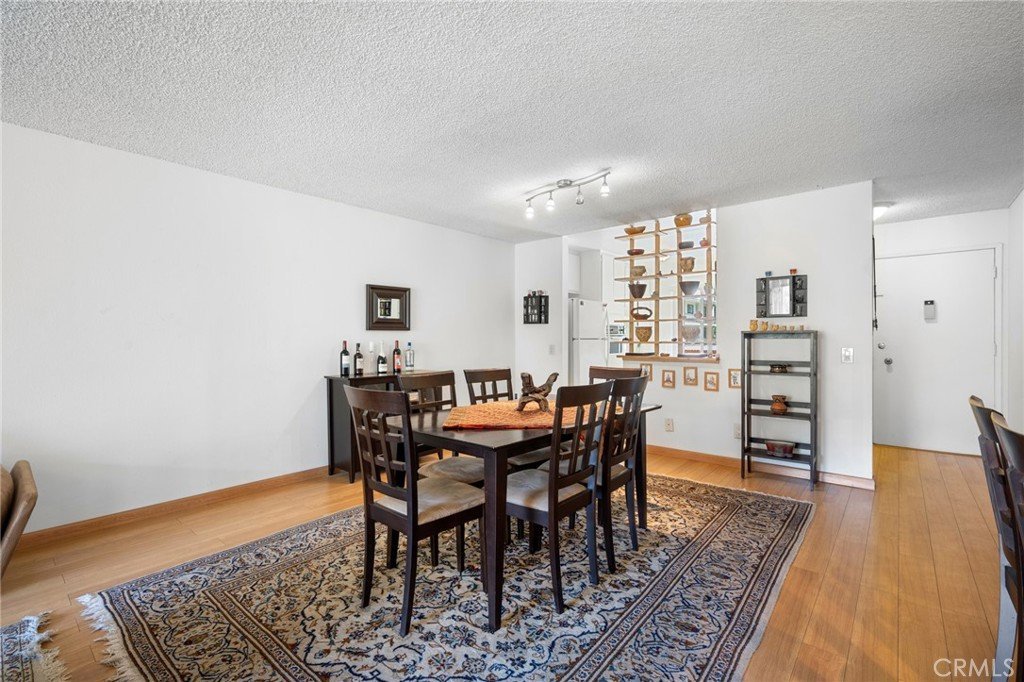
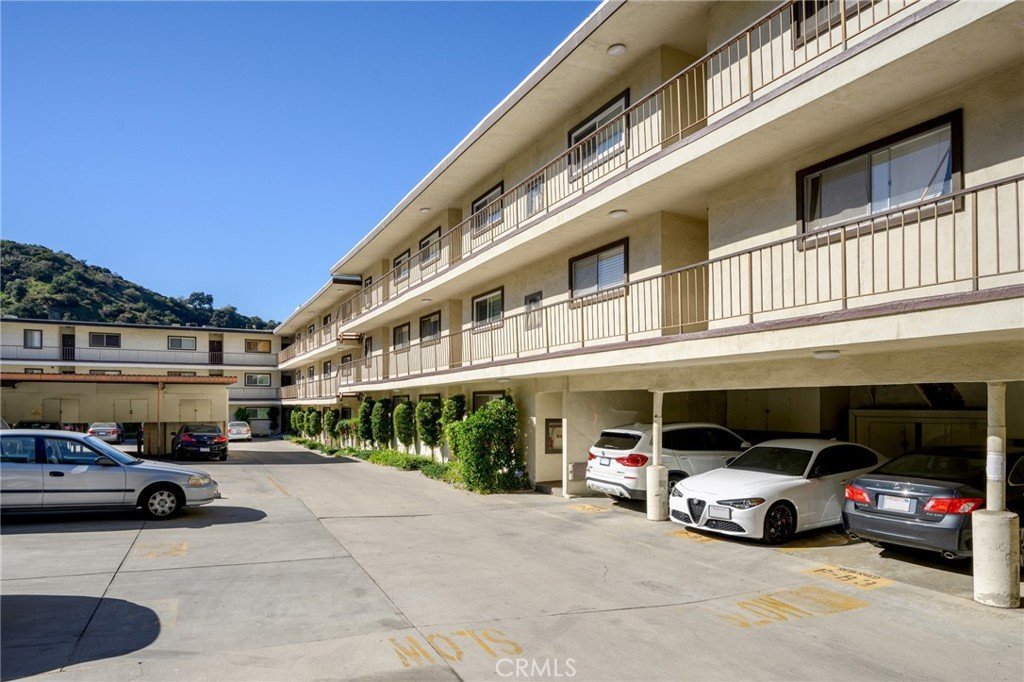
New Price! Exceptional Value in Verdugo Woodlands. Trust Sale! First time on the market in nearly 40 years. This spacious 2-bedroom, 2-bathroom condo offers an open and airy floor plan with a generous living and dining area leading to a private balcony with serene hillside views. Bright interior with laminate flooring and updated bathrooms. Well-kept original condition offering tremendous potential to update and customize to your own taste. Enjoy a well-maintained, park-like community featuring a pool, spa, elevators, and multiple laundry facilities. Unit includes two parking spaces and ample guest parking. Prime Verdugo Woodlands location near Montrose Village, shopping, dining, parks, and easy freeway access.
Show all description
Location
- Directions: N Verdugo, Right on Alpha Rd
- Lot Size Acres: 5.0321 acres
Building Details
Amenities & Features
- Pool Features: Community, InGround, Association
- Parking Total: 2
- Association Amenities: Pool,SpaHotTub,Water
- Cooling: CentralAir
- Fireplace Features: None
- Heating: Central
- Interior Features: Balcony
- Laundry Features: CommonArea
- Appliances: Dishwasher,ElectricCooktop
Nearby Schools
- High School District: Glendale Unified
Expenses, Fees & Taxes
- Association Fee: $563.64
Agent info
- Agent name: Vartan Vasghanian
- Agent MLS: G81515
- Agent email: vartan.remax@gmail.com
- Agent officephone: 818-409-0040
Miscellaneous
- Association Fee Frequency: Monthly
- List Office Name: Re/Max Tri-City Realty
- Listing Terms: CashToNewLoan
- Common Interest: Condominium
- Community Features: StreetLights,Pool
- Attribution Contact: 818-625-2565
Ask an Agent About This Home
Powered by Estatik
