

19350 Sherman Way 328, Reseda, CA, US, 91335
19350 Sherman Way 328, Reseda, CA, US, 91335Basics
- Date added: Added 3 months ago
- Category: Residential
- Type: Condominium
- Status: Active
- Bedrooms: 1
- Bathrooms: 1
- Area: 619 sq ft
- Lot size: 82848, 82848 sq ft
- Year built: 1991
- View: Neighborhood
- County: Los Angeles
- MLS ID: SR26132992
Description
-
Description:
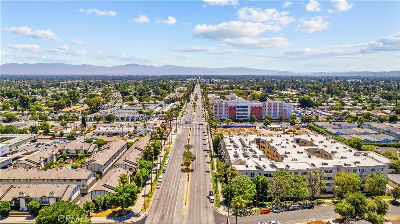
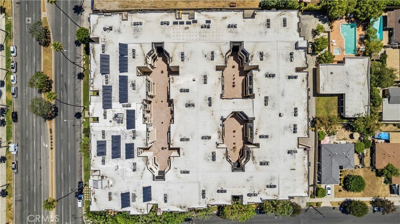
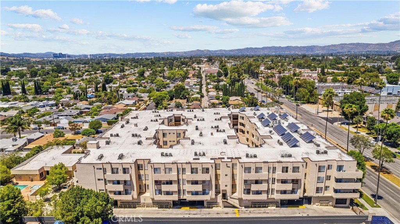
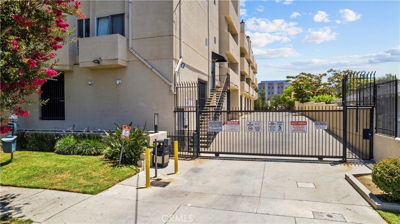
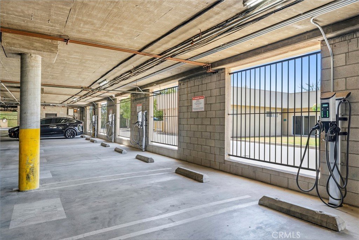
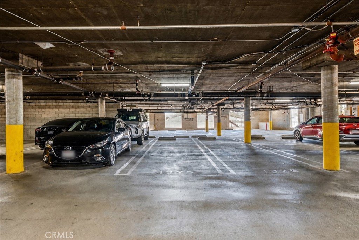
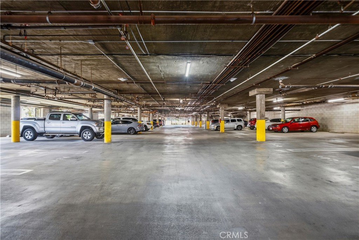
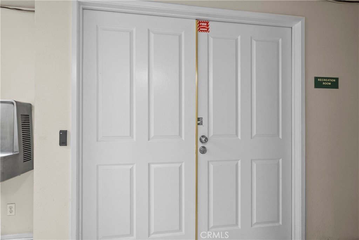
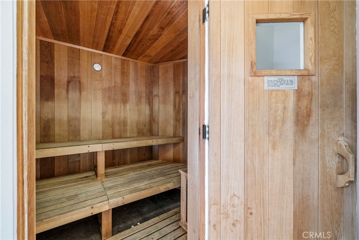
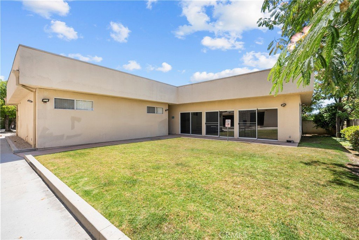
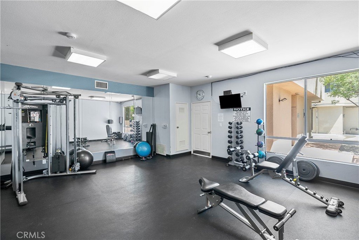
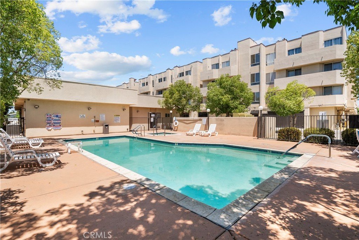
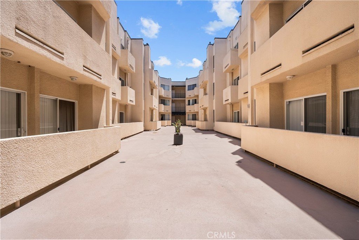
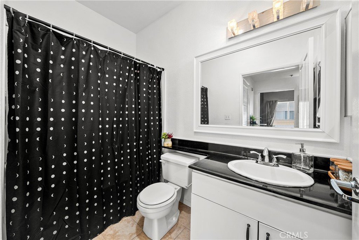
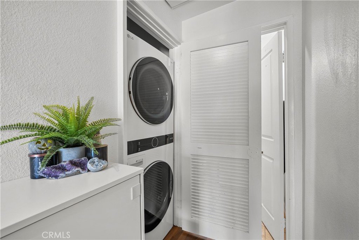
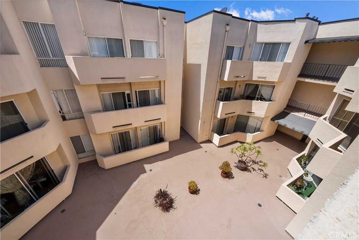
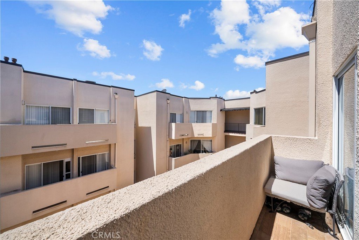
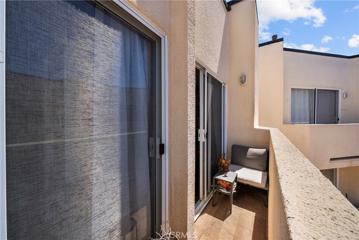
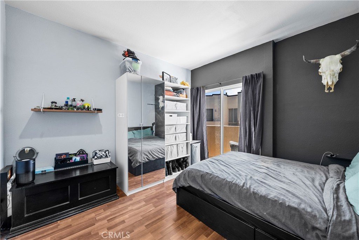
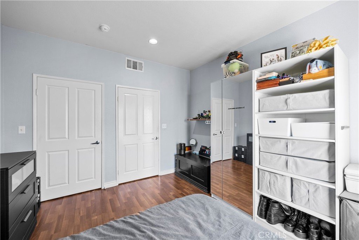
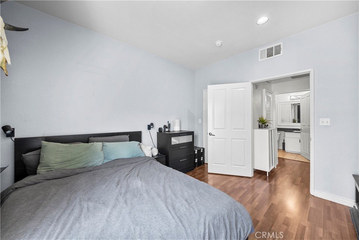
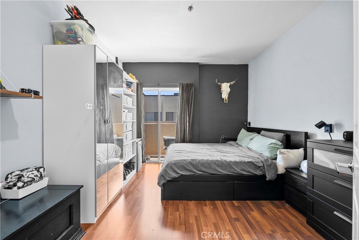
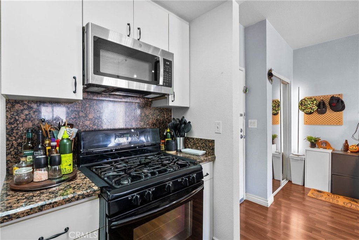
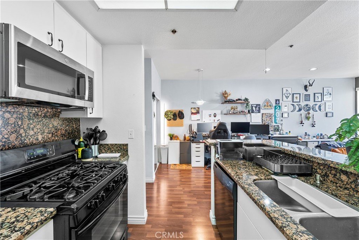
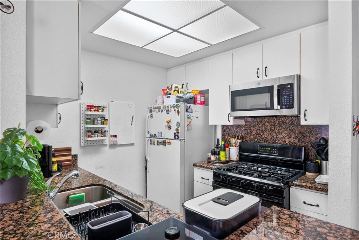
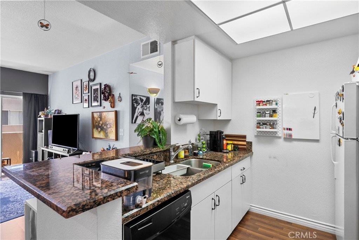
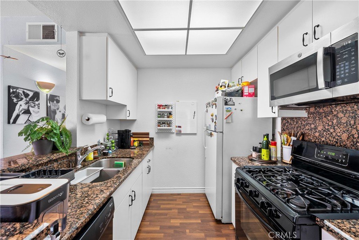
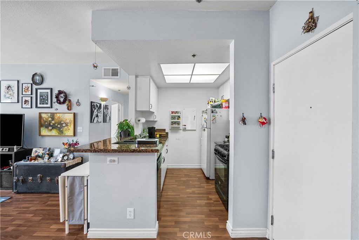
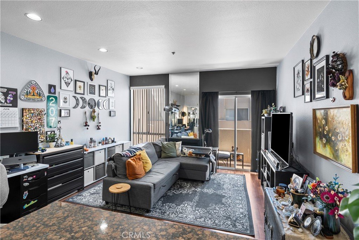
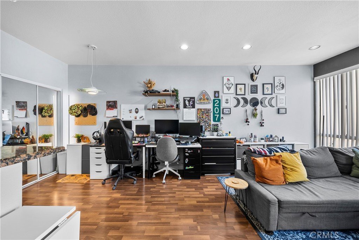
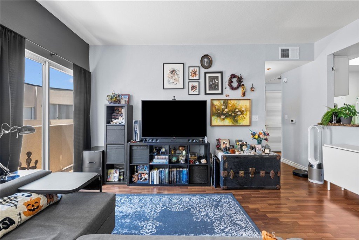
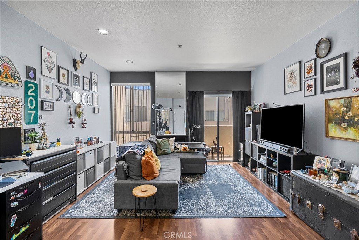
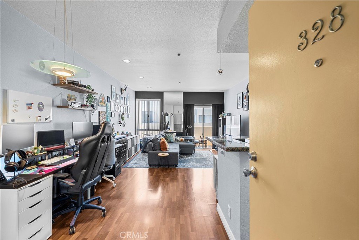
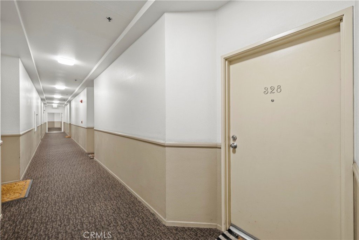
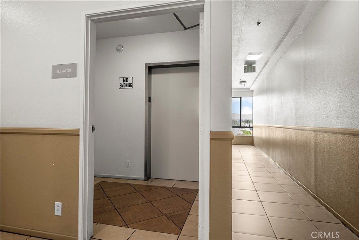
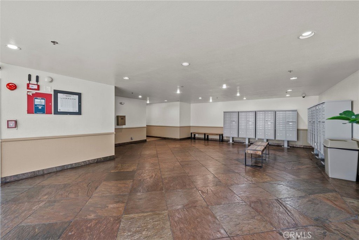
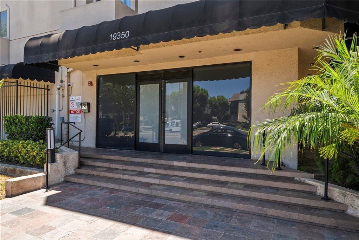
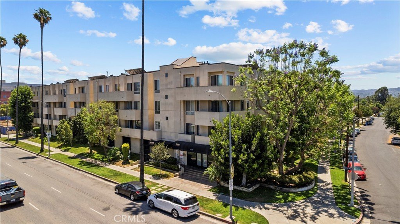
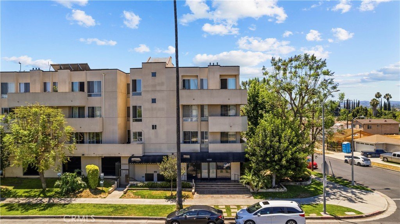
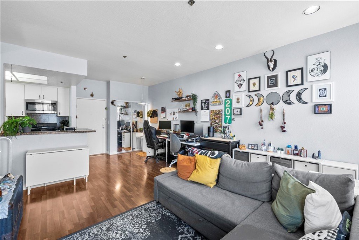
Top floor living in Reseda!!! Sellers have identified their home of choice! Welcome home to 19350 Sherman Way #328, a 1 bedroom, 1 bathroom condominium located within a gated and VA approved community in the heart of Reseda. Thoughtfully designed with high ceilings, an open concept layout, and abundant natural light, this residence offers comfortable everyday living paired with the convenience of great community amenities. The living area flows seamlessly to a private balcony, creating the perfect space to enjoy your morning coffee or unwind at the end of the day. The kitchen opens to the main living and dining spaces, while in-unit laundry adds to the home's functionality and convenience. The spacious bedroom offers ample room to relax, while the full bathroom features generous vanity space and storage. Beyond the unit itself, residents enjoy an impressive collection of amenities including a swimming pool, relaxing spa, fitness center, sauna, recreation room, and open green spaces. Secure controlled access, elevator service, subterranean parking, EV charging stations, rentable underground storage space, and a well-maintained lobby further enhance the living experience. Also includes washer and dryer inside the unit. Ideally situated with convenient access to the 101 and 118 freeways, shopping, dining, and everyday conveniences, this home offers an exceptional opportunity for first-time buyers, down sizers, or anyone seeking a low-maintenance lifestyle without sacrificing comfort. HOA dues include water, trash, and building insurance.
Show all description
Location
- Directions: From 118 East take Tampa Ave., right on N. Tampa Ave., in 5 miles right on Sherman Wy., 700 ft uturn on Calvin Ave., destination will be on right.
- Lot Size Acres: 1.9019 acres
Building Details
- Structure Type: House
- Water Source: Public
- Sewer: PublicSewer
- Common Walls: TwoCommonWallsOrMore
- Garage Spaces: 0
- Levels: One
Amenities & Features
- Pool Features: Association
- Parking Total: 0
- Association Amenities: CallForRules,Clubhouse,ControlledAccess,FitnessCenter,MaintenanceGrounds,Management,Pool,PetsAllowed,Sauna,SpaHotTub,Storage,Trash,Water
- Utilities: ElectricityConnected,SewerConnected,WaterConnected
- Cooling: CentralAir
- Fireplace Features: LivingRoom
- Heating: Central
- Interior Features: MainLevelPrimary
- Laundry Features: Inside
Nearby Schools
- High School District: Los Angeles Unified
Expenses, Fees & Taxes
- Association Fee: $620.31
Agent info
- Agent name: Andrew Hart
- Agent MLS: SR207063945
- Agent email: followyourharthome@gmail.com
- Agent officephone: 855-450-0442
Miscellaneous
- Association Fee Frequency: Monthly
- List Office Name: Real Broker
- Listing Terms: Cash,Conventional,Submit,VaLoan
- Common Interest: Condominium
- Community Features: Curbs,StreetLights,Sidewalks
- Exclusions: Washer, Dryer
- Inclusions: Washer, Dryer
- Attribution Contact: 818-312-3351
