





1940 N Highland Avenue PH 81, Los Angeles, CA, US, 90068
1940 N Highland Avenue PH 81, Los Angeles, CA, US, 90068Basics
- Date added: Added 3 months ago
- Category: Residential
- Type: Condominium
- Status: Active
- Bedrooms: 2
- Bathrooms: 2
- Area: 1601 sq ft
- Lot size: 65573, 65573 sq ft
- Year built: 1982
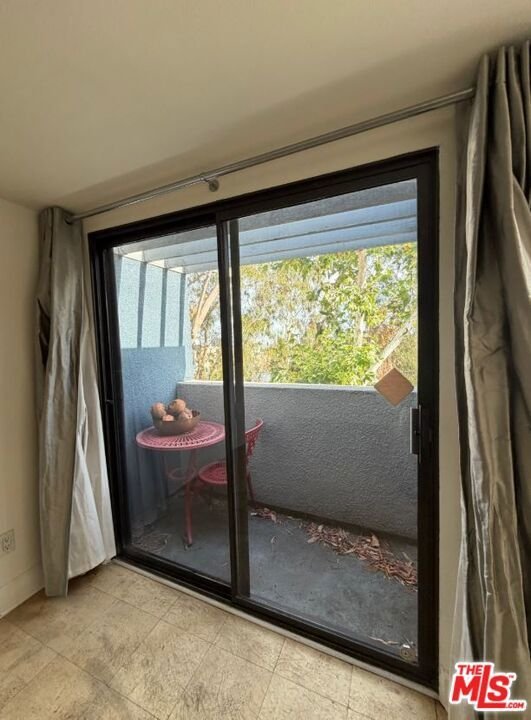
- View: CityLights,Hills
- Zoning: LAR4
- County: Los Angeles
- MLS ID: 26850739
Description
-
Description:
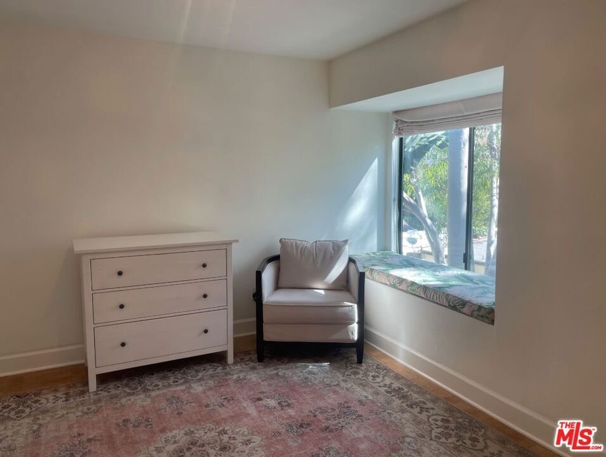
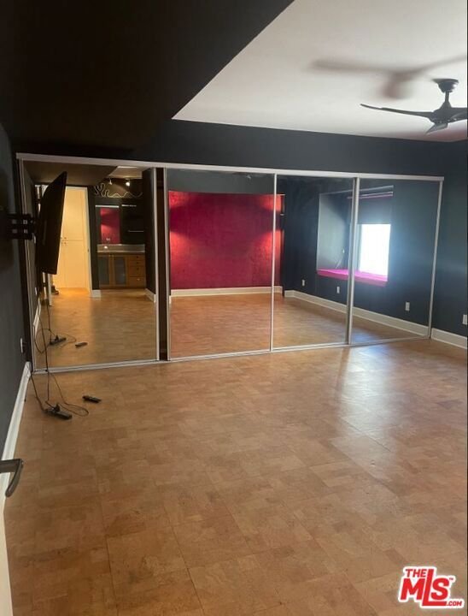
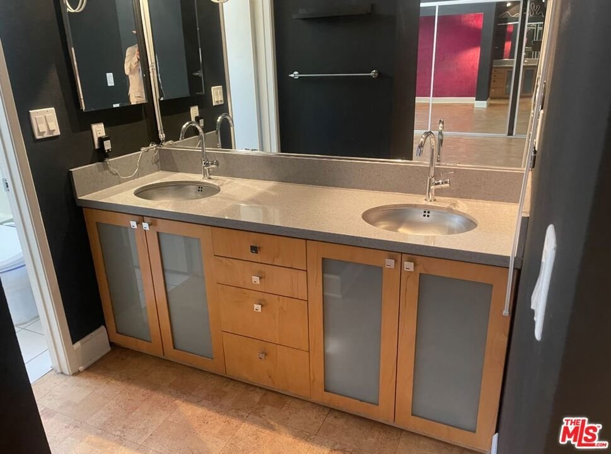
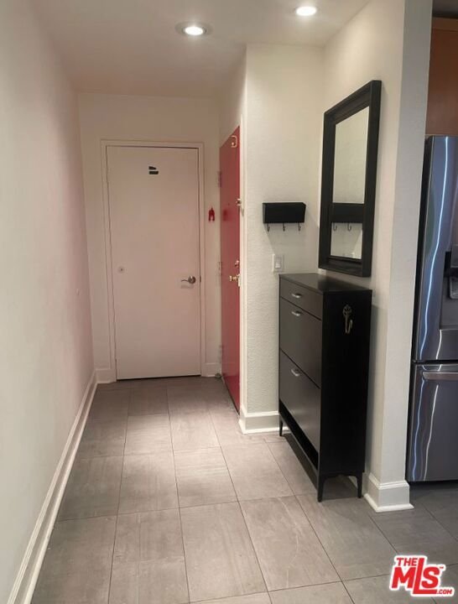
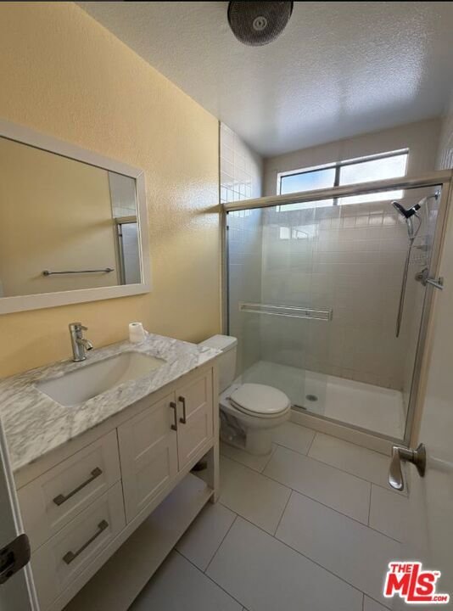
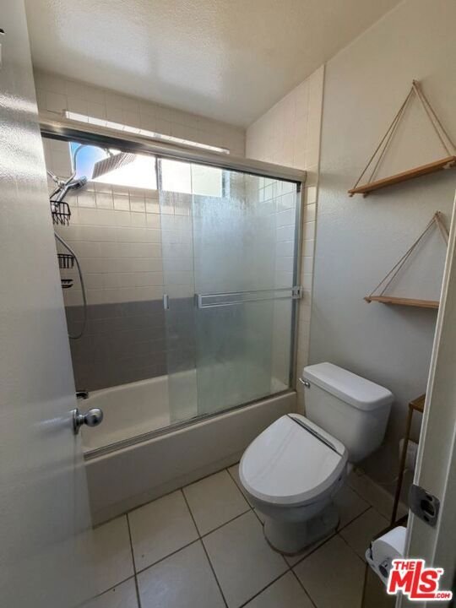
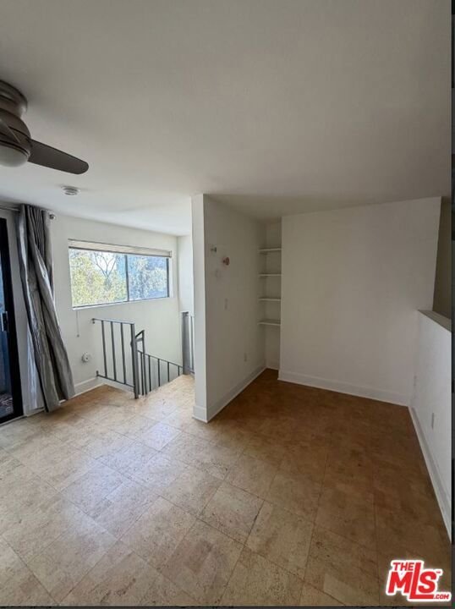
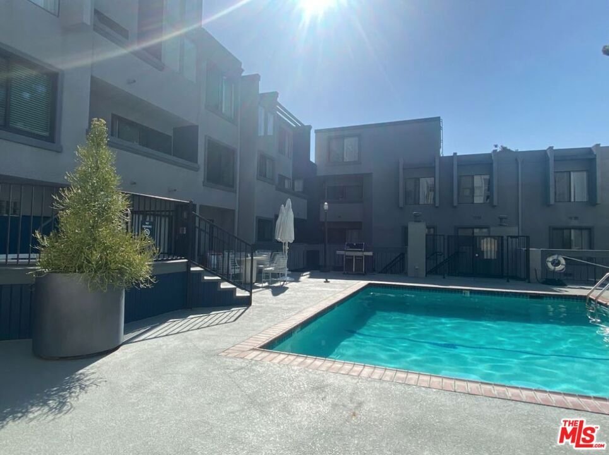
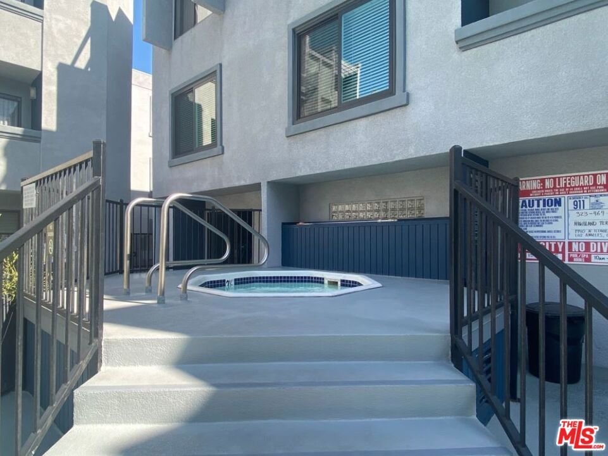
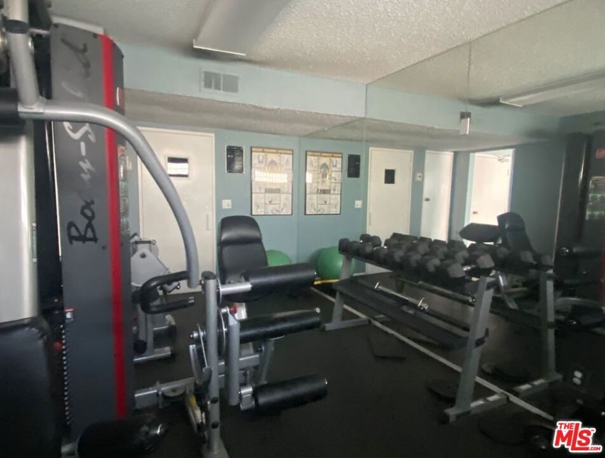
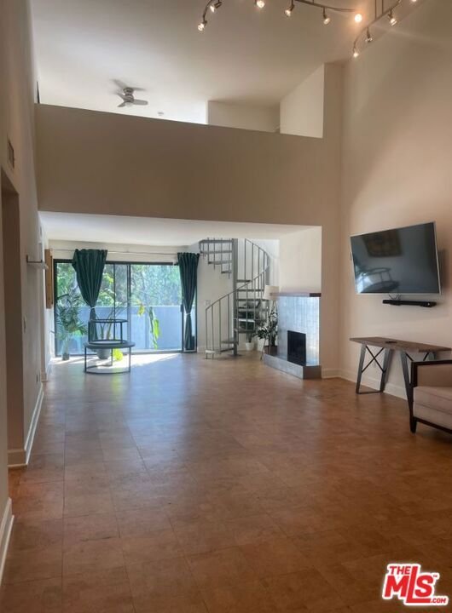
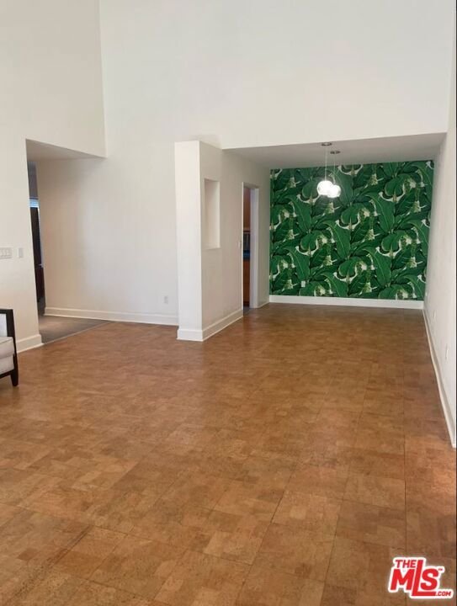
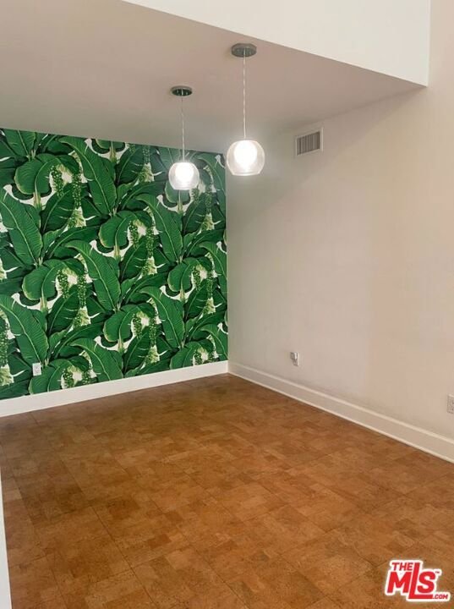
YOU MUST VIEW THIS LUXURIOUS PENTHOUSE = TOP FLOOR - This Beautifully Refreshed Residence features an airy, open layout designed to maximize natural light and comfortable flow throughout the home. The inviting living and dining spaces connect effortlessly, creating a versatile environment suited for both relaxed daily living and hosting guests. The remodeled kitchen is equipped with stainless steel appliances, abundant storage, and expansive prep space, all thoughtfully integrated with the main living area to enhance functionality and connection. Two generously proportioned bedrooms provide comfortable accommodations, including a private primary suite complete with its own bathroom. Updated baths feature stylish finishes and a contemporary aesthetic. Residents enjoy the privacy and security of a gated community along with premium amenities, including a fitness center, sparkling heated pool, and soothing spa. Positioned just moments from the Hollywood Bowl, TCL Chinese Theatre, renowned restaurants, shopping destinations, and countless entertainment options, this move-in-ready home offers an exceptional opportunity to experience one of Los Angeles' most iconic neighborhoods. This is truly a RARE and AMAZING chance to live in the best Hollywood has to offer! Welcome Home.
Show all description
Location
- Directions: google maps. 3rd floor of building.
- Lot Size Acres: 1.5053 acres
Building Details
- Architectural Style: Modern
- Common Walls: OneCommonWall
- Levels: MultiSplit
Amenities & Features
- Pool Features: Association, InGround
- Parking Features: Assigned
- Security Features: SecurityGate, GatedCommunity, SmokeDetectors
- Spa Features: Association
- Parking Total: 2
- Association Amenities: SpaHotTub
- Cooling: CentralAir
- Fireplace Features: Decorative, Den
- Furnished: Unfurnished
- Heating: Central
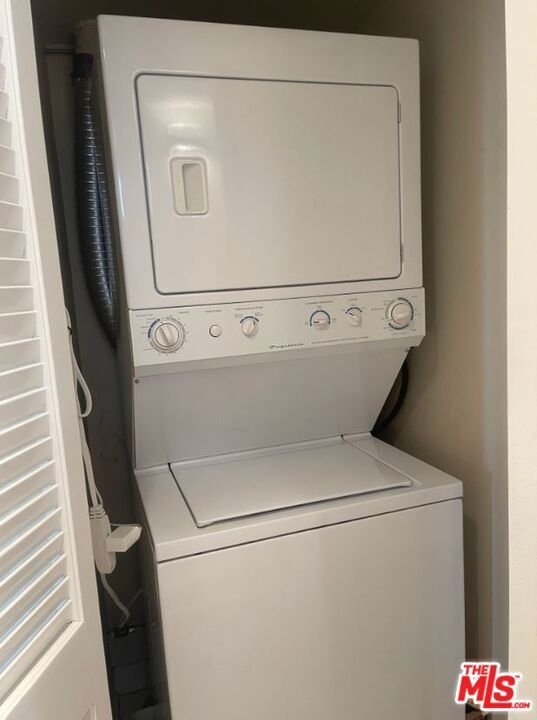
- Appliances: Dishwasher,Disposal,Microwave,Oven,Refrigerator,RangeHood,Dryer,Washer
Expenses, Fees & Taxes
- Association Fee: $998.83
Agent info
- Agent name: Jonathan Jay
- Agent MLS: CLW-C122889
- Agent email: jonathan@brucejay.com
- Agent direct phone: 323-660-3600
Miscellaneous
- Association Fee Frequency: Monthly
- List Office Name: Bruce Jay Associates
- Community Features: Gated
