










19402 E Dawson Creek, Walnut, CA, US, 91789
19402 E Dawson Creek, Walnut, CA, US, 91789Basics
- Date added: Added 3 days ago
- Category: Residential
- Type: SingleFamilyResidence
- Status: Active
- Bedrooms: 3
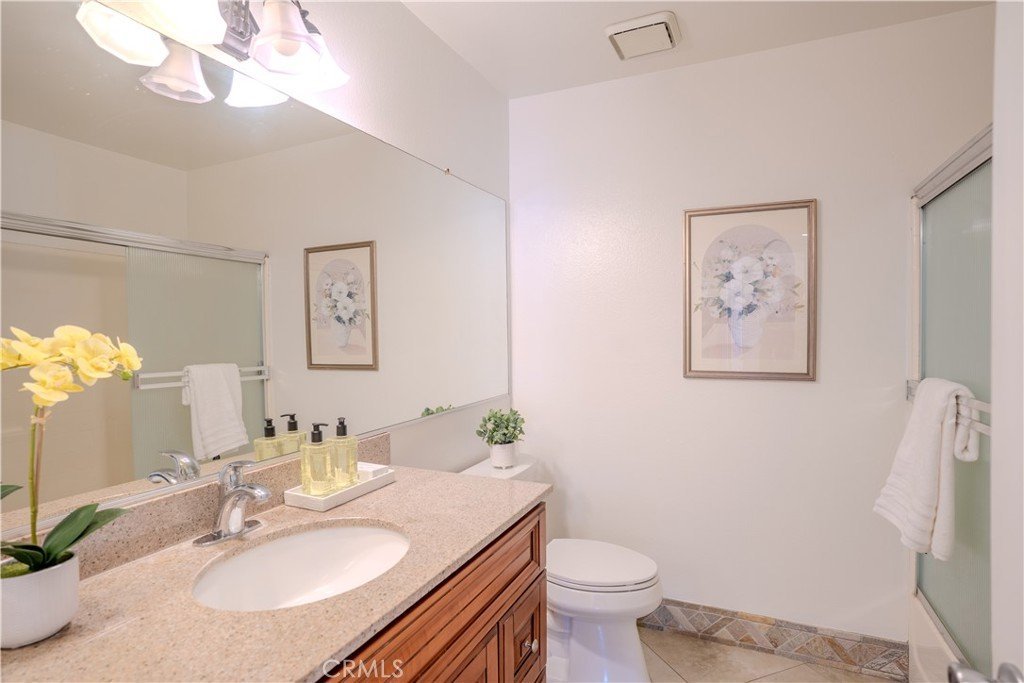
- Bathrooms: 2
- Area: 1478 sq ft
- Lot size: 10293, 10293 sq ft
- Year built: 1986
- Property Condition: Turnkey
- View: Mountains,Neighborhood
- County: Los Angeles
- MLS ID: OC26150292
Description
-
Description:
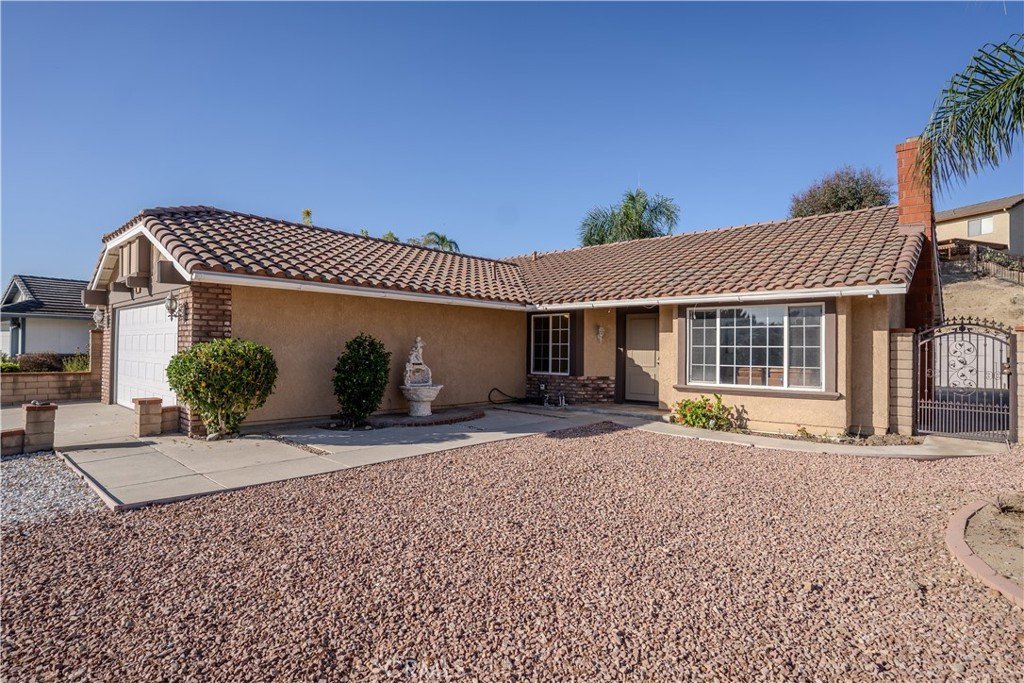
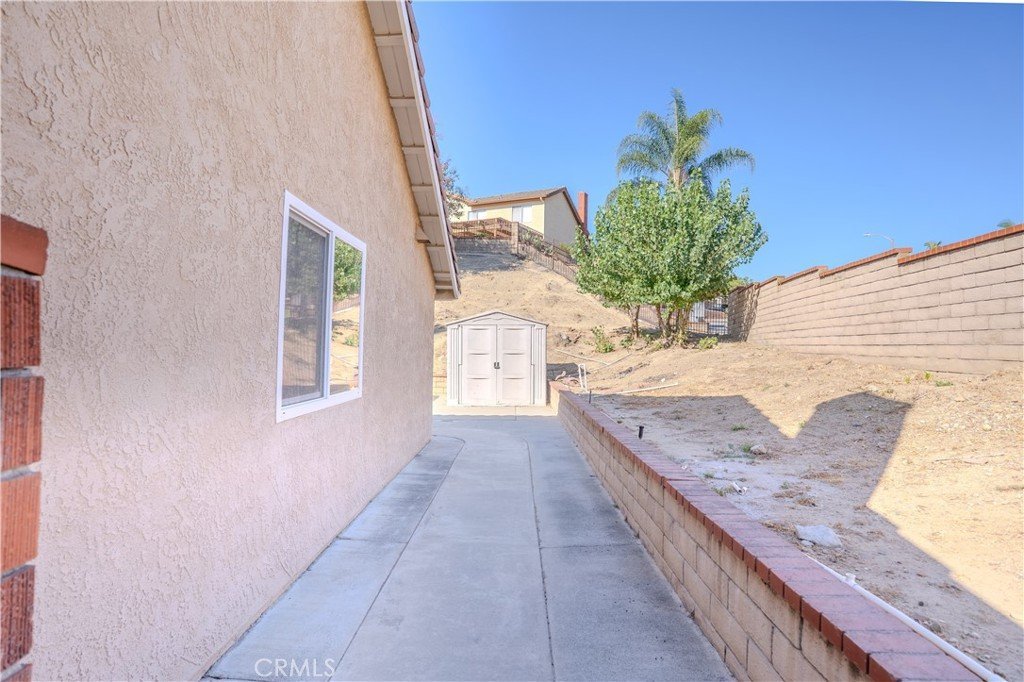
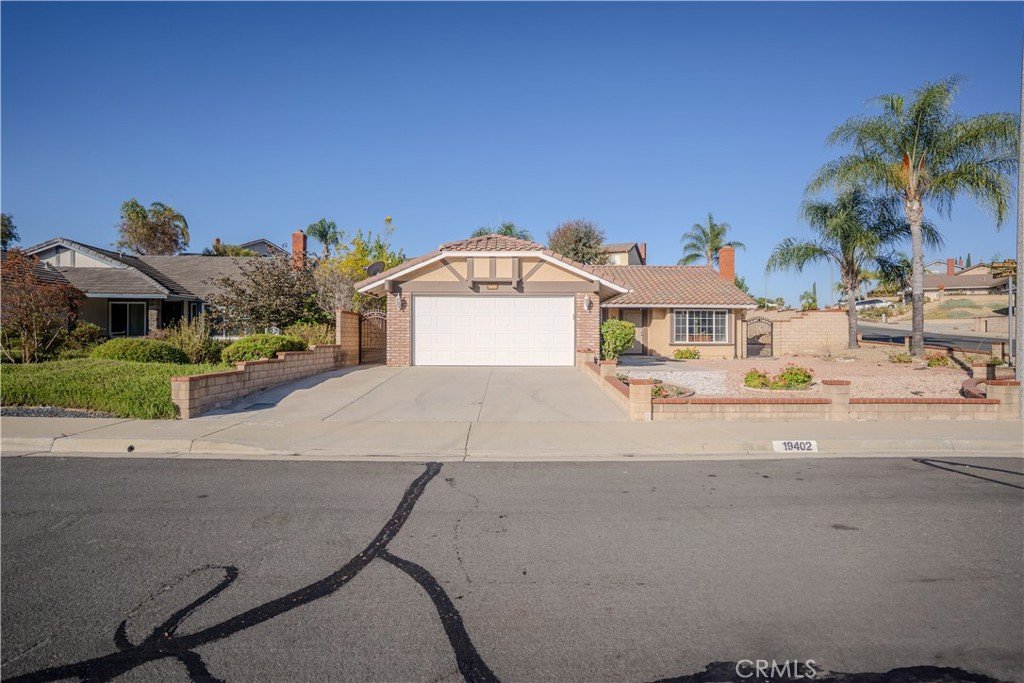
Welcome to 19402 E Dawson Creek Pl, a beautifully refreshed 3 bedroom, 2 bath single-story home tucked into a quiet cul-de-sac in one of Walnut's most sought-after neighborhoods. Situated on an expansive 10,000+ sqft corner lot, this home offers the space, privacy, and pride of ownership buyers are looking for.
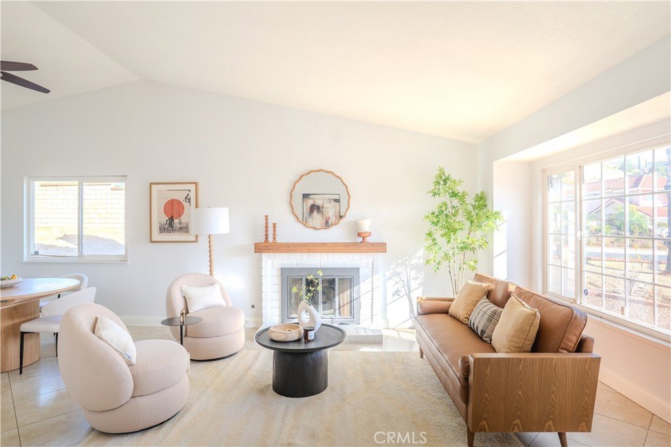
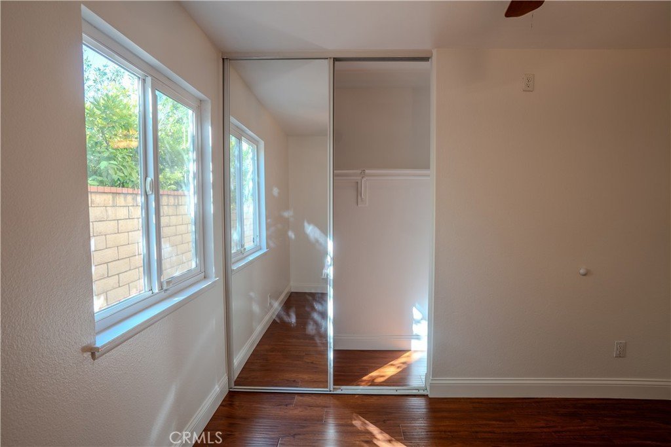
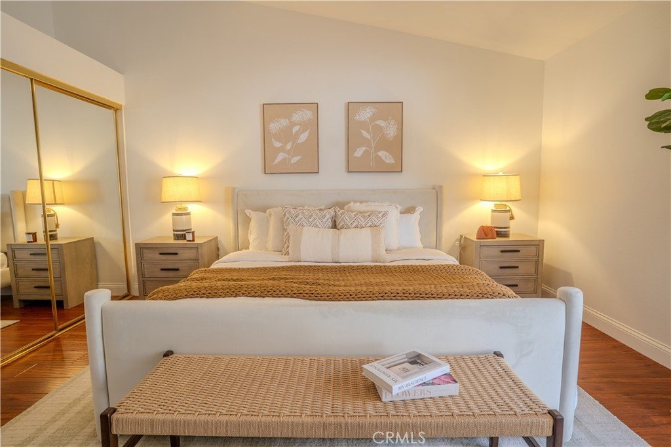
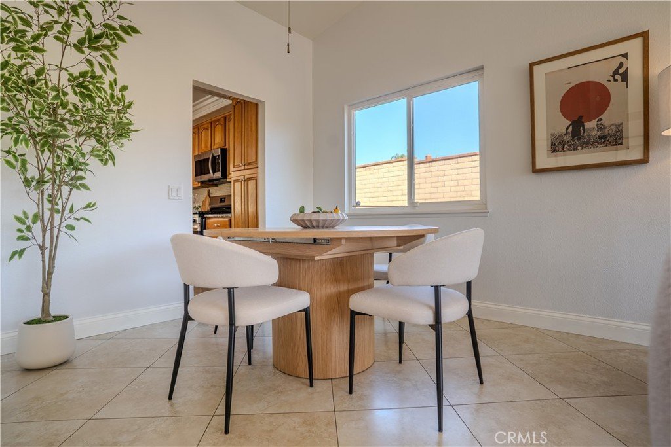
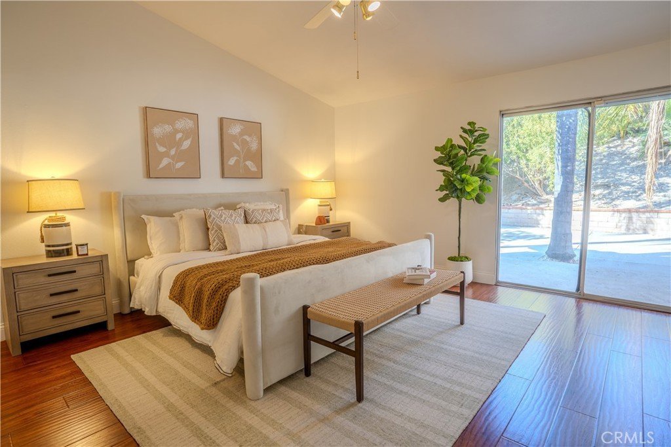
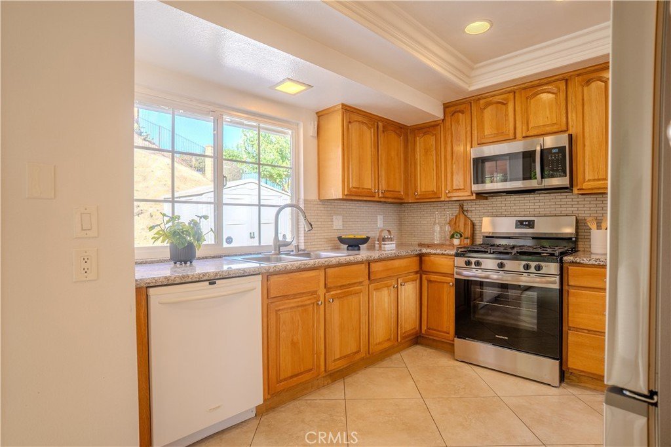
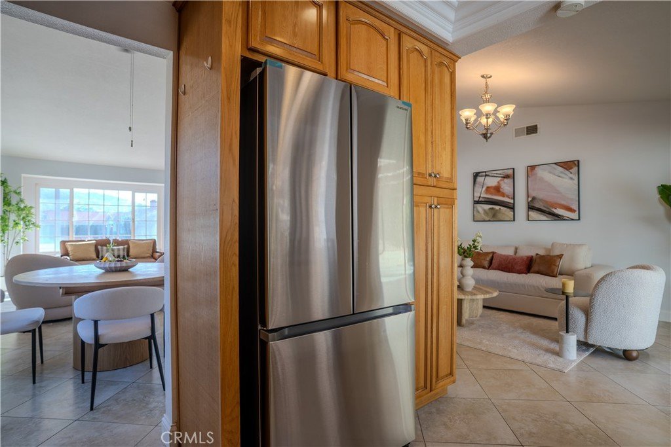
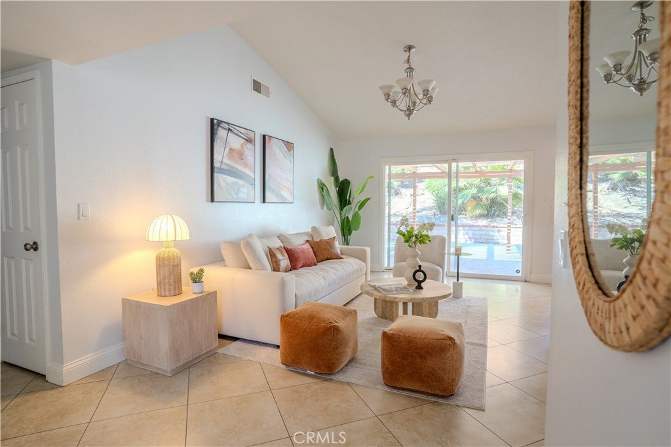
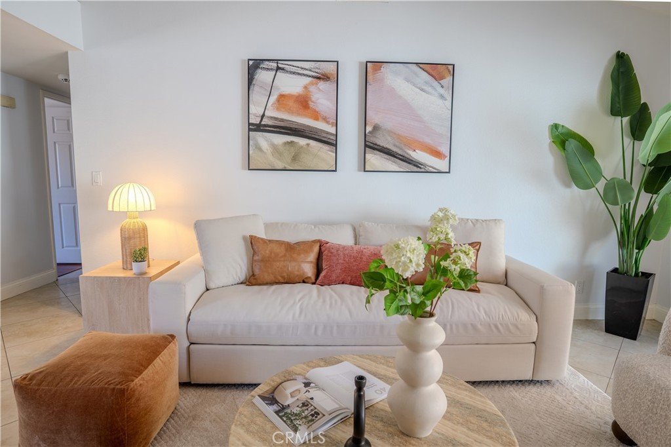
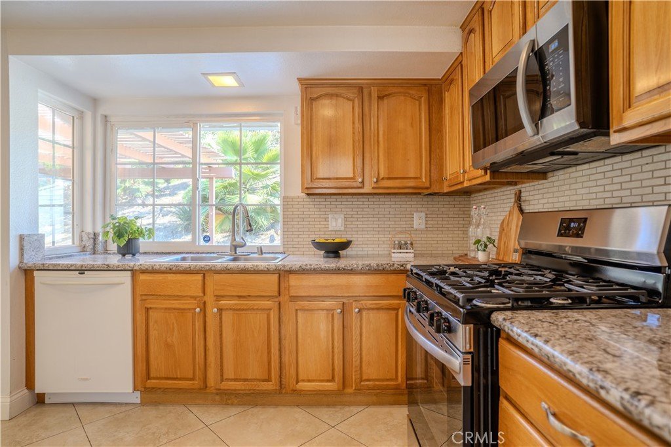
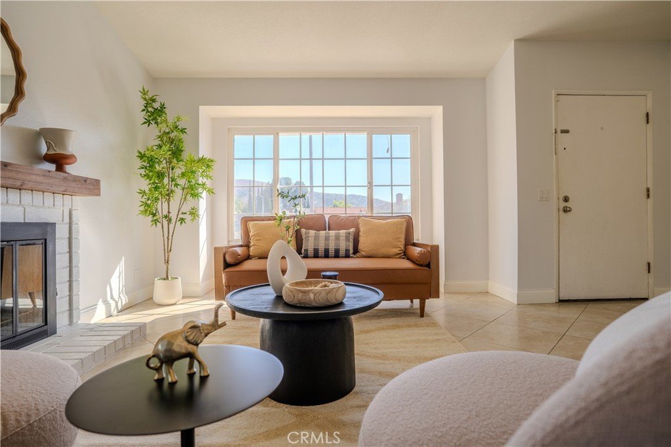
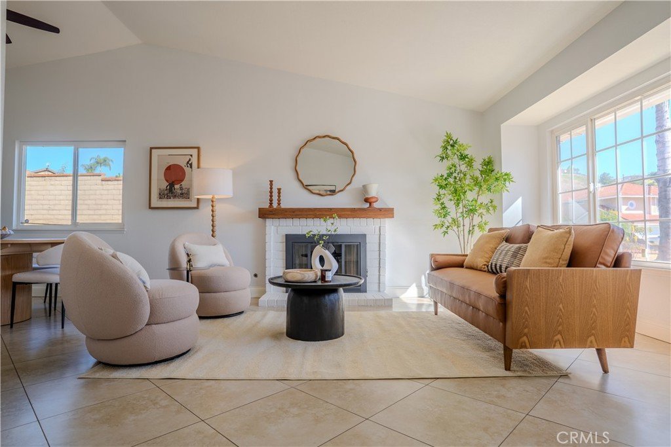
Step inside to find a bright, open layout with fresh interior paint throughout, vaulted ceilings in the living and dining areas, and a functional floor plan with no interior steps. The kitchen opens to a spacious family room, features granite counters and ample cabinetry, perfect for everyday living and entertaining alike. Primary suite includes an en-suite bath and generous closet space.
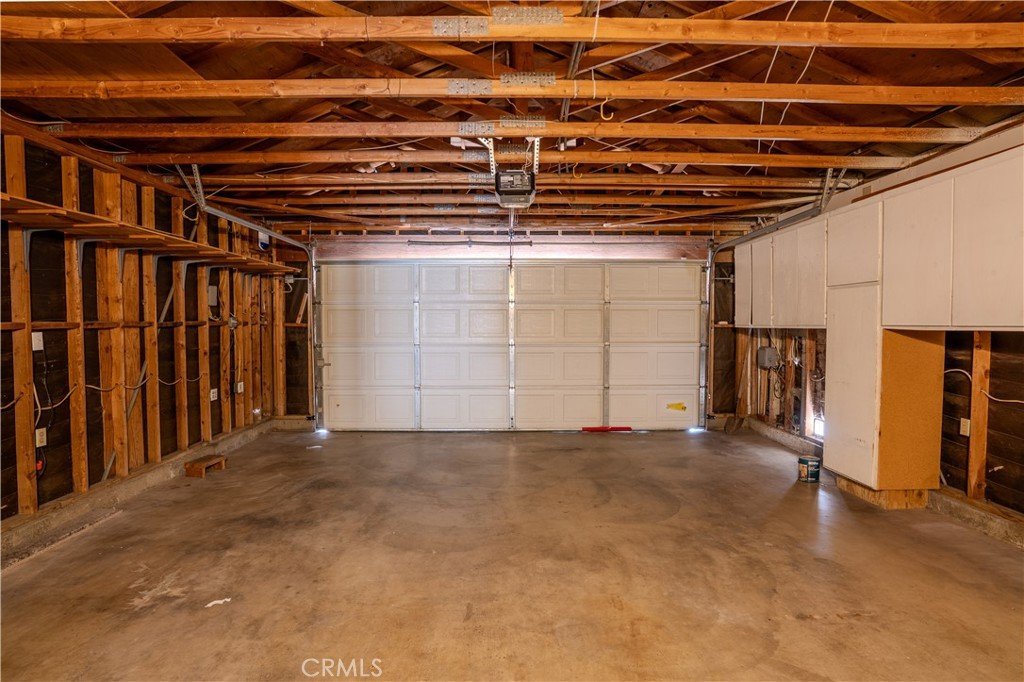
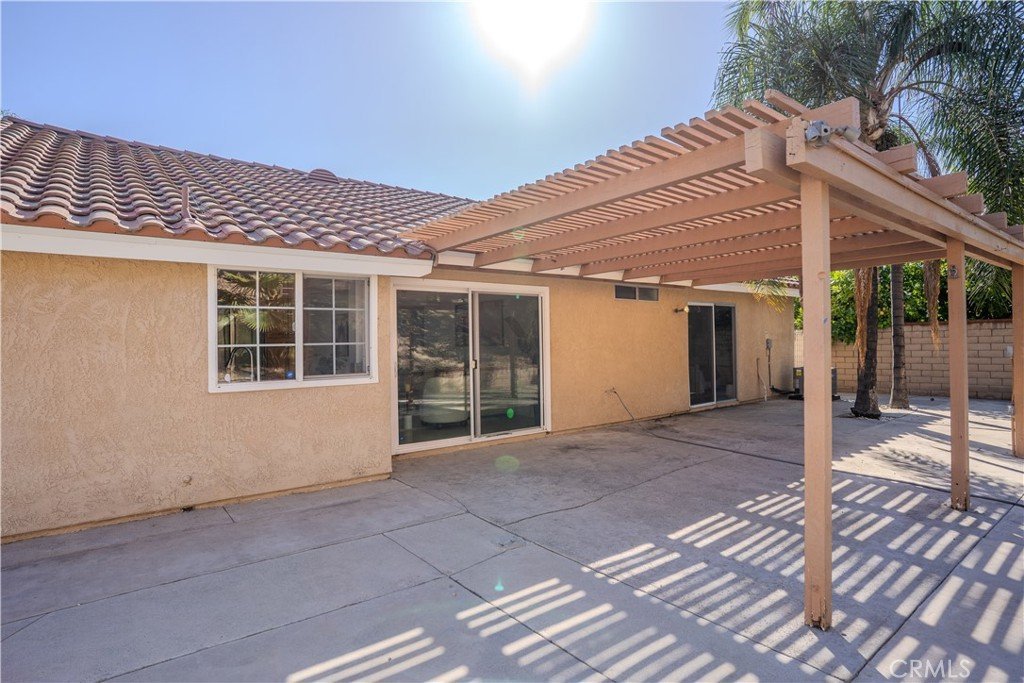
Outside, the oversized lot provides room to garden, play, or expand, with mature landscaping and covered patio. Attached 2-car garage and central A/C complete the package.
Minutes from parks, shopping, dining, and the 60 and 57 freeways. Homes on this street rarely come available. Don't miss this one!
Show all description
Location
- Directions: Head south on Braes River Dr from Amar Rd, turn right on E Dawson Creek Pl
- Lot Size Acres: 0.2363 acres
Building Details
Amenities & Features
- Pool Features: None
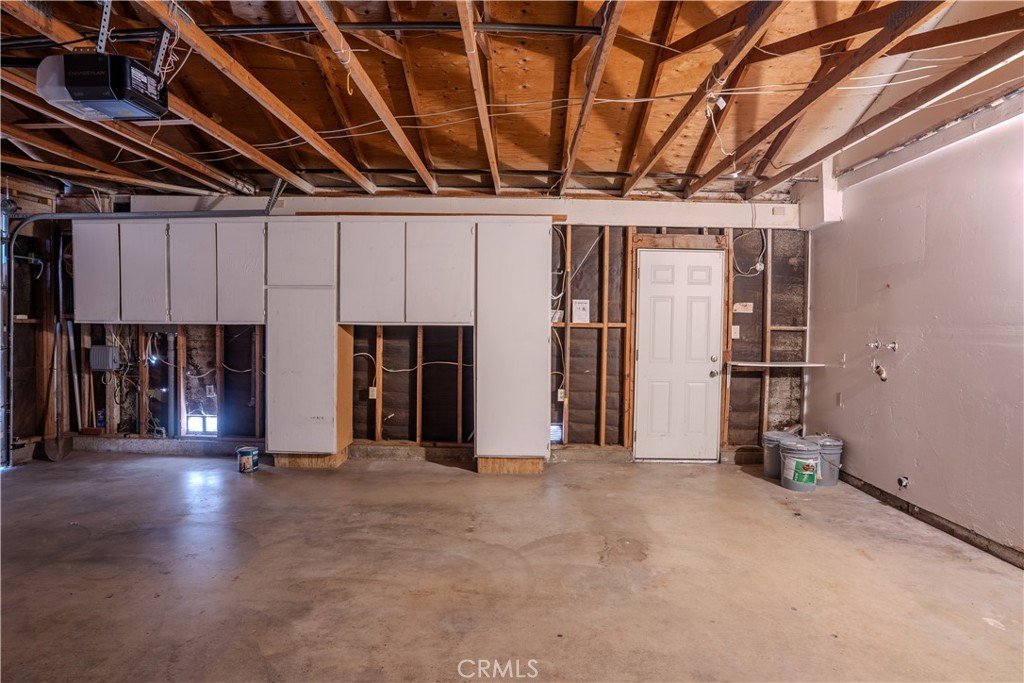
- Parking Features: DoorMulti, DirectAccess, Driveway, Garage
- Patio & Porch Features: Covered
- Spa Features: None
- Parking Total: 2
- Utilities: ElectricityAvailable,NaturalGasAvailable,SewerAvailable,WaterAvailable
- Cooling: CentralAir
- Fireplace Features: LivingRoom, WoodBurning
- Heating: Central
- Interior Features: CeilingFans, HighCeilings, OpenFloorplan, AllBedroomsDown, BedroomOnMainLevel, MainLevelPrimary, PrimarySuite, WalkInClosets
- Laundry Features: WasherHookup,InGarage
- Appliances: SixBurnerStove,Dishwasher,GasRange,Microwave,Refrigerator
Nearby Schools
- High School District: Rowland Unified
Expenses, Fees & Taxes
- Association Fee: 0
Agent info
- Agent name: Natalie Wang
- Agent MLS: OCWANGNAT
- Agent email: nte.wang@gmail.com
- Agent officephone: 855-450-0442
Miscellaneous
- List Office Name: Real Broker
- Listing Terms: Exchange1031
- Common Interest: None
- Community Features: Biking,Curbs,Park,StormDrains,StreetLights,Sidewalks
- Inclusions: Refrigerator
- Attribution Contact: 415-823-8720
