





19406 Enadia, Reseda, CA, US, 91335
19406 Enadia, Reseda, CA, US, 91335
$884,999
Request infoBasics
- Date added: Added 2 months ago
- Category: Residential
- Type: SingleFamilyResidence
- Status: Active
- Bedrooms: 3
- Bathrooms: 2
- Area: 1122 sq ft
- Lot size: 5960, 5960 sq ft
- Year built: 1952
- View: None
- County: Los Angeles
- MLS ID: SR26136897
Description
-
Description:
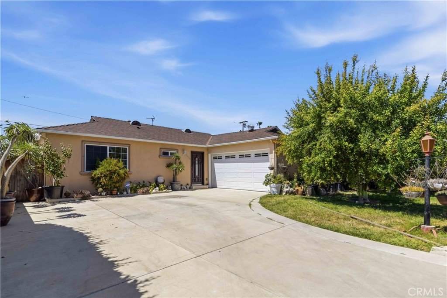
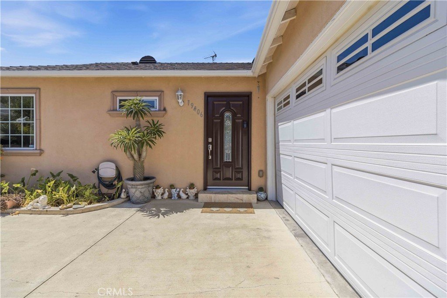
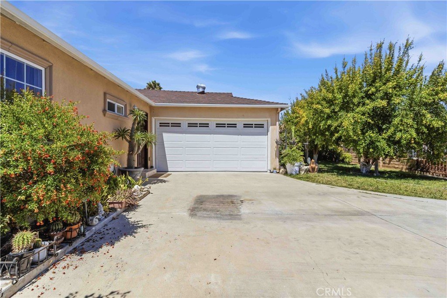
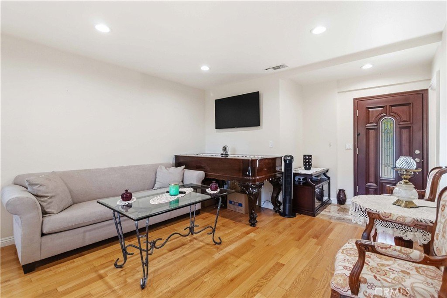
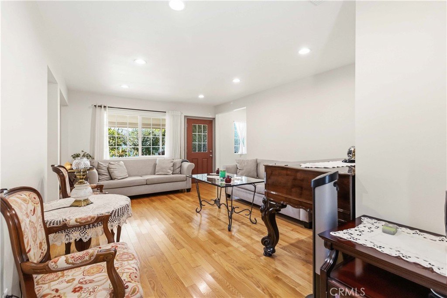
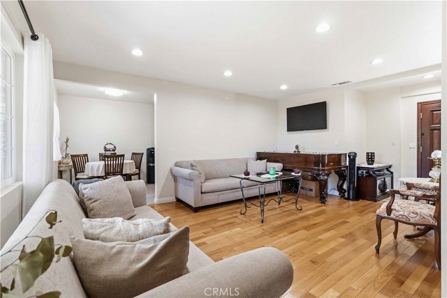
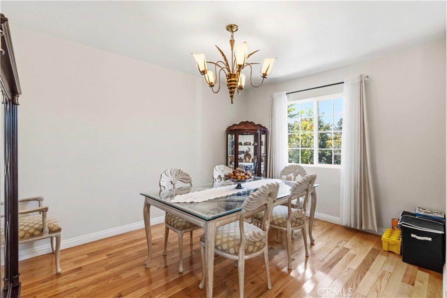
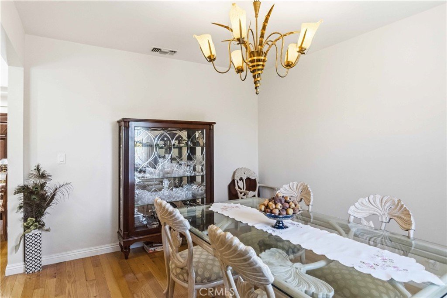
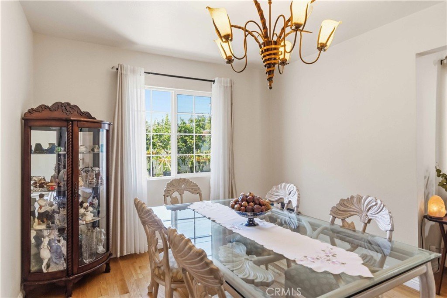
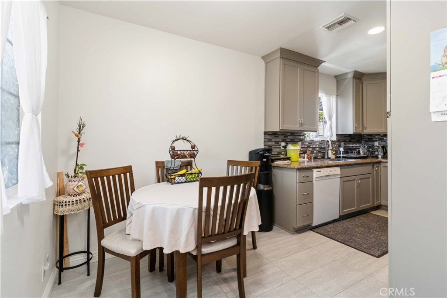
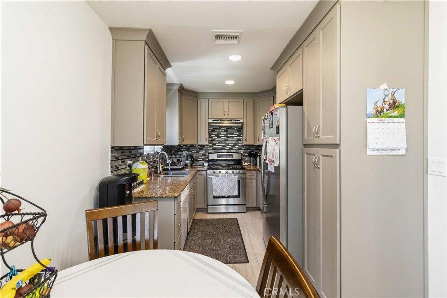
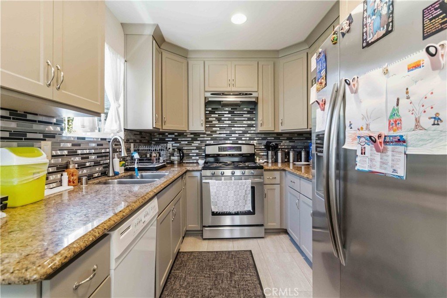
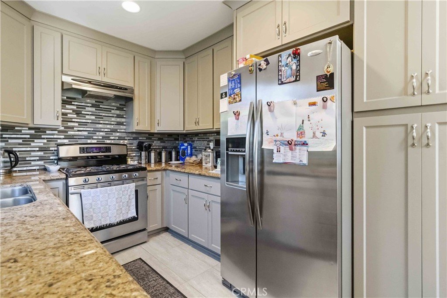
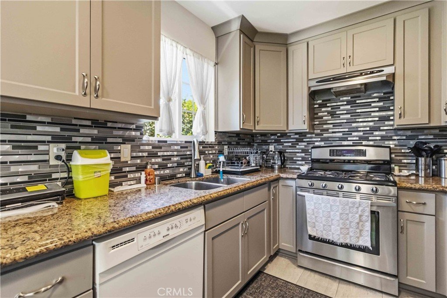

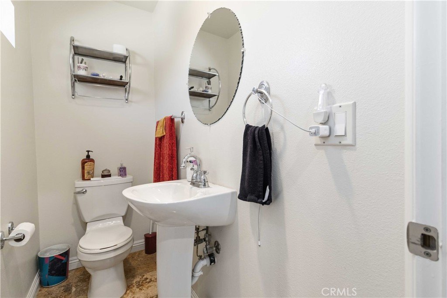
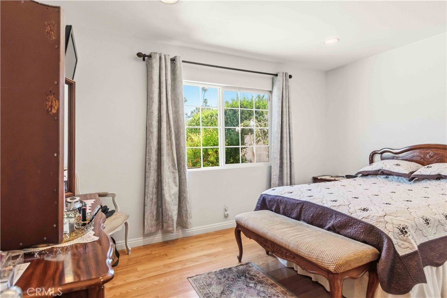
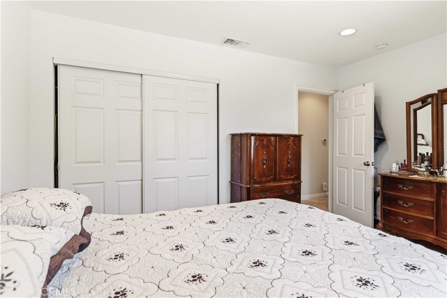
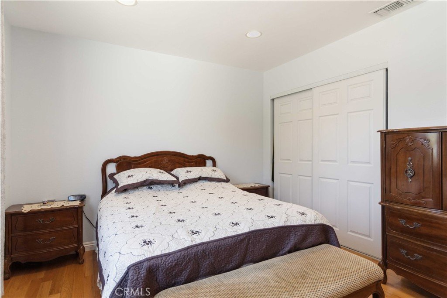
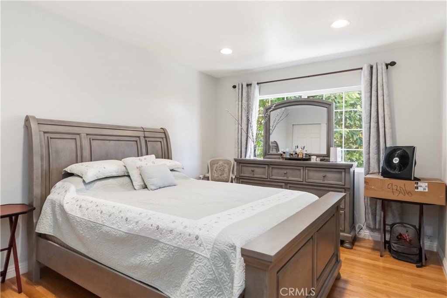
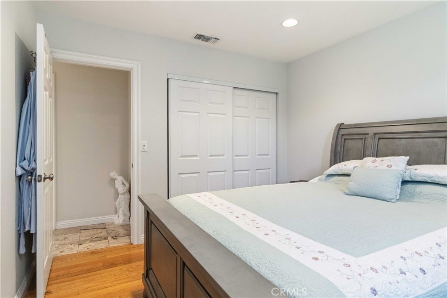
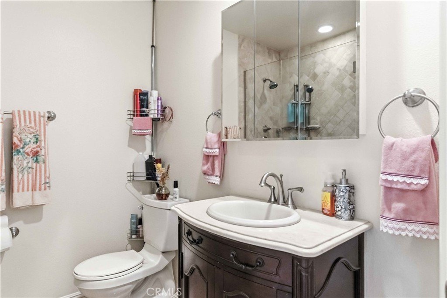
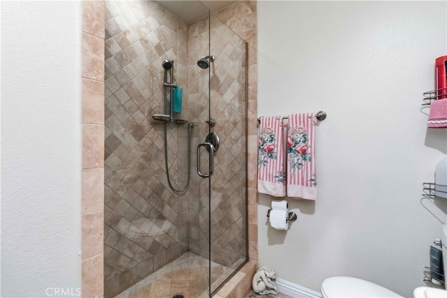
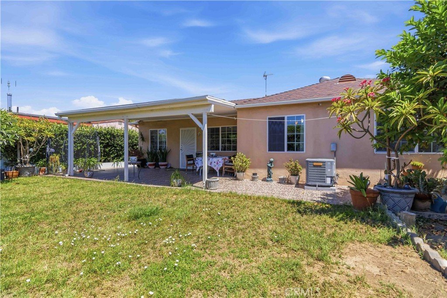
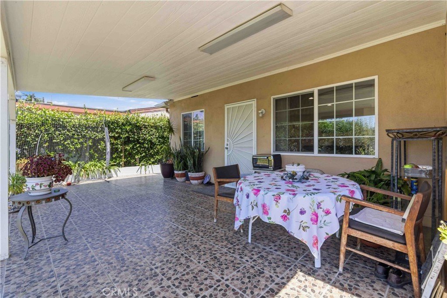
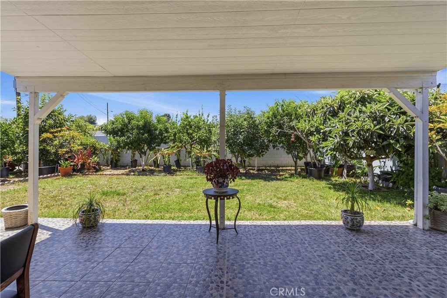
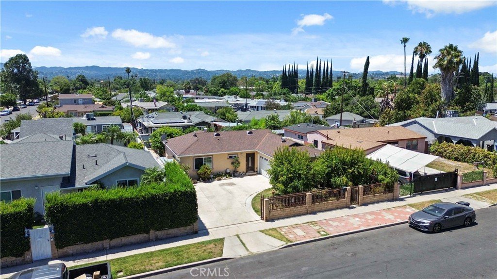
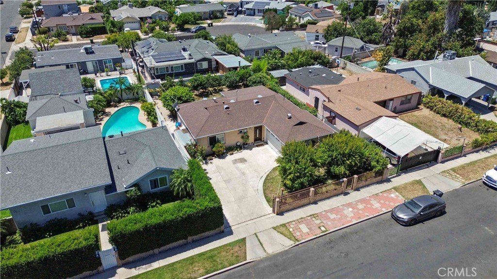
Move in ready with a newly remodeled kitchen! This gated 2 bedroom, 2 bathroom home is ready for new roots to be settled. Wood floors give a nice warmth to the home, while durable tile floors lay in the bathrooms and kitchen. Recessed lighting, smooth ceilings and double paned windows give the home a modern touch. The backyard has a nice covered patio which looks out to the yard filled with all sorts of fruit trees, guava, apple and orange to name a few. Easy to show, bring your clients to see this wonderful single story home.
Show all description
Location
- Directions: South of Sherman Way Blvd., West of Tampa Ave.
- Lot Size Acres: 0.1368 acres
Building Details
- Structure Type: House
- Water Source: Public
- Architectural Style: Traditional
- Lot Features: ZeroToOneUnitAcre,BackYard,FrontYard,Landscaped
- Sewer: PublicSewer
- Common Walls: NoCommonWalls
- Construction Materials: Stucco,CopperPlumbing
- Fencing: Block
- Foundation Details: Slab
- Garage Spaces: 2
- Levels: One
- Floor covering: Tile, Wood
Amenities & Features
- Pool Features: None
- Parking Features: DoorSingle, Garage
- Security Features: SecurityGate
- Patio & Porch Features: Covered,Tile
- Spa Features: None
- Accessibility Features: None
- Parking Total: 2
- Roof: Composition,Shingle
- Utilities: ElectricityConnected,NaturalGasConnected,SewerConnected,WaterConnected
- Window Features: DoublePaneWindows
- Cooling: CentralAir
- Exterior Features: RainGutters
- Fireplace Features: None
- Heating: Central
- Interior Features: EatInKitchen
- Laundry Features: InGarage
- Appliances: GasRange
Nearby Schools
- High School District: Los Angeles Unified
Expenses, Fees & Taxes
- Association Fee: 0
Agent info
- Agent name: Susan Ruda
- Agent MLS: F210007423
- Agent email: zamboruda@pinnacleestate.com
- Agent officephone: 818-360-7001
- Agent direct phone: 818 488-8002
Miscellaneous
- List Office Name: Pinnacle Estate Properties, Inc.
- Listing Terms: Cash,CashToNewLoan
- Common Interest: None
- Community Features: Sidewalks,Valley
- Exclusions: All potted plants
- Attribution Contact: 818-968-3615
Ask an Agent About This Home
Powered by Estatik
