









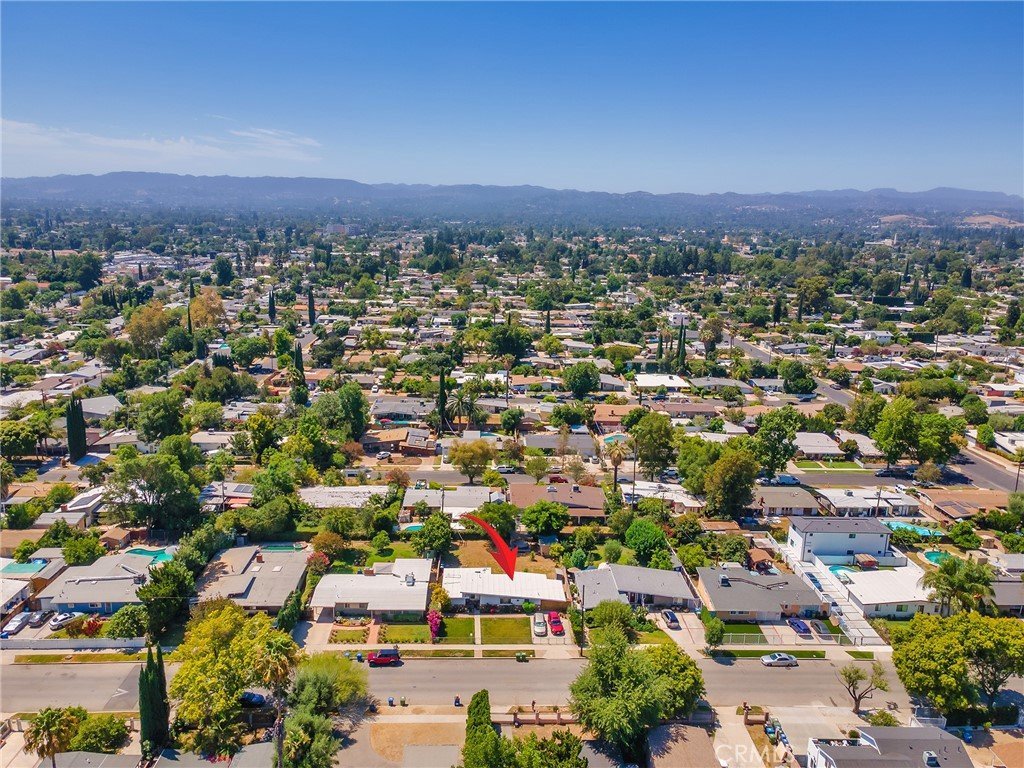
19420 Strathern Street, Reseda, CA, US, 91335
19420 Strathern Street, Reseda, CA, US, 91335Basics
- Date added: Added 2 hours ago
- Category: Residential
- Type: SingleFamilyResidence
- Status: Active
- Bedrooms: 3
- Bathrooms: 1
- Area: 1112 sq ft
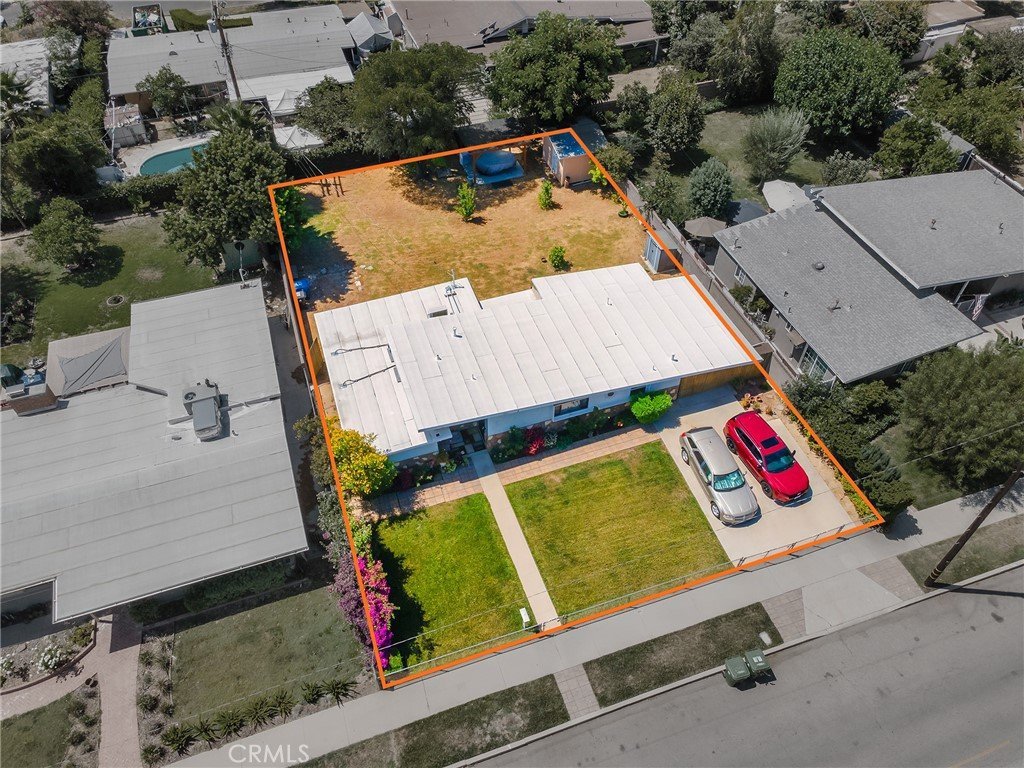
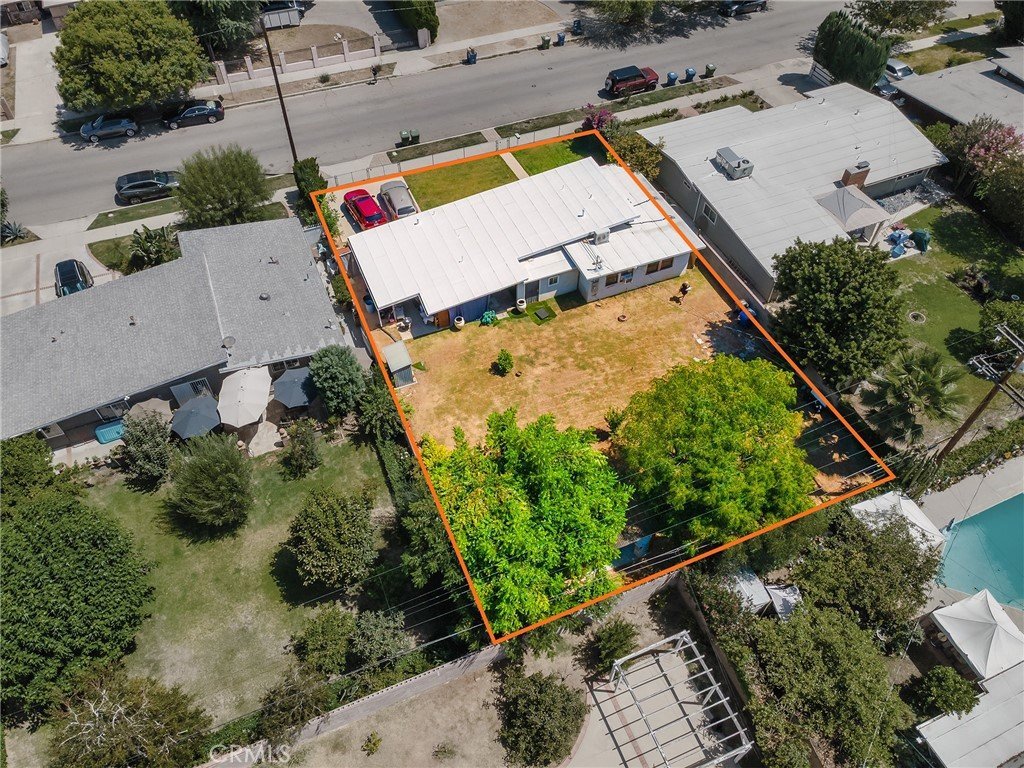
- Lot size: 8880, 8880 sq ft
- Year built: 1953
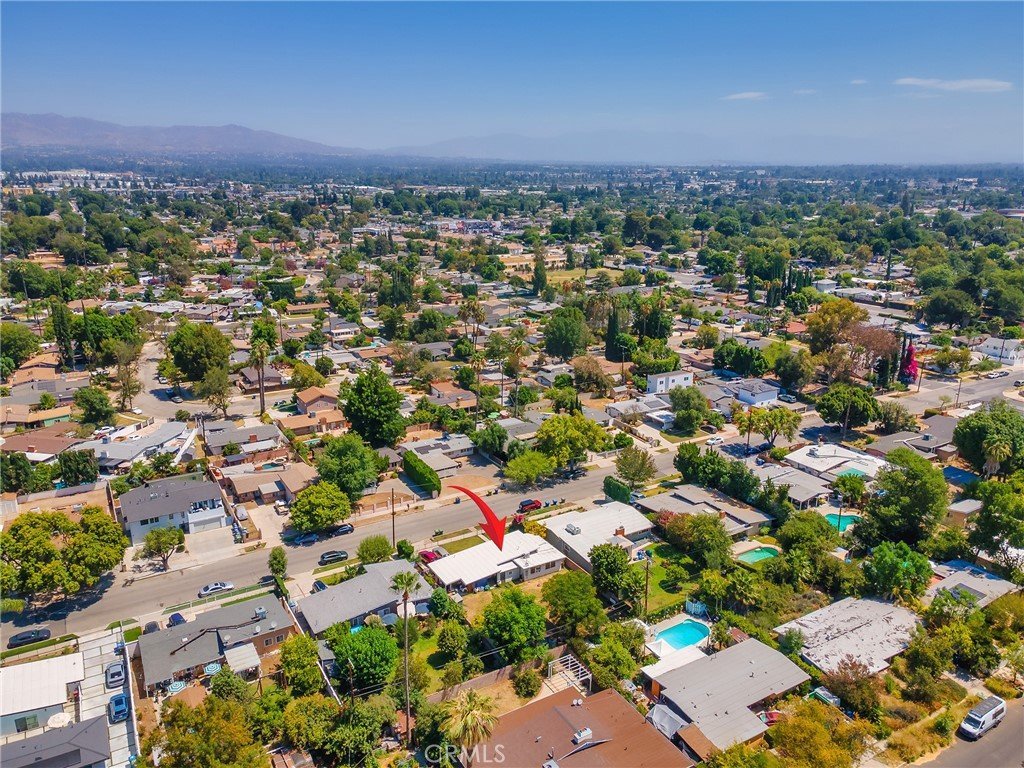
- View: Mountains
- County: Los Angeles
- MLS ID: BB26143903
Description
-
Description:
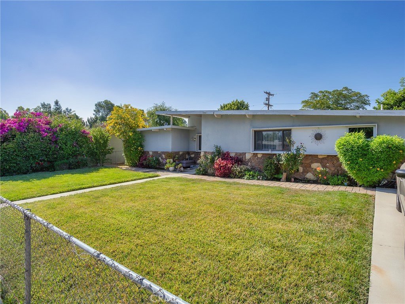
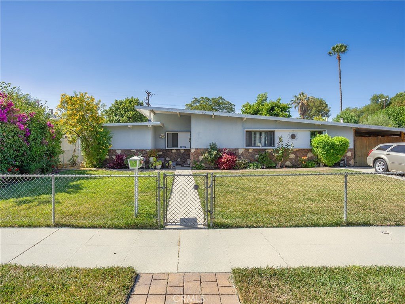
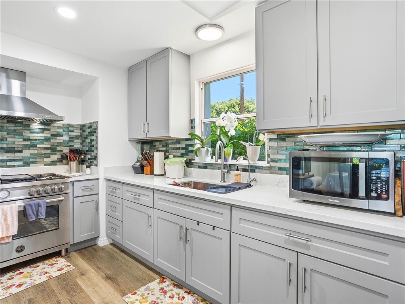
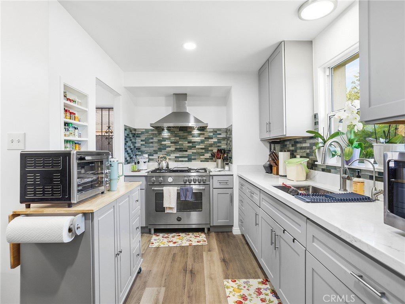
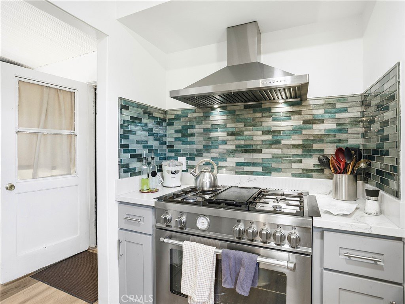
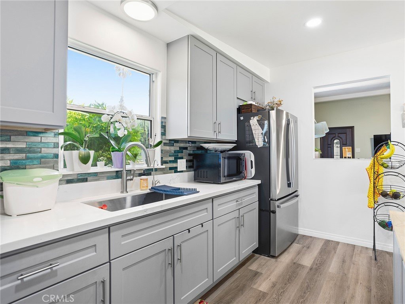
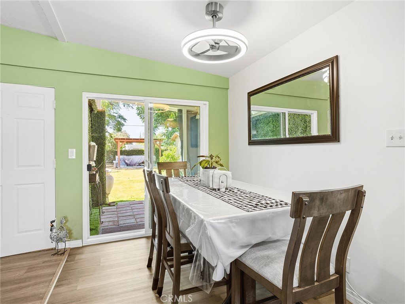
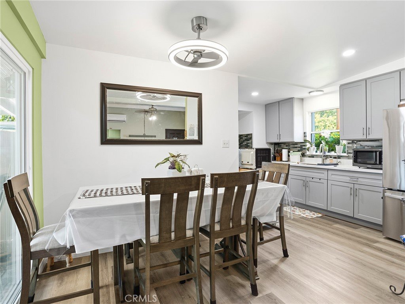
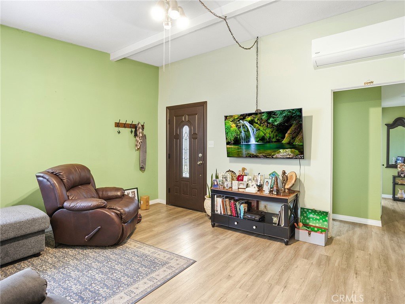
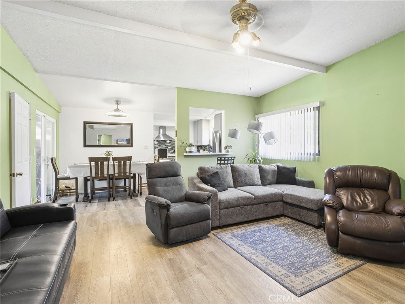
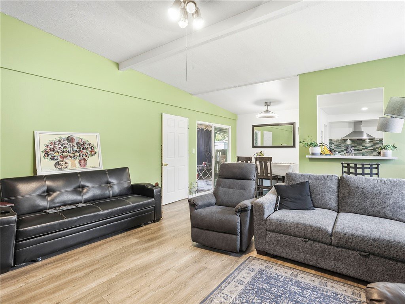
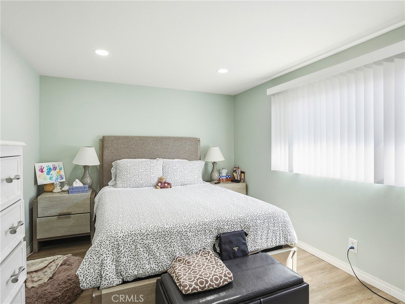
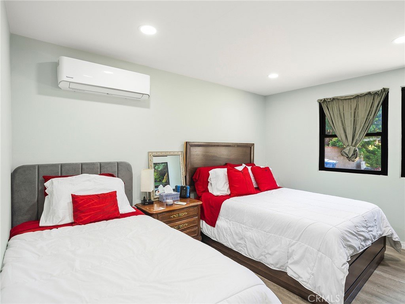
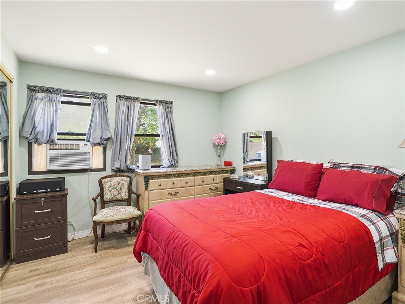
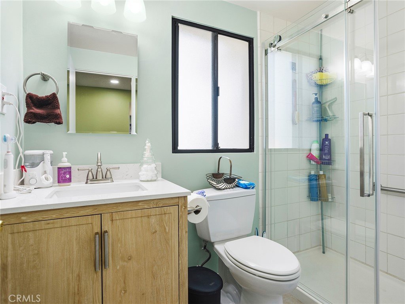
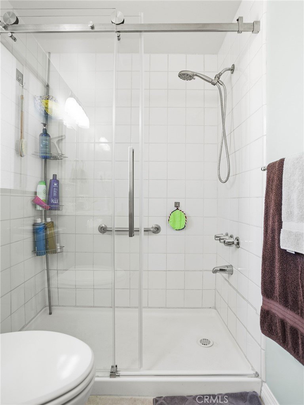
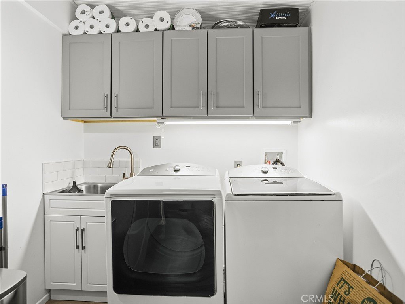
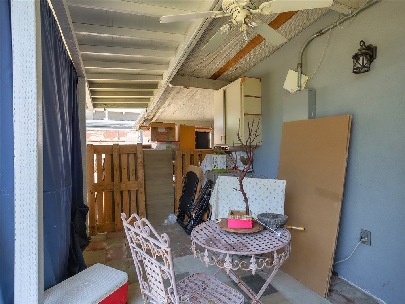
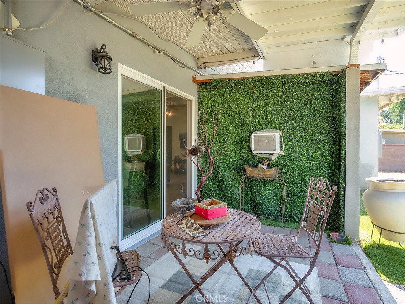
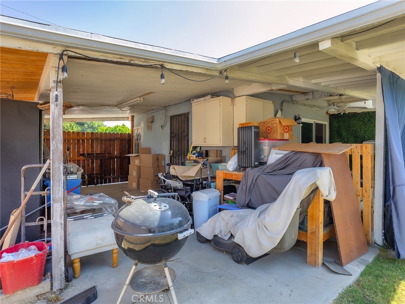
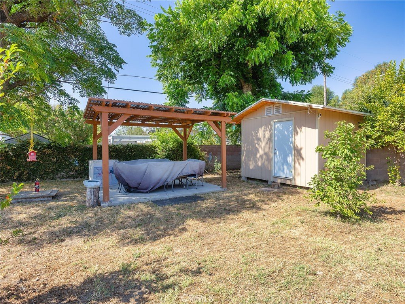
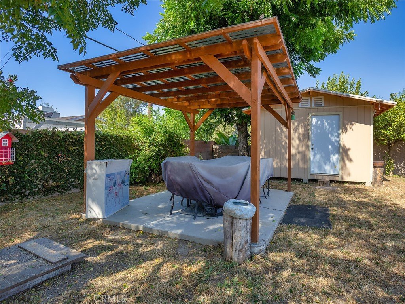
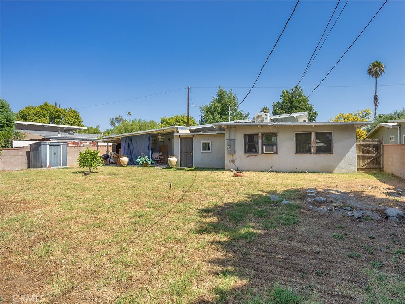
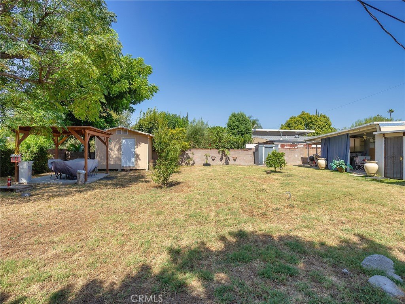
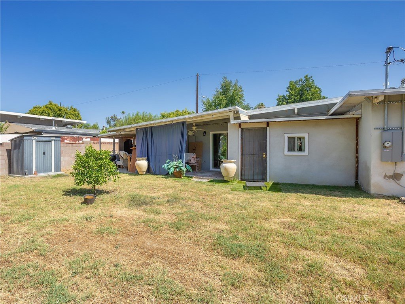
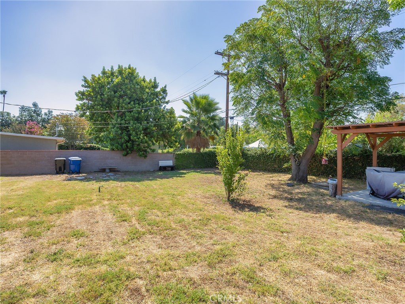
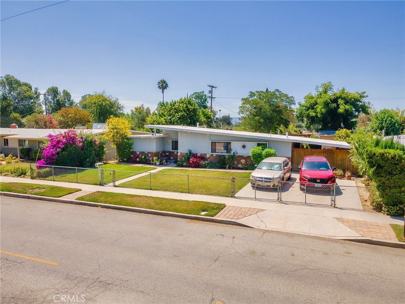
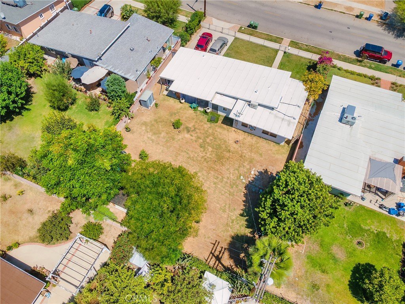
Welcome to this beautifully remodeled 3 bedroom, 1 bathroom home offering 1,112 square feet of comfortable living space on an expansive 8,880 square foot lot. Thoughtfully updated throughout, this charming residence features stylish laminate flooring, recessed lighting, and a beautifully remodeled kitchen with modern finishes that make everyday living and entertaining a pleasure. The well-designed floor plan includes a formal dining room, a step-down office that's perfect for working from home or additional living space, and a convenient indoor laundry room. The remodeled bathroom offers tasteful upgrades and contemporary appeal. Step outside to enjoy the covered patio overlooking the huge backyard, providing endless possibilities for outdoor entertaining, gardening, play, or even future expansion. Completing the home is a 1 car attached carport for added convenience. With its spacious lot, quality upgrades, and inviting layout, this move-in-ready home is an exceptional opportunity you won't want to miss.
Show all description
Location
- Directions: Blythe / Shirley
- Lot Size Acres: 0.2039 acres
Building Details
- Structure Type: House
- Water Source: Public
- Lot Features: BackYard,CulDeSac
- Sewer: PublicSewer
- Common Walls: NoCommonWalls
- Garage Spaces: 0
- Levels: One
Amenities & Features
- Pool Features: None
- Parking Features: AttachedCarport
- Patio & Porch Features: Covered,Patio
- Parking Total: 1
- Cooling: WallWindowUnits
- Fireplace Features: None
- Interior Features: SeparateFormalDiningRoom, BedroomOnMainLevel
- Laundry Features: LaundryRoom
Nearby Schools
- High School District: Los Angeles Unified
Expenses, Fees & Taxes
- Association Fee: 0
Agent info
- Agent name: Bradley Korb
- Agent MLS: B35102
- Agent email: brad@bradkorb.com
- Agent officephone: 818-953-5300
Miscellaneous
- List Office Name: Brad Korb Real Estate Group
- Listing Terms: CashToNewLoan
- Common Interest: None
- Community Features: StreetLights,Sidewalks
- Attribution Contact: brad@bradkorb.com
