ResidentialSingleFamilyResidenceCACarson9074619421 Leapwood, Carson, CA, US, 90746

19421 Leapwood, Carson, CA, US, 90746

19421 Leapwood, Carson, CA, US, 90746
4 beds
3 baths
2442 sq ft
$1,237,000
Request info

Basics

  • Date added: Added 7 days ago
  • Category:
  • Type:
  • Status:
  • Bedrooms: 4
  • Bathrooms: 3
  • Area: 2442 sq ft
  • Lot size: 8404, 8404 sq ft
  • Year built: 1960
  • Property Condition: UpdatedRemodeled,Turnkey
  • View: None
  • County: Los Angeles
  • MLS ID: PW26024139

Description

  • Description:

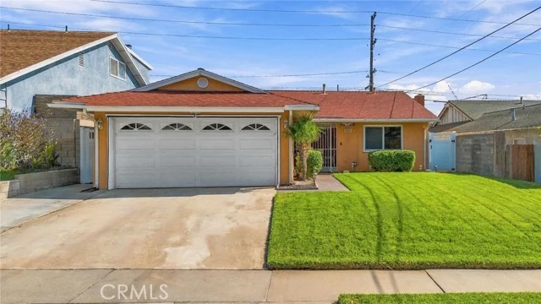
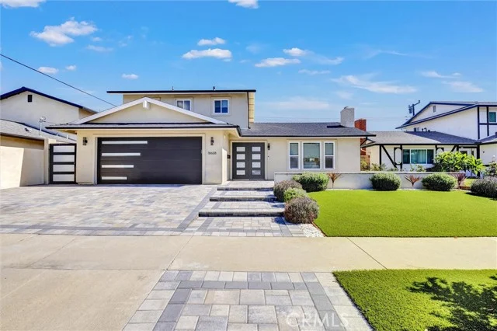
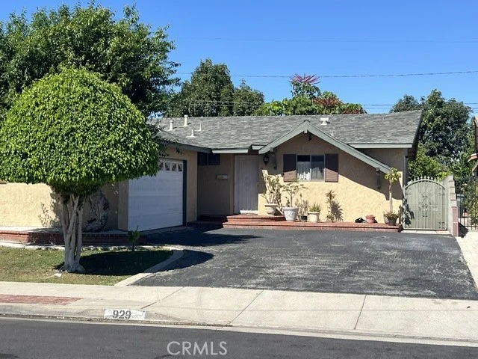
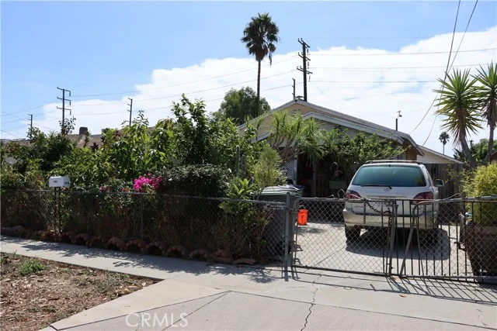
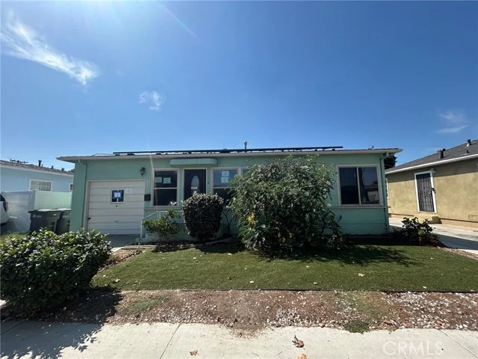
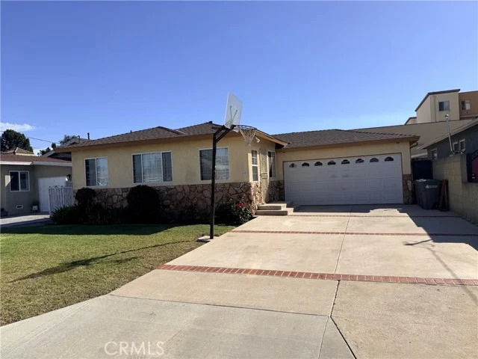
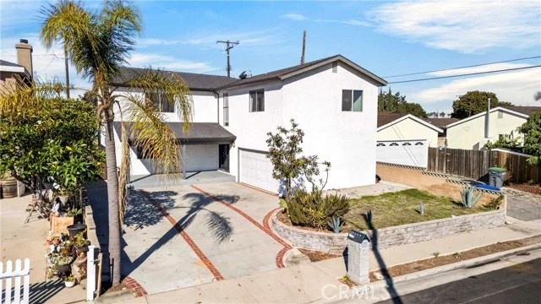
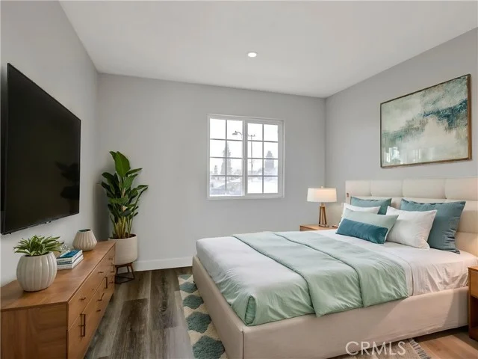
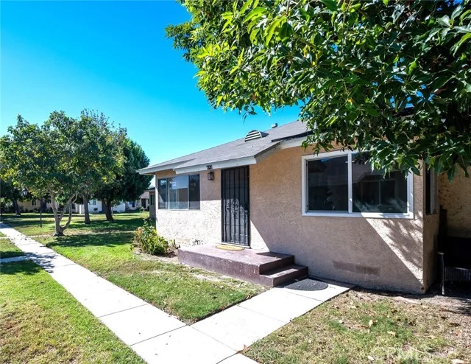
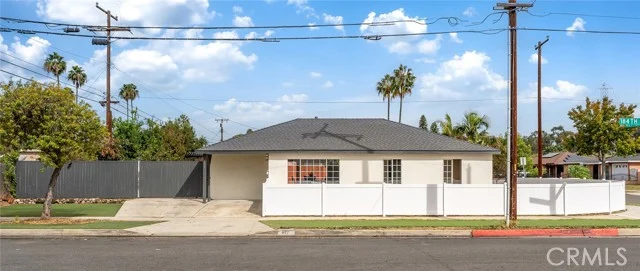
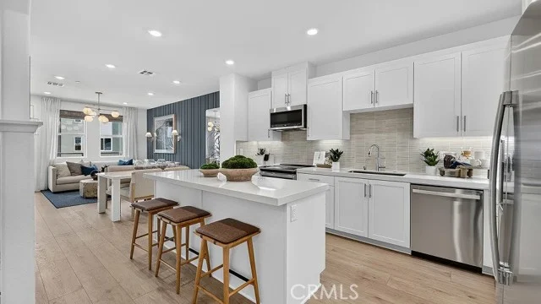
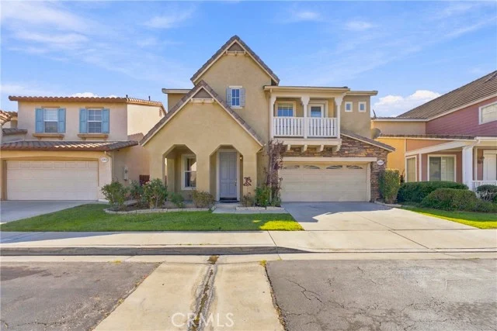
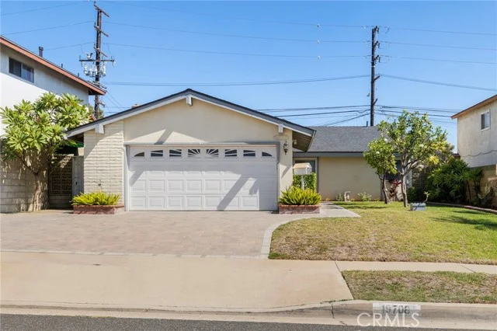
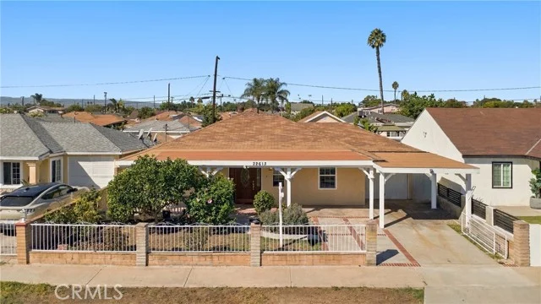
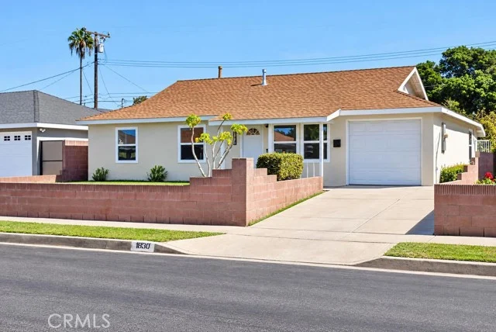
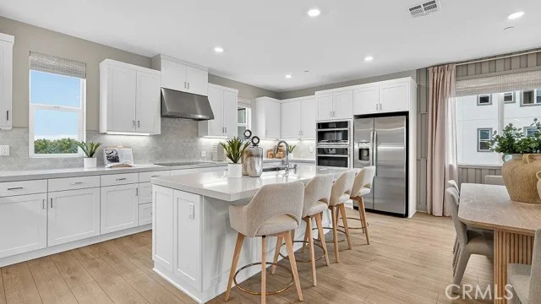
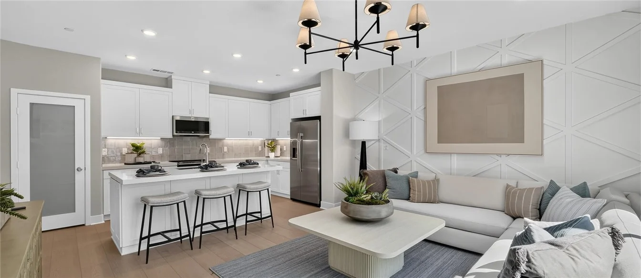
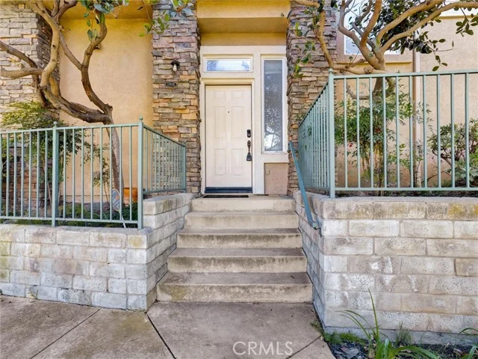
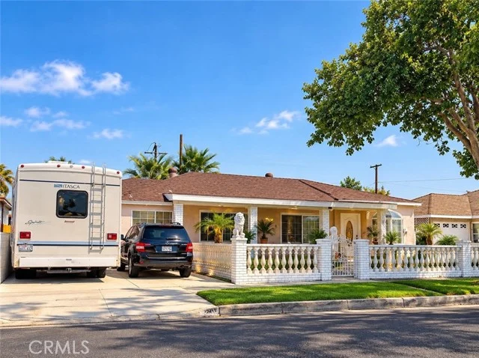
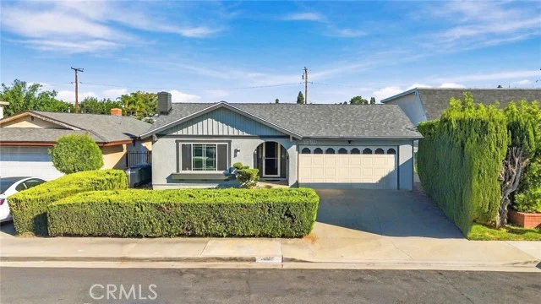
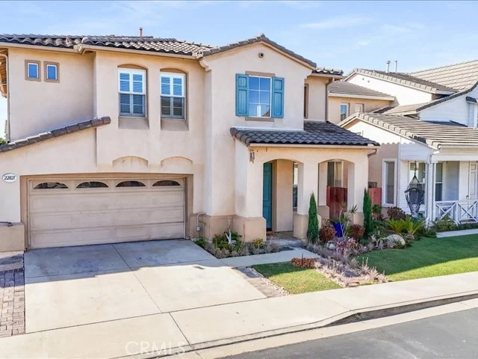
    Welcome to this beautifully updated single-story home featuring 4 bedrooms, 3 bathrooms, and a versatile bonus room ideal for an office or guest space. This turnkey property has been extensively remodeled within the past three years, including a new roof and a stunningly renovated pool. Inside, you'll find a bright, open living area with a custom media console, perfect for both relaxing and entertaining. The spacious primary suite offers a large bedroom and an upgraded en-suite bathroom for added comfort. Located in a quiet, well-established neighborhood, this home is just minutes from shopping, dining, and local schools, including Cal State Dominguez Hills. A perfect blend of modern upgrades, functionality, and prime location—ready for you to move in and enjoy.

    Show all description

Location

  • Directions: located in the corner of Leapwood Ave and E Elsmere Dr
  • Lot Size Acres: 0.1929 acres

Building Details

  • Structure Type: House
  • Water Source: Public
  • Lot Features: ZeroToOneUnitAcre
  • Sewer: PublicSewer
  • Common Walls: NoCommonWalls
  • Fencing: Block,Wood,WroughtIron
  • Garage Spaces: 2
  • Levels: One

Amenities & Features

  • Pool Features: InGround, Private
  • Parking Features: DrivewayUpSlopeFromStreet, GarageFacesFront, Garage, OnStreet
  • Parking Total: 2
  • Cooling: CentralAir
  • Fireplace Features: Electric, LivingRoom
  • Heating: Central
  • Interior Features: SeparateFormalDiningRoom, AllBedroomsDown, PrimarySuite, WalkInClosets
  • Laundry Features: WasherHookup,GasDryerHookup,Inside,Stacked

Nearby Schools

  • High School District: Los Angeles Unified

Expenses, Fees & Taxes

  • Association Fee: 0

Agent info

  • Agent name: Janette Gonzalez
  • Agent MLS: PWGONJAN
  • Agent email: century.21.rteam@gmail.com
  • Agent officephone: 562-531-2001

Miscellaneous

  • List Office Name: Century 21 Realty Team
  • Listing Terms: Cash,CashToNewLoan,Conventional,FHA,Submit
  • Common Interest: None
  • Community Features: StormDrains,StreetLights,Sidewalks,Urban
  • Attribution Contact: 626-674-6586

Ask an Agent About This Home

Phone
By clicking the «REQUEST INFO» button you agree to the Terms of Use and Privacy Policy

Share this property

Copy

Or share with

Powered by Estatik

Mortgage Calculator

Estimate your monthly mortgage payment using the home price, down payment, loan term, and interest rate.

$

Estimated Monthly Payment

$0

Principal and interest only.

Property Price $0
Down Payment $0
Loan Amount $0
Loan amount Down payment

Taxes, insurance, HOA fees, and mortgage insurance are not included in this estimate.

Schedule a Tour

Scheduling is free, and you can cancel anytime.

Agent
Jesse Dougherty
(310) 995-4475

ASAP
 
Fri
13
Mar
Sat
14
Mar

Scheduling is free, and you can cancel anytime.

Request Tour
Jesse Dougherty
Jesse Dougherty (310) 995 4475
Contact Agent

Reset password

Enter your email address and we will send you a link to change your password.

Powered by Estatik
Scroll to Top