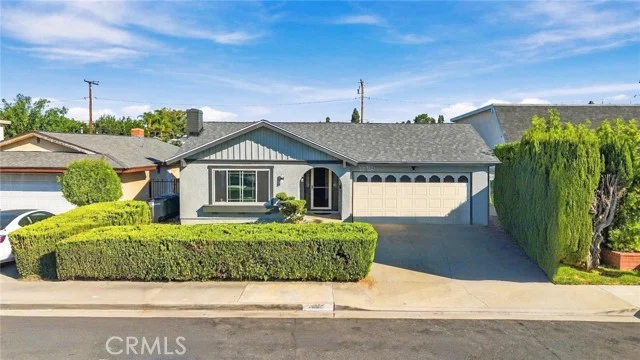
 For Sale
Open Sat 12 to 2 PM
For Sale
Open Sat 12 to 2 PM $900,000
4 bd 2 ba 1,718 sq ft
1119 E Gladwick StreetCarson, CA 90746
Listed by Elevate Real Estate Agency

Carson, CA 90746
Open houses
Listed by: Dream Homes Lending · 619-925-1666
Now Offered at $965,000 – Improved Value
Welcome to 19426 Belshaw Ave, Carson, a well-located property offering strong upside and excellent value. After thoughtful consideration of current market activity, the seller has strategically adjusted the price to $965,000, creating an outstanding opportunity for buyers seeking space, location, and long-term potential.
The home features a functional layout, generous living areas, and a desirable Carson neighborhood close to major freeways, shopping, dining, and schools. With the new pricing, this property is positioned to attract serious buyers, and the seller is open to reasonable negotiation, allowing qualified buyers added flexibility.
Don’t miss this opportunity to secure a home that now reflects current market conditions and buyer demand.
Listed by: Dream Homes Lending · 619-925-1666
Based on information from the California Regional Multiple Listing Service, Inc. Information is deemed reliable but not guaranteed. All data, including measurements and calculations of area, should be independently reviewed and verified for accuracy. Properties may or may not be listed by the office or agent presenting this information.
Listing data last updated Oct 7, 2026 3:30 am.
For Sale
Open Sat 12 to 2 PM 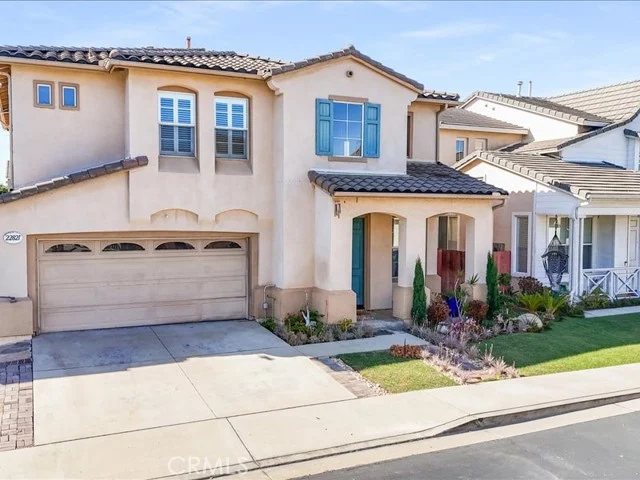 For Sale
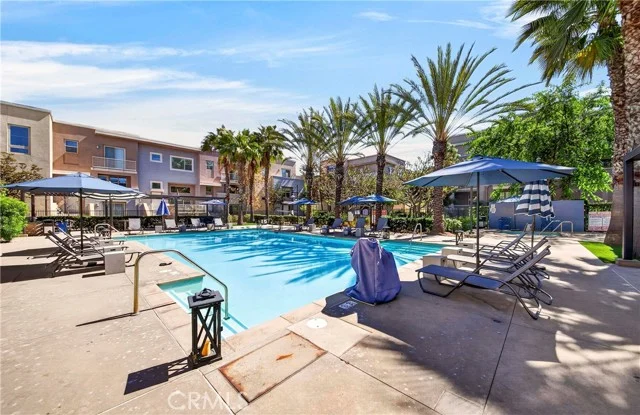 For Sale
Open Sat 1 to 4 PM
For Sale
Open Sat 1 to 4 PM Based on information from the California Regional Multiple Listing Service, Inc. Information is deemed reliable but not guaranteed. All data, including measurements and calculations of area, should be independently reviewed and verified for accuracy. Properties may or may not be listed by the office or agent presenting this information.