
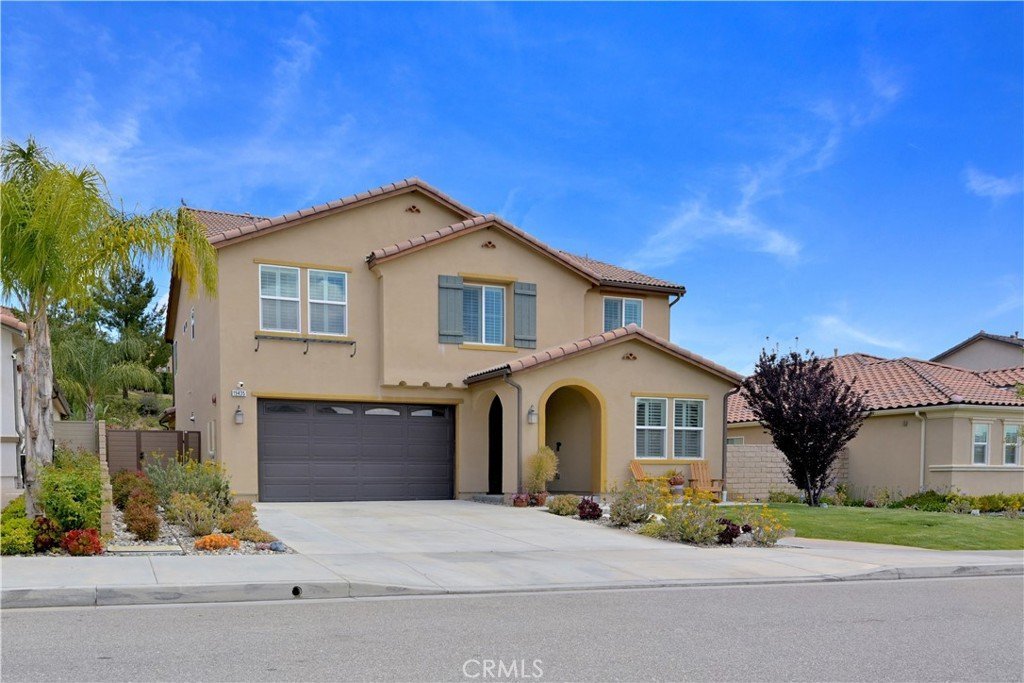
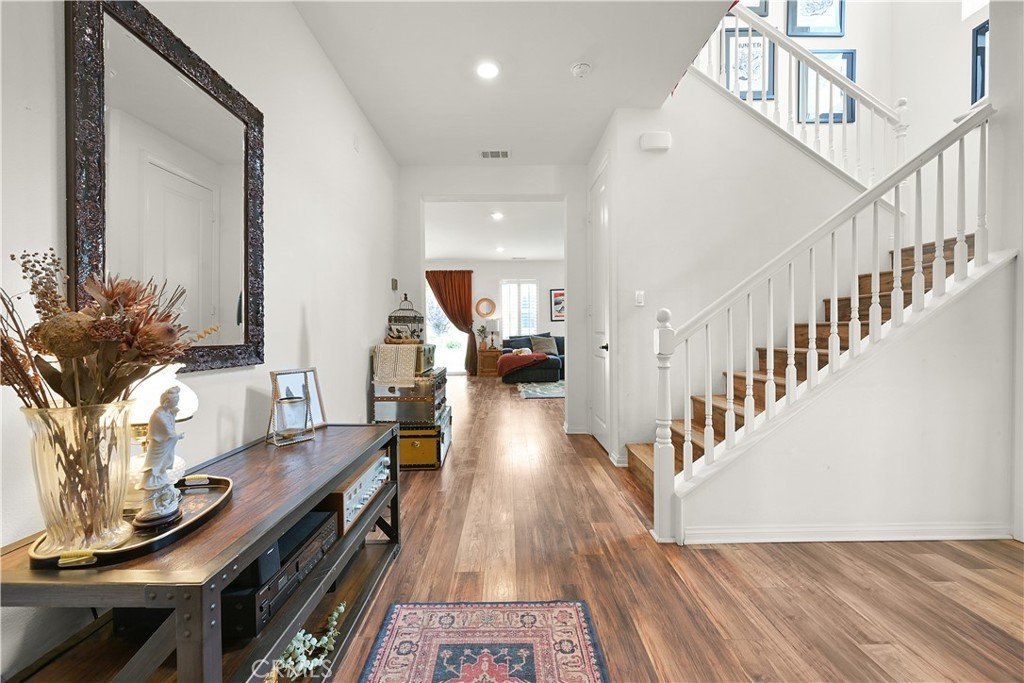
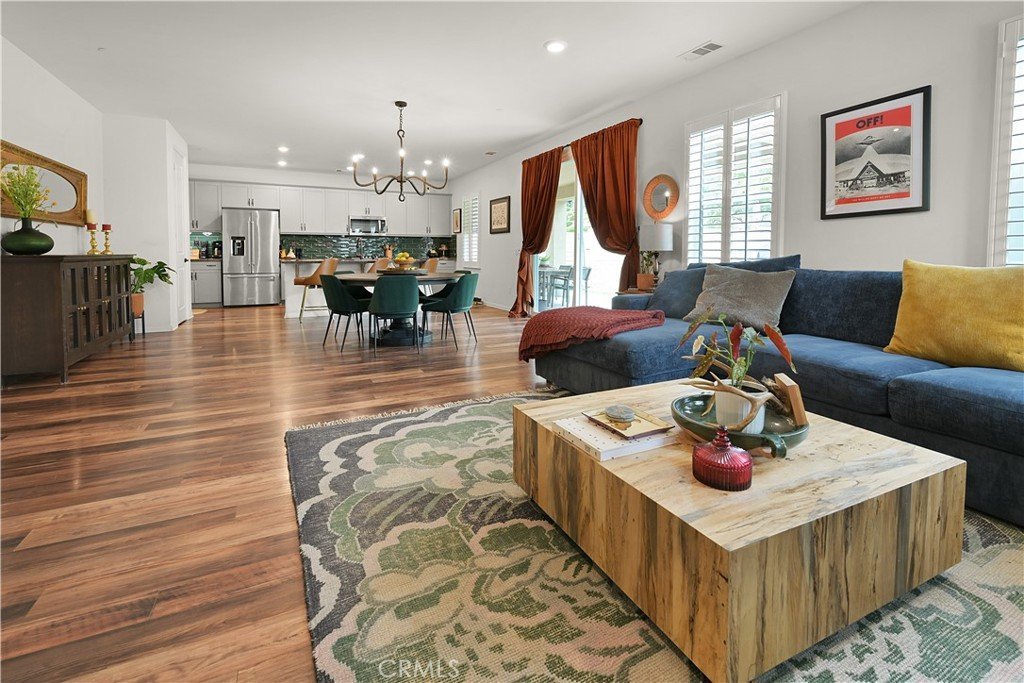
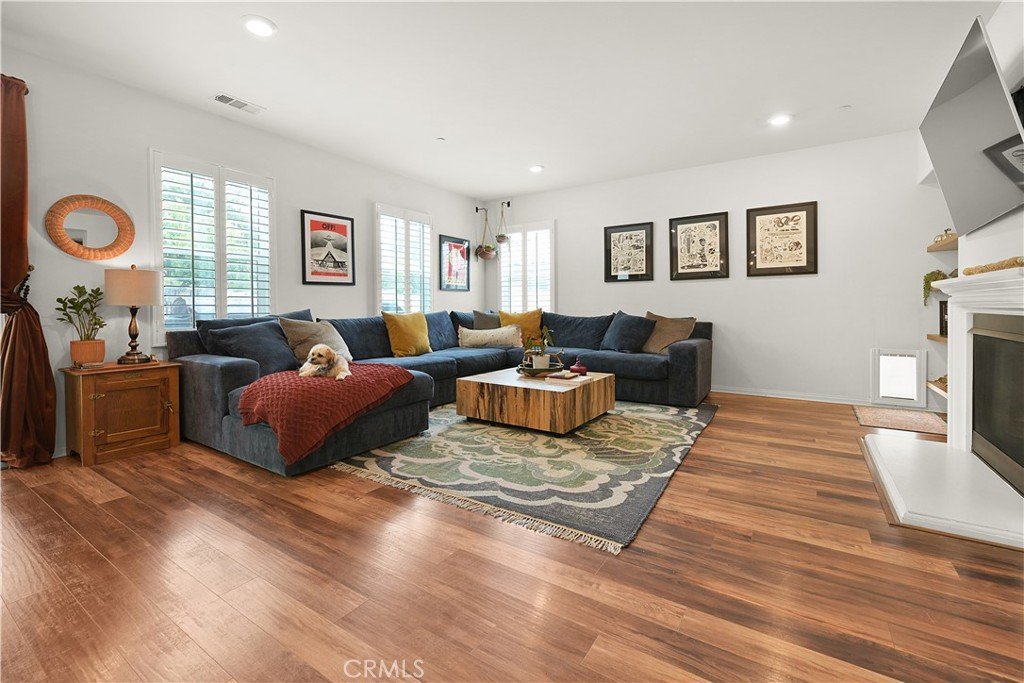






19435 Maldonado Place, Saugus, CA, US, 91350
19435 Maldonado Place, Saugus, CA, US, 91350Basics
- Date added: Added 2 months ago
- Category: Residential
- Type: SingleFamilyResidence
- Status: Active
- Bedrooms: 4
- Bathrooms: 3
- Area: 2586 sq ft
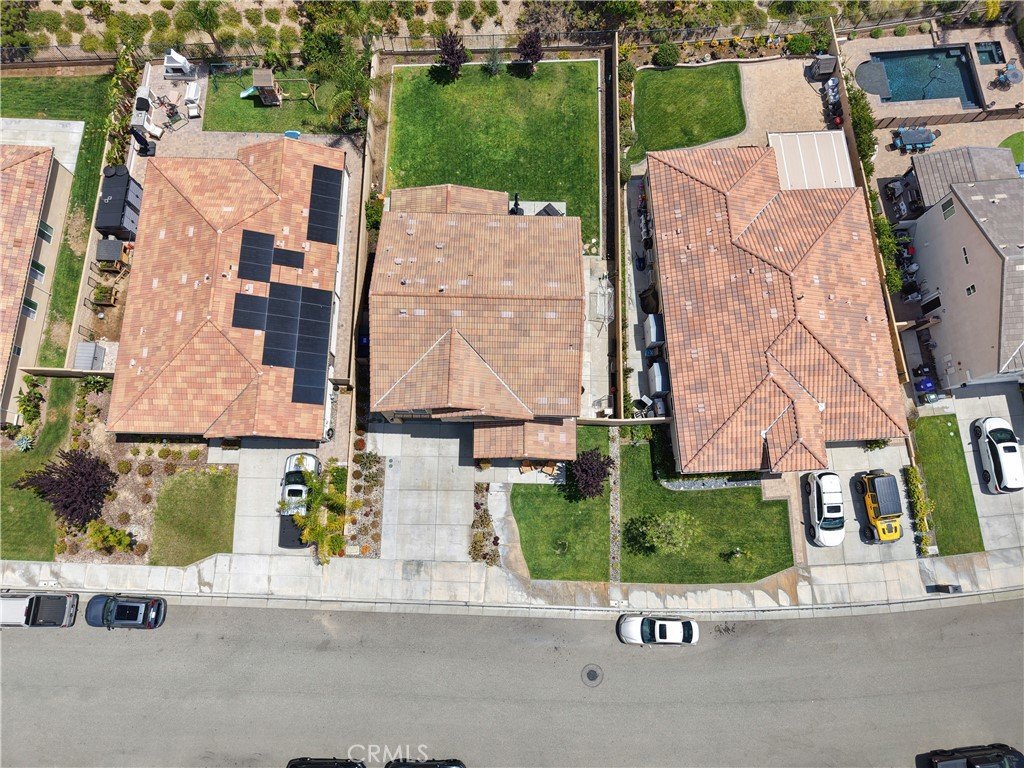
- Lot size: 9381, 9381 sq ft
- Year built: 2018
- View: Neighborhood
- County: Los Angeles
- MLS ID: SR26102192
Description
-
Description:
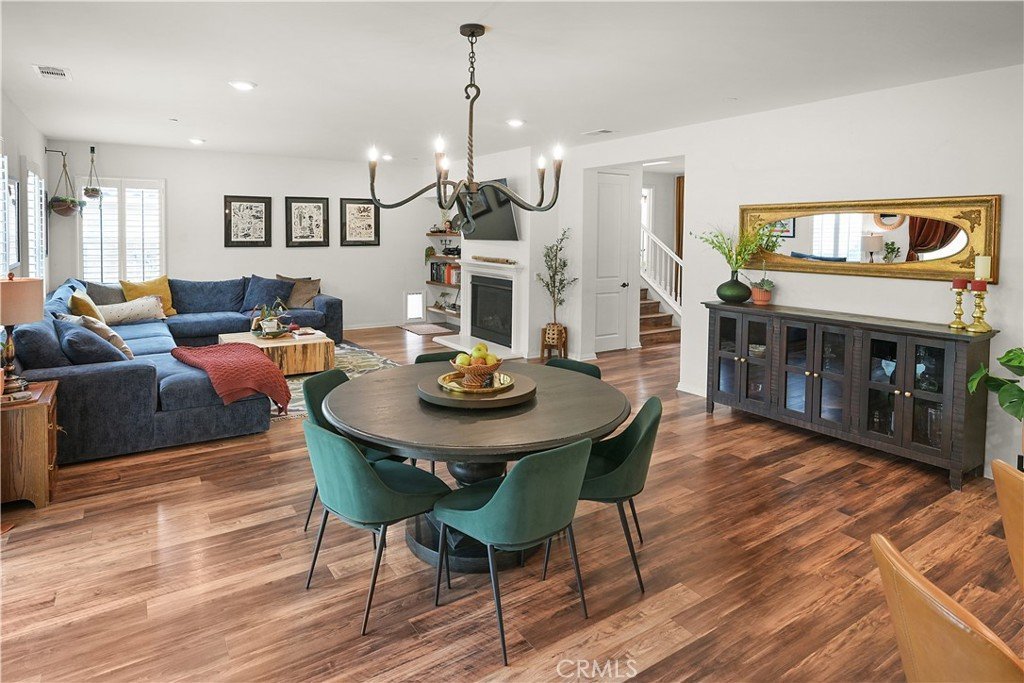
Welcome to Plum Canyon! This beautifully maintained family residence perfectly blends modern style with a functional, open layout. Tucked away on a quiet cul-de-sac, it offers the peace of a suburban retreat without sacrificing convenience. No Mello-Roos.
The Heart of the Home:
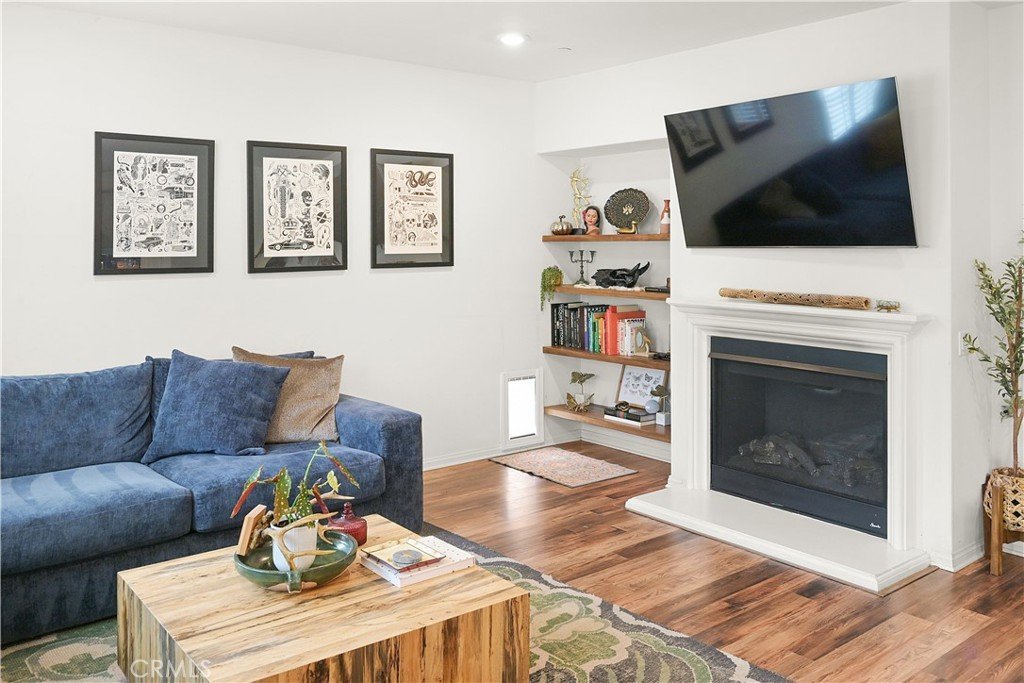
The main floor features an open-concept design with high ceilings, seamlessly connecting the living spaces for a bright and airy feel.
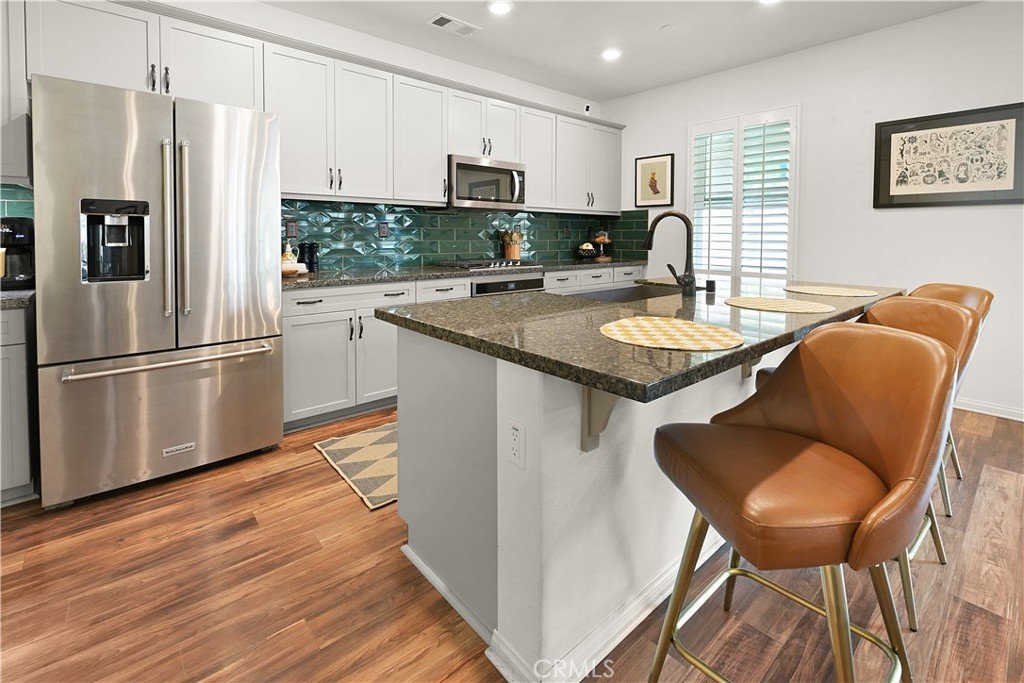
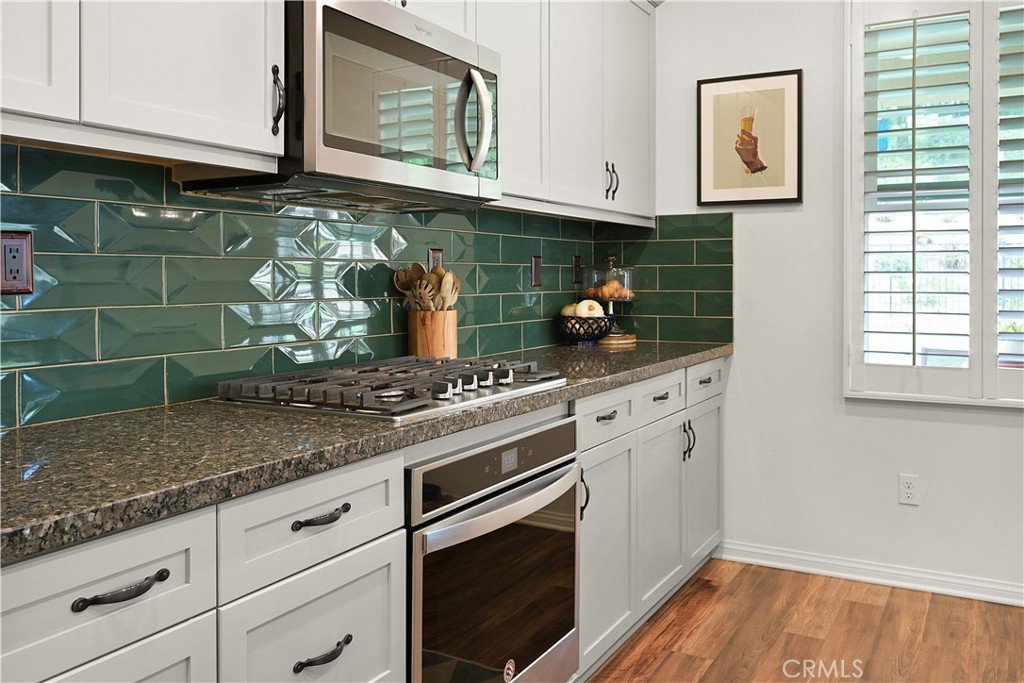
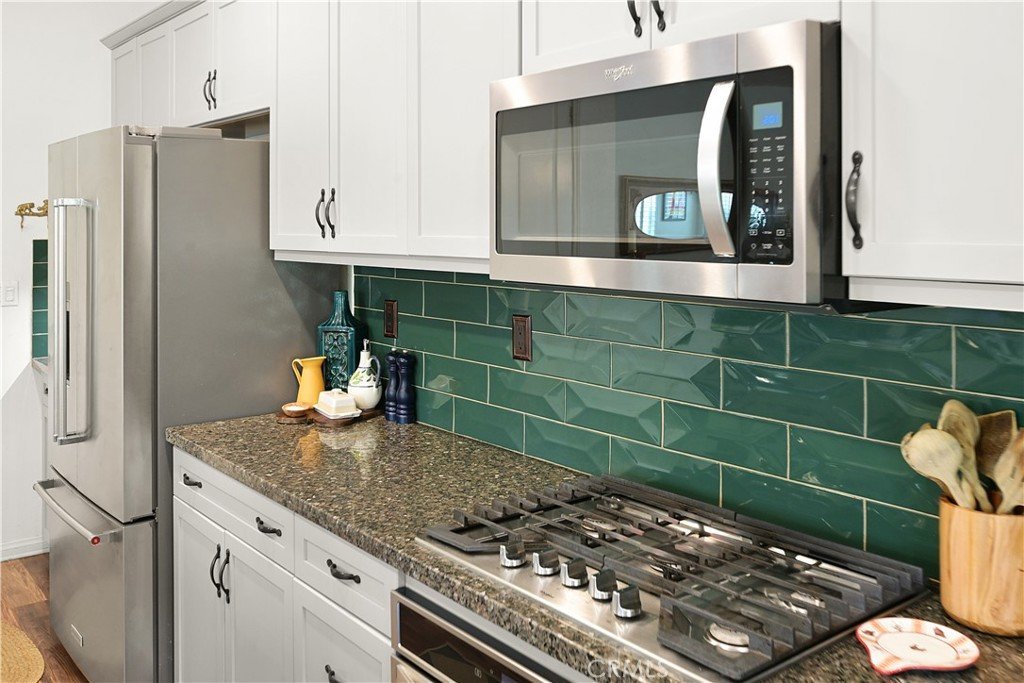
Gourmet Kitchen: Equipped with premium stainless steel appliances, granite countertops, and a dedicated pantry.
Central Island: A spacious island offers additional prep space and seating for casual morning coffee or evening snacks.
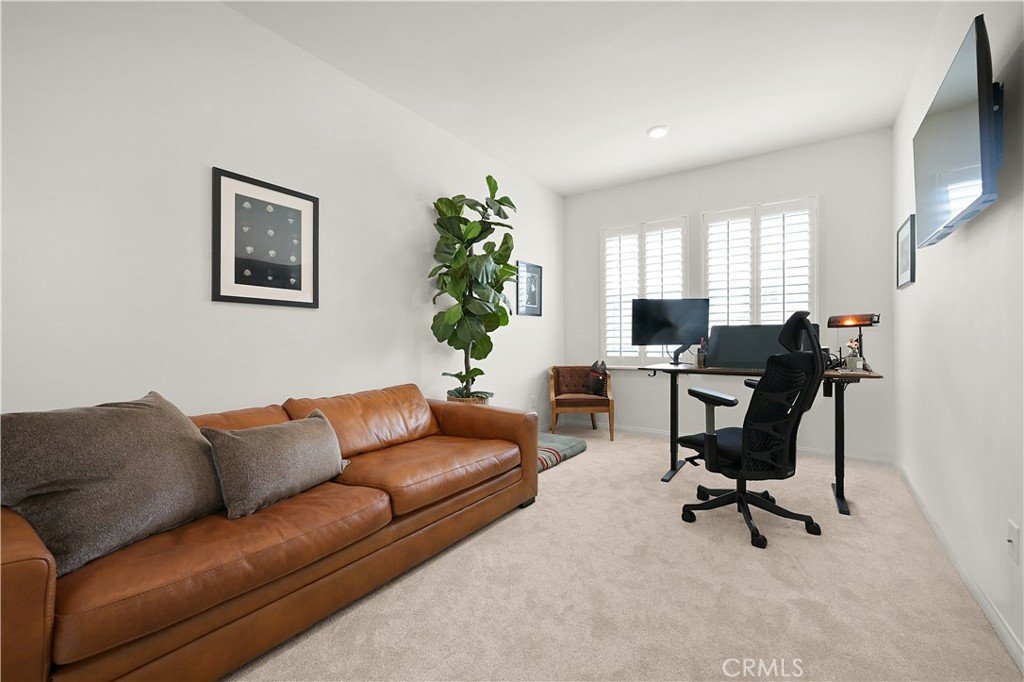
Versatile Layout: The ground floor includes a private home office and a convenient half-bath. Perfect for remote work or a guest.
Rest & Relaxation:
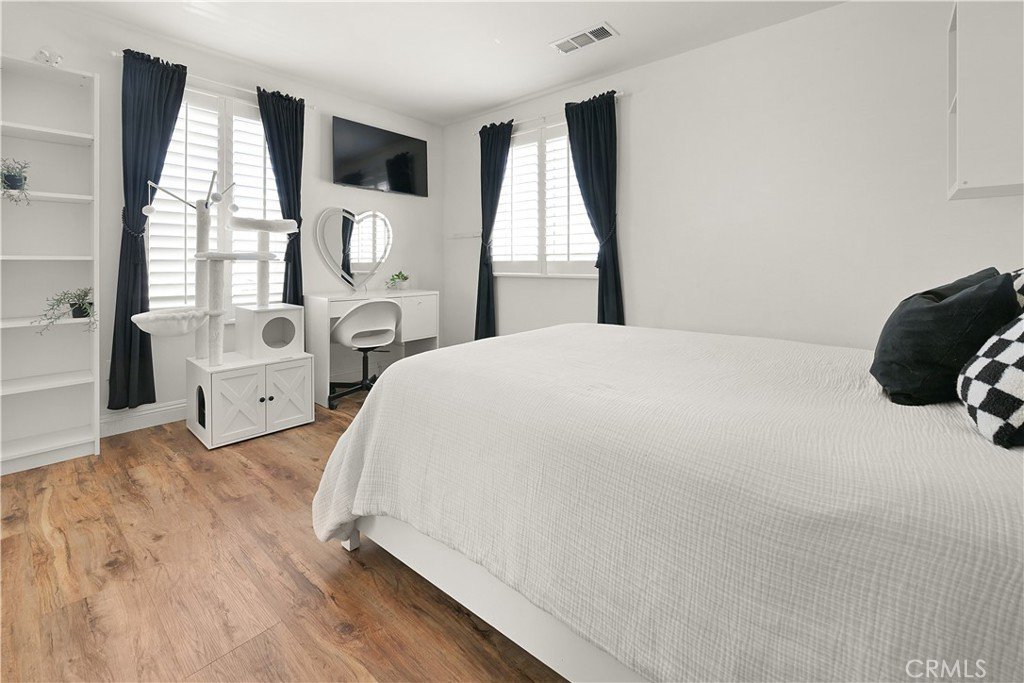
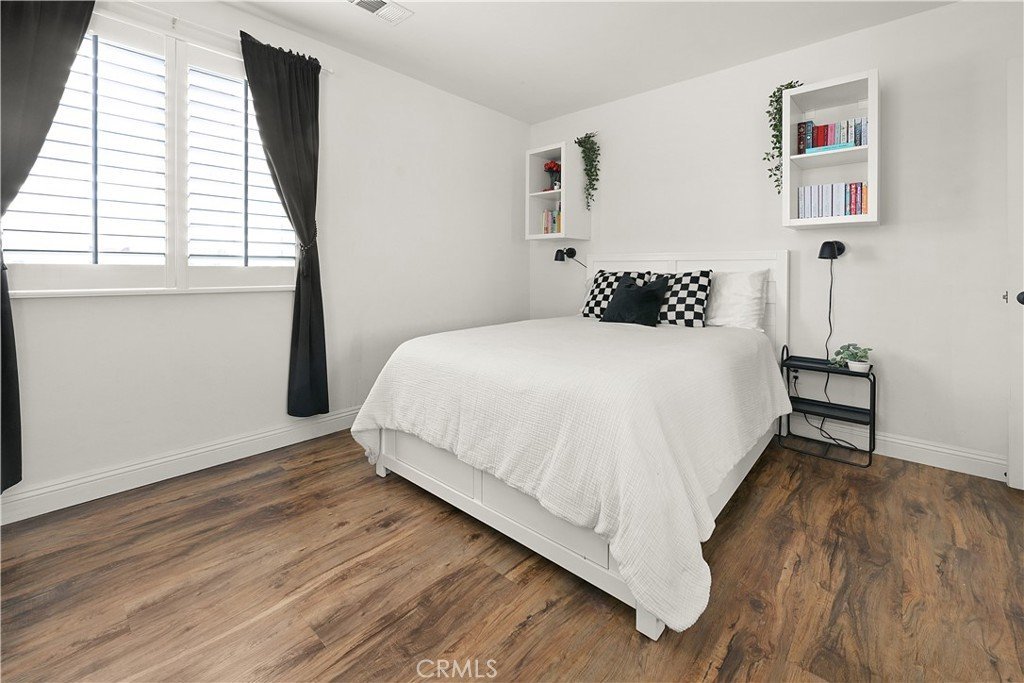
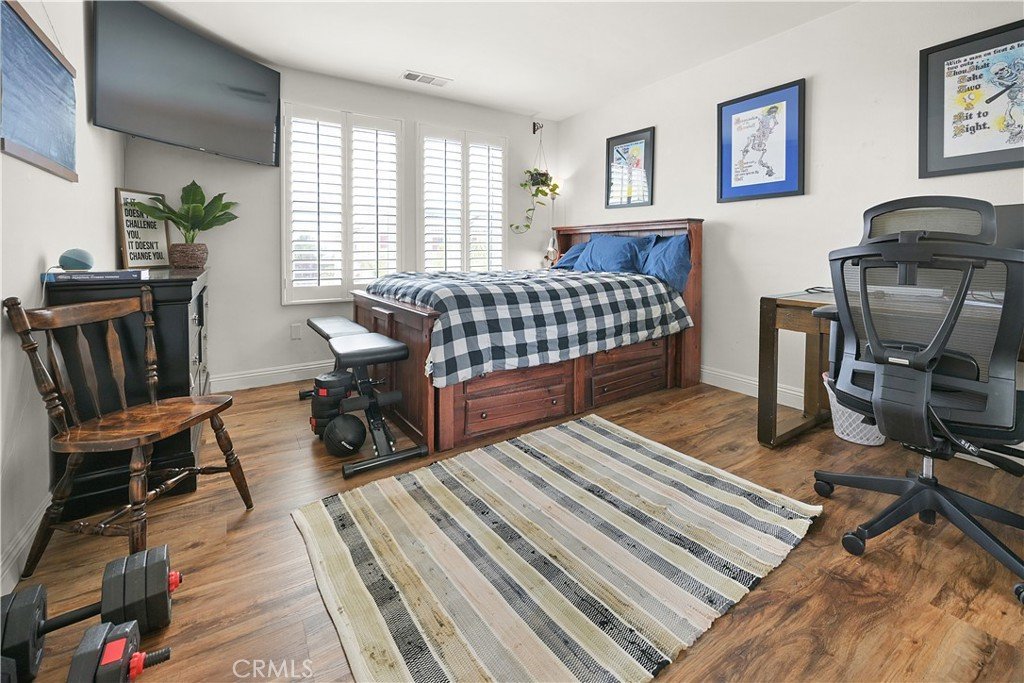
All bedrooms are located on the second floor, providing a quiet separation from the living areas.
Primary Suite: A true sanctuary featuring a walk-in closet.
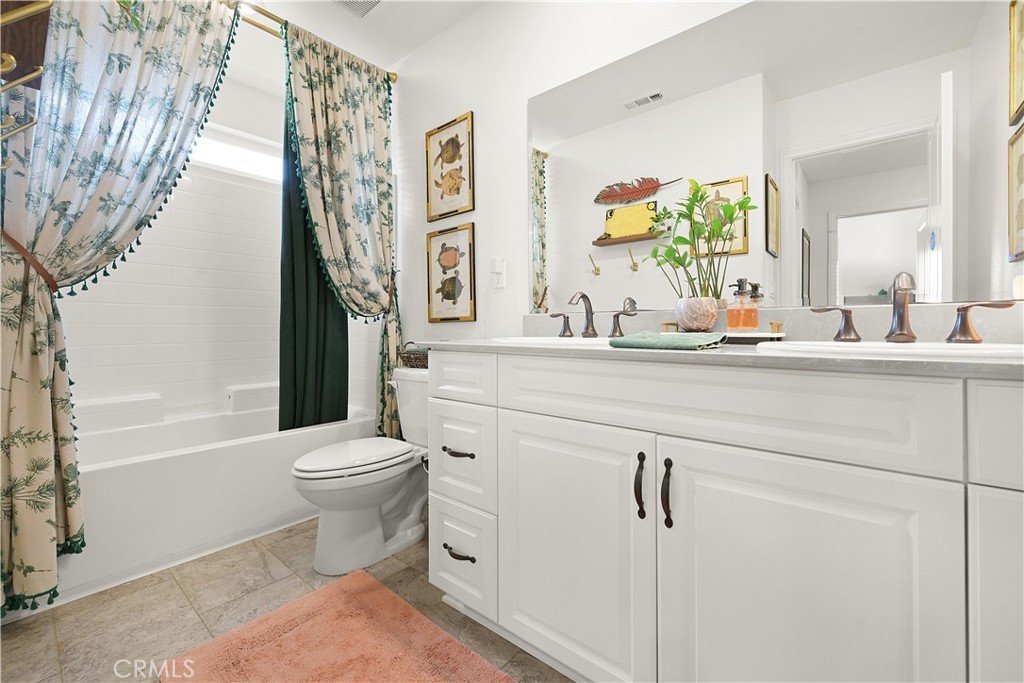
Spa-Like Ensuite: The primary bath is designed for luxury with a walk-in shower, a deep soaking tub, and a dual-sink vanity.
Spacious Guest Rooms: Every additional bedroom offers generous proportions and ample natural light.
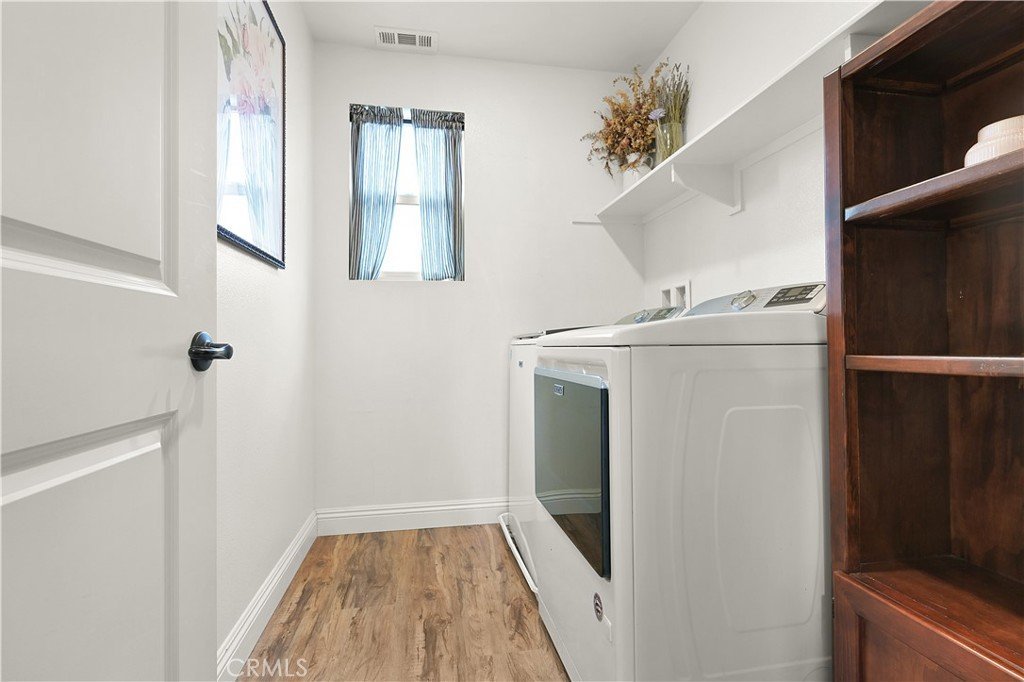
Laundry Room: Upstairs.
Outdoor Living & Community:
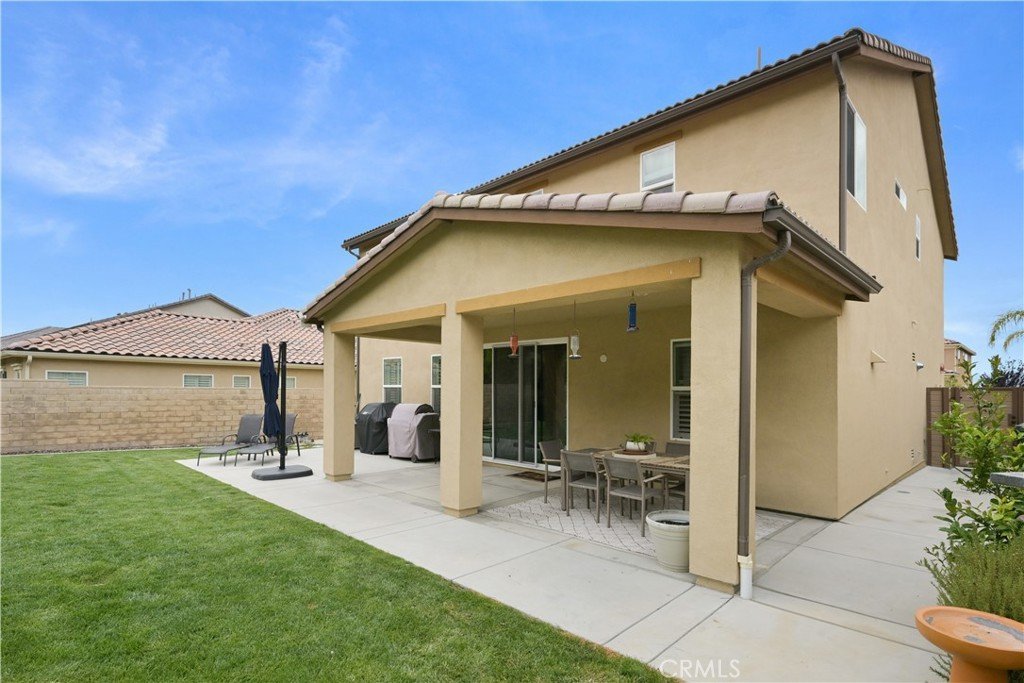
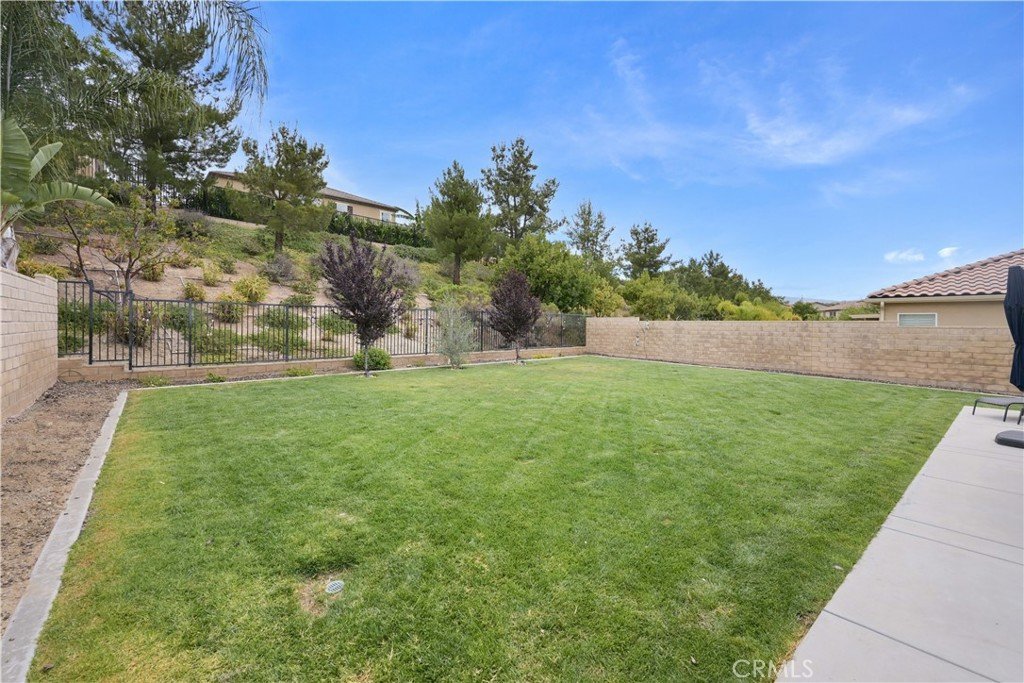
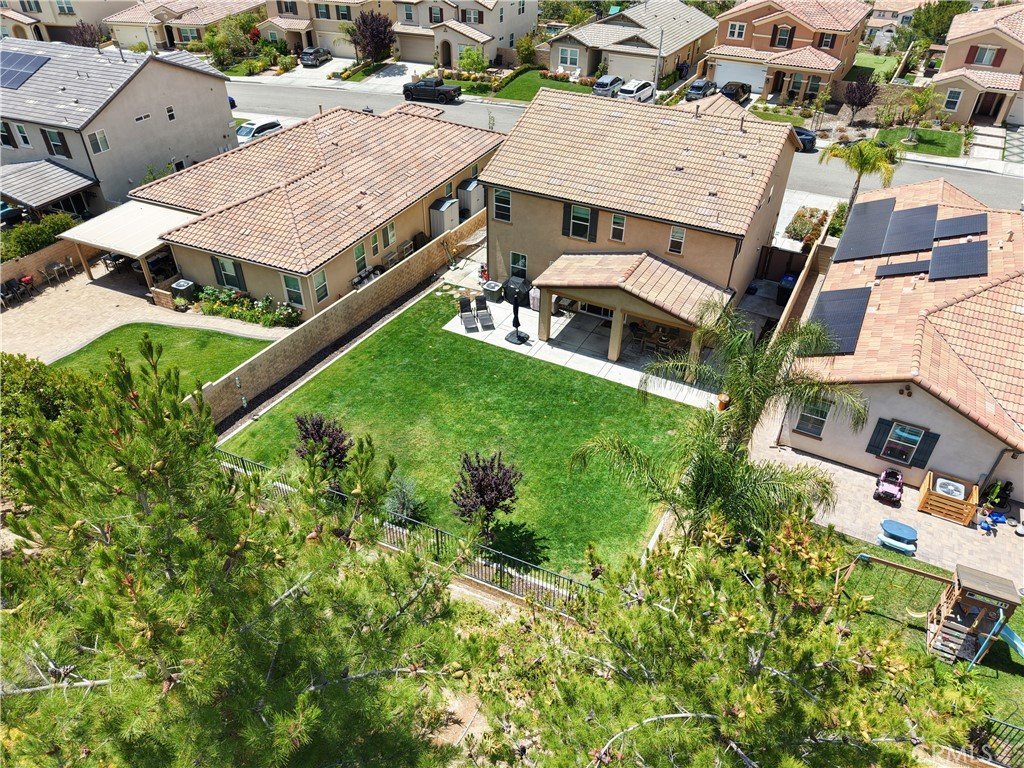
The Backyard: Step outside to a large, private yard—the perfect canvas for summer BBQs, outdoor entertaining, or a safe place for kids to play.
The Neighborhood: Located in a premier, well-planned community, you are just minutes away from local shopping, dining, and daily essentials.
Show all description
Location
- Directions: Turn North off of Plum Canyon Rd onto La Madrid Rd, Left on Maldonado Pl
- Lot Size Acres: 0.2154 acres
Building Details
- Structure Type: House
- Water Source: Public
- Lot Features: CulDeSac,Landscaped
- Sewer: PublicSewer
- Common Walls: NoCommonWalls
- Garage Spaces: 2
- Levels: Two
Amenities & Features
- Pool Features: Community, Association
- Parking Total: 2
- Association Amenities: Clubhouse,Pool
- Utilities: ElectricityConnected,NaturalGasConnected,SewerConnected,WaterConnected
- Cooling: CentralAir
- Fireplace Features: FamilyRoom
- Heating: Central
- Interior Features: GraniteCounters, HighCeilings, AllBedroomsUp
- Laundry Features: LaundryRoom,UpperLevel
- Appliances: GasCooktop,GasOven
Nearby Schools
- High School District: William S. Hart Union
Expenses, Fees & Taxes
- Association Fee: $140
Agent info
- Agent name: James Barber
- Agent MLS: SR207090861
- Agent email: jamie@jamiebarberhomes.com
- Agent officephone: 661-516-2064
Miscellaneous
- Association Fee Frequency: Monthly
- List Office Name: Equity Union
- Listing Terms: Cash,CashToNewLoan,Conventional
- Common Interest: PlannedDevelopment
- Community Features: Curbs,StreetLights,Sidewalks,Pool
- Attribution Contact: 818-640-9501
