
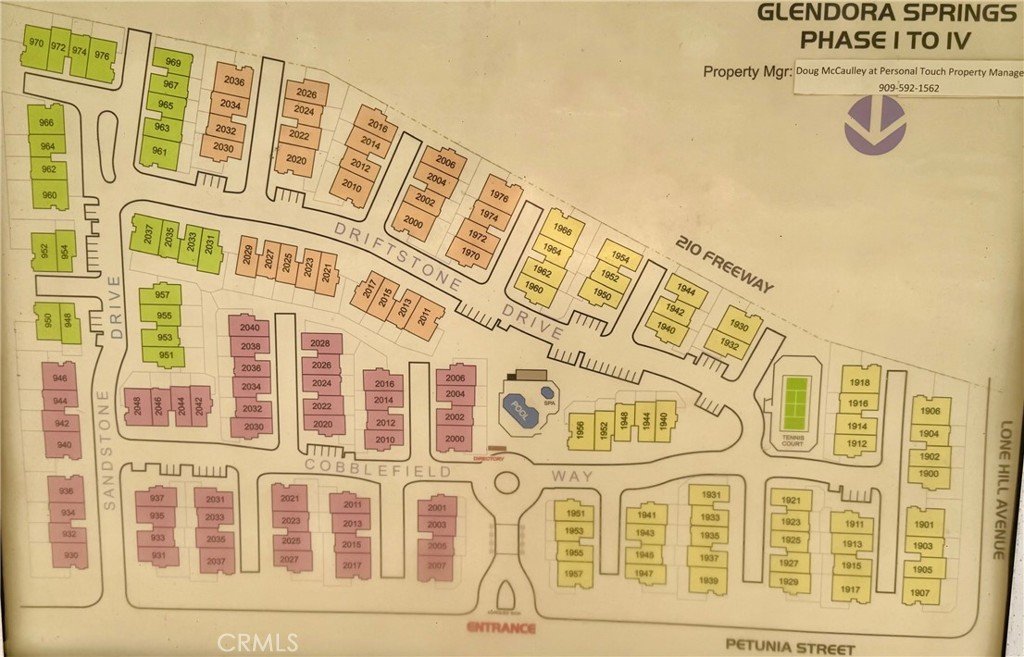





1944 Driftstone Drive, Glendora, CA, US, 91740
1944 Driftstone Drive, Glendora, CA, US, 91740Basics
- Date added: Added 3 months ago
- Category: Residential
- Type: Condominium
- Status: Active
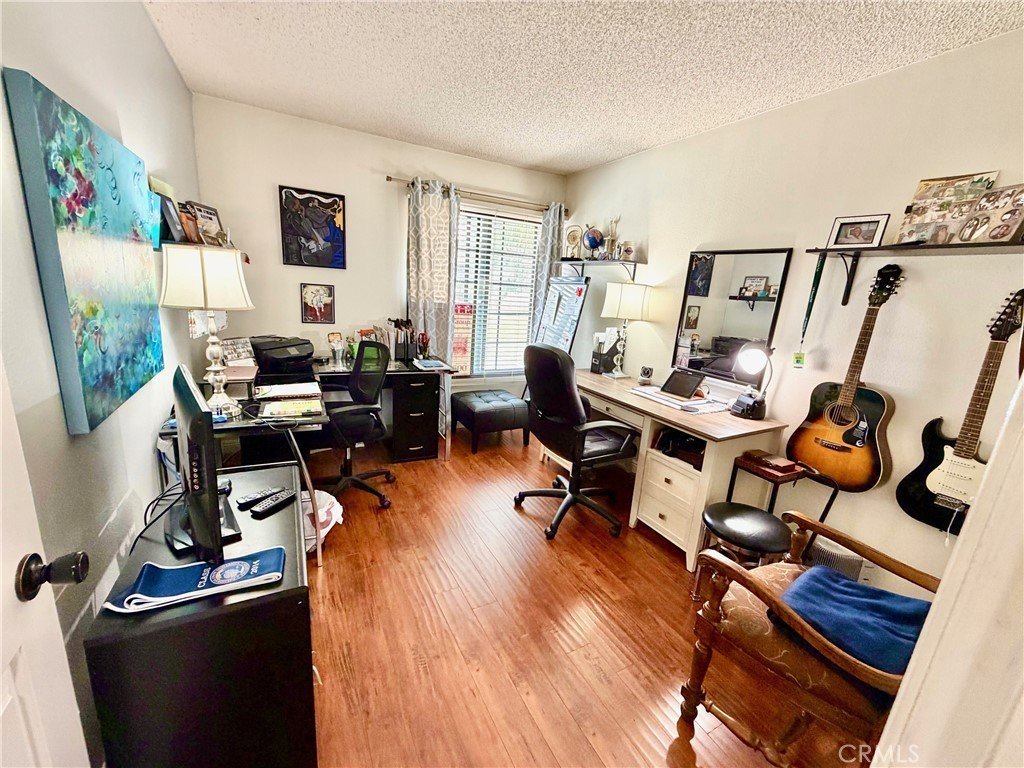
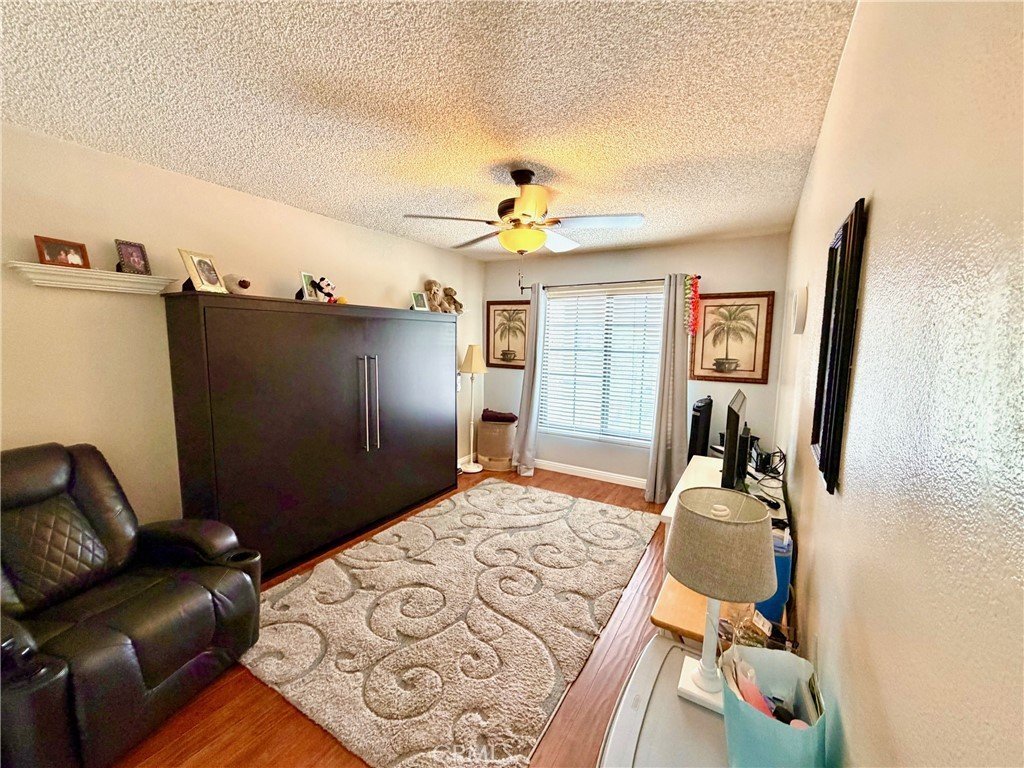
- Bedrooms: 3
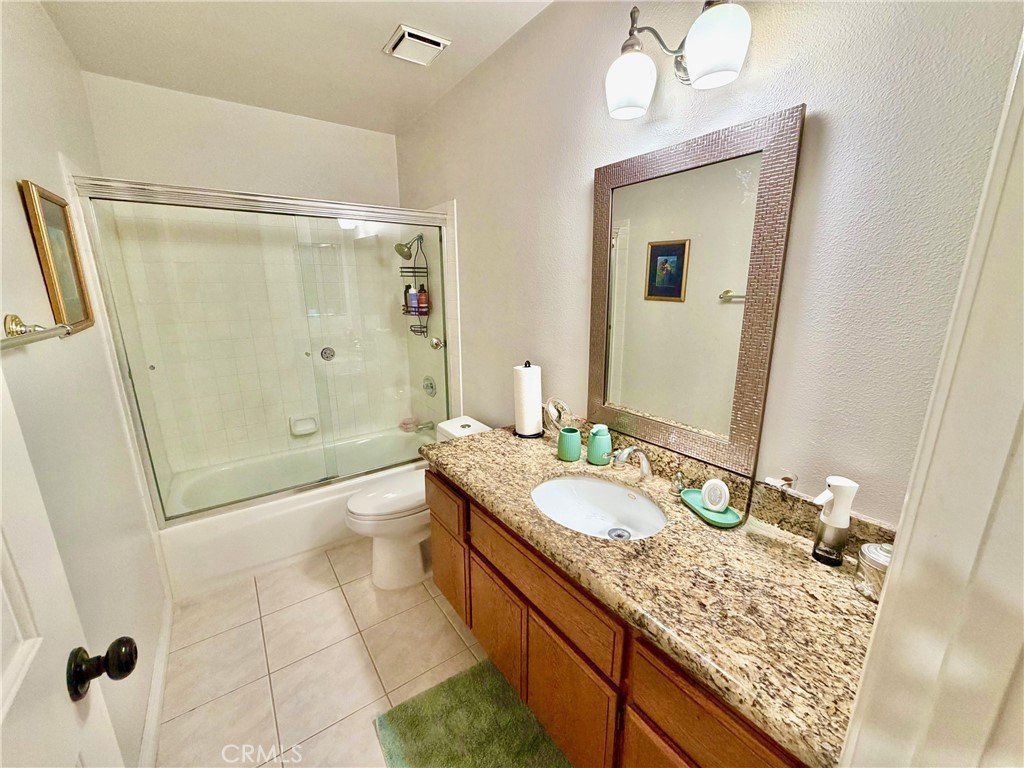
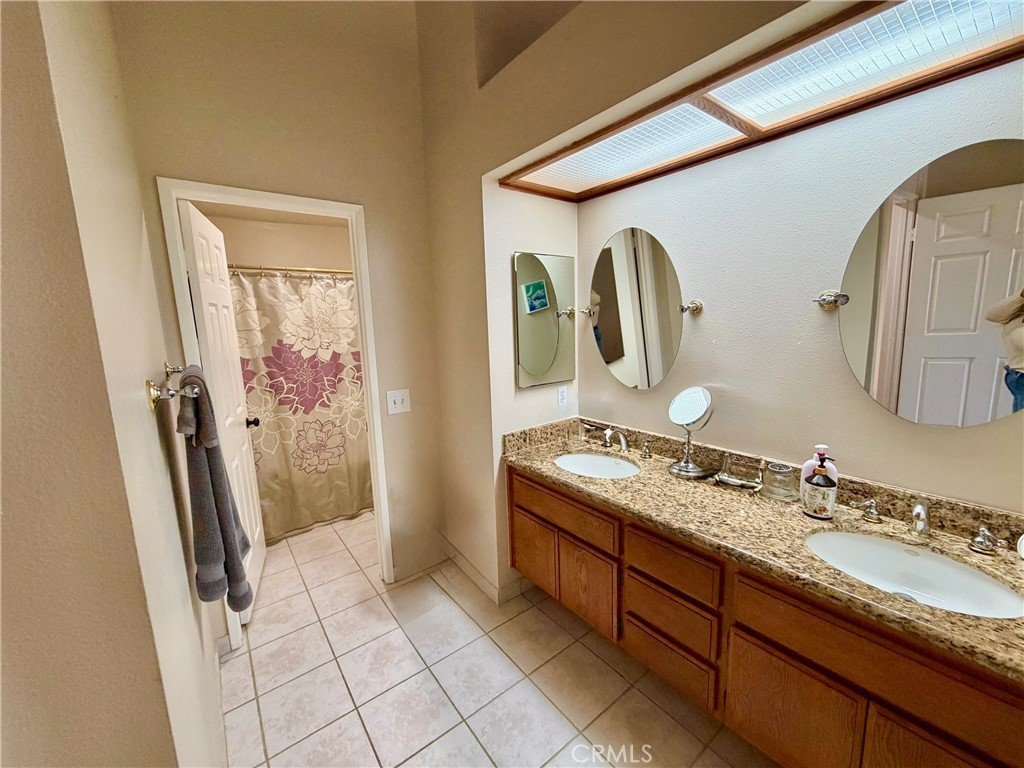
- Bathrooms: 3
- Area: 1638 sq ft
- Lot size: 3200, 3200 sq ft
- Year built: 1985
- View: Neighborhood
- County: Los Angeles
- MLS ID: CV26091880
Description
-
Description:
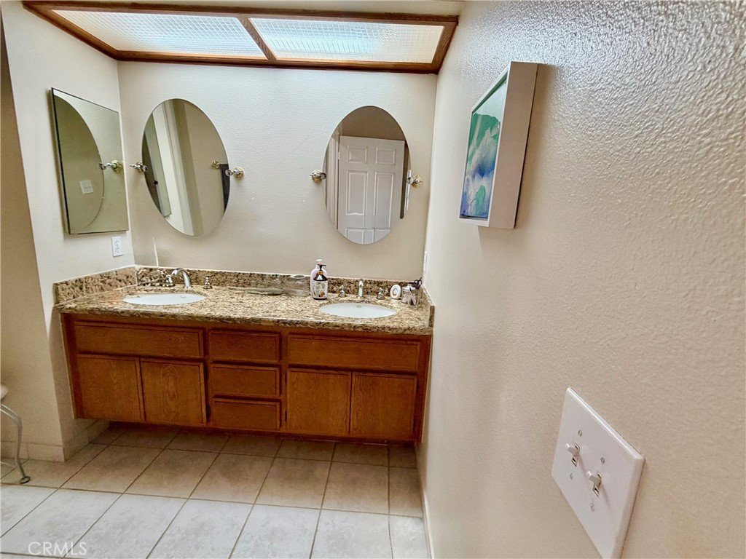
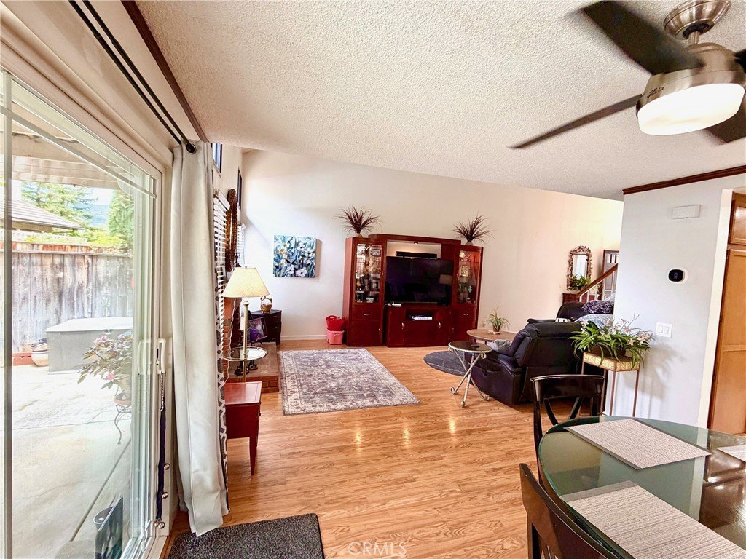
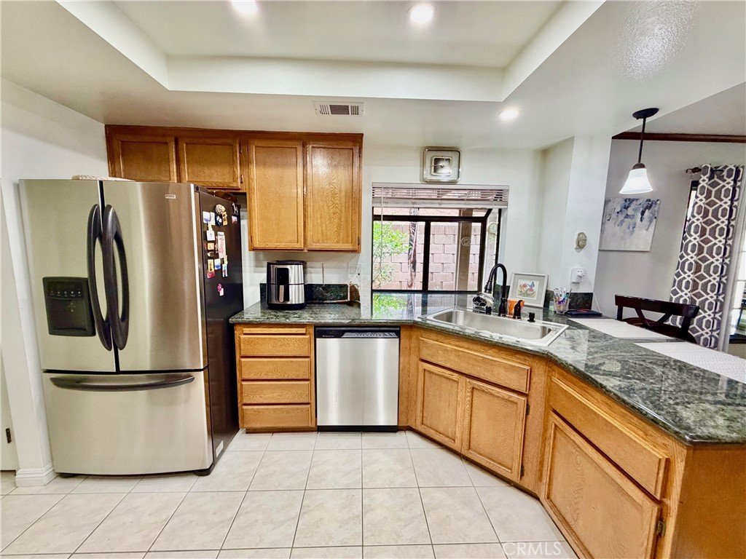
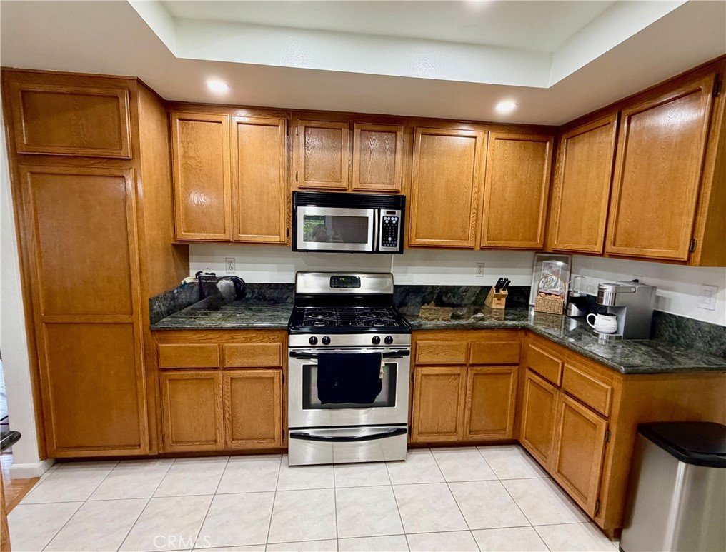
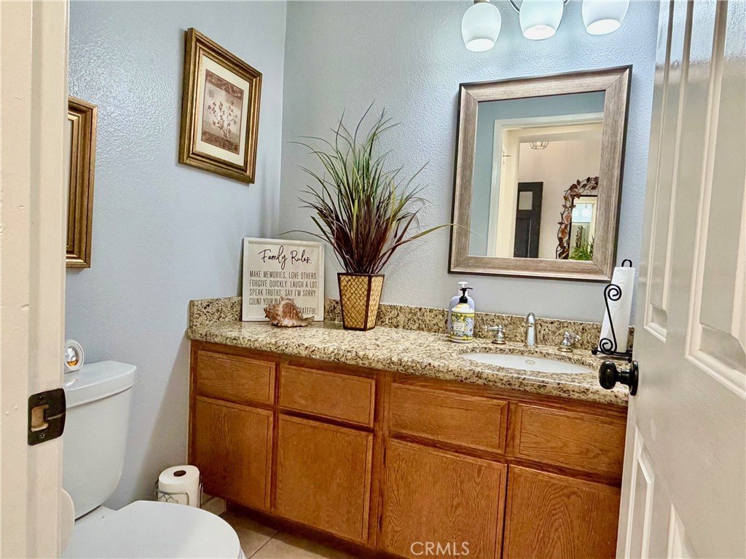
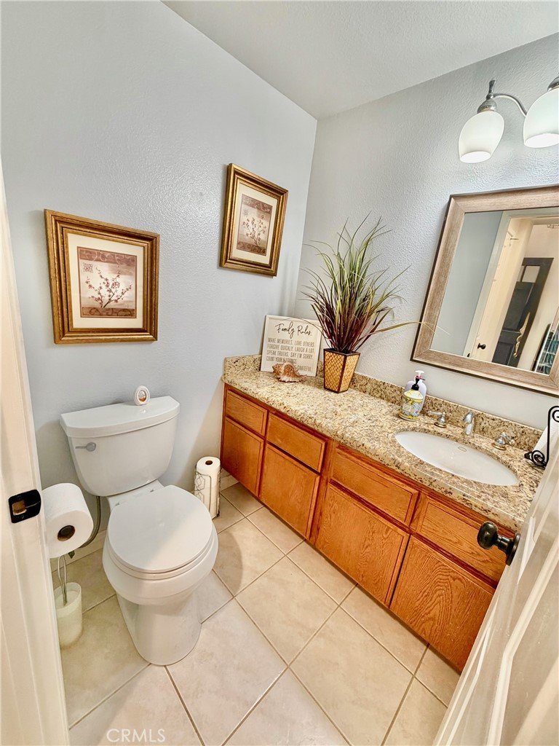
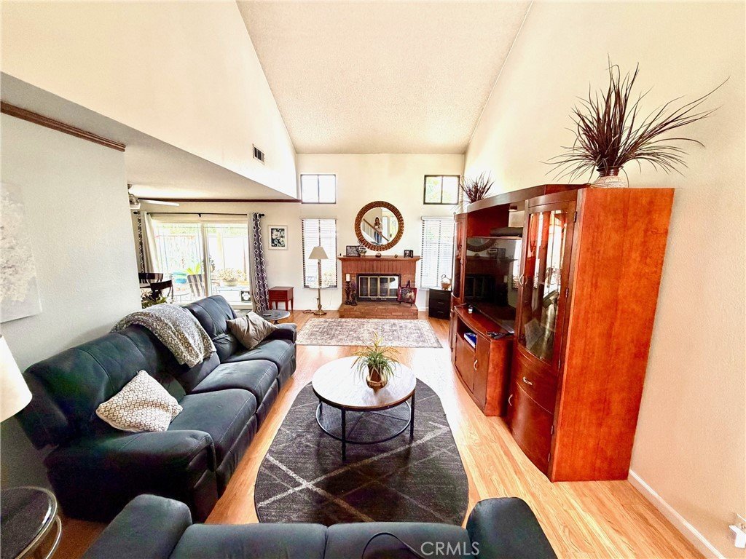
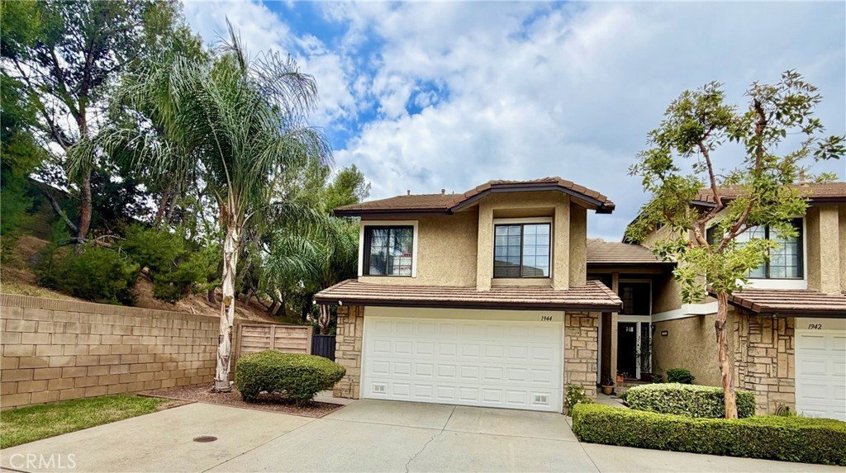
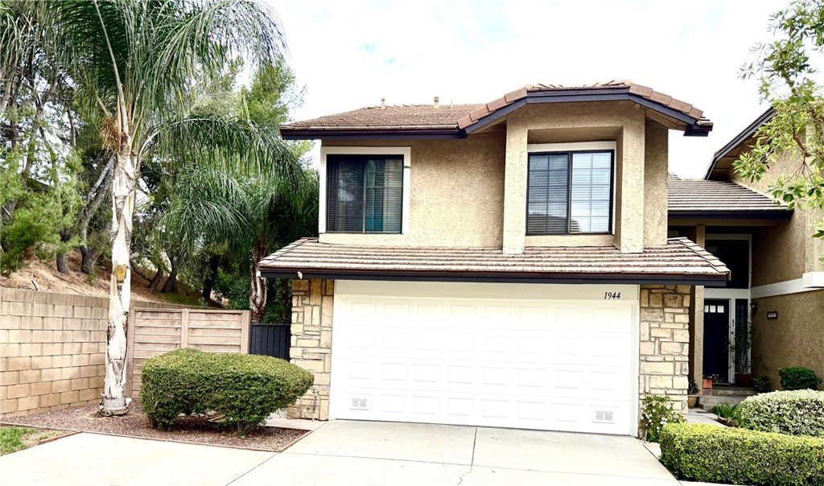
Welcome to this beautifully maintained condo in the highly desirable Glendora Springs community! This inviting two-story home offers 3 spacious bedrooms and 2.5 bathrooms, designed for both comfort and functionality.
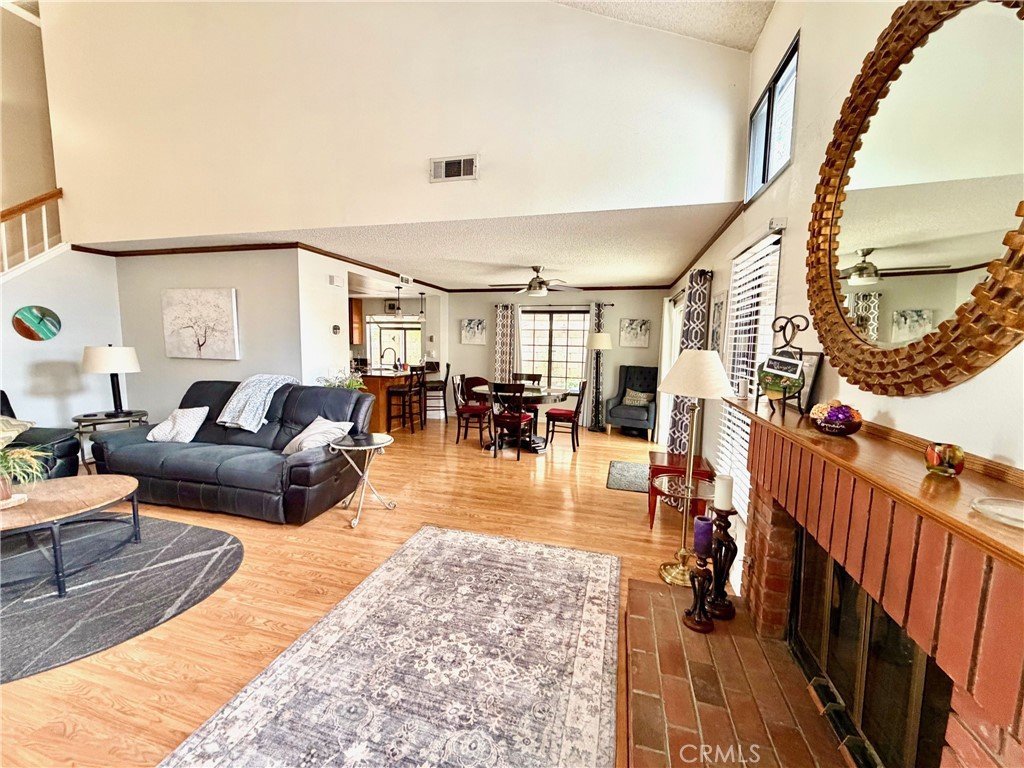
Enjoy the privacy of a standalone residence with one shared wall and fencing—giving it the feel of a single-family home. The bright and open floor plan is perfect for everyday living and entertaining, while the attached garage with direct access adds convenience and ease.
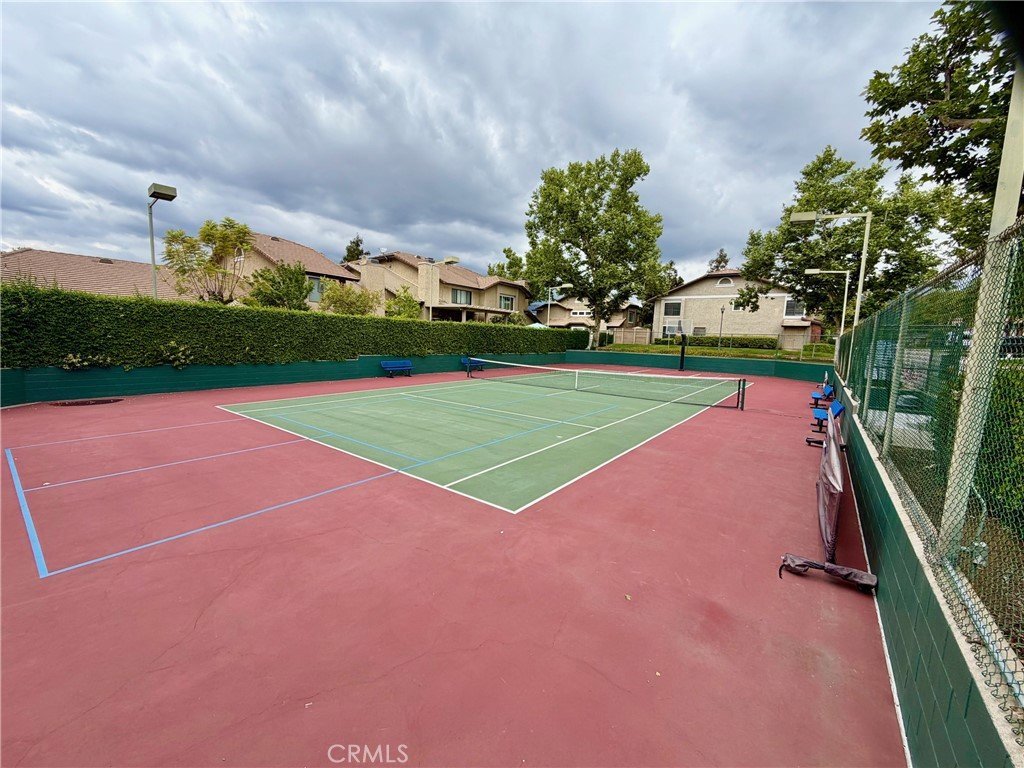
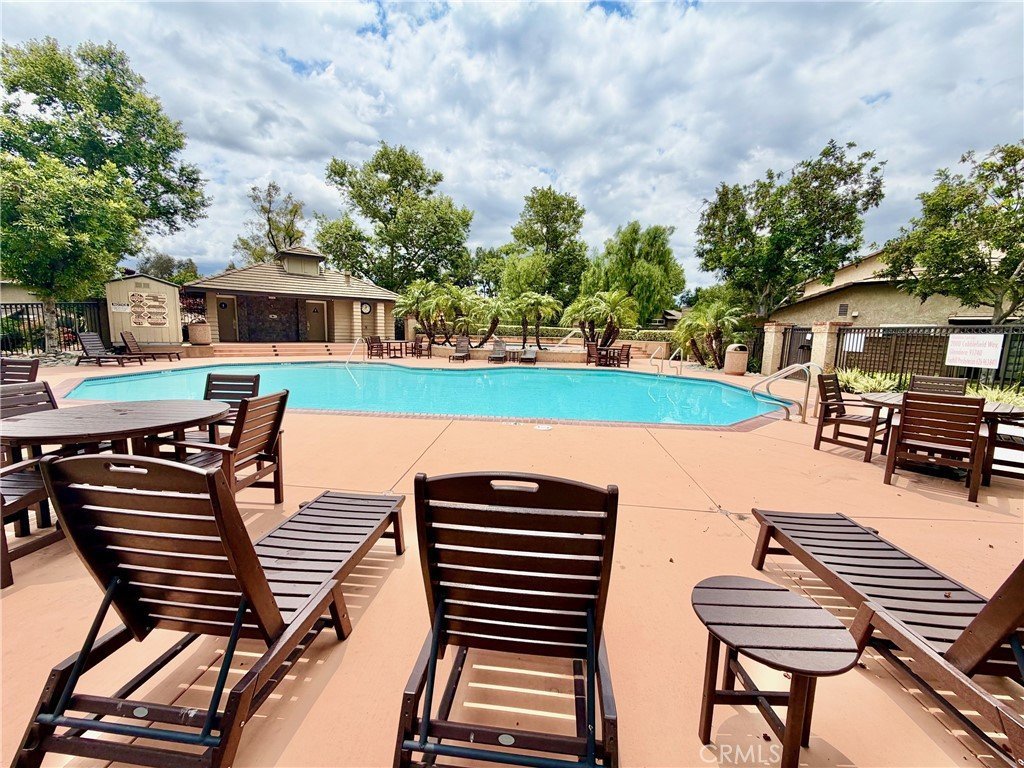
Step outside to your own private patio, ideal for relaxing, dining, or creating your own outdoor retreat. The community is well maintained and features a sparkling pool, tennis court and basketball court, perfect for enjoying warm Southern California days.
Located in a sought-after area of Glendora, this home offers a wonderful blend of comfort, privacy, and community living—close to shopping, dining, and top-rated schools.
Don’t miss the opportunity to make this charming home yours!
Show all description
Location
- Directions: 210 FWy, exit North on Lonehill, Right on Petunia and a right on Cobblefield Way, left on Driftstone Dr.
- Lot Size Acres: 0.0735 acres
Building Details
- Structure Type: House
- Water Source: Public
- Sewer: PublicSewer
- Common Walls: OneCommonWall,EndUnit
- Garage Spaces: 2
- Levels: Two
- Floor covering: Laminate
Amenities & Features
- Pool Features: Association
- Parking Features: Garage
- Parking Total: 2
- Association Amenities: SportCourt,Management,MaintenanceFrontYard,Other,Pool,SpaHotTub,Trash,Water
- Cooling: CentralAir
- Fireplace Features: FamilyRoom, Gas
- Heating: Central
- Interior Features: CeilingFans, HighCeilings, AllBedroomsUp
- Laundry Features: ElectricDryerHookup,GasDryerHookup,Inside
Nearby Schools
- High School District: Glendora Unified
Expenses, Fees & Taxes
- Association Fee: $485
Agent info
- Agent name: Dalilah Bernardo
- Agent MLS: C32129
- Agent email: dbernardo.lbg@gmail.com
- Agent officephone: 909-981-3500
Miscellaneous
- Association Fee Frequency: Monthly
- List Office Name: THE LABRADA GROUP
- Listing Terms: Submit
- Common Interest: Condominium
- Community Features: Curbs,Sidewalks
- Attribution Contact: 909-770-2680
