


























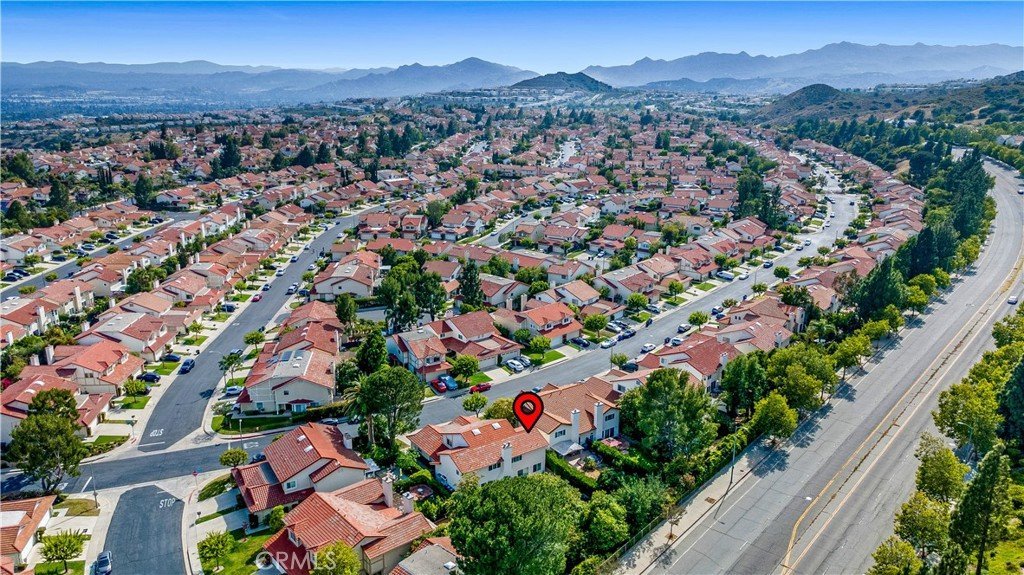
19451 Eagle Ridge, Porter Ranch, CA, US, 91326
19451 Eagle Ridge, Porter Ranch, CA, US, 91326Basics
- Date added: Added 2 months ago
- Category: Residential
- Type: SingleFamilyResidence
- Status: Active
- Bedrooms: 4
- Bathrooms: 3
- Area: 1746 sq ft
- Lot size: 5296, 5296 sq ft
- Year built: 1986
- Property Condition: UpdatedRemodeled
- View: Mountains
- County: Los Angeles
- MLS ID: SR26117574
Description
-
Description:
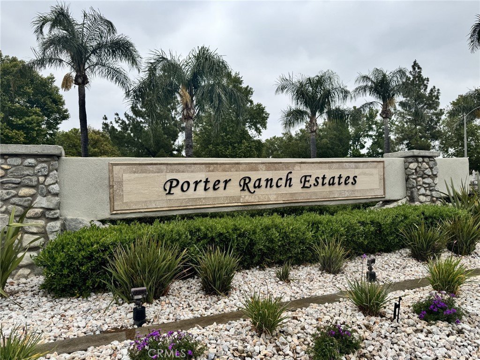
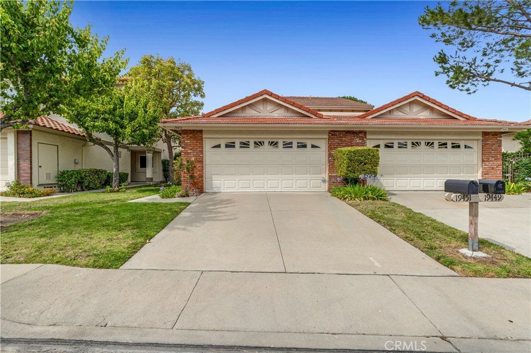
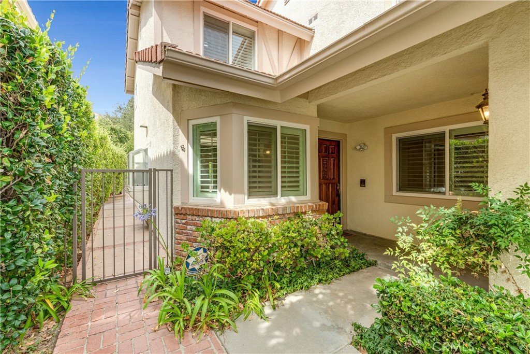
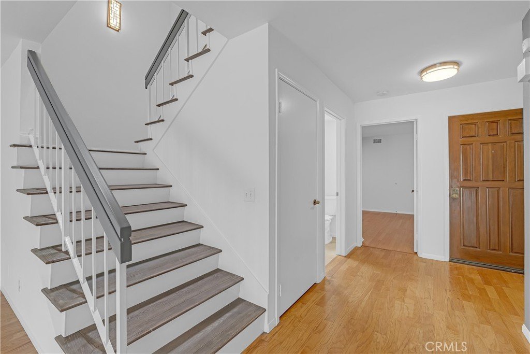
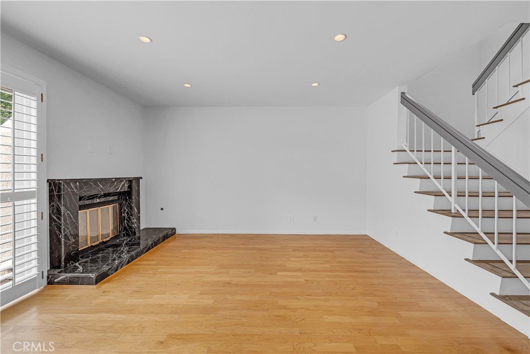
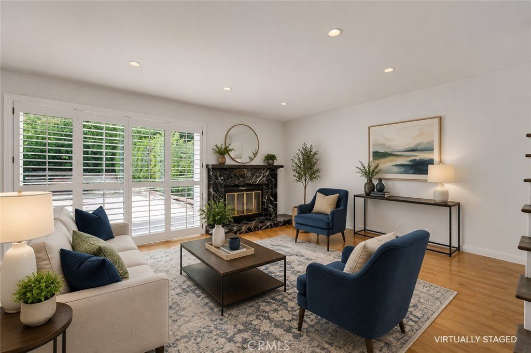
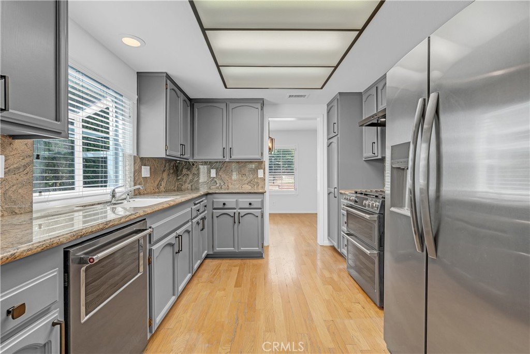
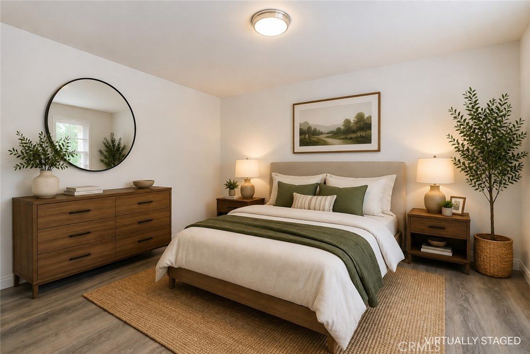
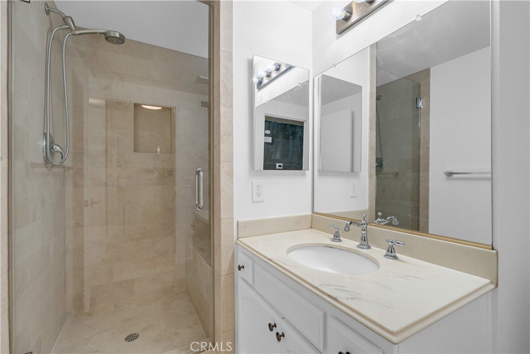
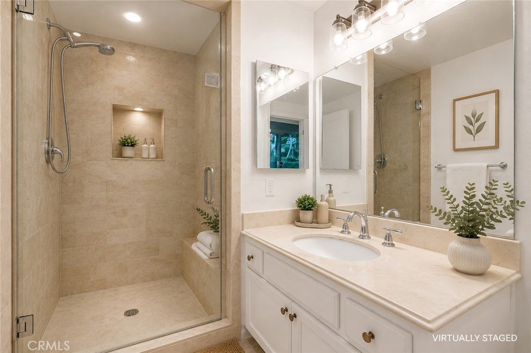
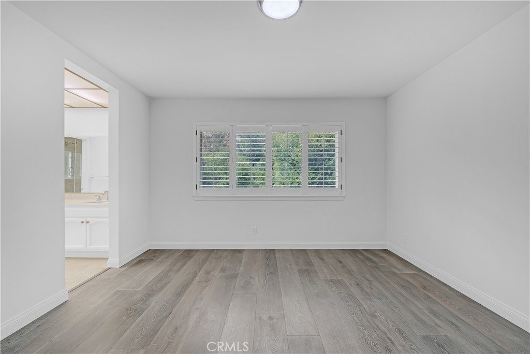
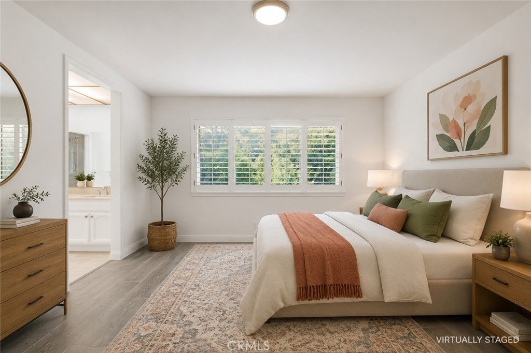
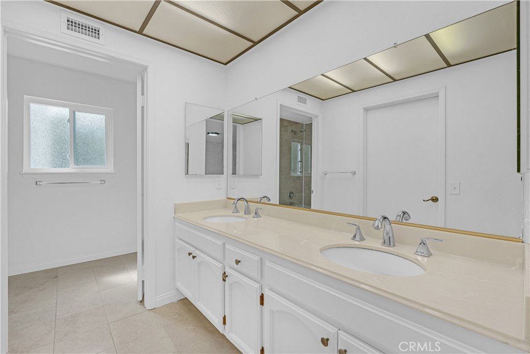
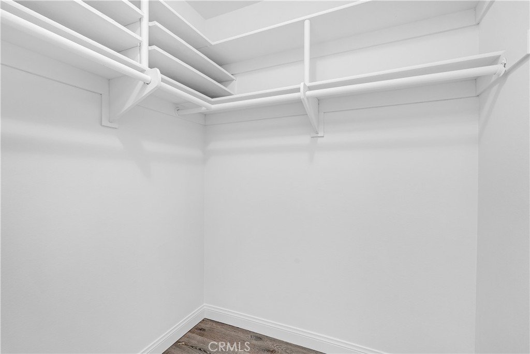
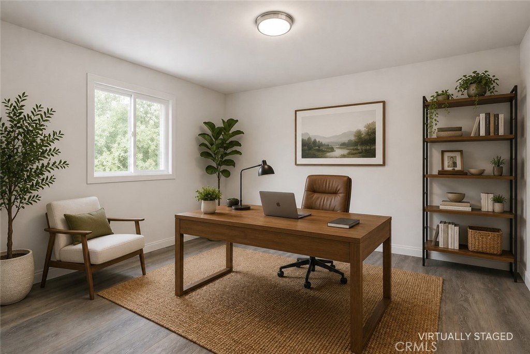
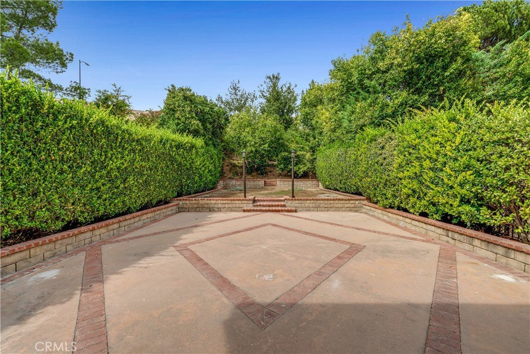
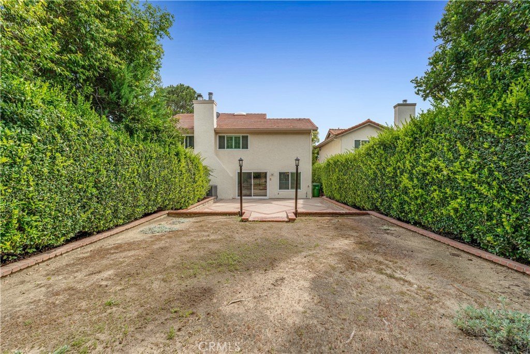
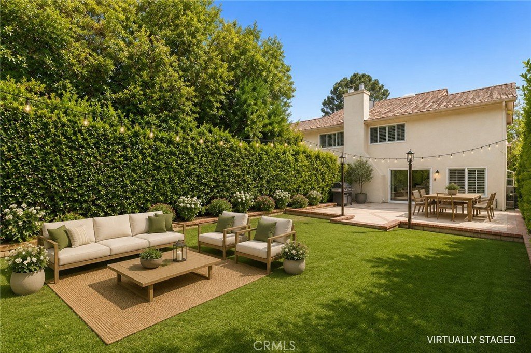
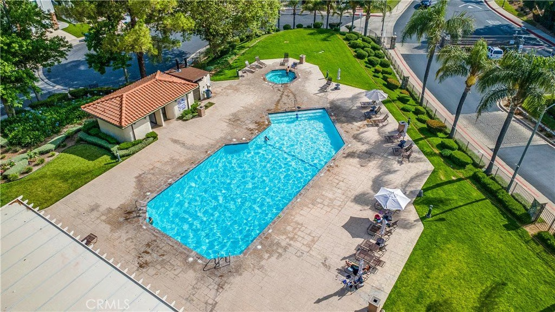
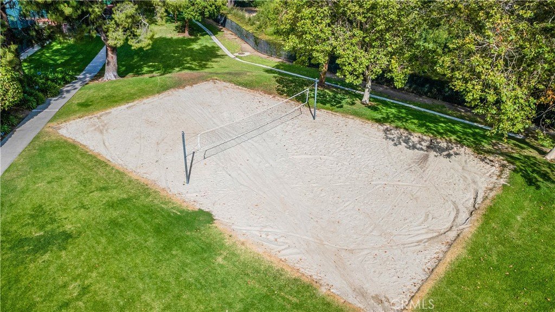
Located in PRIME Porter Ranch, tucked away behind 24 hour guard gated gates, with all the amenities of a 5 star resort, we are proud to present the newest listing in the prestigious community of the Porter Ranch Estates. Featuring one of the largest floor-plans, this attached, move in ready SINGLE FAMILY Residence offers over 1700 square feet of living space spread out over two floors. Featuring FOUR spacious bedrooms and THREE well appointed bathrooms, space for the whole family won’t be an issue. From the curb appeal of the manicured landscaping to the expansive two tiered, private tree enclosed backyard, this home is quintessential California indoor / outdoor living. Upon entry, and as you start to envision this as your new home, you’ll fall in love with all the plentiful features... From the hardwood flooring, smooth ceilings, sky light, central air and heat, recessed lighting, gas fireplace, dedicated laundry room and downstairs bedroom to the three upstairs bedrooms, including a primary retreat complete with en-suite bathroom and walk in closet, this move in ready home has what the most discerning of buyers are looking for. And to add to what’s already plentiful, formal dining, breakfast nook, custom wood shutters, a chefs kitchen and a two car attached garage with an installed e/v charger and direct access to your new home. Lastly, but focusing on what makes this gated oasis a place to call home are all the wonderful resort like features the community offers. From the sparkling pools, dedicated kids playground, tennis and basketball courts, the in-sand volleyball court and walking trails, there truly is something for everyone. With the PREMIER entertainment, shopping and dining destination of the Vineyards at Porter Ranch just down the hill, world class medical support facilities nearby and easy access to the 118 freeway, this is why you choose PORTER RANCH! Welcome to the endless possibilities of life in the beautiful Porter Ranch Estates.
Show all description
Location
- Directions: Entrance is off of Senson Blvd. Be prepared to show identification.
- Lot Size Acres: 0.1216 acres
Building Details
Amenities & Features
- Pool Features: Community, InGround, Association
- Parking Features: Concrete, DirectAccess, Driveway, Garage, SideBySide
- Patio & Porch Features: FrontPorch,Patio
- Spa Features: Community,InGround
- Parking Total: 2
- Roof: Tile
- Association Amenities: ControlledAccess,OtherCourts,PicnicArea,Playground,Pool,Guard,SpaHotTub,Security,TennisCourts
- Utilities: ElectricityConnected,NaturalGasConnected,SewerConnected,WaterConnected
- Window Features: DoublePaneWindows
- Cooling: CentralAir
- Exterior Features: Lighting, RainGutters
- Fireplace Features: Gas, LivingRoom
- Heating: Central
- Interior Features: BreakfastArea, RecessedLighting, BedroomOnMainLevel, WalkInClosets
- Laundry Features: WasherHookup,ElectricDryerHookup,GasDryerHookup,Inside,LaundryRoom
- Appliances: DoubleOven,Refrigerator,WaterHeater
Nearby Schools
- High School District: Los Angeles Unified
Expenses, Fees & Taxes
- Association Fee: $350
Agent info
- Agent name: Adam Mahler
- Agent MLS: F207054413
- Agent email: adammahler@sbcglobal.net
- Agent officephone: 818-401-3937
Miscellaneous
- Association Fee Frequency: Monthly
- List Office Name: WGRES INC.
- Listing Terms: Cash,CashToNewLoan,Conventional
- Common Interest: PlannedDevelopment
- Community Features: Curbs,StreetLights,Sidewalks,Pool
- Direction Faces: North
- Attribution Contact: 818-445-4500
