
19451 Sherman Way 506, Reseda, CA, US, 91335
19451 Sherman Way 506, Reseda, CA, US, 91335Basics
- Date added: Added 3 months ago
- Category: Residential
- Type: Condominium
- Status: Active
- Bedrooms: 2
- Bathrooms: 3
- Area: 1368 sq ft
- Lot size: 49192, 49192 sq ft
- Year built: 1980
- View: CityLights
- Zoning: LAR3
- County: Los Angeles
- MLS ID: 26847185
Description
-
Description:
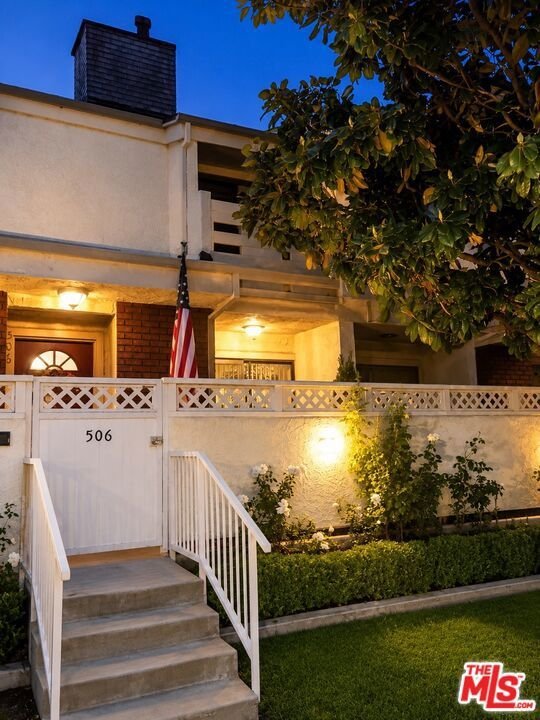
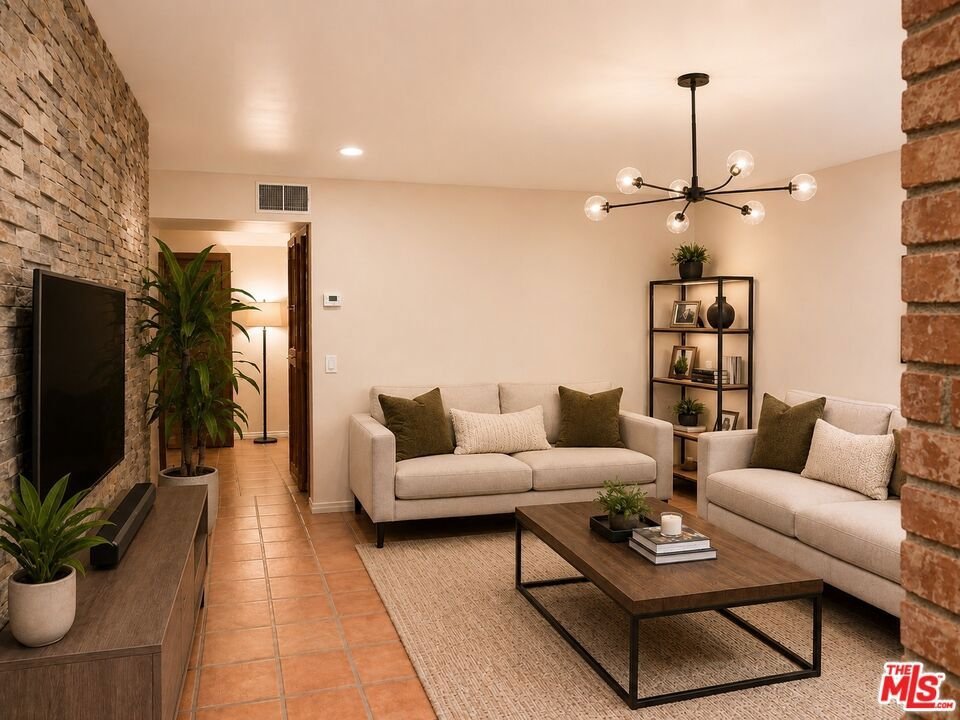
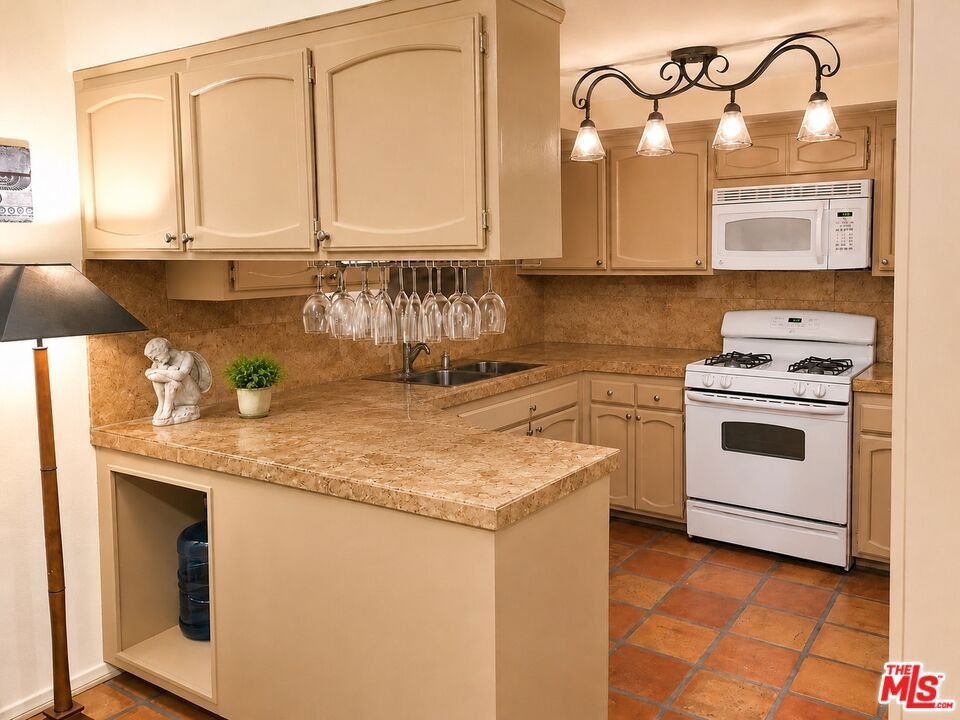
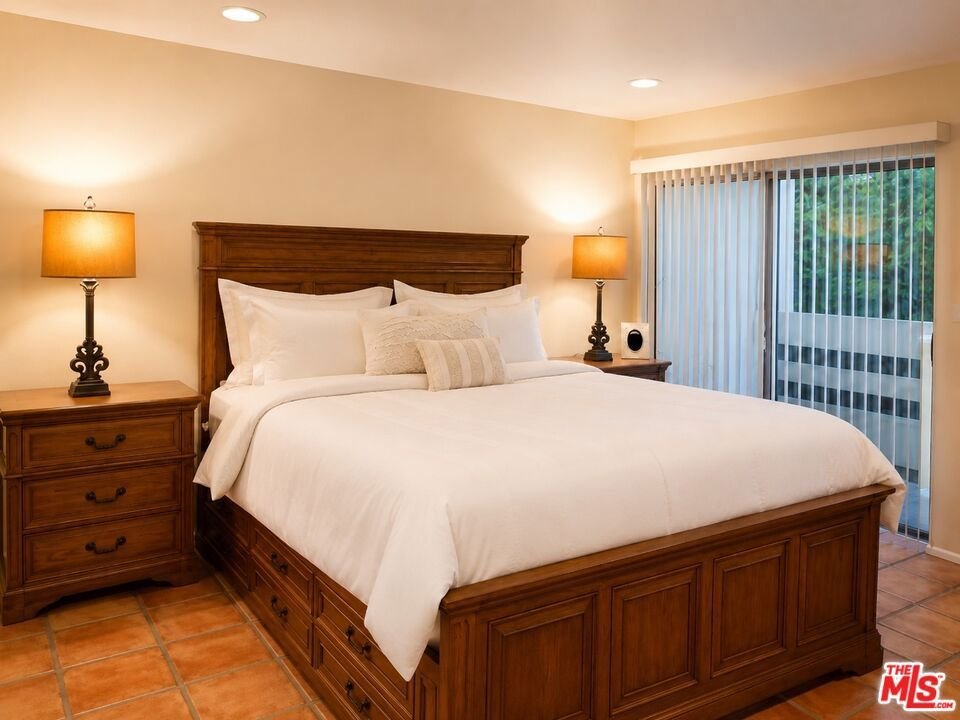
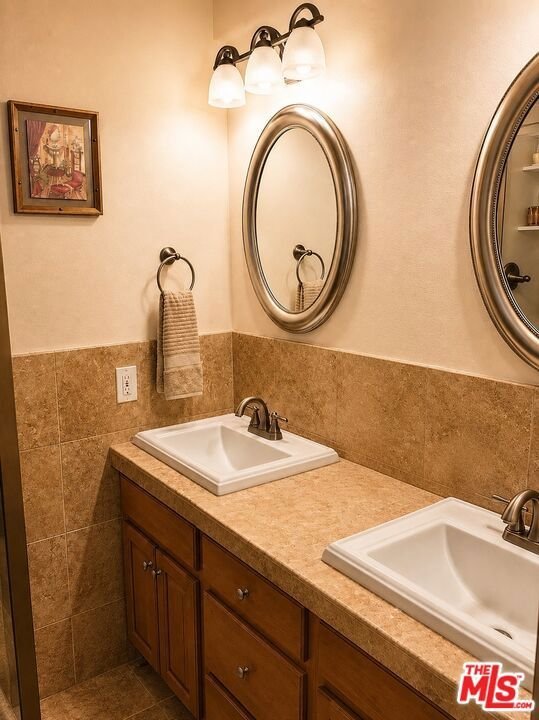
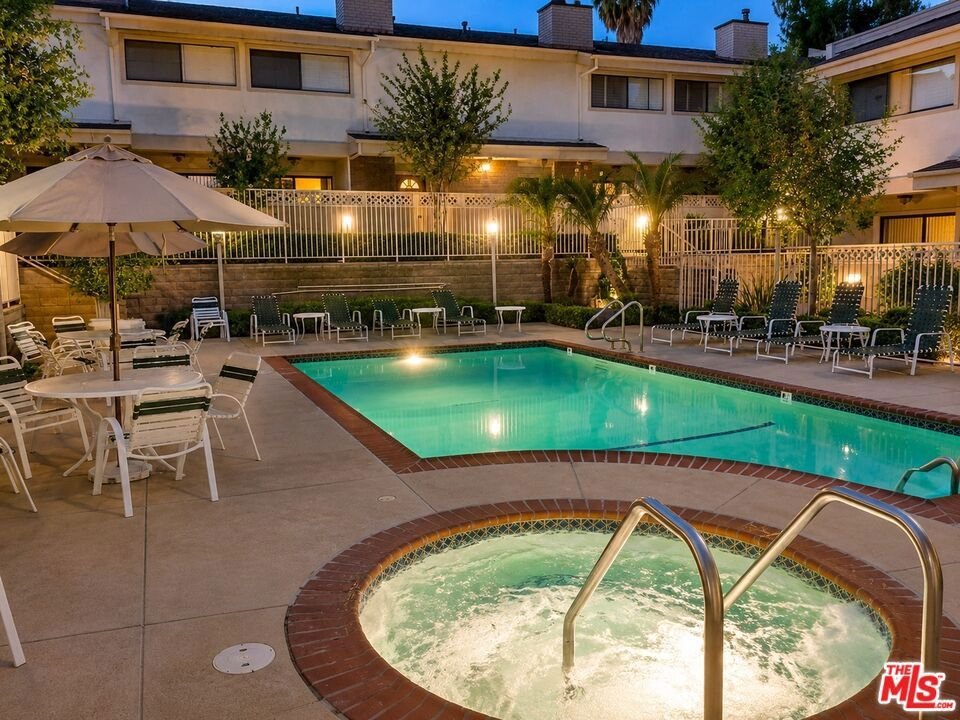
Welcome to this beautifully maintained tri-level townhome offering an exceptional combination of comfort, functionality, and convenience. This bright and inviting residence features 2 spacious bedrooms, 2 bathrooms, powder room, and a versatile den perfect for a home office, media room, fitness space, or guest retreat.Designed for modern living, the home is thoughtfully laid out across three levels. The first floor features a private two-car attached garage with direct access and a flexible den space. The second floor offers an open-concept living and dining area filled with natural light, a well-appointed kitchen, a convenient powder room, and access to a private balconyideal for morning coffee or evening relaxation. The third floor hosts two generously sized bedrooms, each with spacious closets, along with two full bathrooms featuring double-sink vanities.Additional highlights include abundant storage throughout, central heating and air conditioning, two private balconies, and an attached two-car garage. The well-designed floor plan provides both privacy and functionality, making it ideal for a variety of lifestyles.Residents enjoy access to resort-style amenities including a sparkling pool, spa, sauna, and beautifully maintained outdoor common areas. HOA dues include water, gas, trash service, and common area maintenance for added convenience and value.Ideally located near shopping, dining, entertainment, parks, and major freeways, this move-in-ready home offers easy access to everything the San Fernando Valley has to offer.
Show all description
Location
- Directions: 101 FWY, Exit Tampa (N), (W) Sherman Way. North-East corner of Sherman Way & Shirley Ave
- Lot Size Acres: 1.1293 acres
Building Details
- Common Walls: OneCommonWall
- Levels: MultiSplit
- Floor covering: Tile
Amenities & Features
- Pool Features: Association
- Parking Features: None
- Parking Total: 2
- Association Amenities: Pool,Sauna
- Cooling: CentralAir
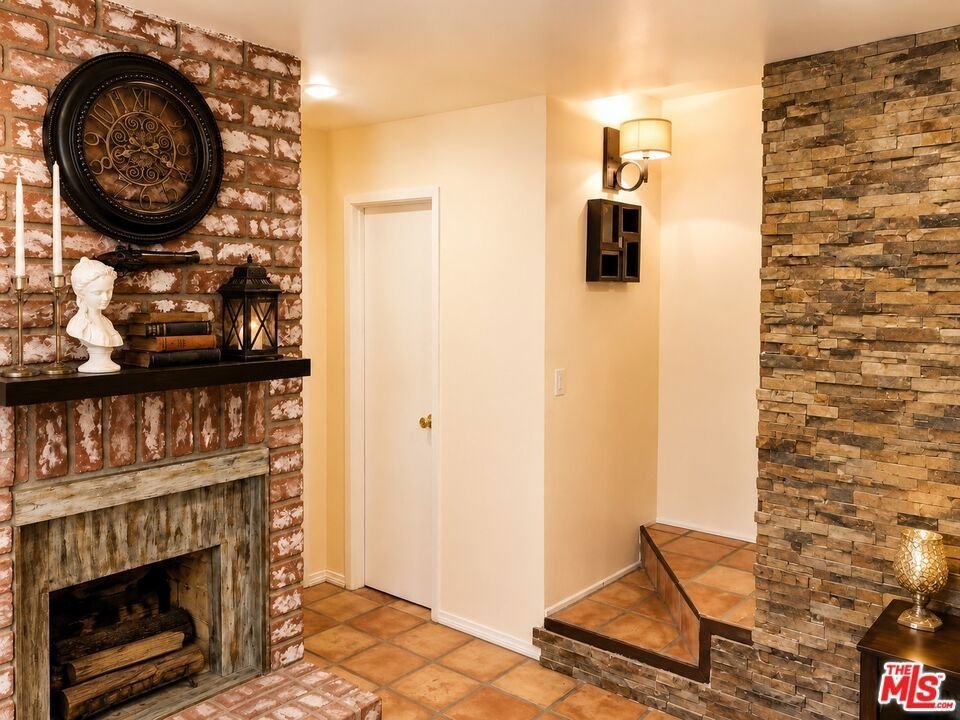
- Fireplace Features: LivingRoom
- Furnished: Unfurnished
- Heating: Central
- Appliances: Dishwasher,Refrigerator,Dryer,Washer
Expenses, Fees & Taxes
- Association Fee: $570
Agent info
- Agent name: Rana Desar
- Agent MLS: CLW-C135305
- Agent email: rana.desar@gmail.com
- Agent officephone: 323-410-0848
- Agent direct phone: 310-739-3111
Miscellaneous
- Association Fee Frequency: Monthly
- List Office Name: Beverly & Company Luxury Properties
