











19506 Belshaw Avenue, Carson, CA, US, 90746
19506 Belshaw Avenue, Carson, CA, US, 90746Basics
- Date added: Added 4 months ago
- Category: Residential
- Type: SingleFamilyResidence
- Status: Active
- Bedrooms: 4
- Bathrooms: 2
- Area: 1813 sq ft
- Lot size: 5511, 5511 sq ft
- Year built: 1964
- Property Condition: RepairsCosmetic,UpdatedRemodeled
- View: None
- Zoning: CARS*
- County: Los Angeles
- MLS ID: 26845085
Description
-
Description:
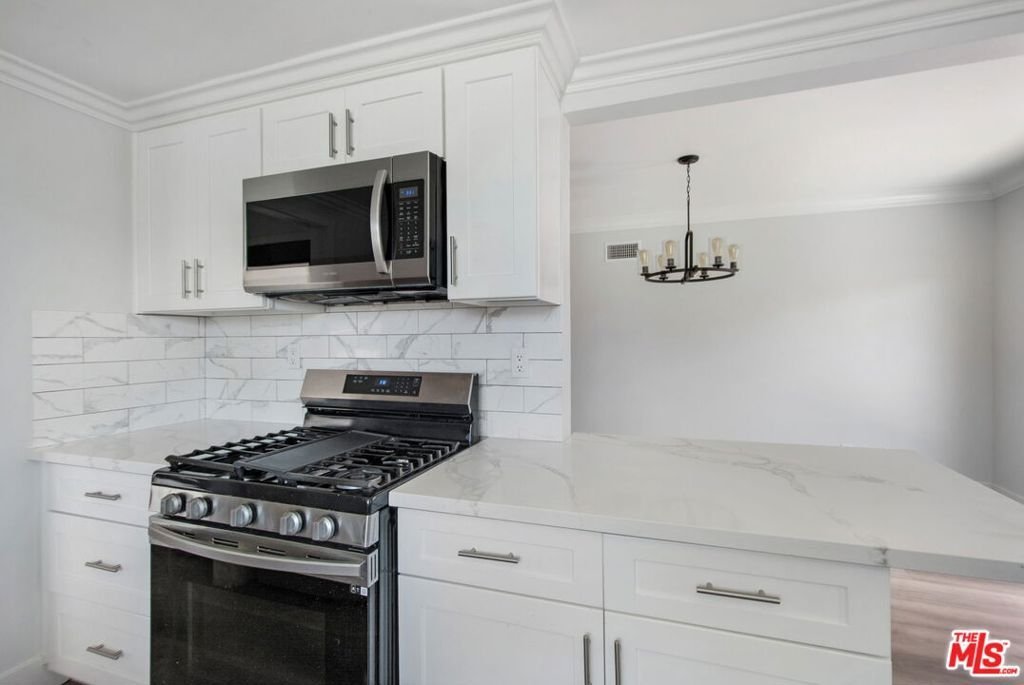
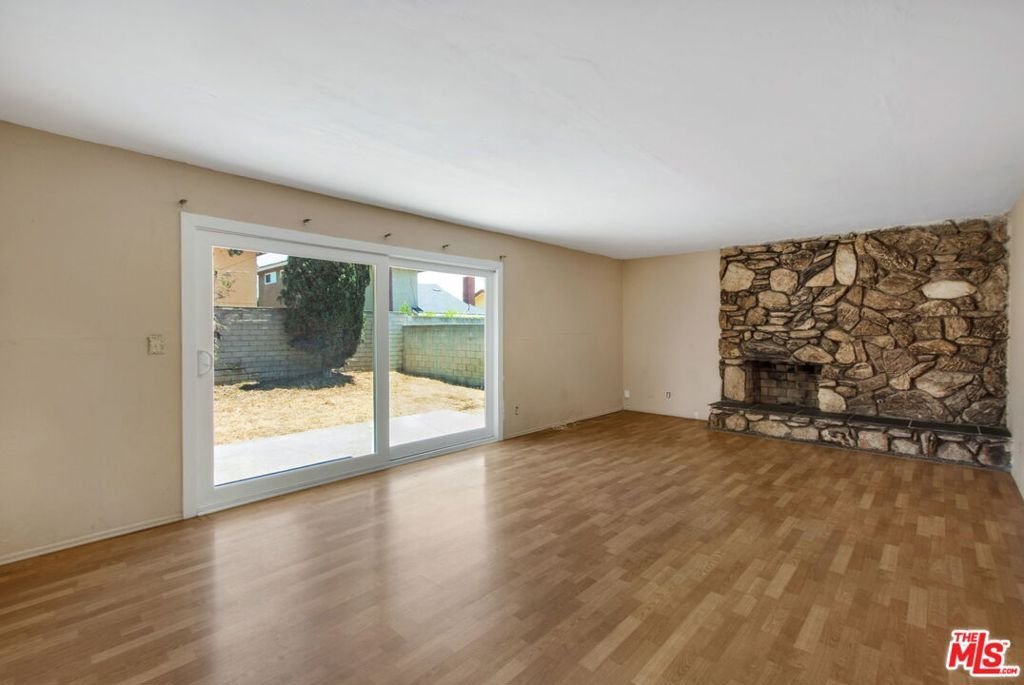
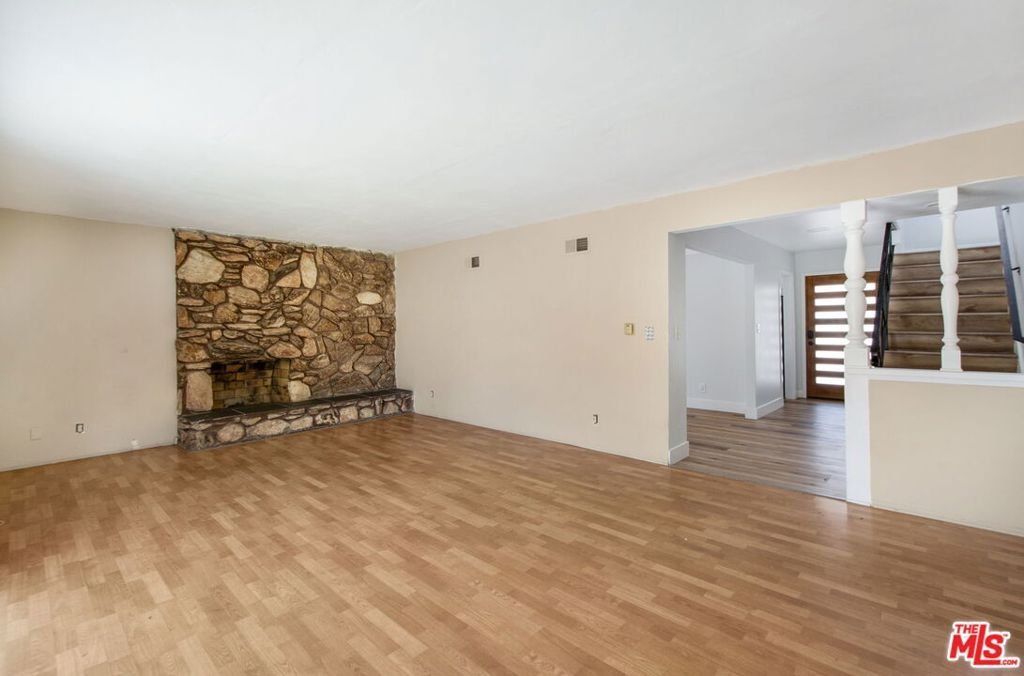
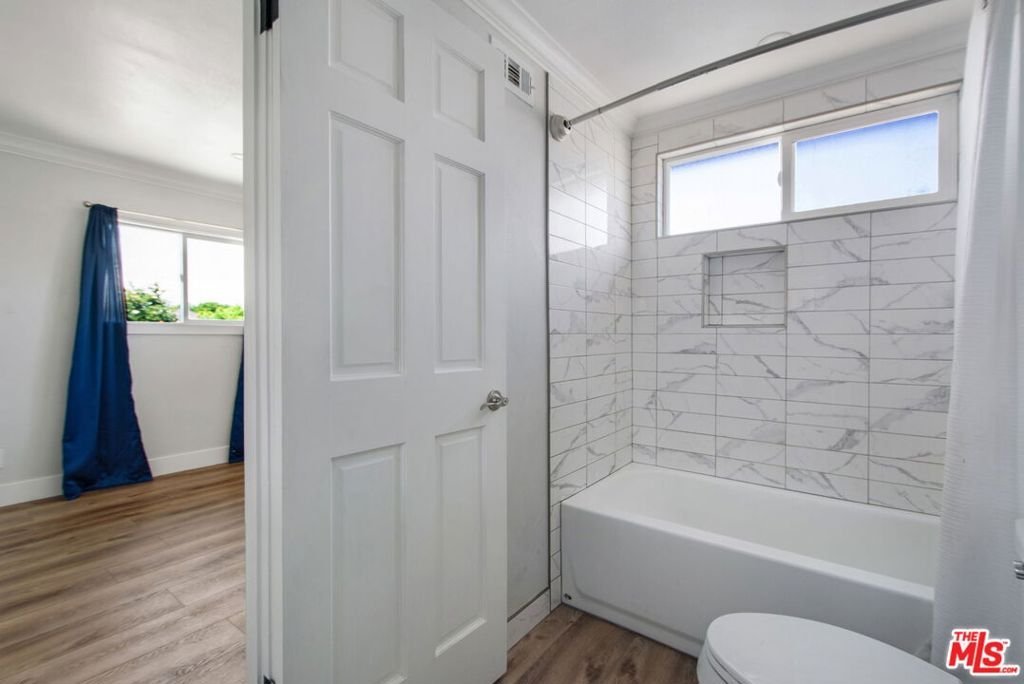
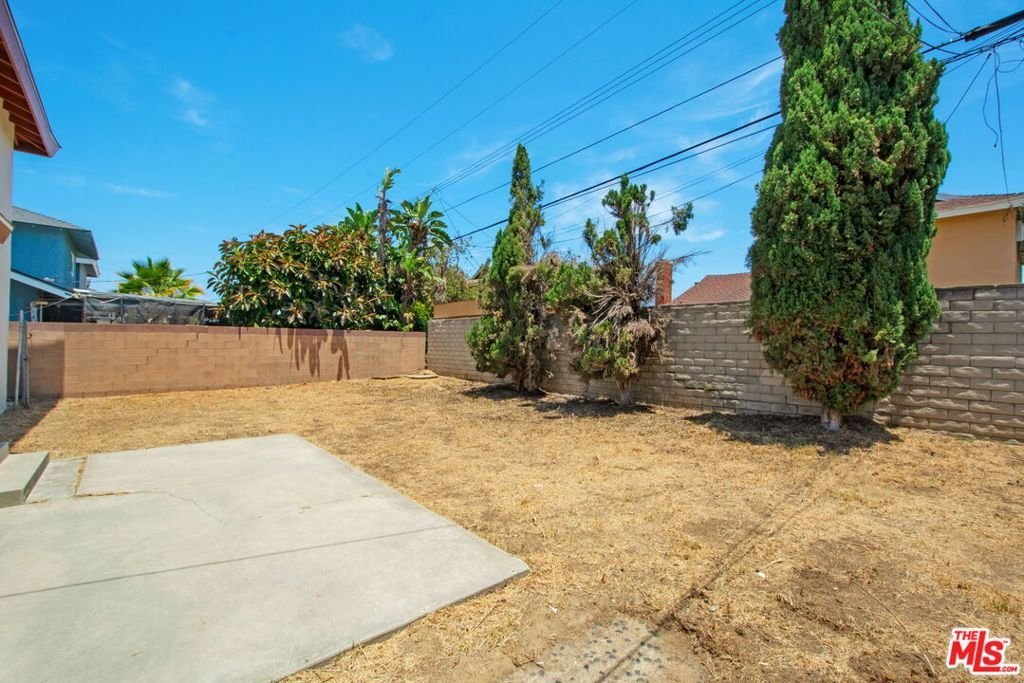
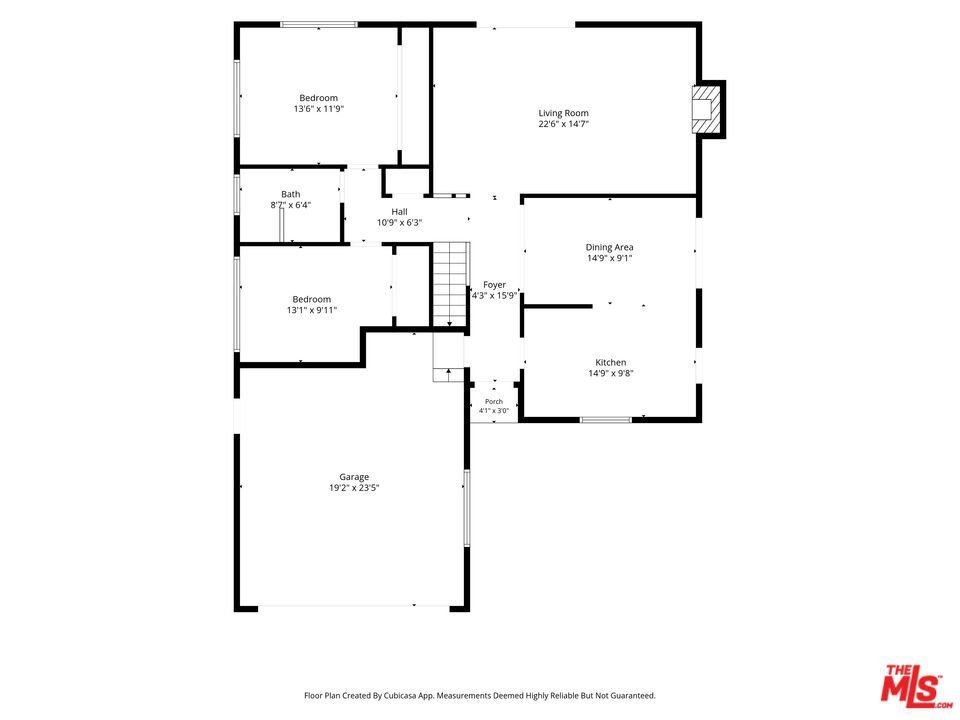
Nestled in the desirable University Park neighborhood of North Carson, this spacious 4-bedroom, 2-bath residence offers the perfect blend of comfort, convenience, and opportunity. Ideally located near Cal State Dominguez Hills, shopping, dining, parks, and major transportation corridors, the home provides easy access to everyday amenities while enjoying the tranquility of a quiet residential neighborhood. Set behind a generous front yard, the home welcomes you with a single-step entry and a thoughtfully designed floor plan. Natural light pours through newer windows, creating a bright and inviting atmosphere throughout. The formal living room serves as the heart of the home, featuring original hardwood flooring, a charming fireplace, and sliding glass doors that open to the expansive backyard, seamlessly connecting indoor and outdoor living. The remodeled kitchen is designed for both everyday living and entertaining, boasting quartz countertops, stainless steel appliances, ample cabinetry, and a layout that flows effortlessly into the dining area. Whether hosting family gatherings or enjoying a quiet meal at home, the open design creates a comfortable and functional living space. The flexible floor plan offers two bedrooms and a bathroom on the main level, with two additional remodeled bedrooms and a beautifully updated full bath upstairs. The upstairs bedrooms feature attractive engineered wood-style flooring and abundant natural light. This layout provides excellent privacy and flexibility for multigenerational living, guests, home offices, or growing households. Much of the home has already been updated, including the kitchen, upstairs bedrooms, and upstairs bathroom. The downstairs bedrooms and bath offer an opportunity for the next owner to add personal touches and build additional equity. The large backyard provides ample space for entertaining, gardening, recreation, or future enhancements, while the detached two-car garage offers convenient parking and storage. Move-in ready with room to make it your own, this well-priced University Park home combines location, functionality, and future potential in one exceptional opportunity.
Show all description
Location
- Directions: 405 to Avalon Blvd, exit 35, Avalon to Turmont, east to Belshaw
- Lot Size Acres: 0.1265 acres
Building Details
Amenities & Features
- Pool Features: None
- Parking Features: DoorMulti, Garage
- Spa Features: None
- Parking Total: 2
- Roof: Shingle
- Cooling: None
- Door Features: SlidingDoors
- Fireplace Features: LivingRoom
- Furnished: Unfurnished
- Heating: Central
- Interior Features: BreakfastBar
- Laundry Features: InGarage
- Appliances: Dishwasher,Disposal,Oven,Range
Nearby Schools
- High School District: Los Angeles Unified
Agent info
- Agent name: Teresa Mack
- Agent MLS: CLW-X80177
- Agent email: tmackproperties@gmail.com
- Agent officephone: 310-256-3040
- Agent direct phone: 323-377-9379
Miscellaneous
- List Office Name: Pacific Playa Realty
- Direction Faces: West
