



19509 Stagg Street, Reseda, CA, US, 91335
19509 Stagg Street, Reseda, CA, US, 91335Basics
- Date added: Added 6 hours ago
- Category: Residential
- Type: SingleFamilyResidence
- Status: Active
- Bedrooms: 3
- Bathrooms: 1
- Area: 1115 sq ft
- Lot size: 7502, 7502 sq ft
- Year built: 1952
- Property Condition: AdditionsAlterations,RepairsCosmetic
- View: None
- Zoning: LARS
- County: Los Angeles
- MLS ID: SR26114211
Description
-
Description:
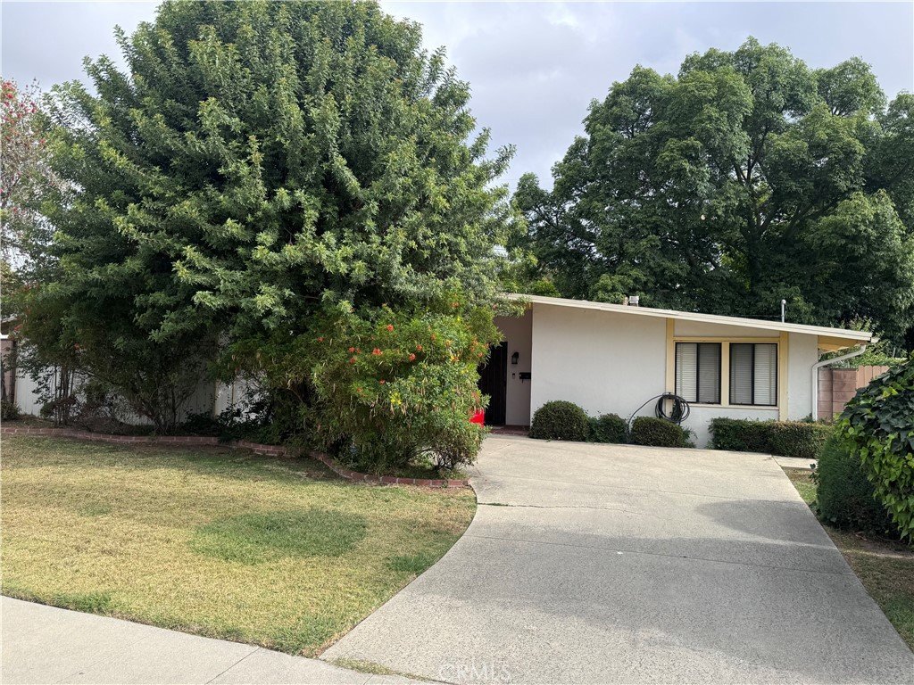
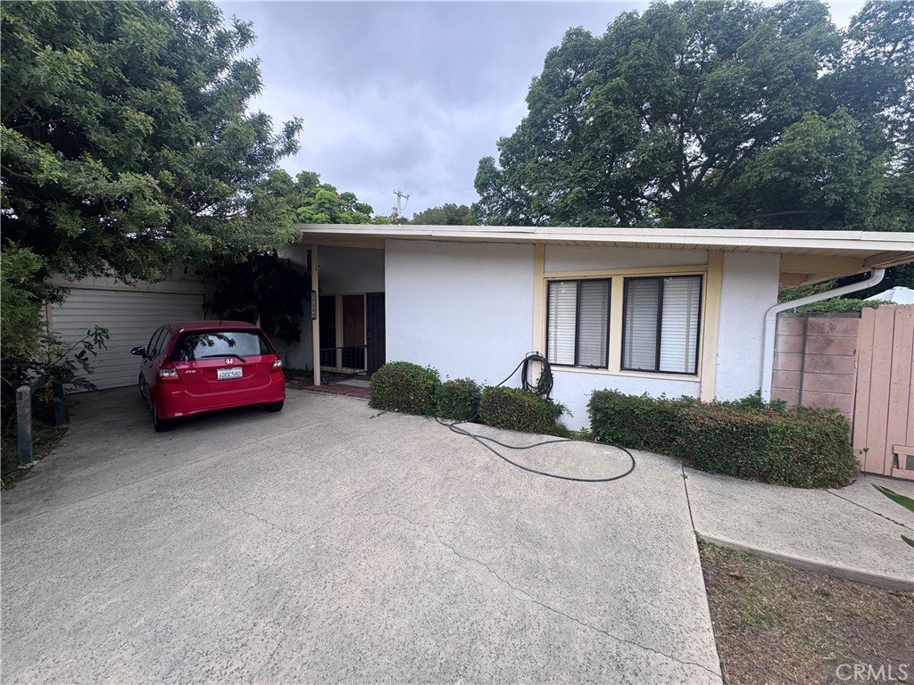
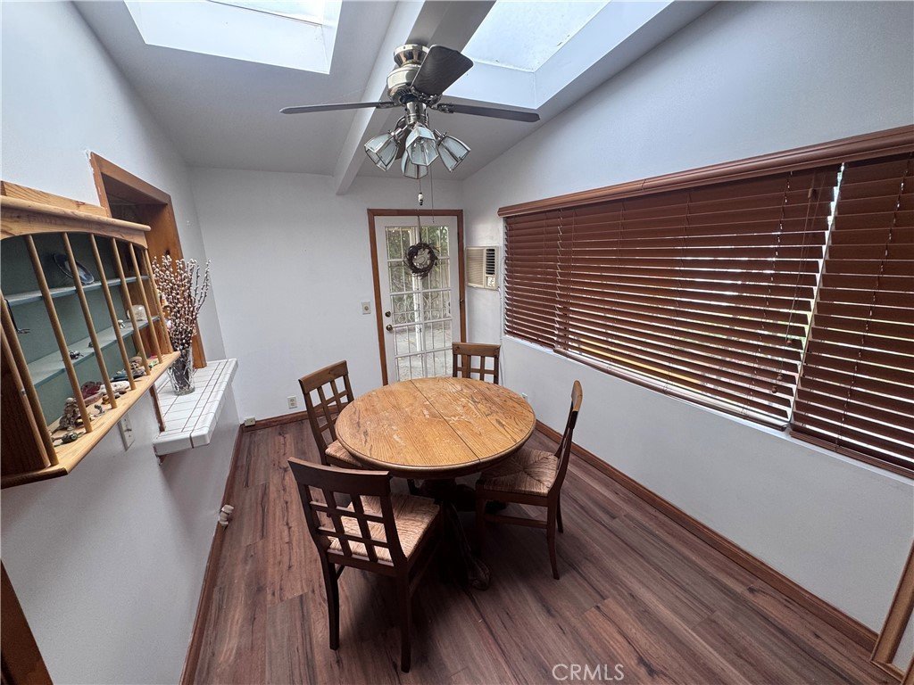
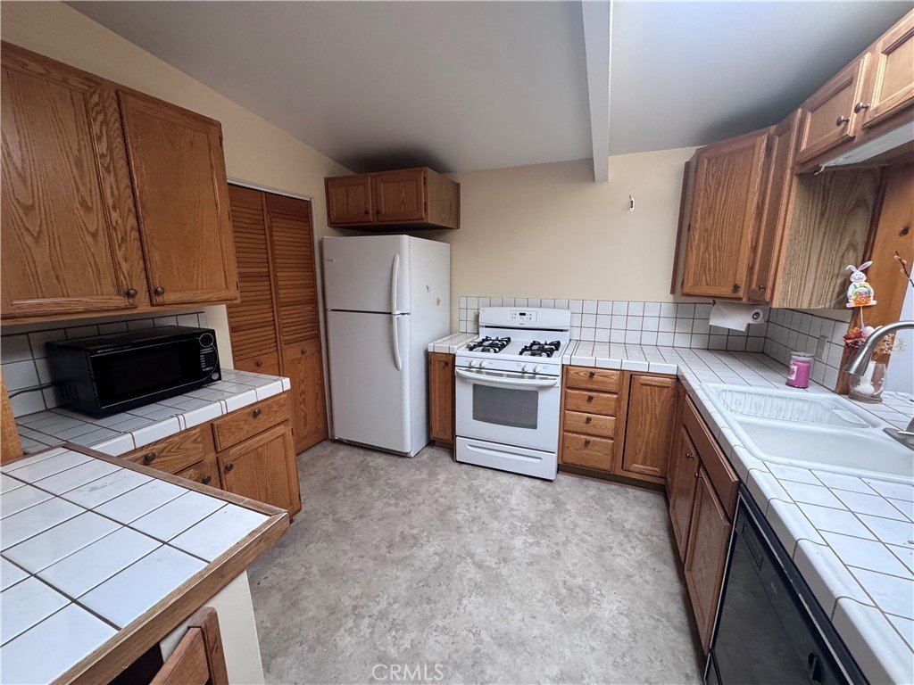
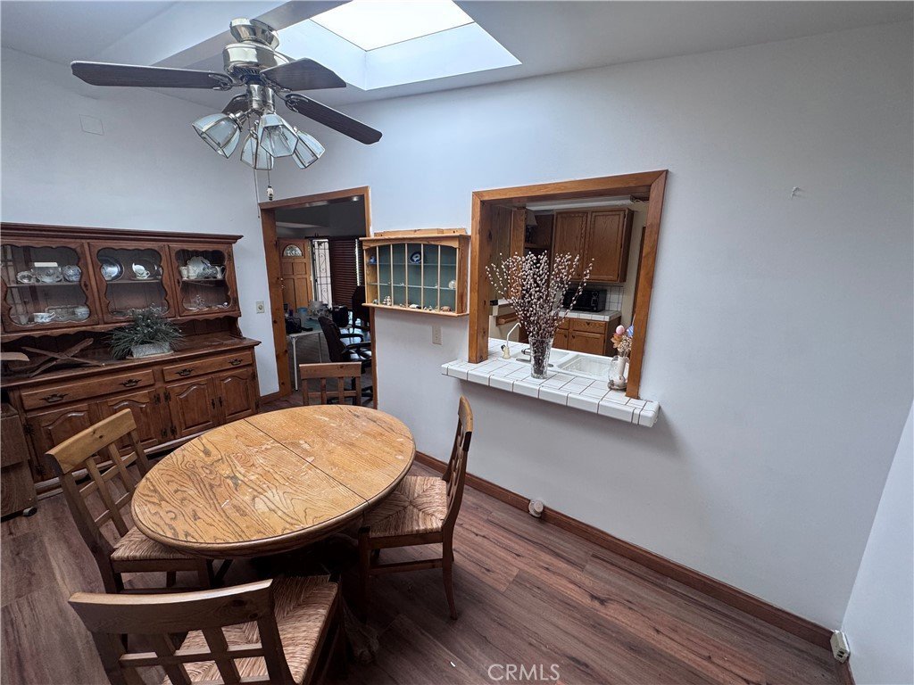
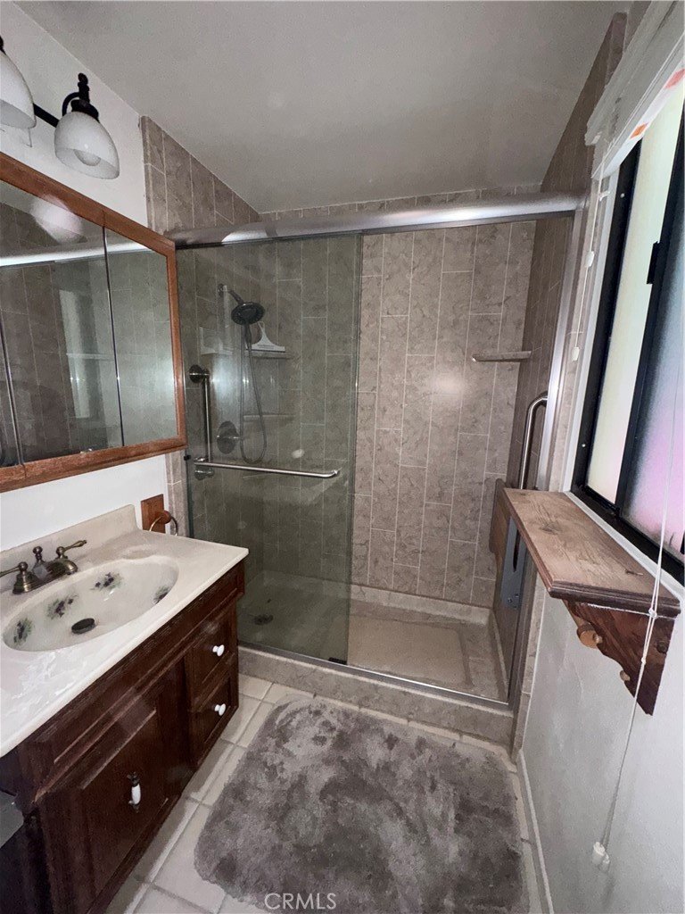
First time on the market in over 40 years! Opportunity awaits at this charming traditional home situated on an approximately 7,502 SF lot in Reseda. Public records reflect a 3-bedroom, 1-bath home, currently configured as a 2-bedroom layout. The home offers approximately 1,115 SF of living space with tile and wood-style flooring, a formal living room, skylit dining area, laundry room off the kitchen, and kitchen with oak cabinetry, tile counters, refrigerator, dishwasher, and range. Mini-split and in wall systems provide heating and cooling comfort. The spacious rear yard features mature landscaping and room for expansion, outdoor enjoyment, or future possibilities. Attached 1-car garage with additional driveway parking is available. Minimal updates over the years provide an excellent opportunity to update and customize to personal taste.
A rare opportunity with endless potential.
Show all description
Location
- Directions: 4 North of Saticoy 3 East of Corbin 3 West of Tamps 6 South of Strathern
- Lot Size Acres: 0.1722 acres
Building Details
- Structure Type: House
- Water Source: Public
- Architectural Style: Traditional
- Open Parking Spaces: 2
- Sewer: PublicSewer
- Common Walls: NoCommonWalls
- Construction Materials: Stucco
- Fencing: SeeRemarks,Wood
- Foundation Details: SeeRemarks
- Garage Spaces: 1
- Levels: One
- Other Structures: Sheds
- Floor covering: SeeRemarks, Tile
Amenities & Features
- Pool Features: None
- Parking Features: Concrete, DoorSingle, Driveway, Garage
- Patio & Porch Features: Covered,FrontPorch,SeeRemarks
- Spa Features: None
- Parking Total: 3
- Utilities: SeeRemarks
- Cooling: Ductless,SeeRemarks,WallWindowUnits
- Fireplace Features: None
- Heating: Ductless,SeeRemarks
- Interior Features: SeparateFormalDiningRoom, AllBedroomsDown
- Laundry Features: LaundryRoom,SeeRemarks
- Appliances: Dishwasher,GasRange,Refrigerator
Nearby Schools
- High School District: Los Angeles Unified
Expenses, Fees & Taxes
- Association Fee: 0
Agent info
- Agent name: Alexander Bombino
- Agent MLS: F210003192
- Agent email: alex@alexbombino.com
- Agent officephone: 888-584-9427
- Agent direct phone: 818-468-4634
Miscellaneous
- List Office Name: eXp Realty of Greater Los Angeles, Inc.
- Listing Terms: Cash,CashToNewLoan,Conventional,Submit
- Common Interest: None
- Community Features: Curbs,Sidewalks
- Direction Faces: South
- Attribution Contact: 818-468-4634
