
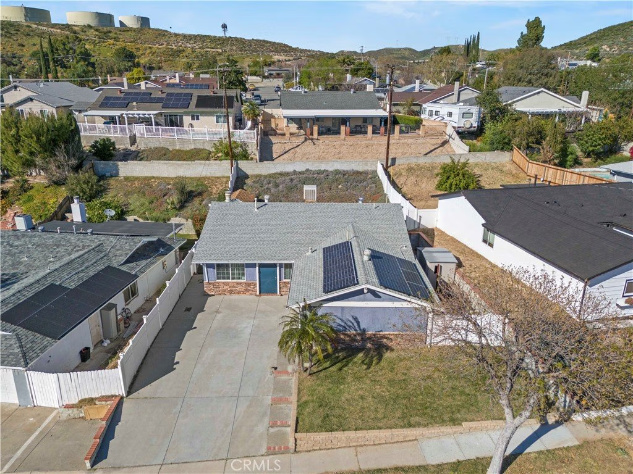
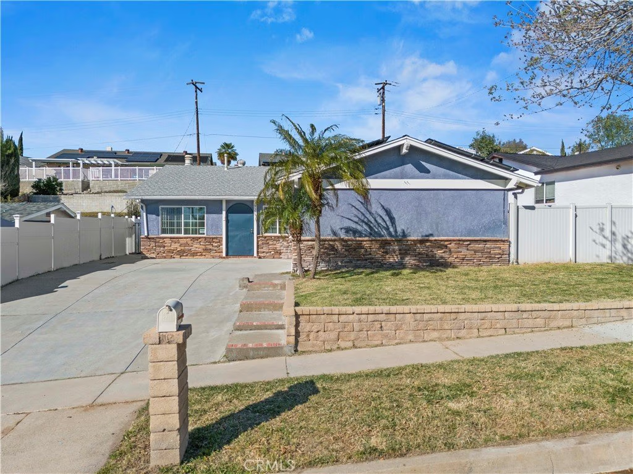
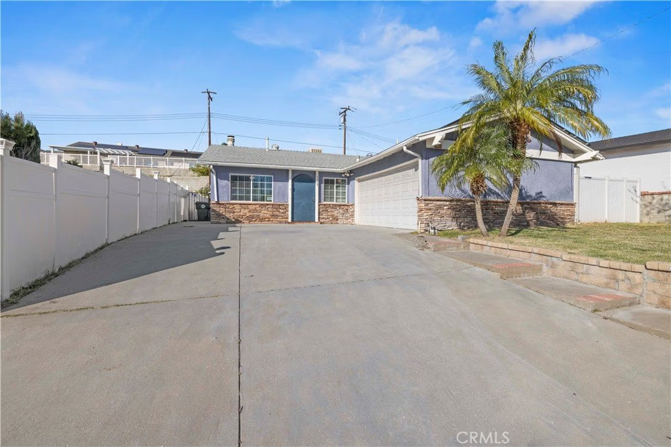
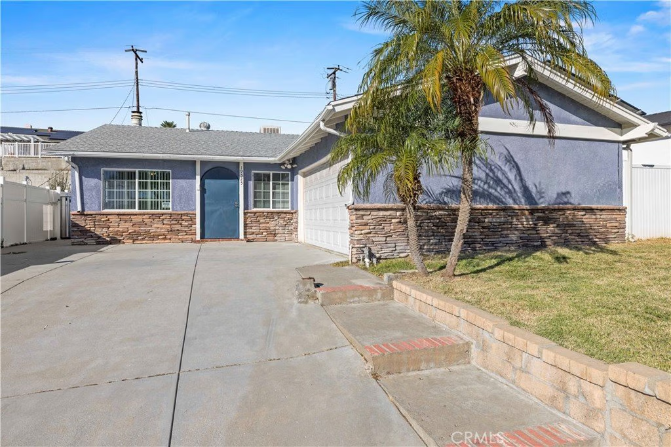
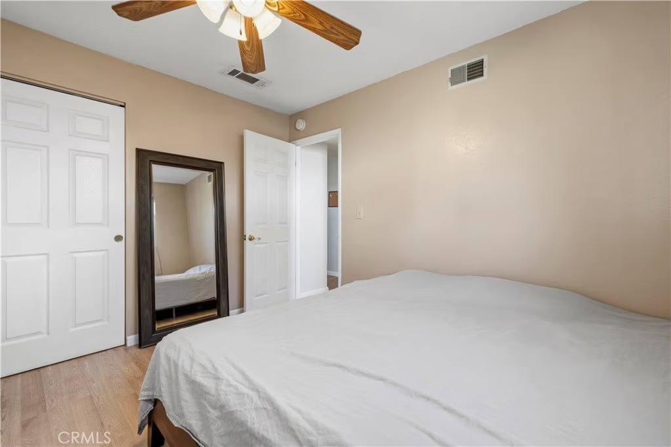
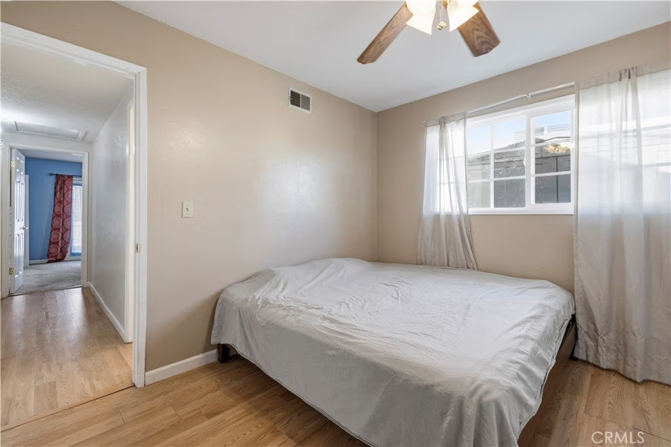
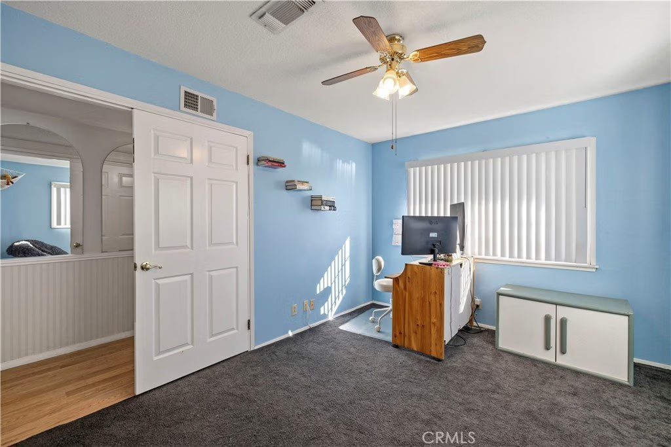
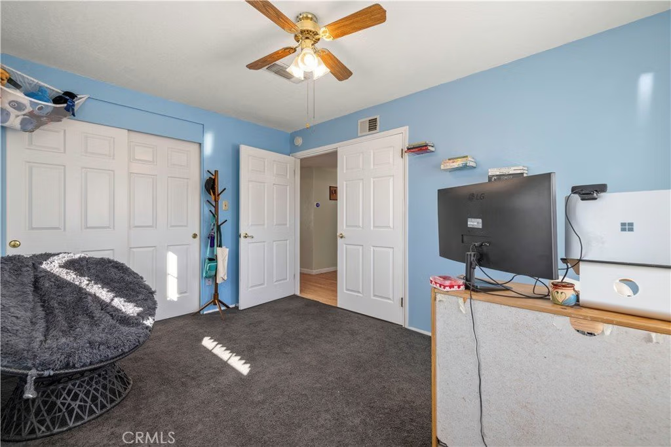
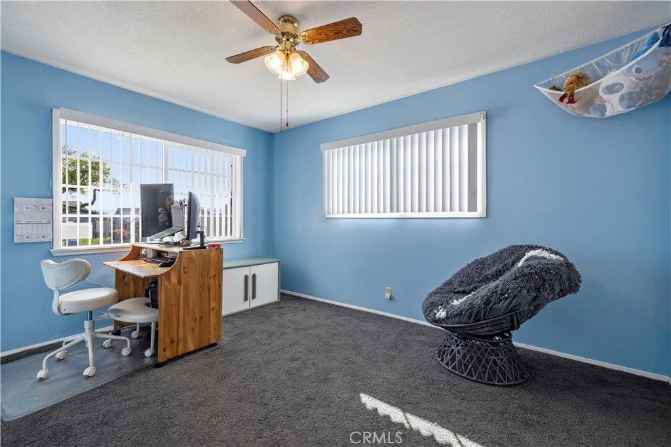
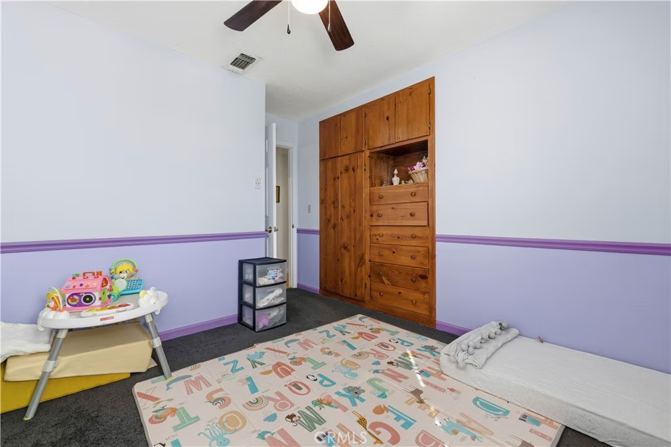
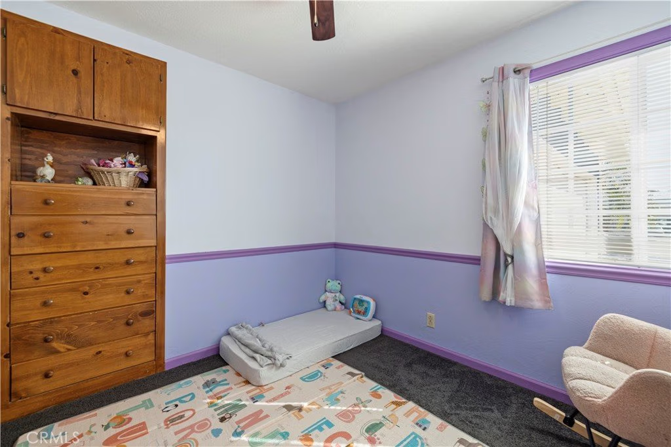
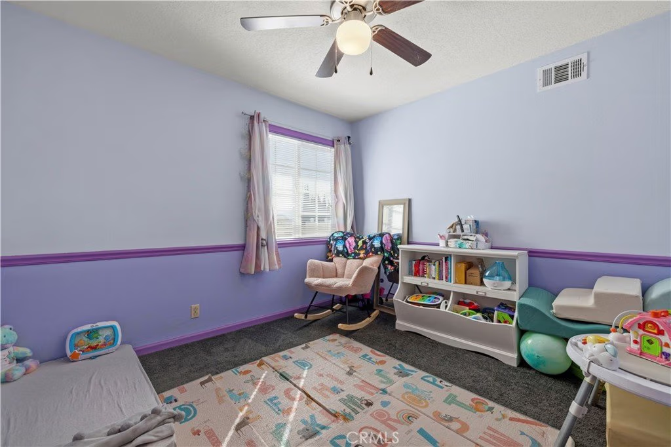
19525 Steinway, Canyon Country, CA, US, 91351
19525 Steinway, Canyon Country, CA, US, 91351Basics
- Date added: Added 3 months ago
- Category: Residential
- Type: SingleFamilyResidence
- Status: Active
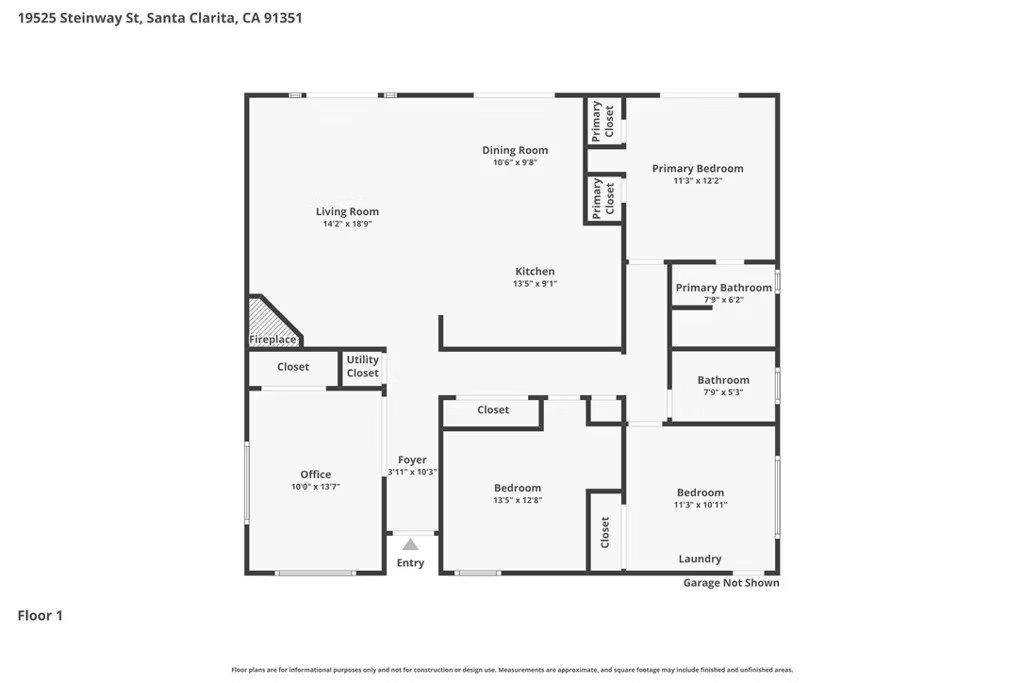
- Bedrooms: 4
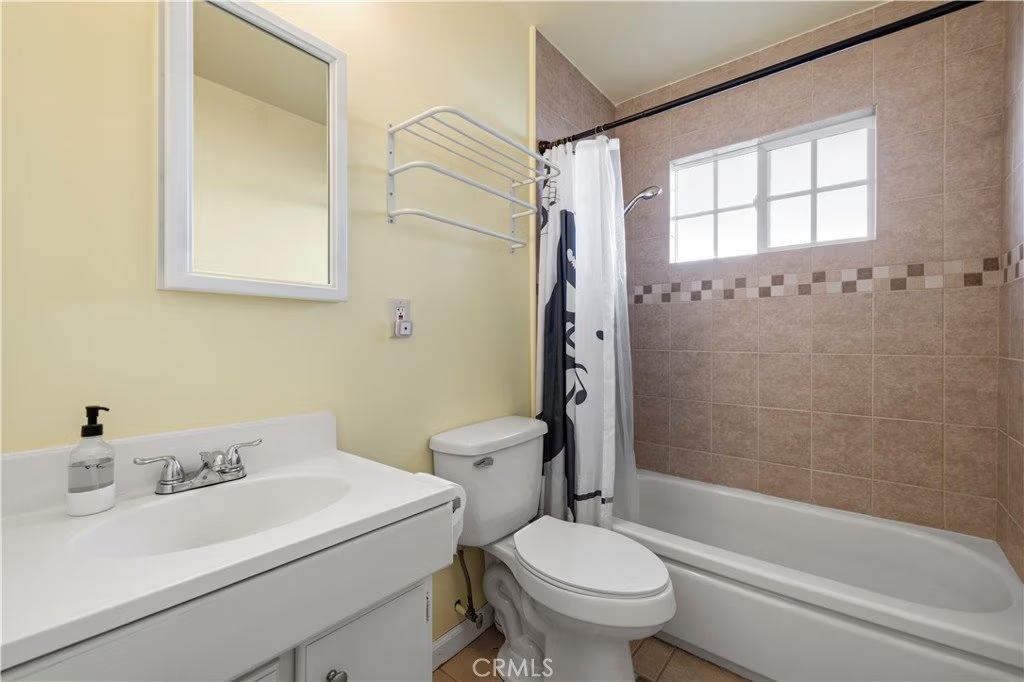
- Bathrooms: 2
- Area: 1440 sq ft
- Lot size: 6106, 6106 sq ft
- Year built: 1963
- View: None
- Subdivision Name: Skyblue (SKBL)
- County: Los Angeles
- MLS ID: SR26054595
Description
-
Description:
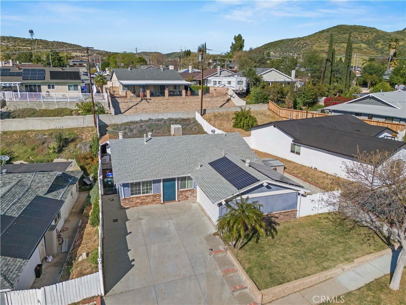
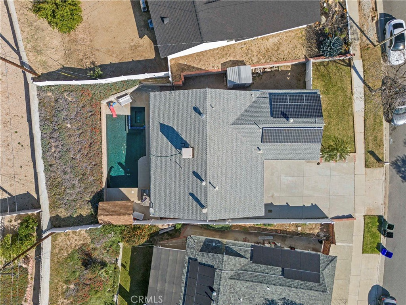
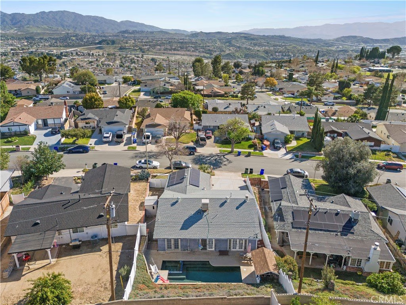
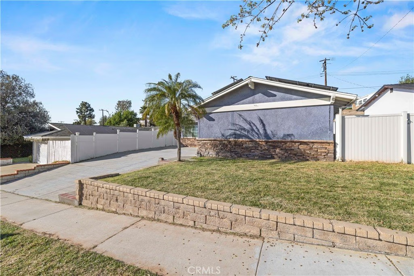
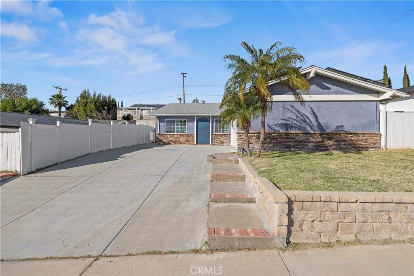
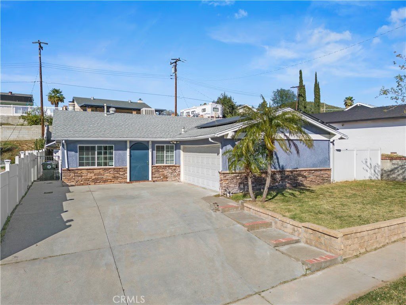
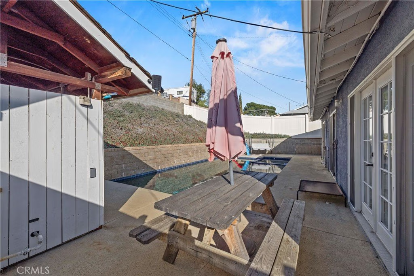
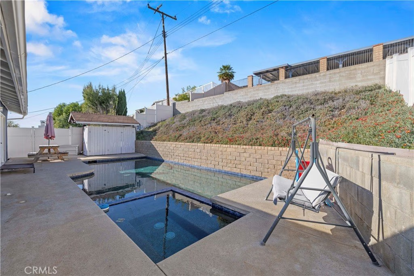
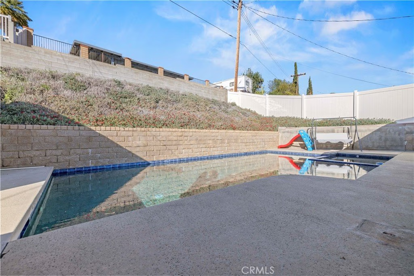
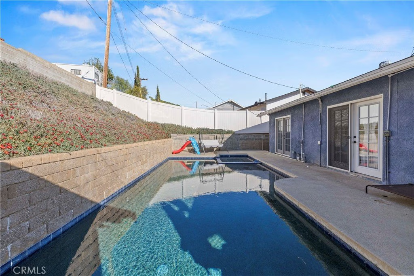
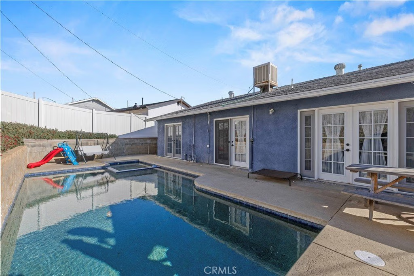
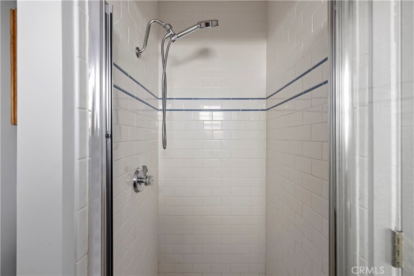
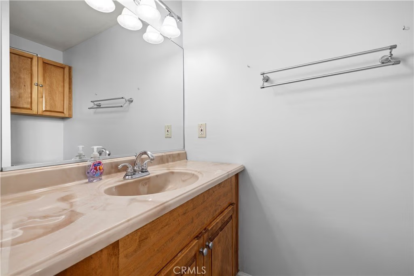
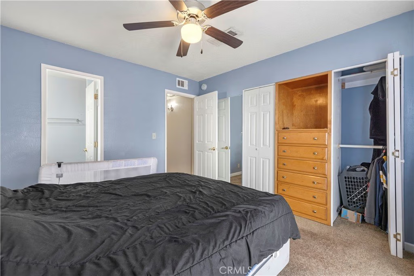
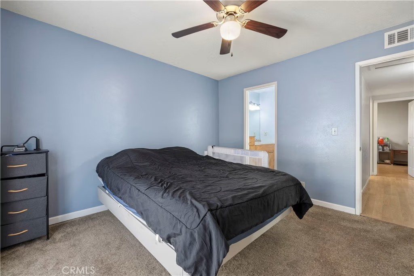
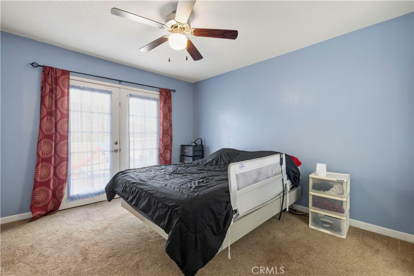
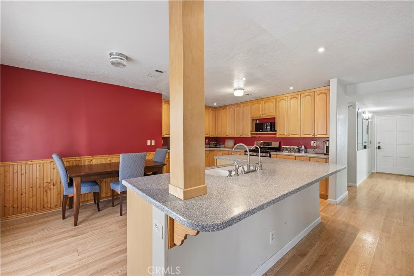
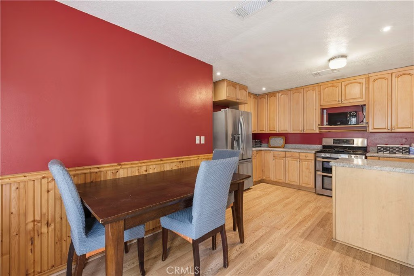
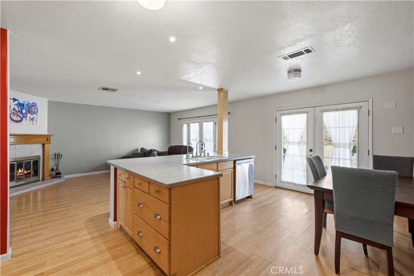
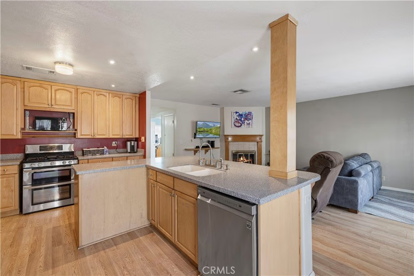
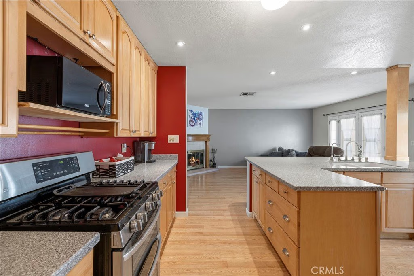
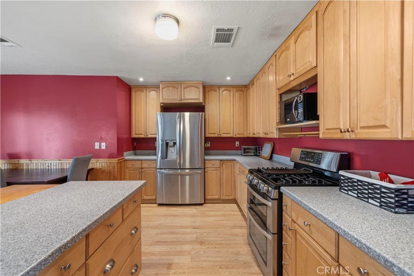
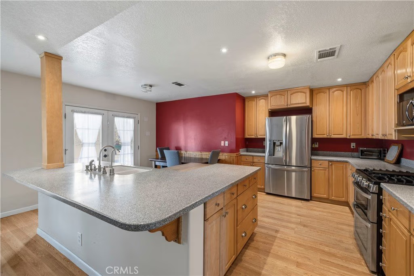
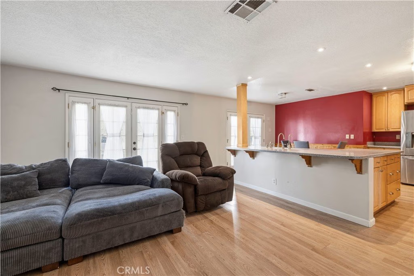
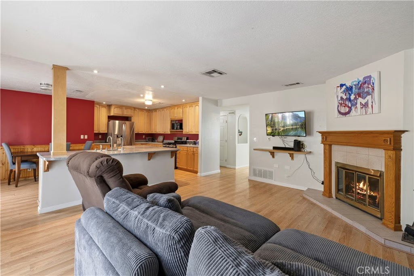
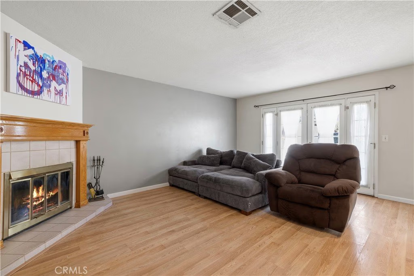
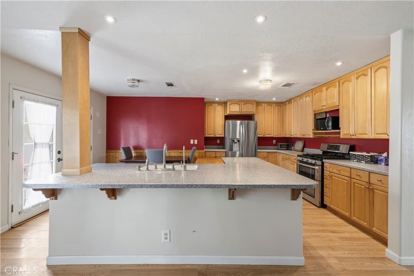
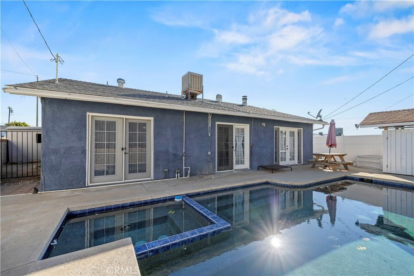
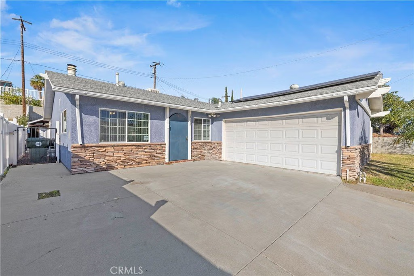
Welcome to 19525 Steinway St in the established Skyblue tract of Canyon Country! This single-story 4-bedroom POOL home checks all the boxes and is PRICED TO SELL. With a newer HVAC system, tankless water heater, leased solar with a low monthly payment, NO HOA, and NO Mello Roos, this property offers the kind of practical perks buyers are actively looking for. The primary bedroom has an ensuite bath and opens to the spa for late night soaks. The backyard pool creates the perfect setting for entertaining, relaxing, or enjoying warm summer days at home. Ideally located near both elementary and high schools, and offering easy freeway access for commuters, this home blends neighborhood charm with everyday convenience. Whether buyers are seeking their first home, looking to downsize, a great location, or cost-saving features, this home presents an exciting opportunity in one of Canyon Country’s established communities. WELCOME HOME!
Show all description
Location
- Directions: I-14 Exit Via Princessa; Via Princessa to Whites Canyon; Whites Cyn to Steinway; L on Steinway
- Lot Size Acres: 0.1402 acres
Building Details
- Structure Type: House
- Water Source: Public
- Lot Features: ZeroToOneUnitAcre
- Sewer: PublicSewer
- Common Walls: NoCommonWalls
- Garage Spaces: 2
- Levels: One
Amenities & Features
- Pool Features: Private
- Parking Total: 2
- Cooling: CentralAir
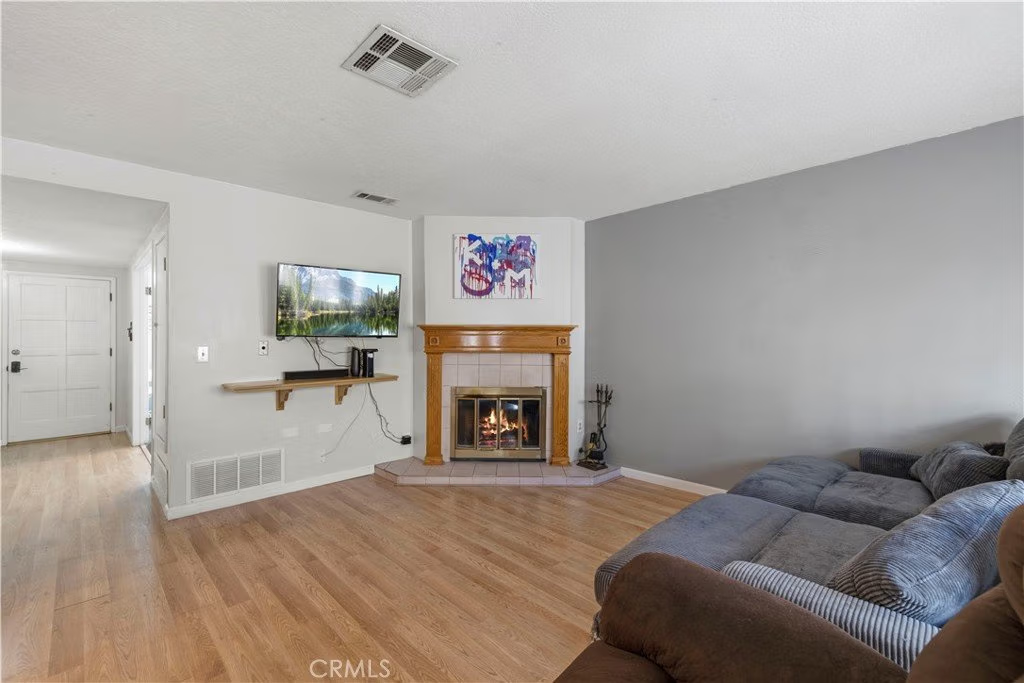
- Fireplace Features: LivingRoom
- Heating: Central
- Interior Features: AllBedroomsDown, BedroomOnMainLevel, MainLevelPrimary, PrimarySuite
- Laundry Features: Inside
Nearby Schools
- High School District: William S. Hart Union
Expenses, Fees & Taxes
- Association Fee: 0
Agent info
- Agent name: Christie Locke
- Agent MLS: SR207064817
- Agent email: keysonlocke@gmail.com
- Agent officephone: 661-262-9224
- Agent direct phone: 661-904-3635
Miscellaneous
- List Office Name: NextHome Real Estate Rockstars
- Listing Terms: Cash,CashToNewLoan,Conventional,Contract,CalVetLoan,FHA,FannieMae,FreddieMac,Submit,VaLoan
- Common Interest: None
- Community Features: StreetLights,Suburban,Sidewalks
- Attribution Contact: 661-904-3635
