

19547 Cardigan, Northridge, CA, US, 91324
19547 Cardigan, Northridge, CA, US, 91324Basics
- Date added: Added 2 days ago
- Category: Residential
- Type: Townhouse
- Status: Active
- Bedrooms: 4
- Bathrooms: 4
- Area: 1854 sq ft
- Lot size: 95014, 95014 sq ft
- Year built: 2019
- Property Condition: Turnkey
- View: None
- County: Los Angeles
- MLS ID: SR26164526
Description
-
Description:
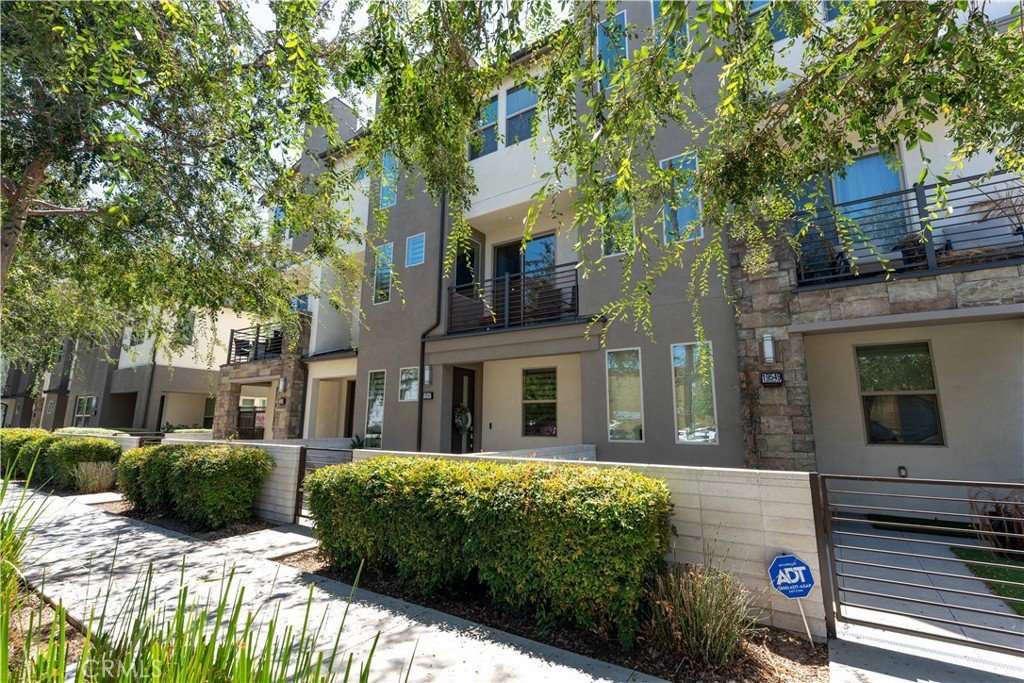
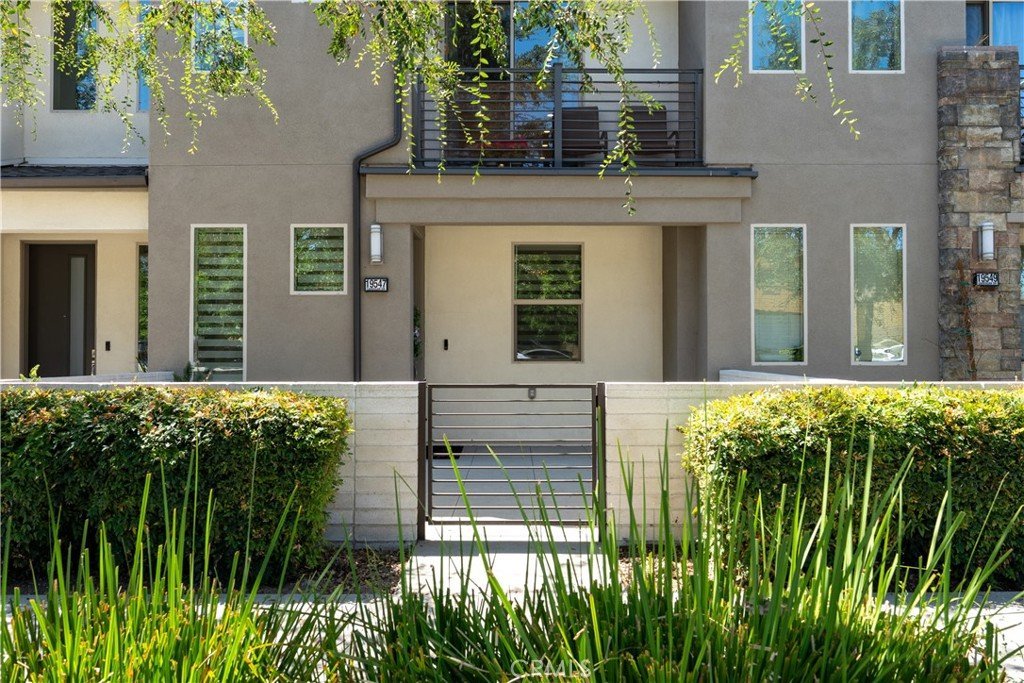
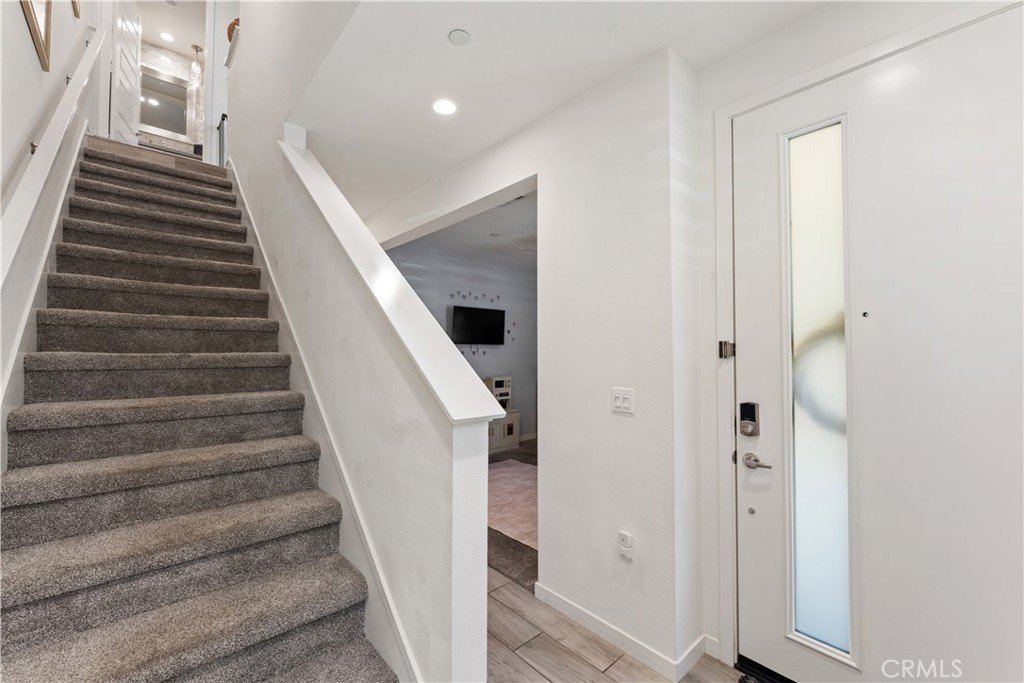
Welcome to 19547 Cardigan Drive in The District at Northridge; where contemporary design, everyday convenience, and an unbeatable walkable lifestyle come together.
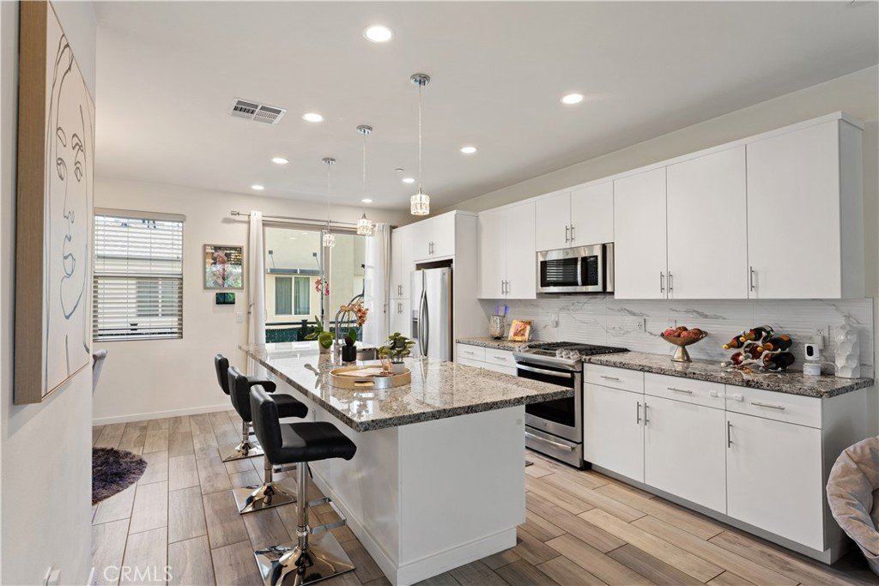
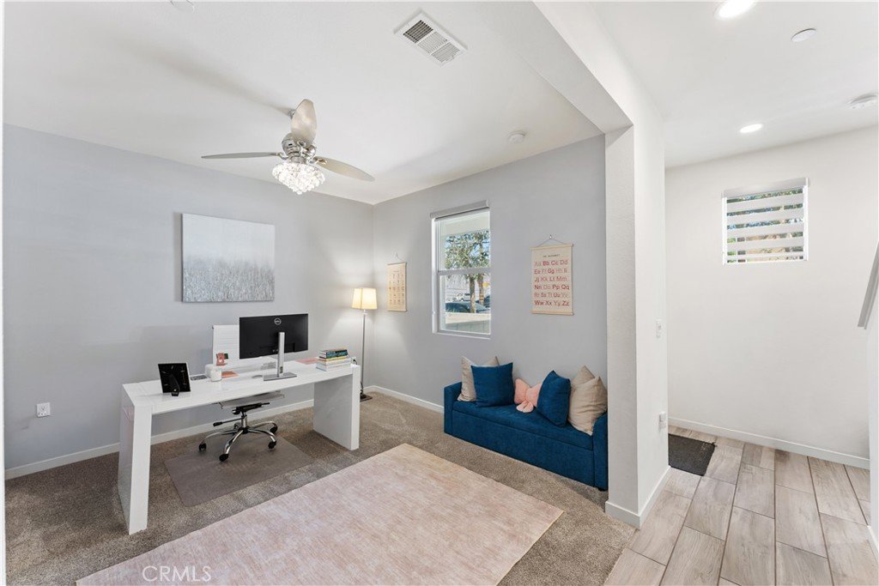
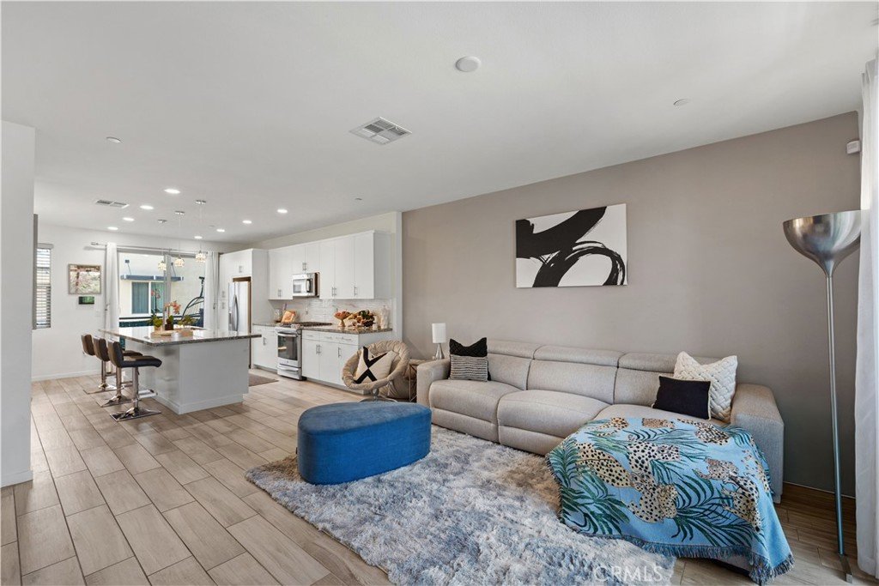
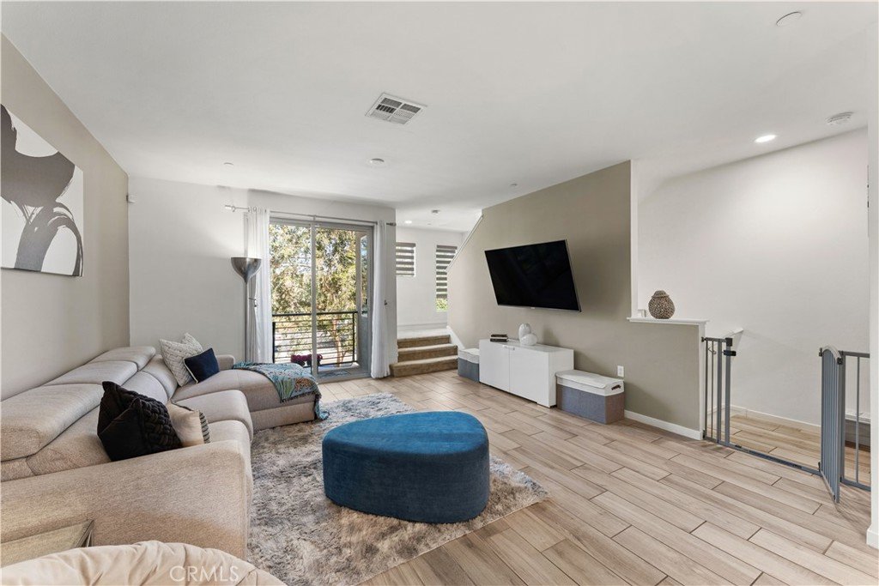
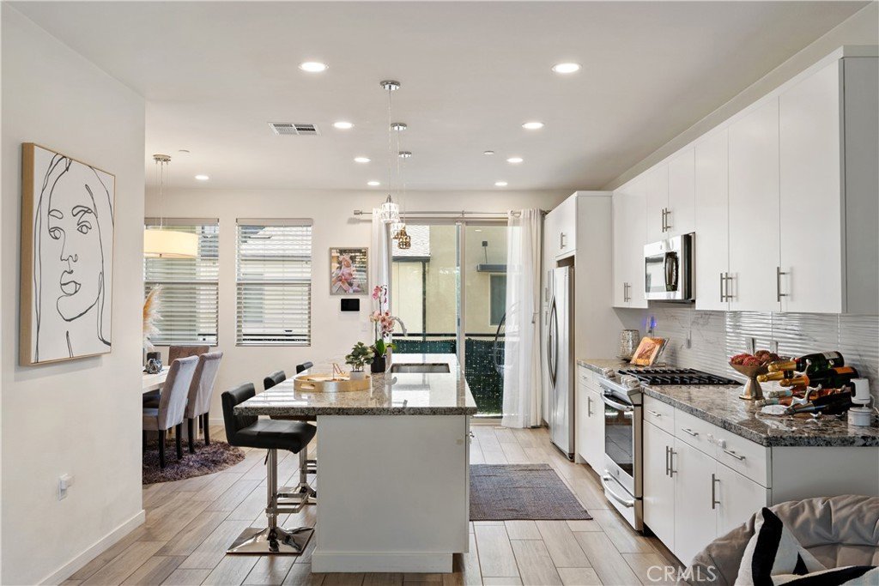
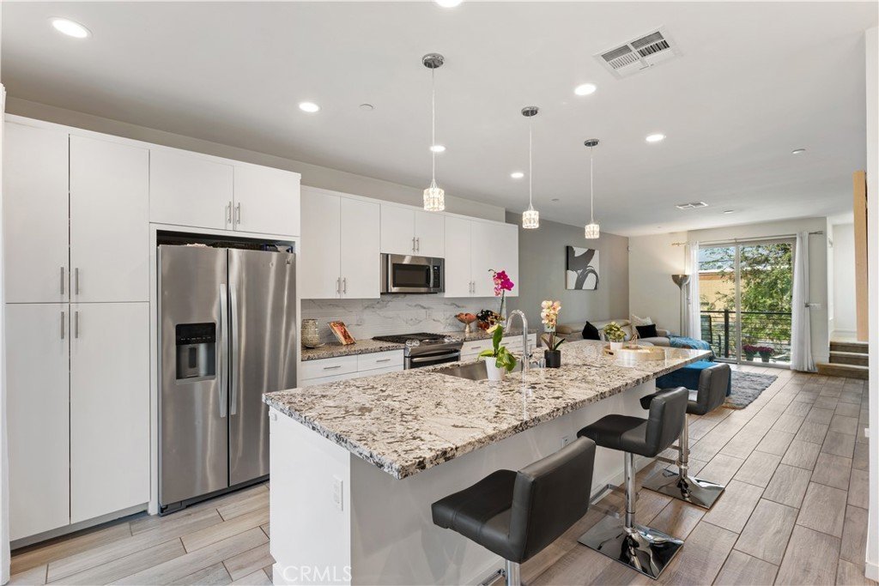
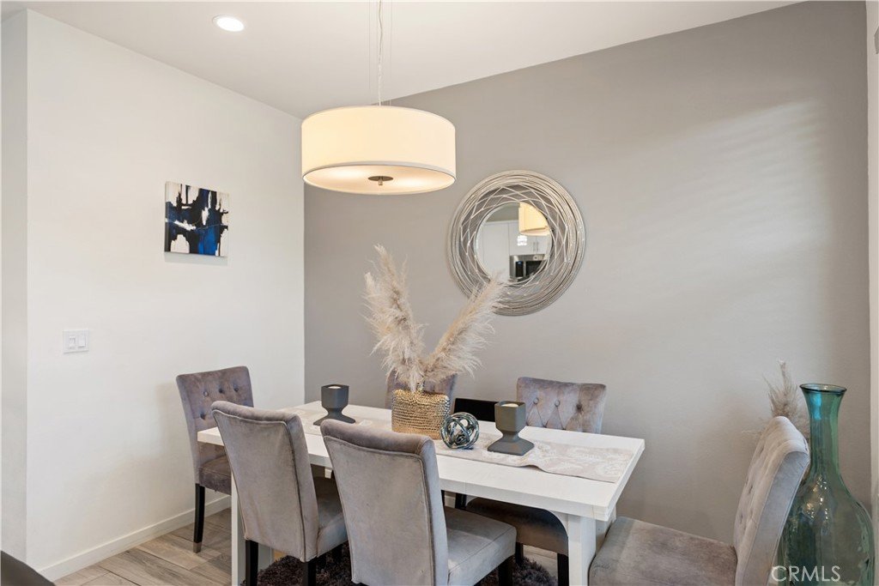
This stunning turnkey residence is designed for the way you live today, offering a bright, open-concept floor plan filled with natural light and upscale finishes throughout. At the heart of the home is a spectacular oversized kitchen island—the perfect gathering place for family and friends. Whether you're preparing meals, entertaining guests, or enjoying your morning coffee, this impressive centerpiece offers abundant seating, workspace, and style. The modern kitchen flows seamlessly into the spacious living and dining areas, creating an inviting space for everyday living and entertaining alike.
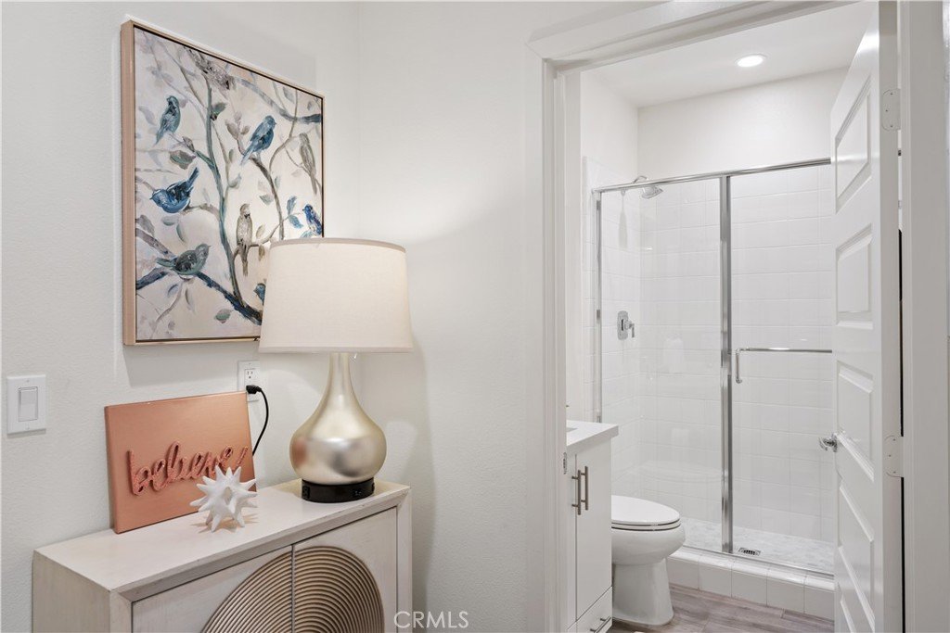
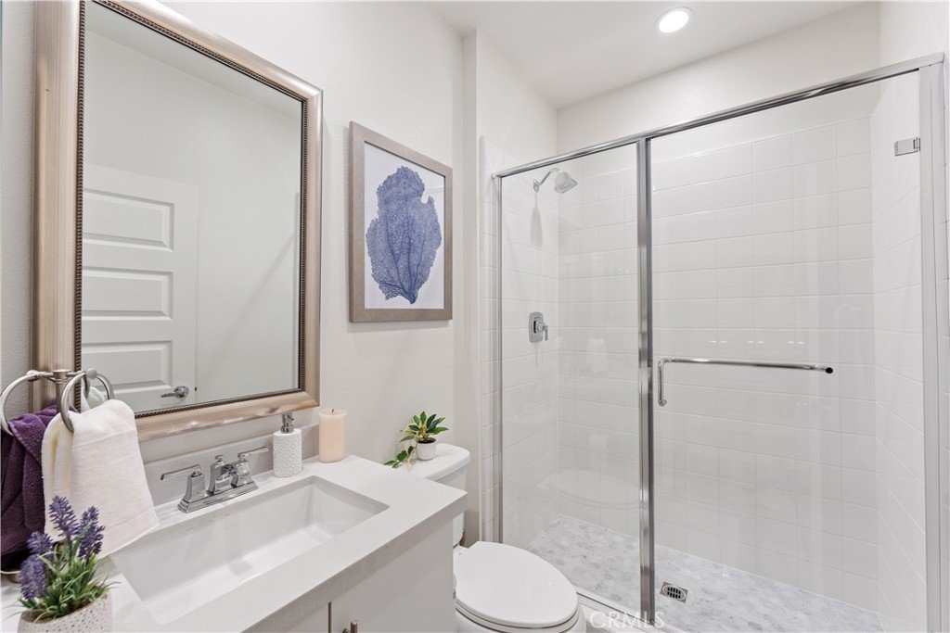
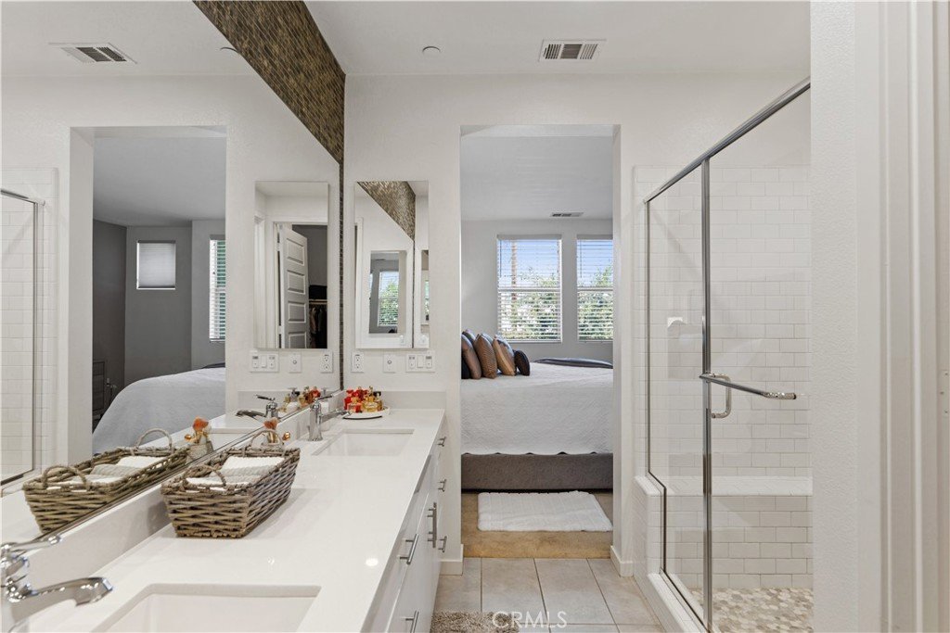
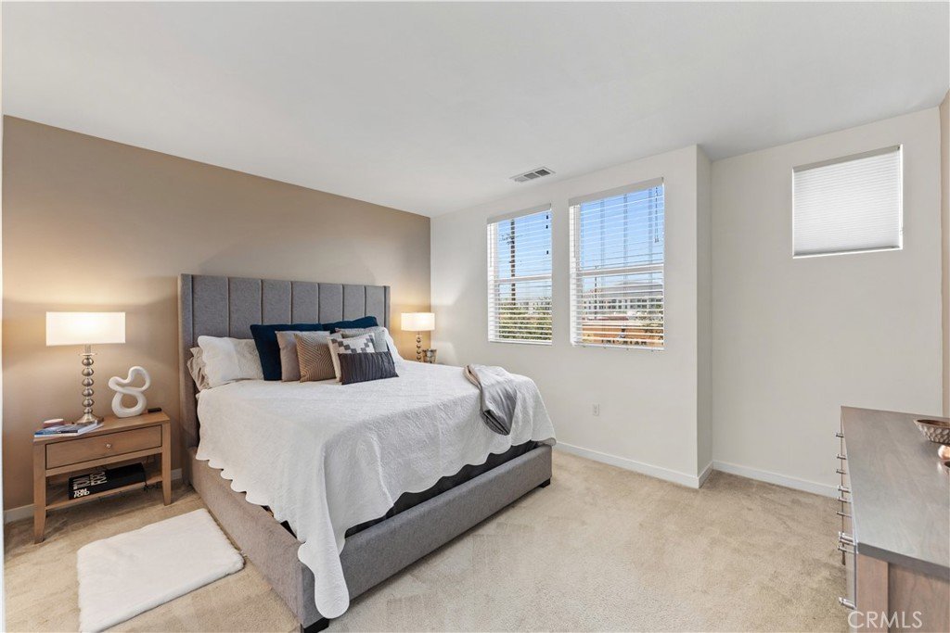
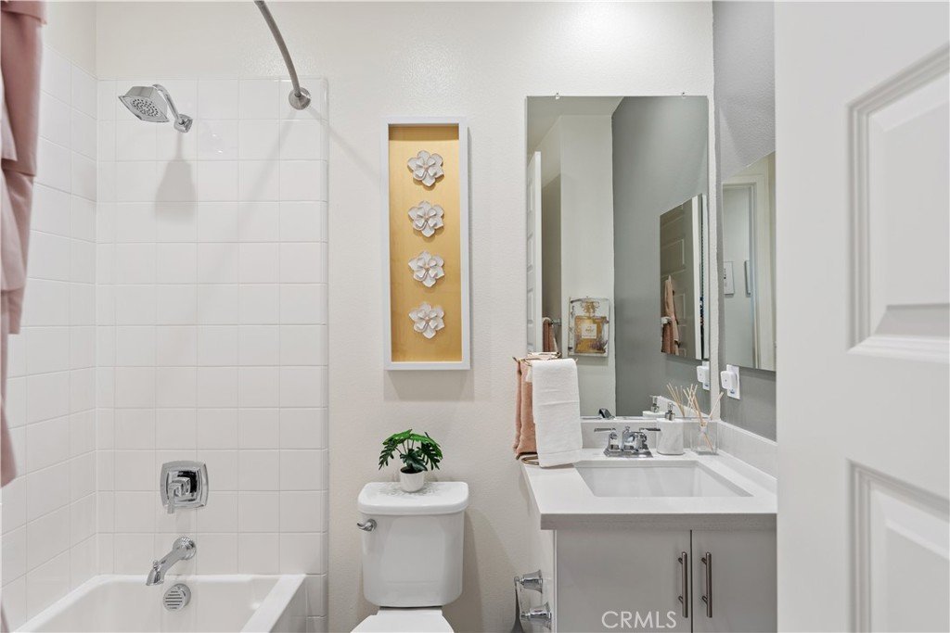
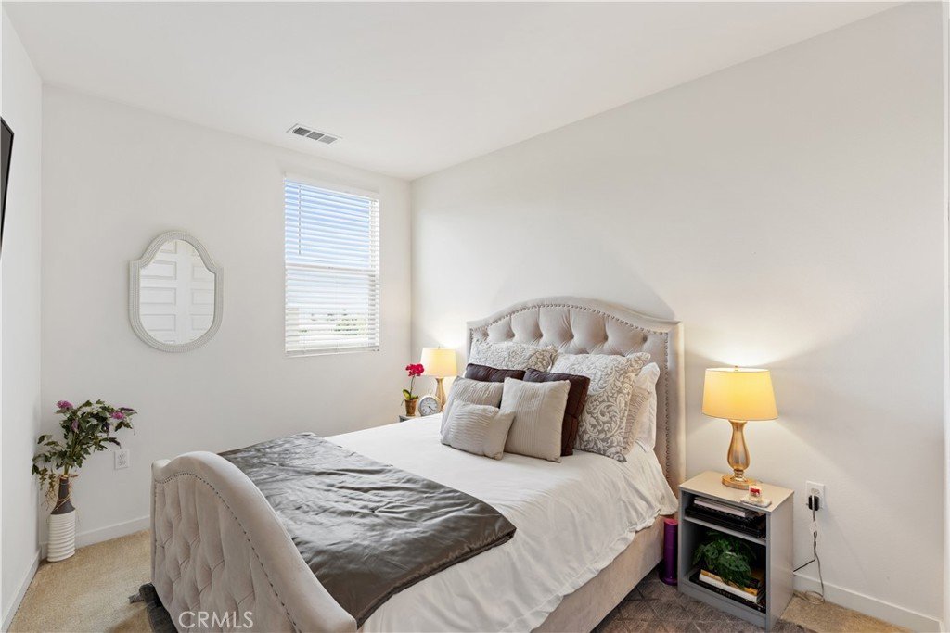
Retreat to generously sized bedrooms and beautifully appointed bathrooms, all thoughtfully designed to provide comfort and functionality in every corner.
Located in one of Northridge's most desirable communities, you'll love the unbeatable walkable lifestyle. Enjoy easy access to premier shopping, popular restaurants, cafés, entertainment, fitness centers, and Northridge Fashion Center, all just moments from your front door. Whether it's dinner with friends, weekend shopping, or an evening out, everything you need is within reach.
If you've been searching for a home that combines modern elegance, exceptional convenience, and true move-in-ready living, 19547 Cardigan Drive is the one you've been waiting for.
Show all description
Location
- Directions: West of Shirley, facing Prairie
- Lot Size Acres: 2.1812 acres
Building Details
- Structure Type: House
- Water Source: Public
- Architectural Style: Contemporary
- Sewer: PublicSewer
- Common Walls: TwoCommonWallsOrMore
- Construction Materials: Stucco
- Garage Spaces: 2
- Levels: ThreeOrMore
- Floor covering: Vinyl
Amenities & Features
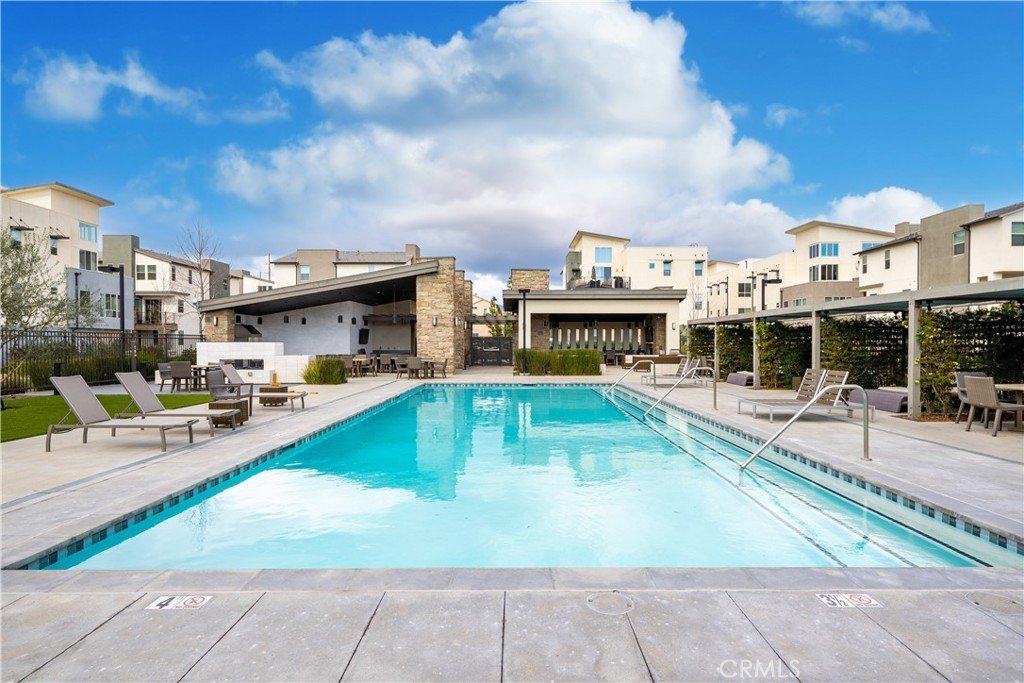
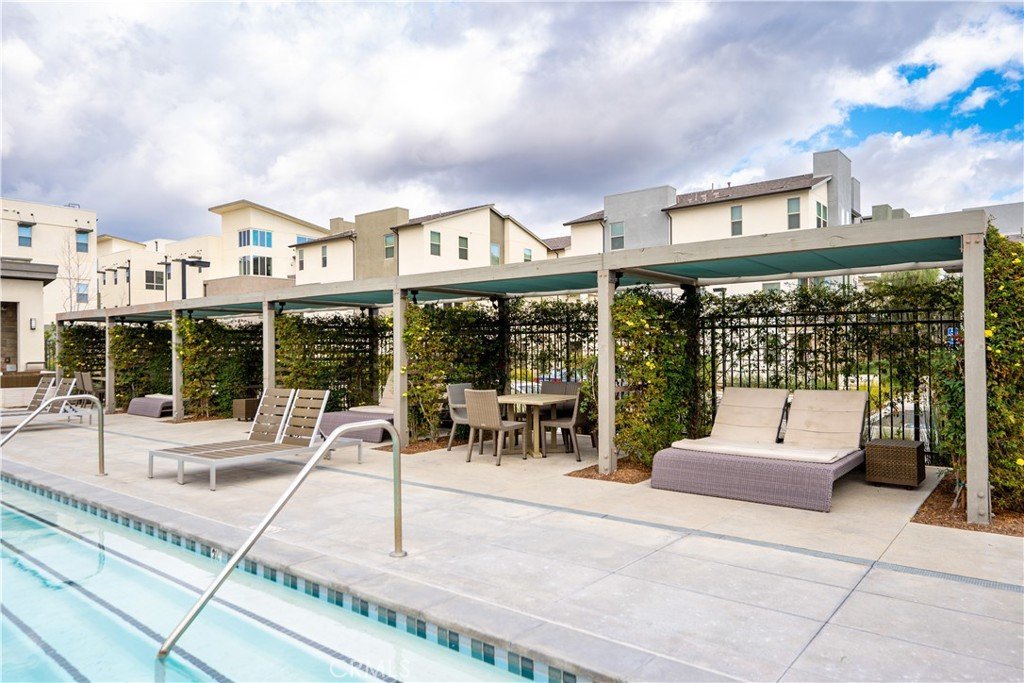
- Pool Features: Community, Heated
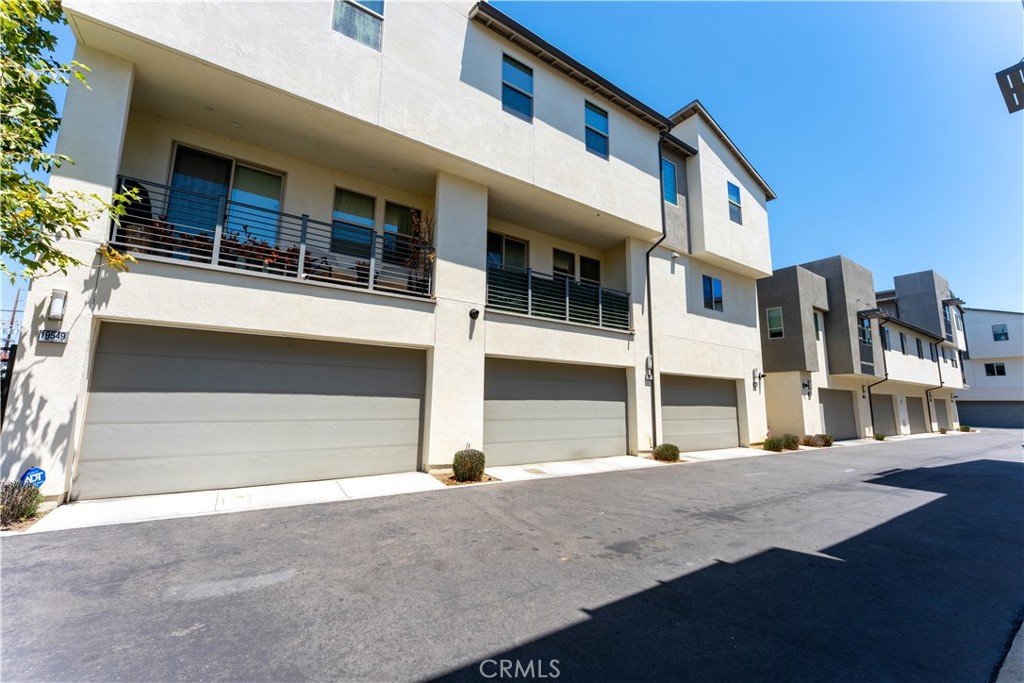
- Parking Features: DirectAccess, Garage, GarageFacesRear
- Security Features: CarbonMonoxideDetectors, SecurityGate, SmokeDetectors
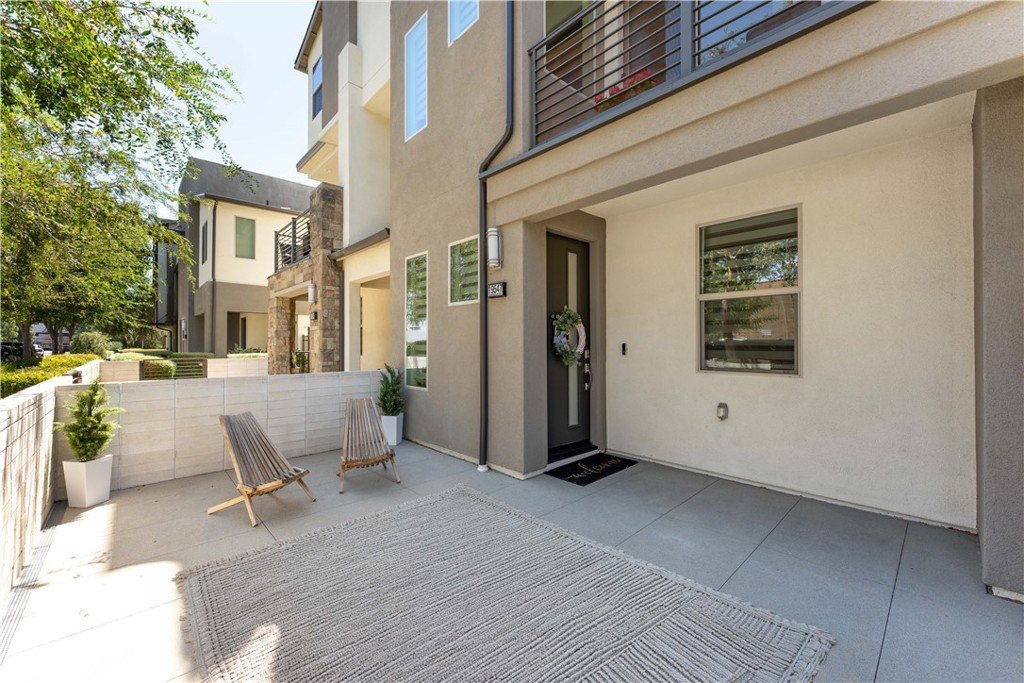
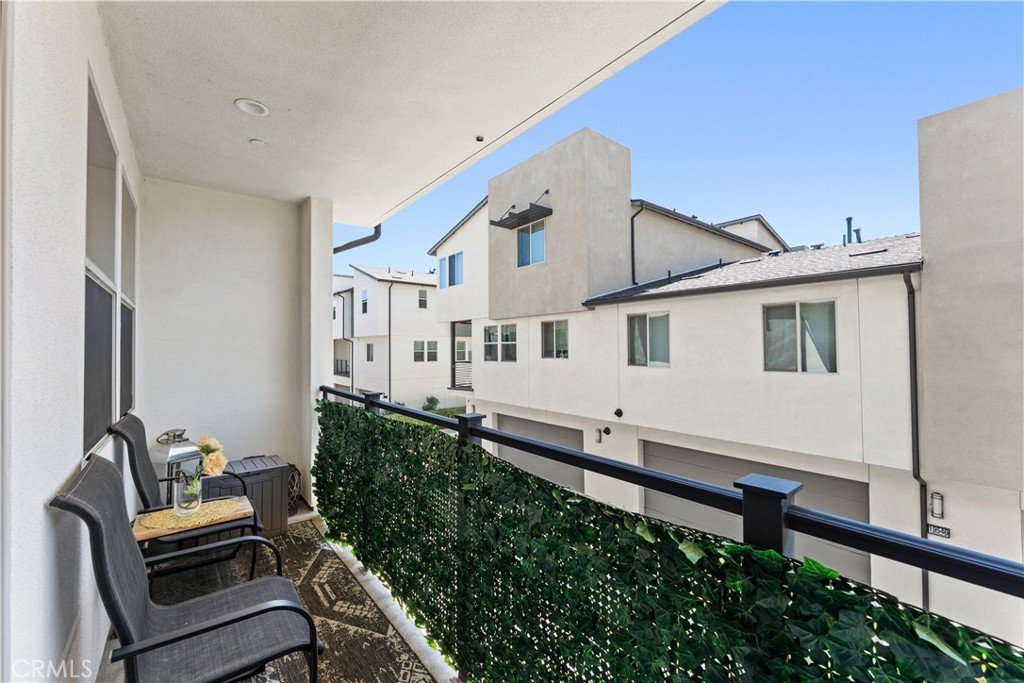
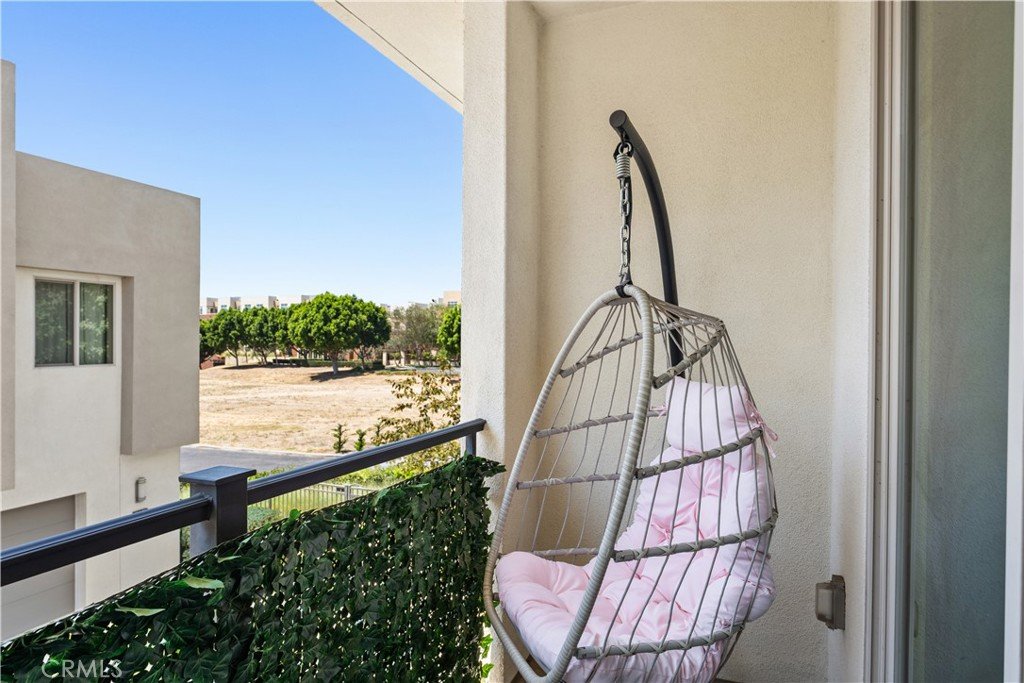
- Patio & Porch Features: Enclosed,Patio
- Spa Features: Community
- Parking Total: 2
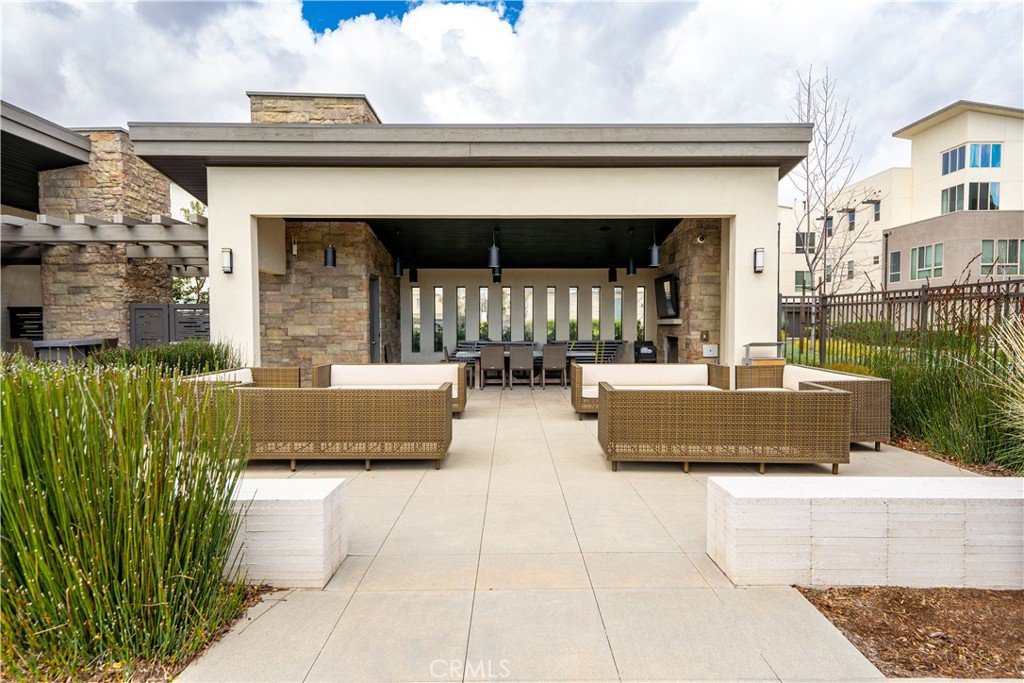
- Association Amenities: Clubhouse,ControlledAccess,DogPark,FirePit,MaintenanceGrounds,Management,MaintenanceFrontYard,OutdoorCookingArea,Barbecue,PicnicArea,SpaHotTub
- Utilities: CableConnected,ElectricityConnected,NaturalGasConnected,SewerConnected,WaterConnected
- Cooling: CentralAir,AtticFan
- Fireplace Features: Outside
- Heating: Central
- Interior Features: BreakfastBar, EatInKitchen, HighCeilings, InstantHotWater, PrimarySuite, WalkInClosets
- Laundry Features: LaundryCloset,UpperLevel
- Appliances: Dishwasher,GasRange,TanklessWaterHeater,Dryer,Washer
Nearby Schools
- High School District: Los Angeles Unified
Expenses, Fees & Taxes
- Association Fee: $495
Agent info
- Agent name: Nicole Nichols
- Agent MLS: SR205577758
- Agent email: niconichols@yahoo.com
- Agent officephone: 818-222-0023
Miscellaneous
- Association Fee Frequency: Monthly
- List Office Name: Coldwell Banker Realty
- Listing Terms: Cash,Conventional,FHA,FannieMae,GovernmentLoan,VaLoan
- Common Interest: Condominium
- Community Features: DogPark,Sidewalks,Pool
- Direction Faces: North
- Attribution Contact: 818-825-7286
