



















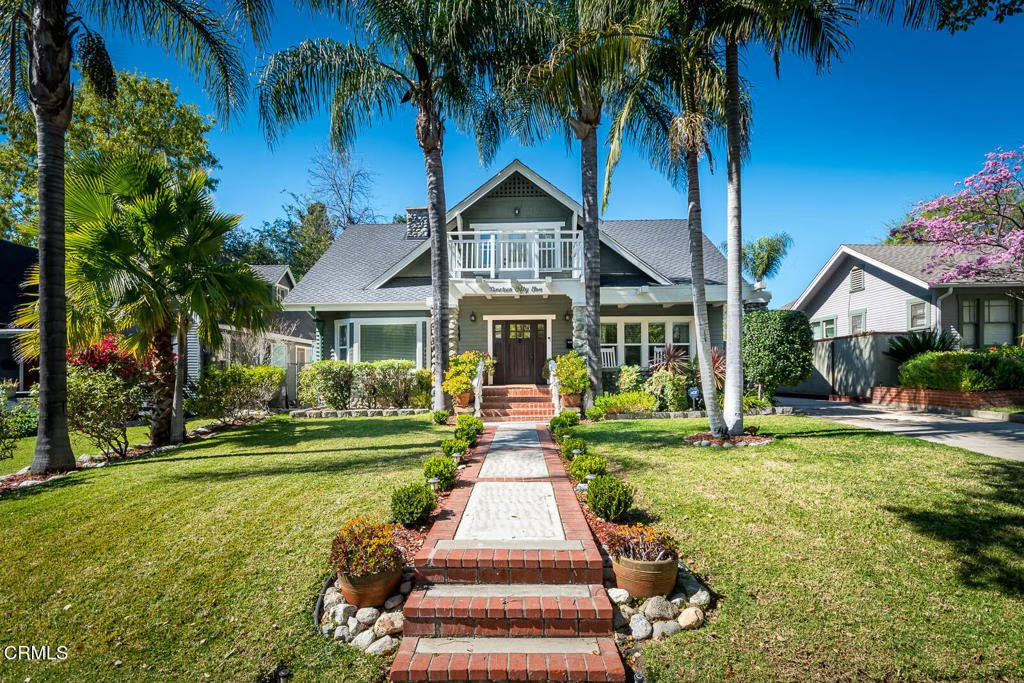
1955 N Los Robles Avenue, Pasadena, CA, US, 91104
1955 N Los Robles Avenue, Pasadena, CA, US, 91104Basics
- Date added: Added 4 months ago
- Category: Residential
- Type: SingleFamilyResidence
- Status: Active
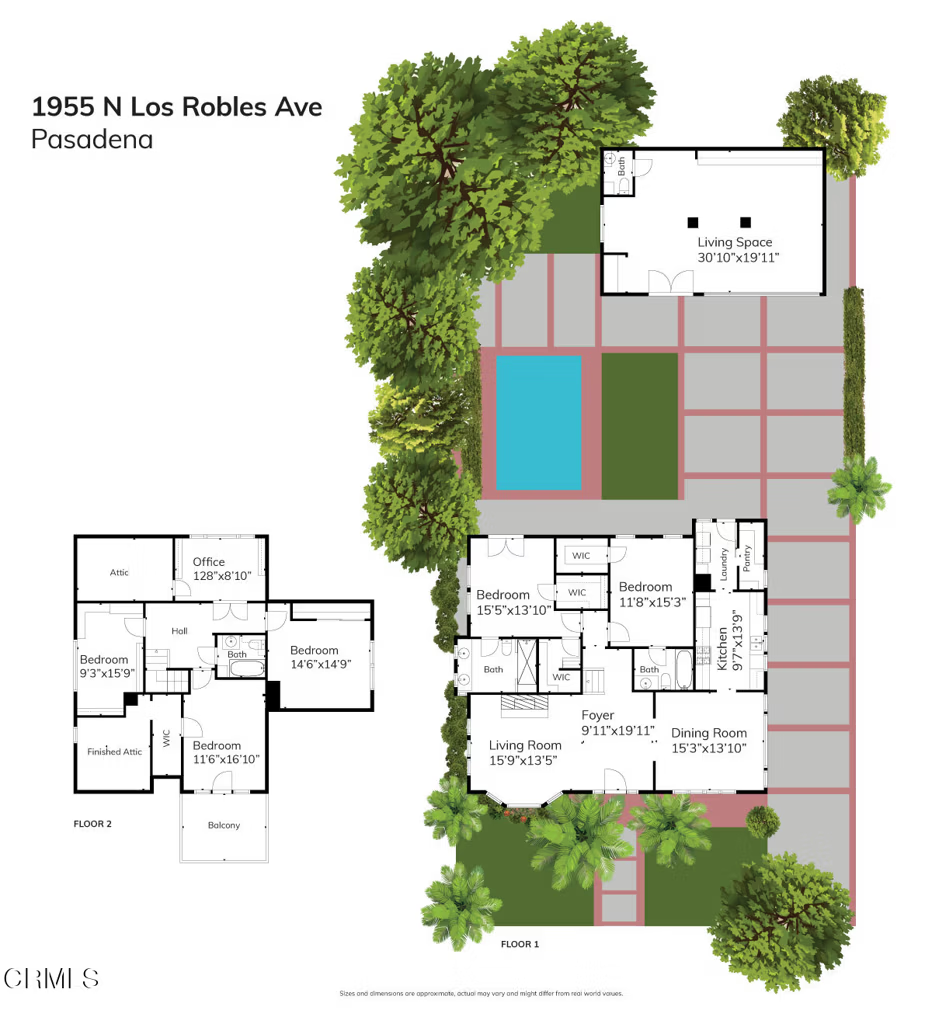
- Bedrooms: 5
- Bathrooms: 3
- Area: 2670 sq ft
- Lot size: 7796, 7796 sq ft
- Year built: 1909
- Property Condition: UpdatedRemodeled
- View: Mountains
- County: Los Angeles
- MLS ID: P1-26094
Description
-
Description:
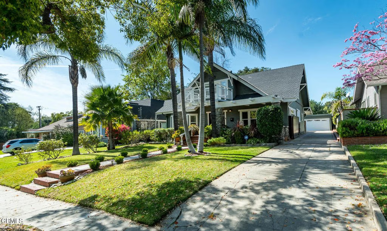
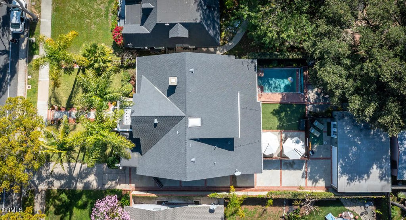
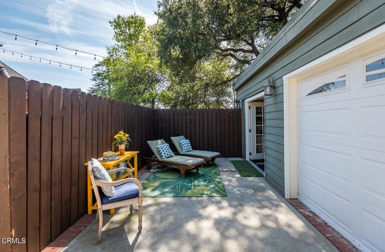
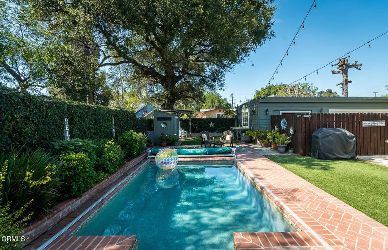
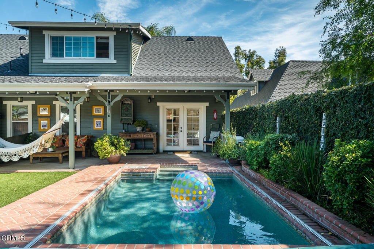
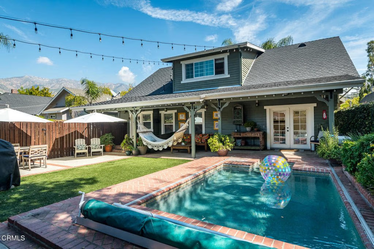
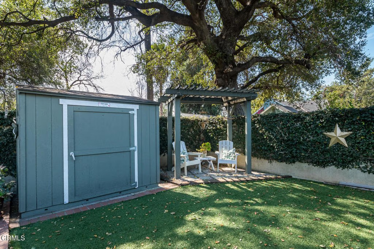
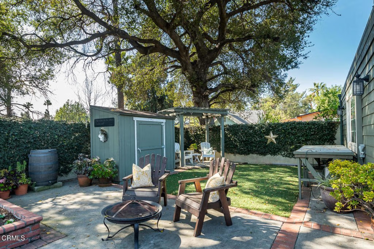
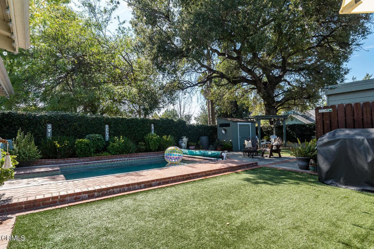
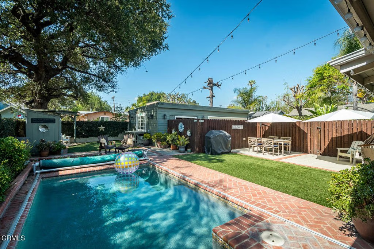
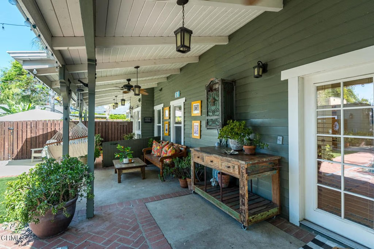
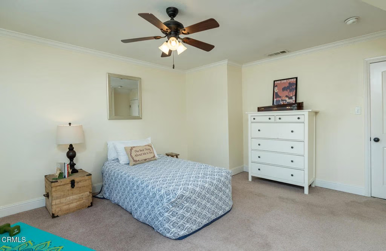
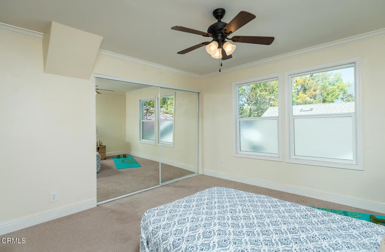
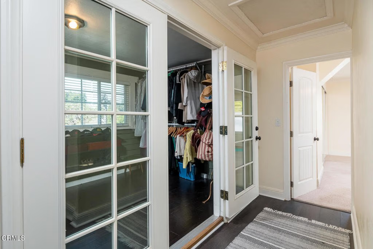
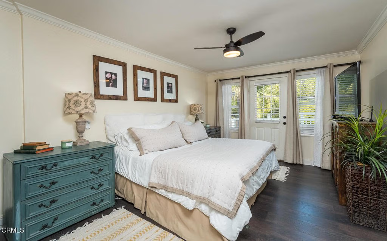
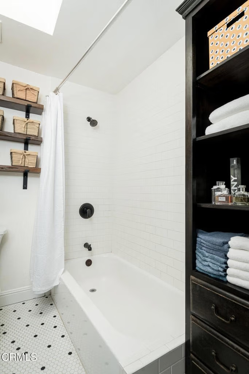
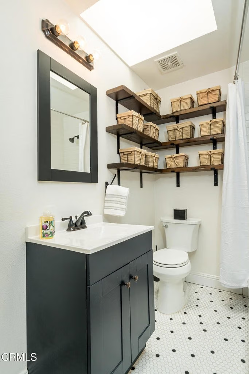
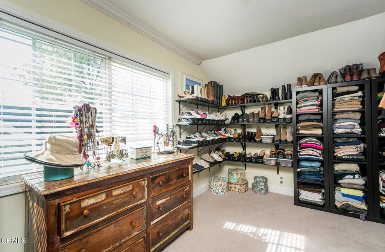
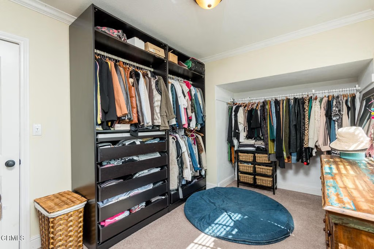
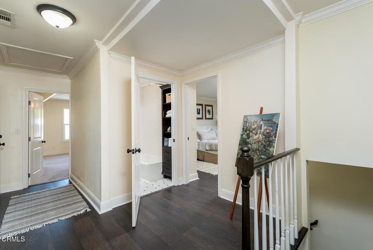
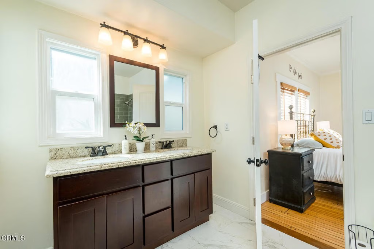
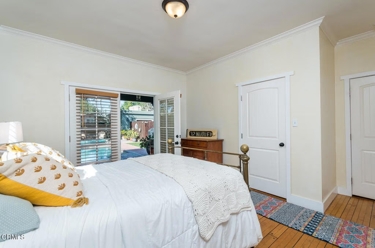
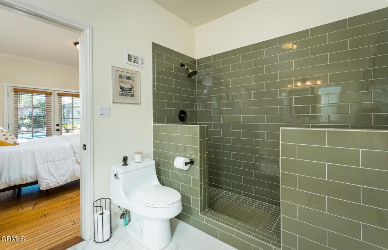
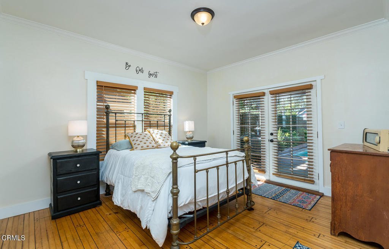
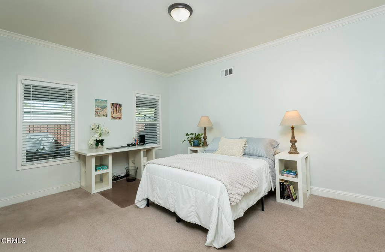
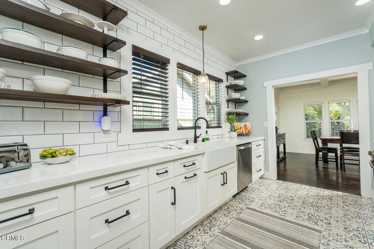
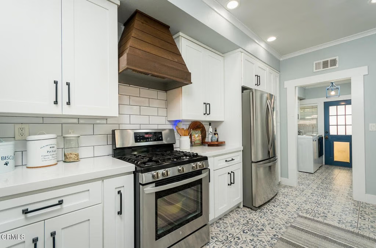
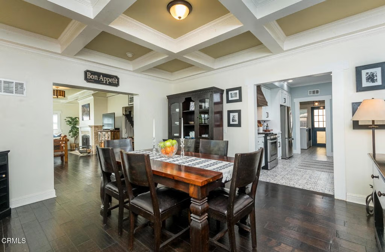
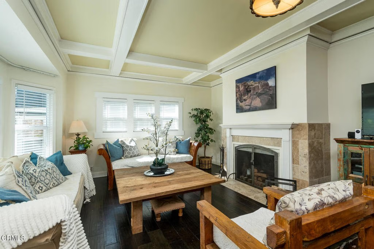
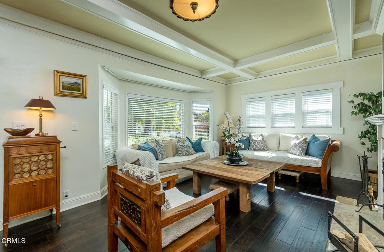
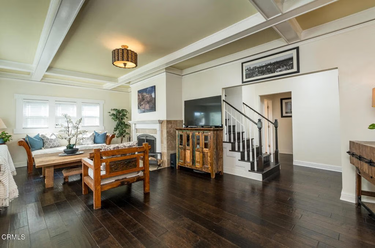
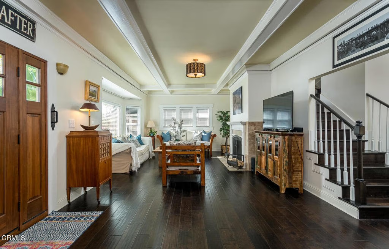
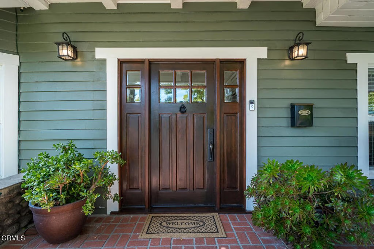
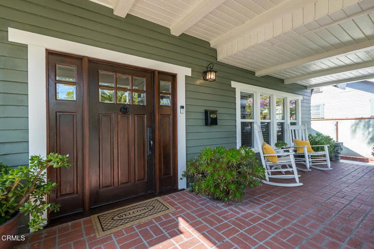
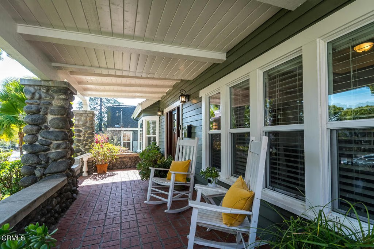
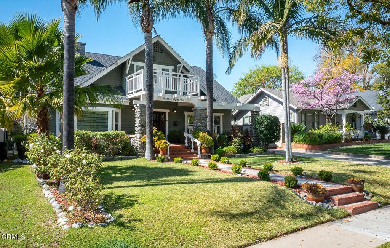
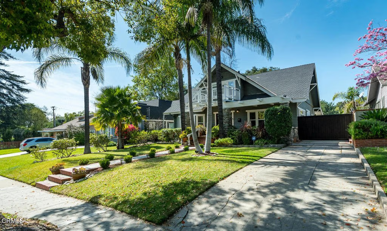
Elegantly updated 1909 Craftsman Style Bungalow that balances architectural character with modern comfort. A brick-ribbon walkway, delightful landscaping, and palm trees lead to the covered front porch, a welcoming place to take in the neighborhood setting.Inside, period details, including box-beam ceilings, wood floors, and large crown molding, anchor the home's original design. The main level features a spacious living room, formal dining room, and two en-suite bedrooms with updated baths. The remodeled galley kitchen offers quartz countertops, open shelving, refreshed cabinetry, and stainless steel appliances.Upstairs are three additional bedrooms and an updated bath, providing flexibility for a variety of needs. The backyard includes a covered patio, pool, lawn, and multiple areas for outdoor dining. The 600 sq. ft. detached garage offers endless potential for an ADU/studio and garage. Conveniently located near the top of North Los Robles Avenue, close to Christmas Tree Lane, dining, and shopping.
Show all description
Location
- Directions: Take Woodbury south to 1955 N. Los Robles Ave or Washington Blvd. north to 1955 N. Los Robles Avenue. Home is located on the west side of the street.
- Lot Size Acres: 0.179 acres
Building Details
- Structure Type: House
- Water Source: Public
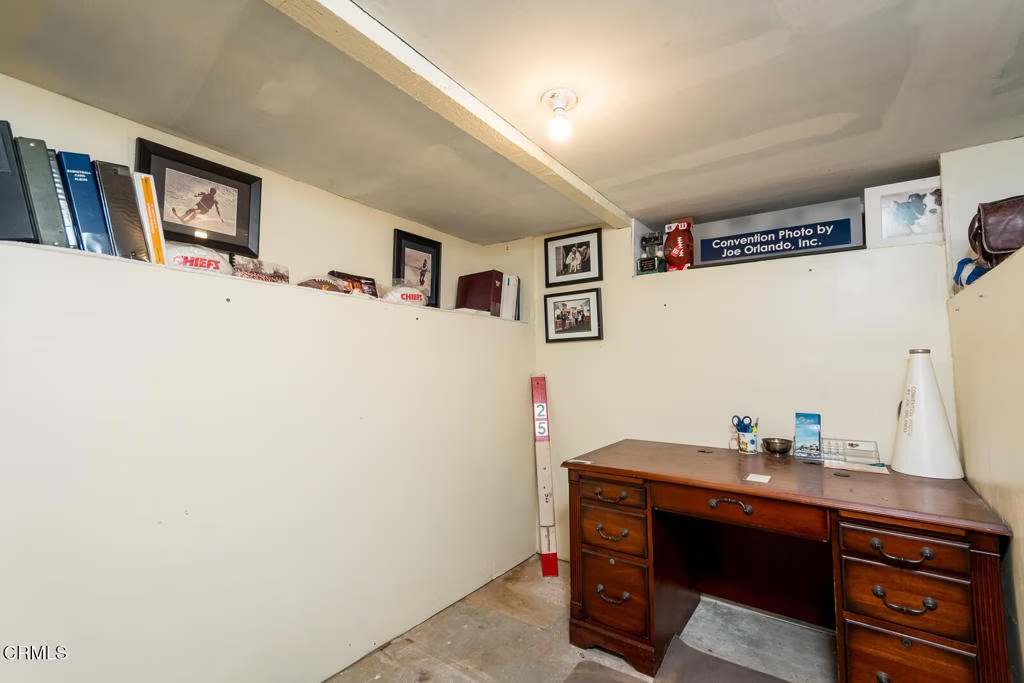
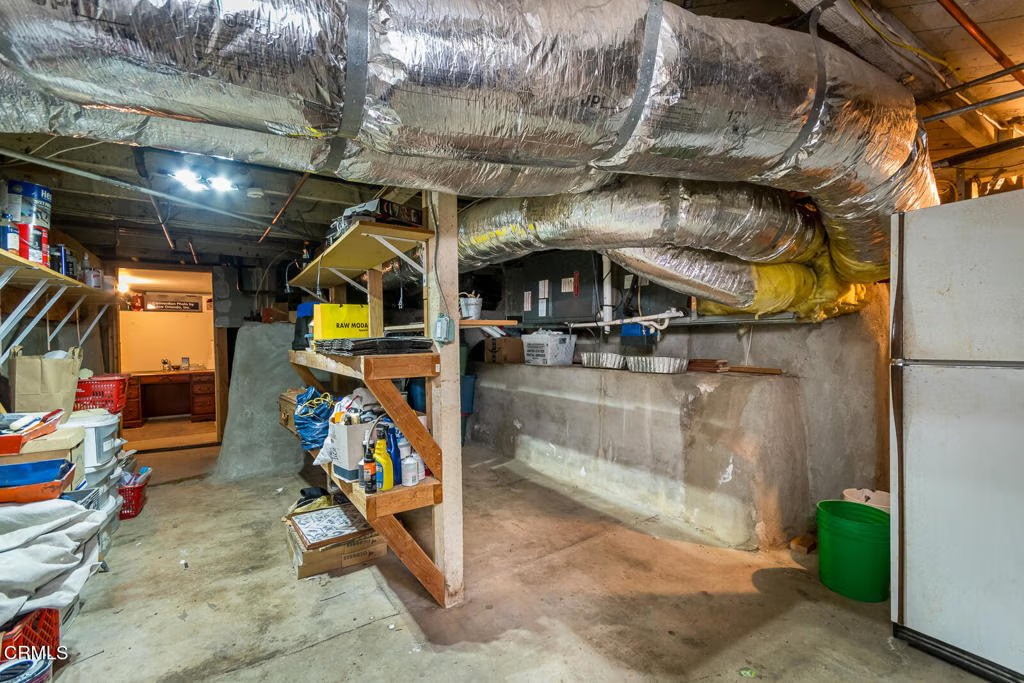
- Basement: Unfinished
- Architectural Style: Bungalow,Craftsman
- Lot Features: BackYard,FrontYard,GentleSloping,Lawn,NearPublicTransit,Walkstreet,Yard
- Sewer: PublicSewer
- Common Walls: NoCommonWalls
- Construction Materials: WoodSiding
- Fencing: Wood
- Foundation Details: Raised
- Garage Spaces: 2
- Levels: Two
- Other Structures: Sheds
- Floor covering: Carpet, Stone, Wood
Amenities & Features
- Pool Features: Filtered, Gunite, InGround, Lap, Pebble, Private
- Parking Features: ConvertedGarage, Concrete, Driveway, Garage, Gated
- Security Features: CarbonMonoxideDetectors, SmokeDetectors
- Patio & Porch Features: Brick,Concrete,Covered,FrontPorch,Open,Patio,Stone,Balcony
- Spa Features: None
- Parking Total: 3
- Roof: Composition,Shingle
- Utilities: ElectricityConnected,NaturalGasConnected,SewerConnected,WaterConnected
- Window Features: CustomCoverings,DoublePaneWindows,Drapes,InsulatedWindows
- Cooling: CentralAir
- Door Features: FrenchDoors,PanelDoors
- Exterior Features: Balcony
- Fireplace Features: Decorative, LivingRoom, Masonry
- Heating: Central,ForcedAir
- Interior Features: BeamedCeilings, Balcony, CeilingFans, CrownMolding, SeparateFormalDiningRoom, GraniteCounters, InLawFloorplan, OpenFloorplan, Pantry, QuartzCounters, RecessedLighting, Storage, BedroomOnMainLevel, EntranceFoyer, GalleyKitchen, MainLevelPrimary, PrimarySuite, WalkInPantry, WalkInClosets
- Laundry Features: Inside
- Appliances: Dishwasher,FreeStandingRange,GasRange,Refrigerator,TanklessWaterHeater
Agent info
- Agent name: Carrie Grochow
- Agent MLS: P63080
- Agent email: carrie.grochow@evrealestate.com
- Agent officephone: (818) 790-6774
- Agent direct phone: (818) 731-4749
Miscellaneous
- List Office Name: Engel & Voelkers La Canada
- Listing Terms: Cash,CashToNewLoan,Conventional
- Common Interest: None
- Community Features: Curbs,Foothills,Hiking,StreetLights,Suburban,Sidewalks
- Direction Faces: East
