













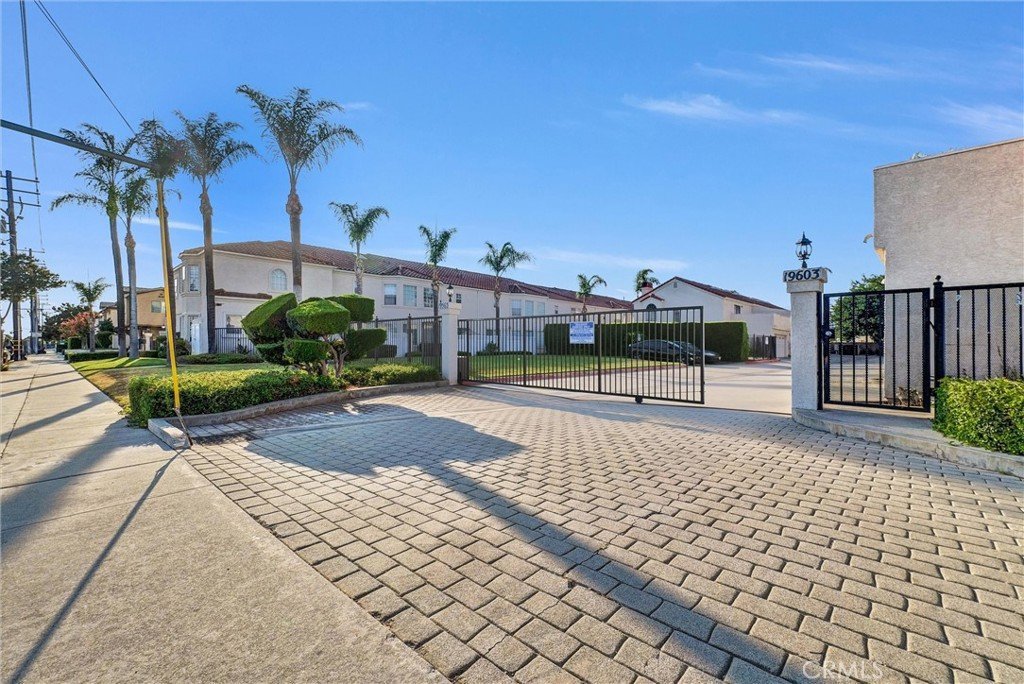
19555 E Cypress Street P, Covina, CA, US, 91724
19555 E Cypress Street P, Covina, CA, US, 91724Basics
- Date added: Added 8 months ago
- Category: Residential
- Type: Condominium
- Status: Active
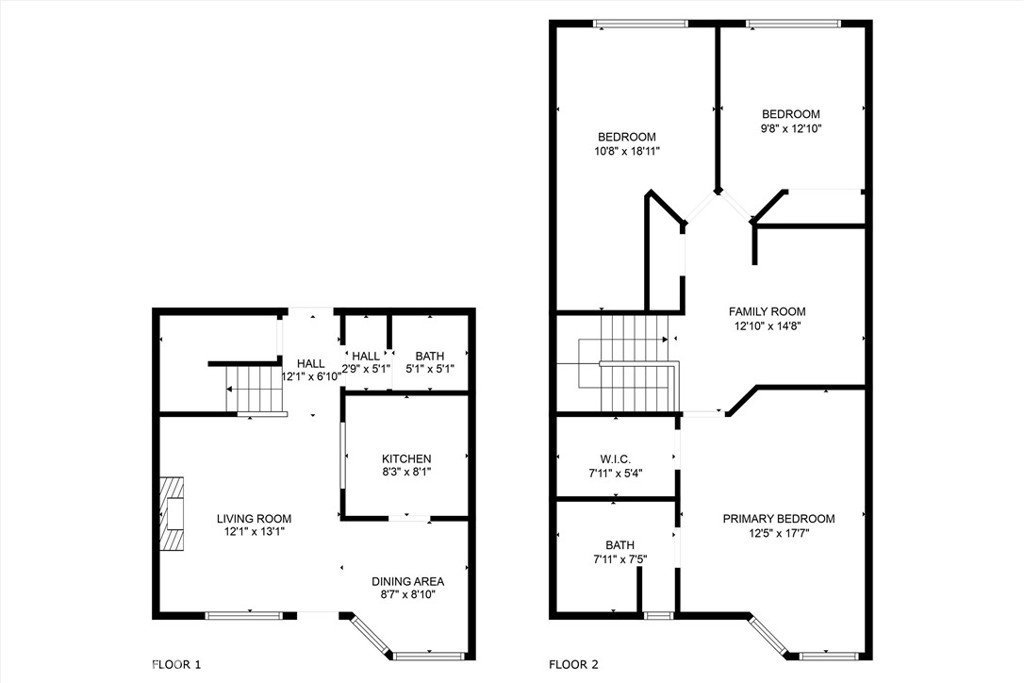
- Bedrooms: 3
- Bathrooms: 3
- Area: 1271 sq ft
- Lot size: 57131, 57131 sq ft
- Year built: 1991
- View: None
- County: Los Angeles
- MLS ID: TR25280487
Description
-
Description:
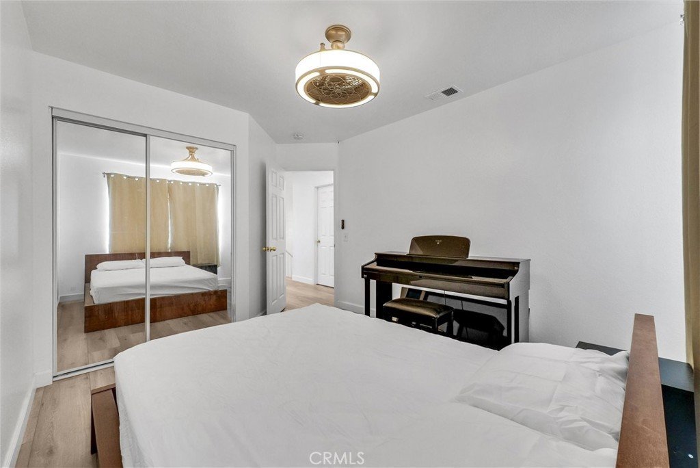
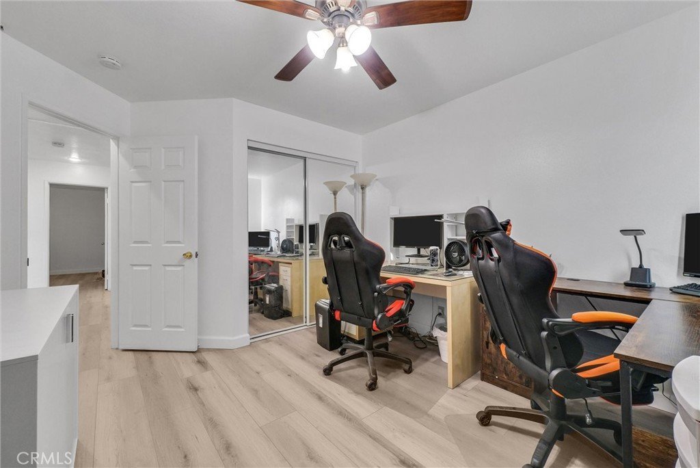
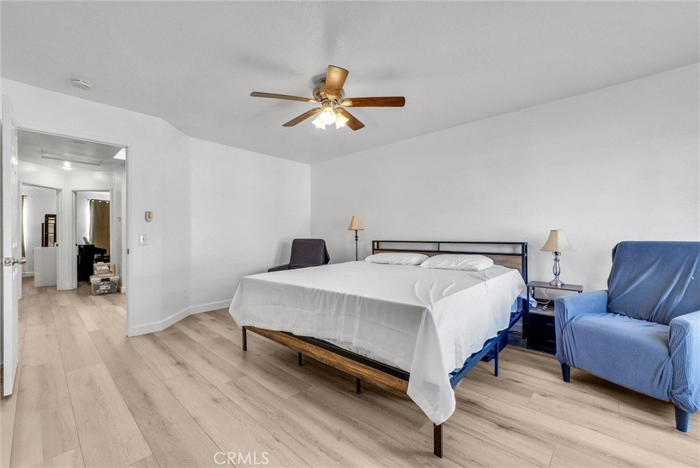
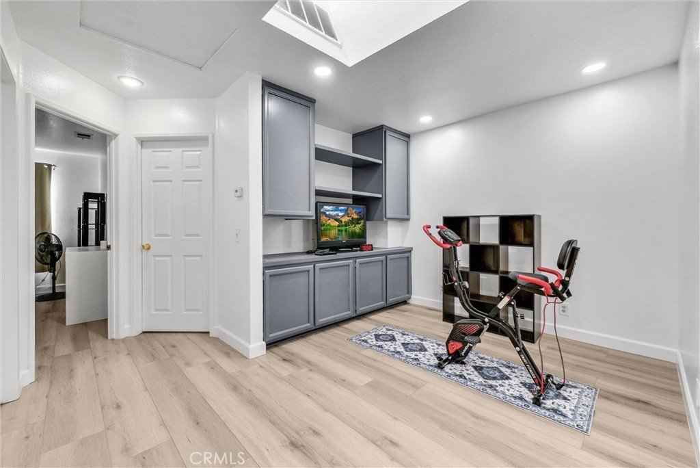
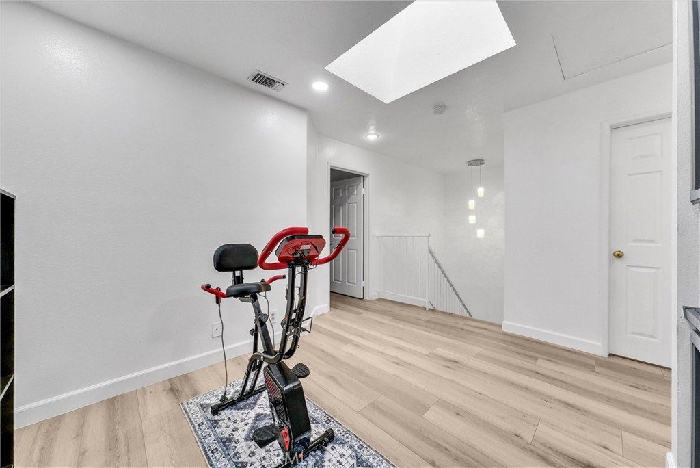
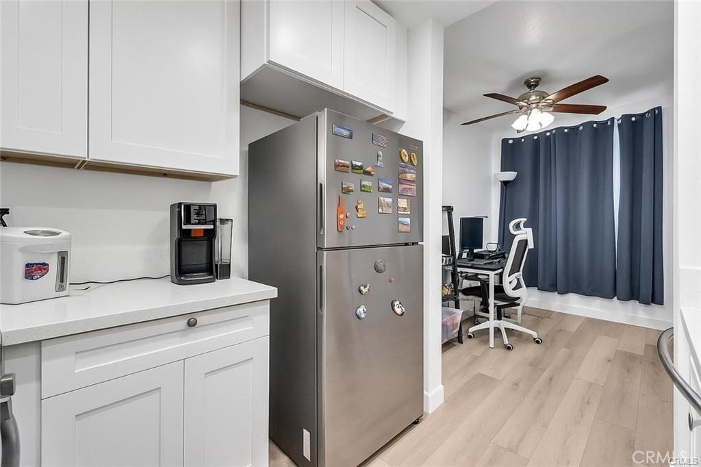
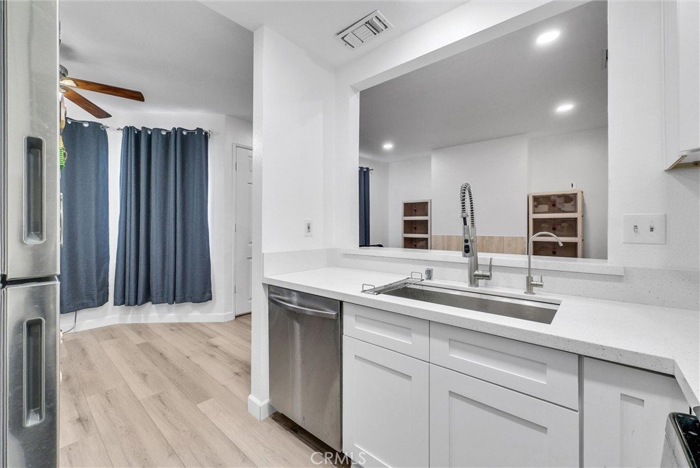
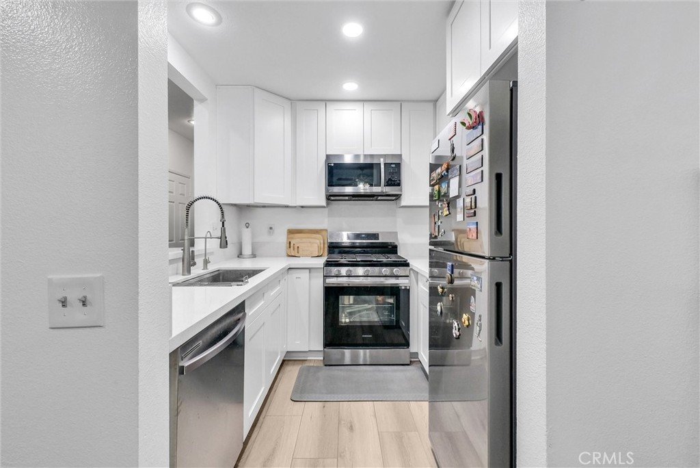
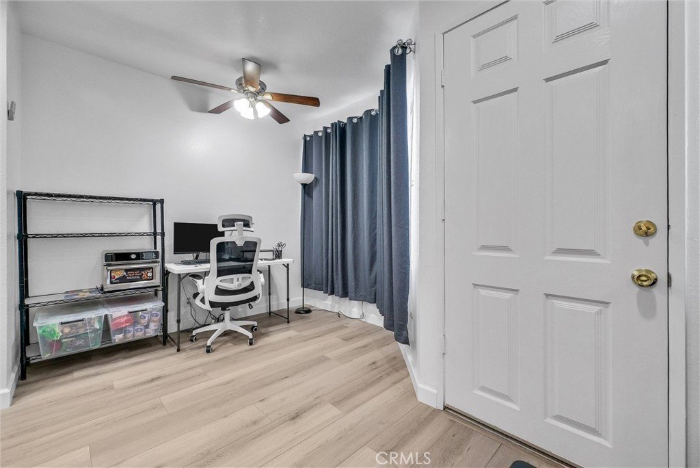
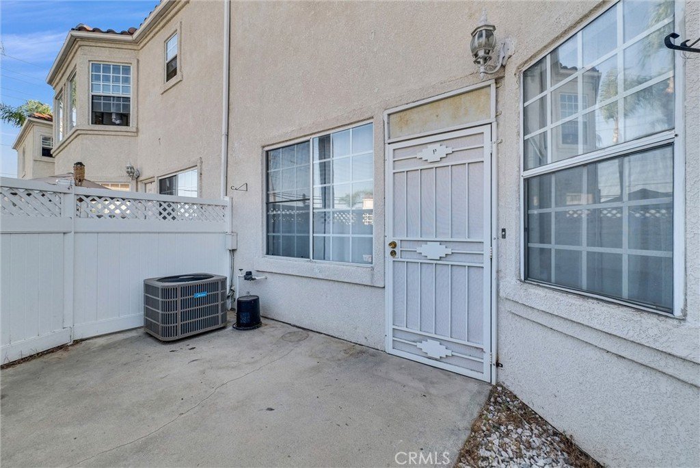
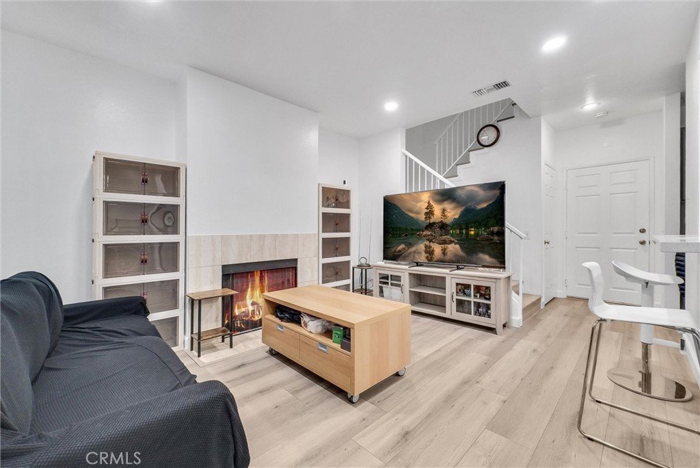
This renovated 3-bedroom condo has beautiful fixtures & finishes, along with lots of storage and a great location. The unit has a private front courtyard where you can grill up dinner or enjoy a quiet cup of coffee in the morning. When you enter through the front door, you'll find an open layout with fresh paint, recessed lighting, wide-plank LVP flooring (no carpets here), a cozy fireplace and two big windows that fill the main level with natural light. The renovated kitchen features stunning quartz countertops, white Shaker cabinetry, stainless appliances, a workstation sink, a dining nook and a breakfast bar overlooking the living room. The main floor also offers a powder room and has direct access to the 2-car garage – which includes plenty of storage space & the laundry area. Upstairs, you'll find the bedrooms plus a large loft that includes a skylight and floor-to-ceiling built-in storage. The primary bedroom boasts a spacious ensuite with dual sinks and a step-in glass shower. The guest rooms down the hall both have ceiling fans & ample closet space. This quiet condo community has a gated entry and offers residents amenities like a community pool, meticulously landscaped grounds & guest parking. You'll be just 2 minutes from all the shopping & dining along N Azusa Ave., with top-ranked schools all less than a mile from your front door. You can hop on both the 10 & 210 Fwys in less than 5 mins, or take the MetroLink (5 mins away) for an easy commute!
Show all description
Location
- Directions: E Cypress St.
- Lot Size Acres: 1.3115 acres
Building Details
- Structure Type: House
- Water Source: Public
- Sewer: PublicSewer
- Common Walls: TwoCommonWallsOrMore
- Garage Spaces: 2
- Levels: Two
Amenities & Features
- Pool Features: Association
- Parking Total: 2
- Association Amenities: Pool,Trash,Water
- Cooling: CentralAir
- Fireplace Features: LivingRoom
- Heating: Central
- Interior Features: OpenFloorplan, AllBedroomsUp, Loft, PrimarySuite, WalkInPantry
- Laundry Features: InGarage
- Appliances: Dishwasher,GasCooktop,GasOven,GasRange,Microwave,Refrigerator,WaterHeater
Nearby Schools
- High School District: Charter Oak Unified
Expenses, Fees & Taxes
- Association Fee: $330
Agent info
- Agent name: Eric Chao
- Agent MLS: TRCHAOERI
- Agent email: home@ericchao.com
- Agent officephone: 626-888-9808
- Agent direct phone: 626.786.5955
Miscellaneous
- Association Fee Frequency: Monthly
- List Office Name: Pinnacle Real Estate Group
- Listing Terms: Cash,CashToNewLoan,Conventional,Exchange1031
- Common Interest: Condominium
- Community Features: Suburban
- Attribution Contact: 626-786-5955
