
















1956 N Roosevelt, Altadena, CA, US, 91001
1956 N Roosevelt, Altadena, CA, US, 91001
$1,395,000
Request infoBasics
- Date added: Added 2 weeks ago
- Category: Residential
- Type: SingleFamilyResidence
- Status: Active
- Bedrooms: 3
- Bathrooms: 2
- Area: 1997 sq ft
- Lot size: 7945, 7945 sq ft
- Year built: 1947
- Property Condition: UpdatedRemodeled,Turnkey
- View: Mountains
- County: Los Angeles
- MLS ID: AR26166252
Description
-
Description:
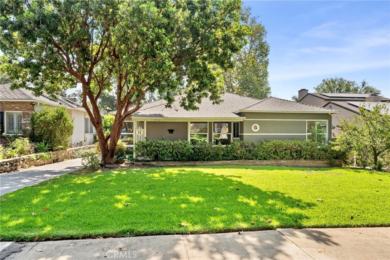
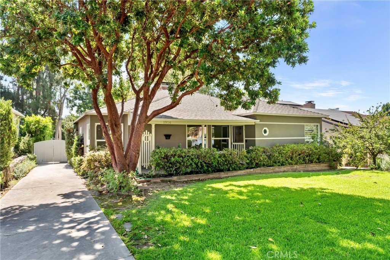
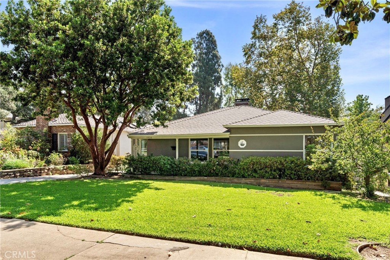
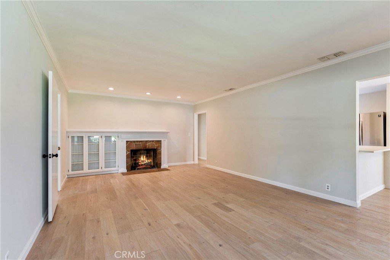
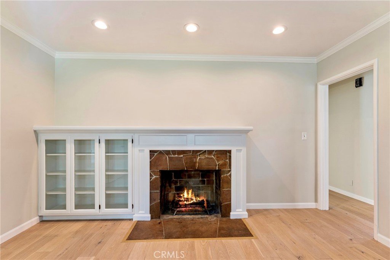
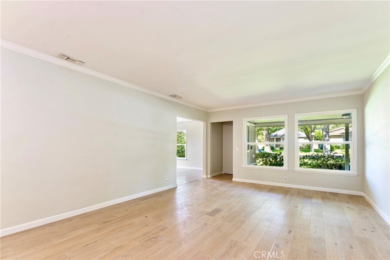
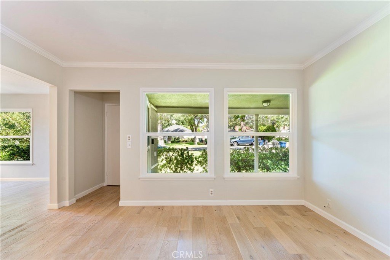
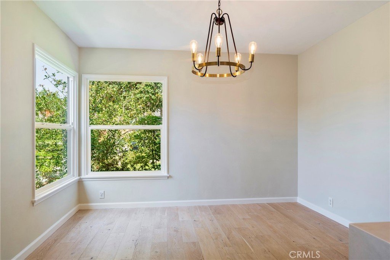
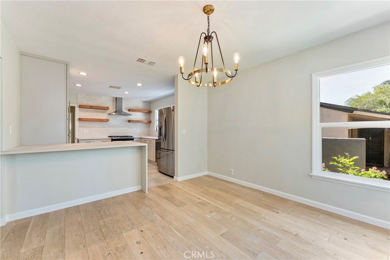
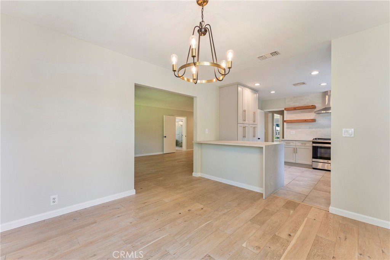
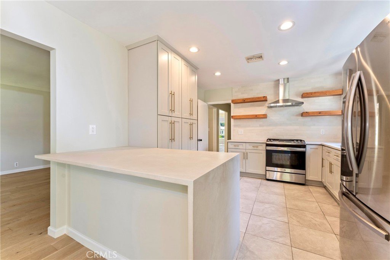

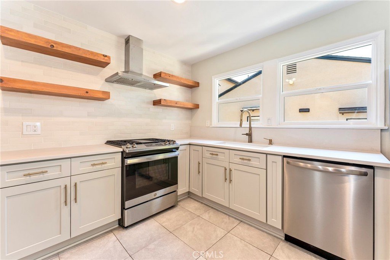
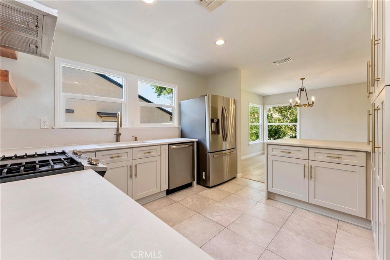
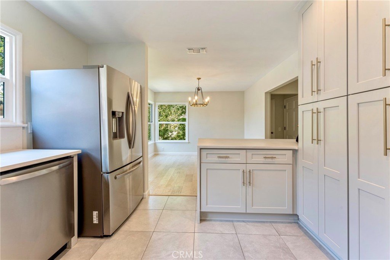
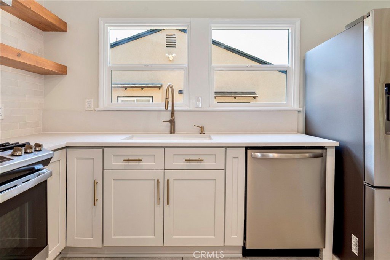
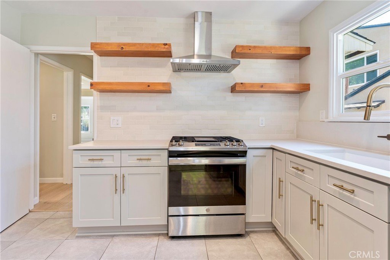
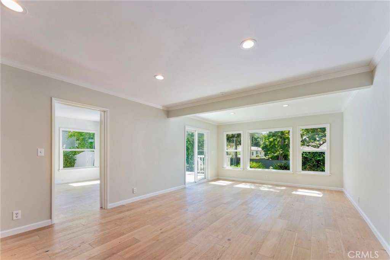
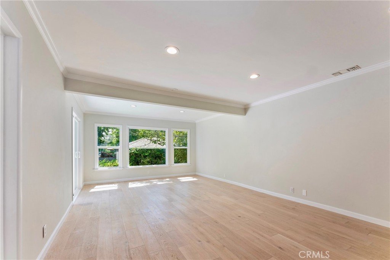
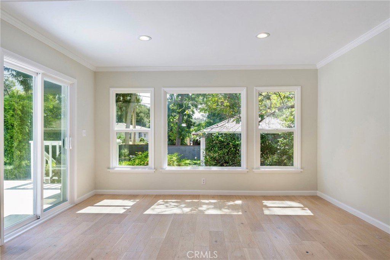
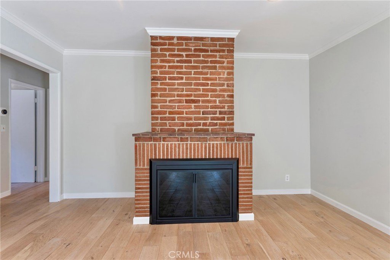
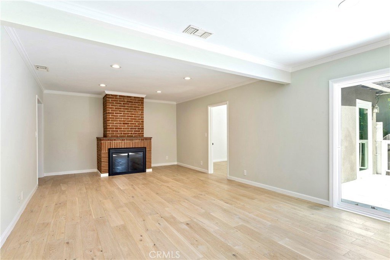
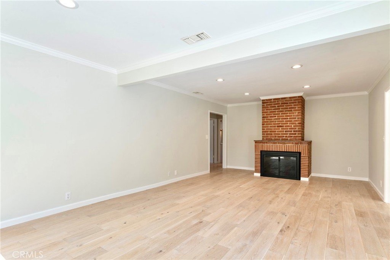
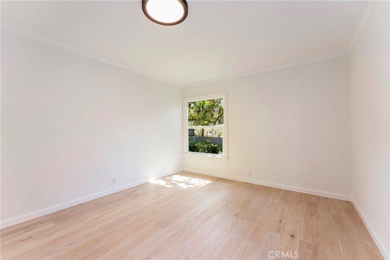
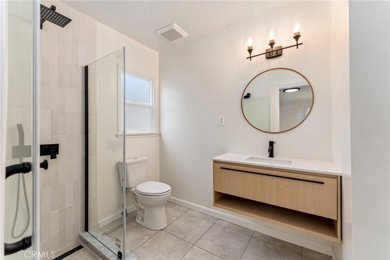
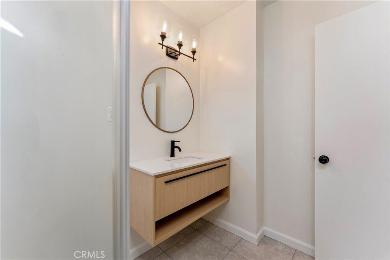
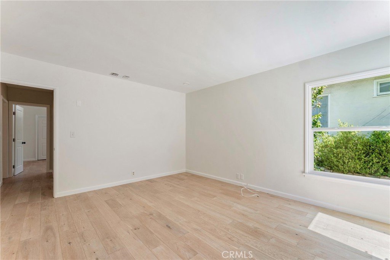
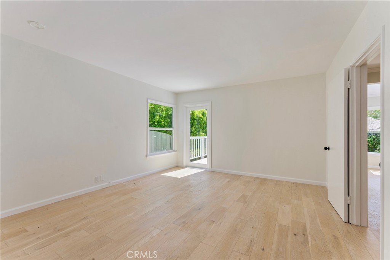
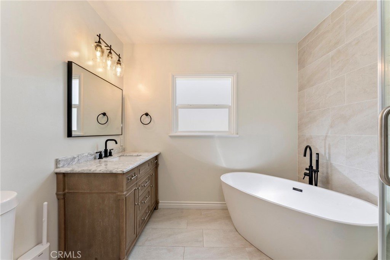
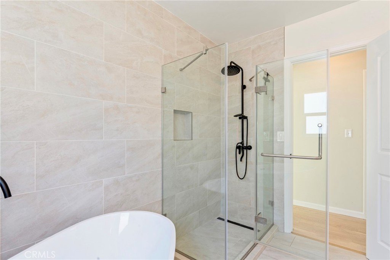
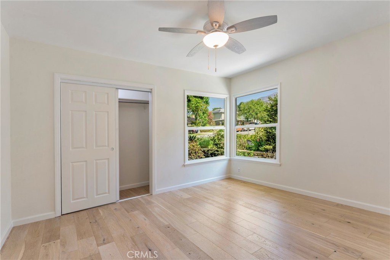
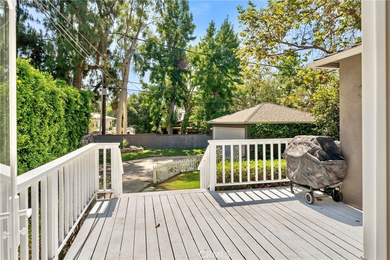
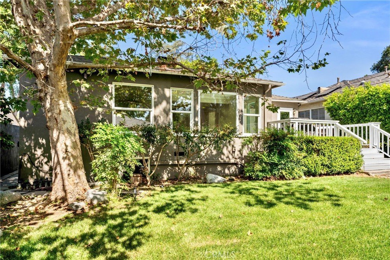
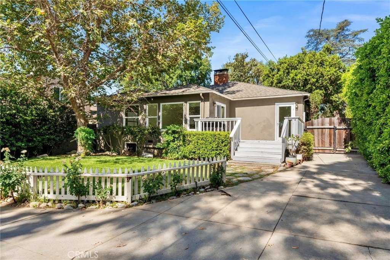
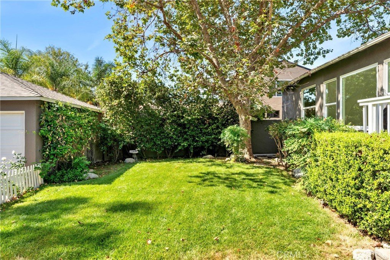
Nestled in the picturesque, tree-lined Presidents Streets neighborhood, this beautifully reimagined 1940s home blends timeless charm with modern living. Featuring 3 bedrooms, 2 bathrooms, a spacious family room, two fireplaces, and an open-concept kitchen that flows seamlessly into the dining area, it's perfect for everyday living and entertaining. Extensively renovated with a new roof, updated kitchen and bathrooms, new flooring, new windows, and many additional improvements, this move-in-ready home offers comfort, style, and quality in one of the area's most desirable communities.
Show all description
Location
- Directions: North of New York Dr.
- Lot Size Acres: 0.1824 acres
Building Details
- Structure Type: House
- Water Source: Public
- Architectural Style: Traditional
- Lot Features: BackYard,FrontYard
- Open Parking Spaces: 0
- Sewer: PublicSewer
- Common Walls: NoCommonWalls
- Garage Spaces: 2
- Levels: One
- Floor covering: SeeRemarks
Amenities & Features
- Pool Features: None
- Parking Features: DetachedCarport
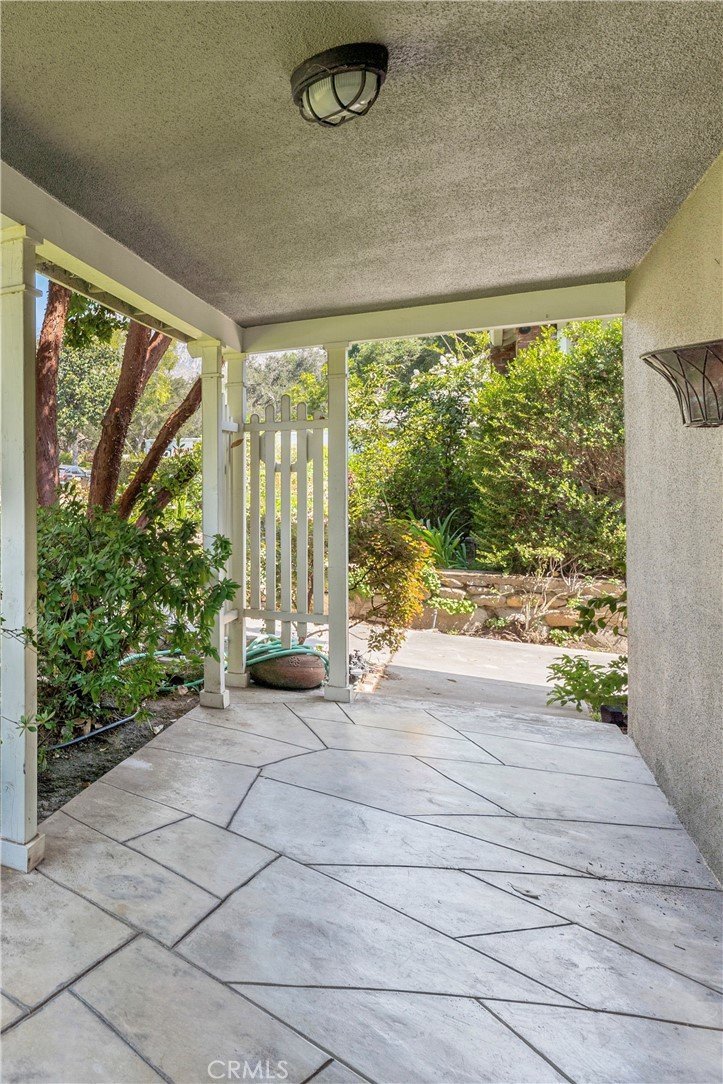
- Patio & Porch Features: Deck
- Parking Total: 2
- Utilities: ElectricityConnected,SewerAvailable,WaterConnected
- Cooling: CentralAir
- Fireplace Features: FamilyRoom, LivingRoom
- Heating: Central
- Interior Features: BreakfastBar, AllBedroomsDown
- Laundry Features: LaundryRoom
- Appliances: Dishwasher,GasRange
Nearby Schools
- High School District: Pasadena Unified
Expenses, Fees & Taxes
- Association Fee: 0
Agent info
- Agent name: Ernie Boehr
- Agent MLS: A31248
- Agent email: ernie.boehr@compass.com
- Agent officephone: 626-683-0777
Miscellaneous
- List Office Name: Compass
- Listing Terms: Cash,CashToNewLoan,Conventional,FHA,VaLoan
- Common Interest: None
- Community Features: Sidewalks
- Attribution Contact: ernie.boehr@compass.com
Ask an Agent About This Home
Powered by Estatik
