



19565 Turtle Springs, Porter Ranch, CA, US, 91326
19565 Turtle Springs, Porter Ranch, CA, US, 91326Basics
- Date added: Added 2 months ago
- Category: Residential
- Type: SingleFamilyResidence
- Status: Active
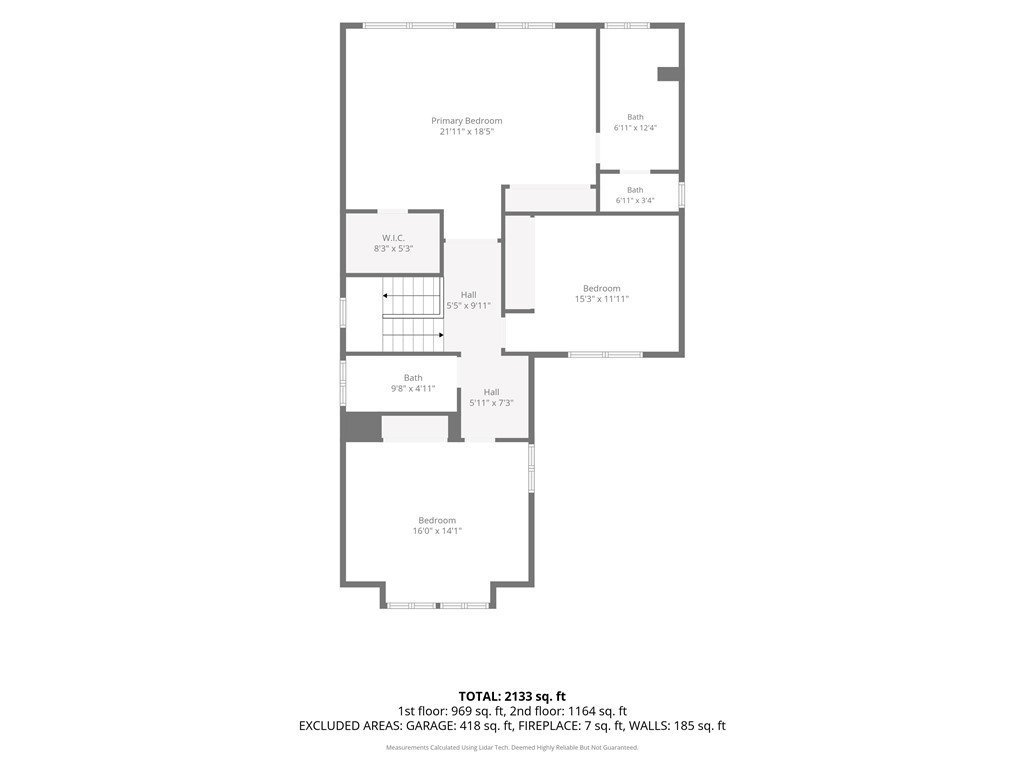
- Bedrooms: 3
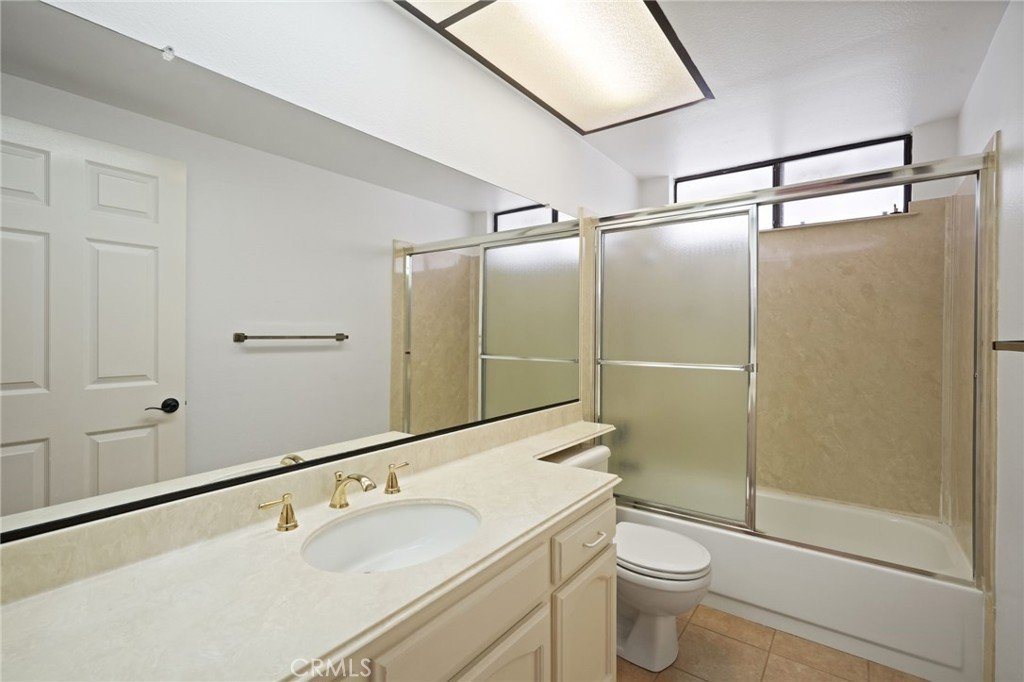
- Bathrooms: 3
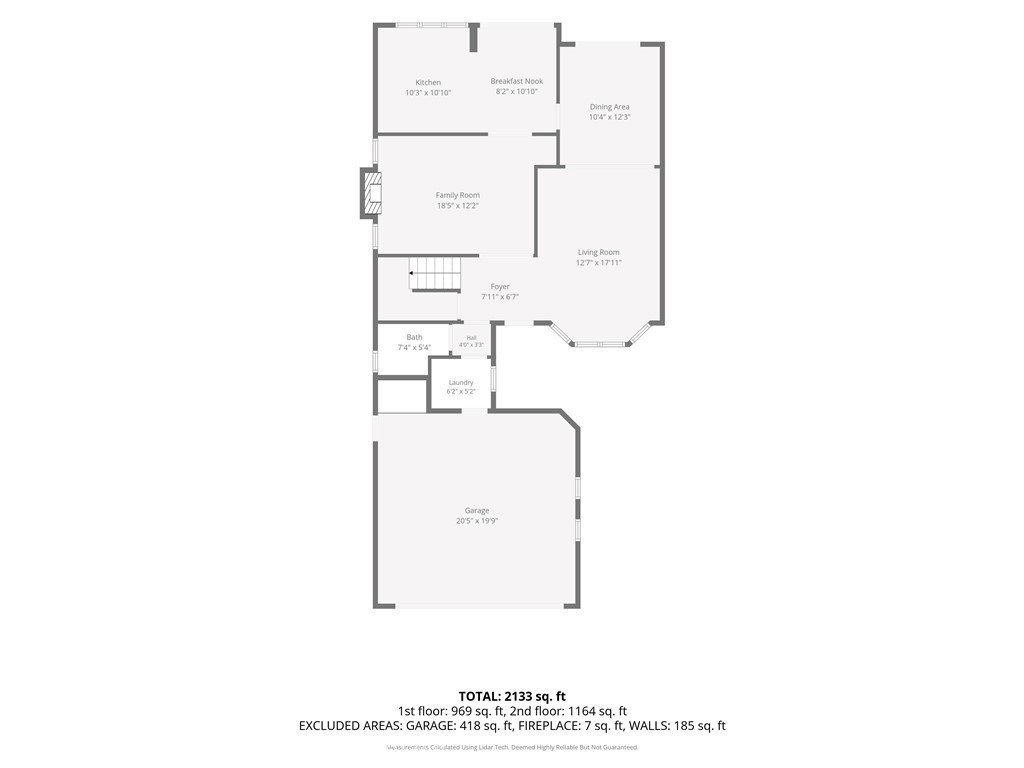
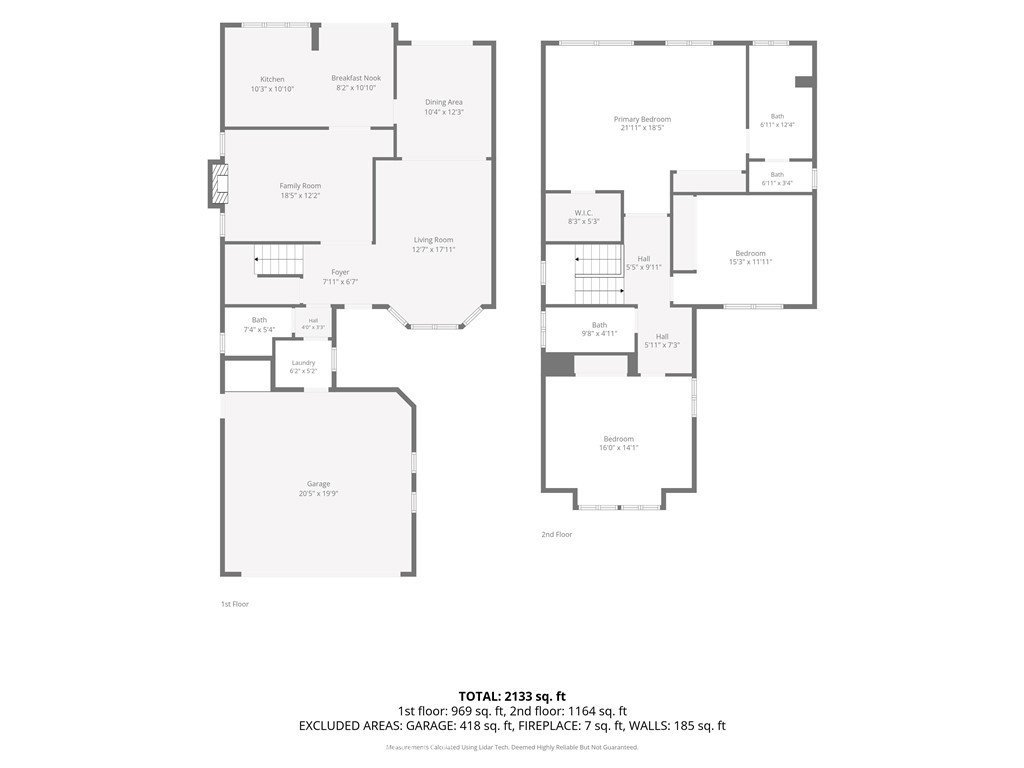
- Area: 2235 sq ft
- Lot size: 4833, 4833 sq ft
- Year built: 1986
- View: Mountains
- County: Los Angeles
- MLS ID: SR26135167
Description
-
Description:
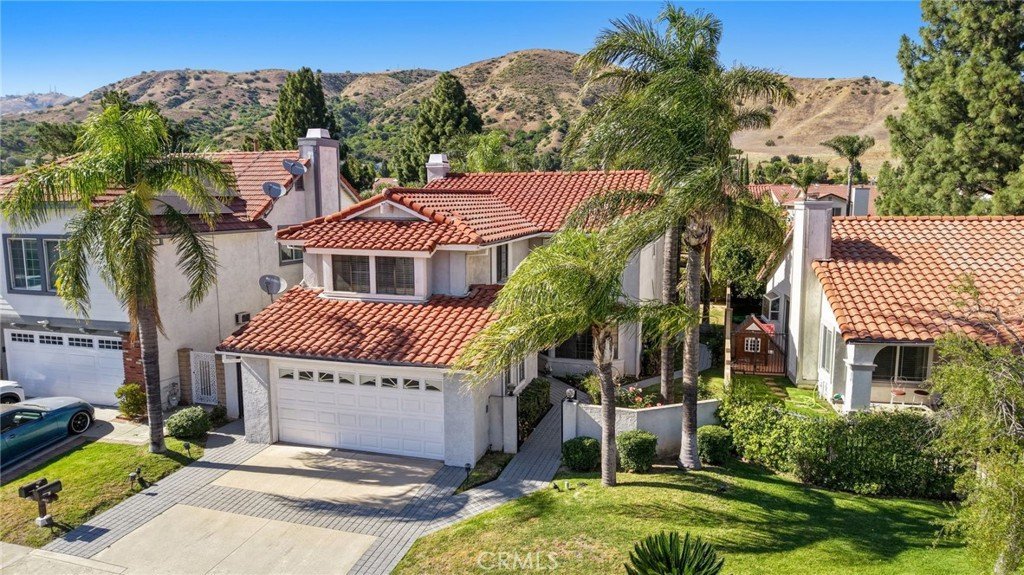
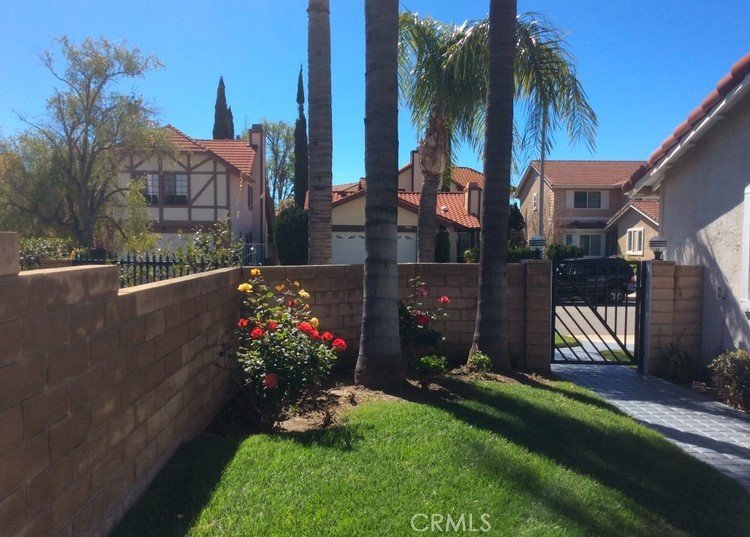
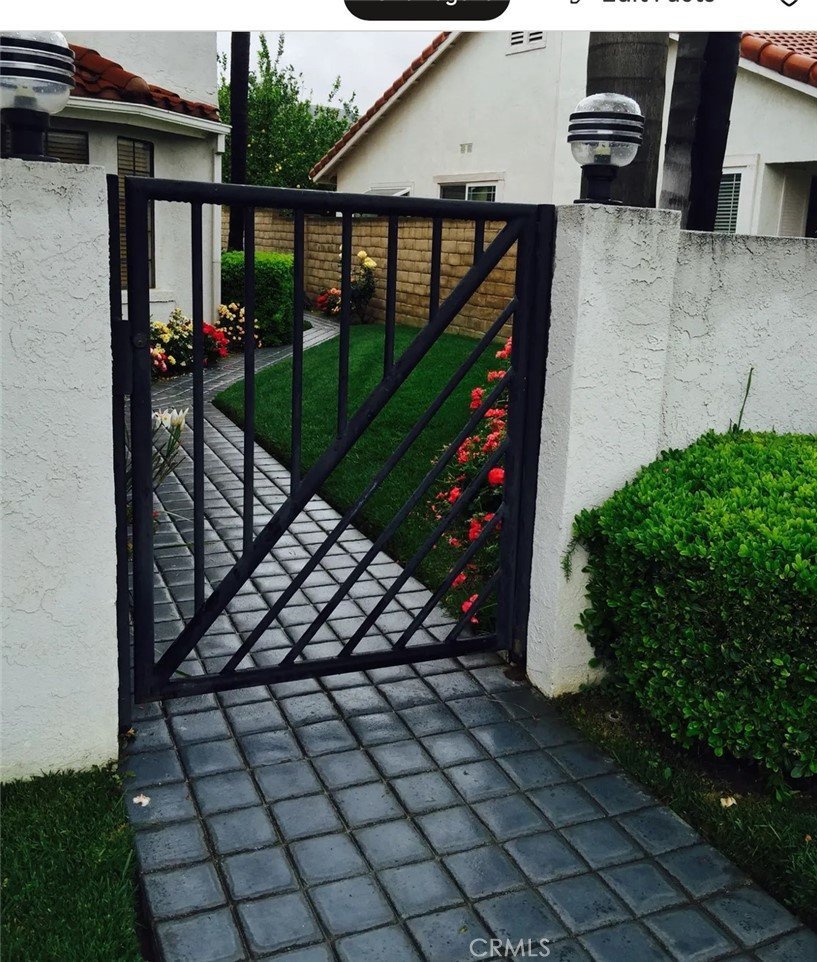
Rarely available Sunnyvale floor plan with a private gated front courtyard in the prestigious guard-gated Porter Ranch Estates. This beautifully maintained home offers exceptional curb appeal accented by majestic palm trees and an inviting entrance.
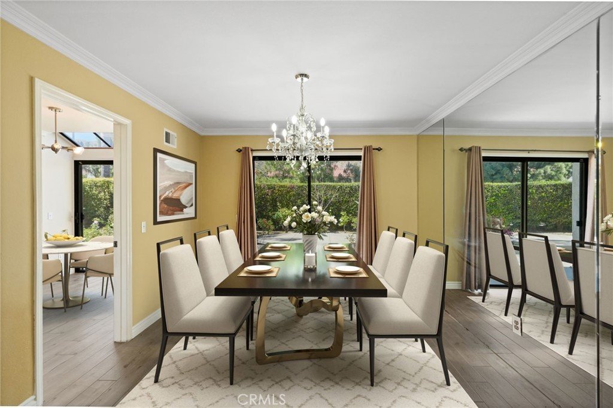
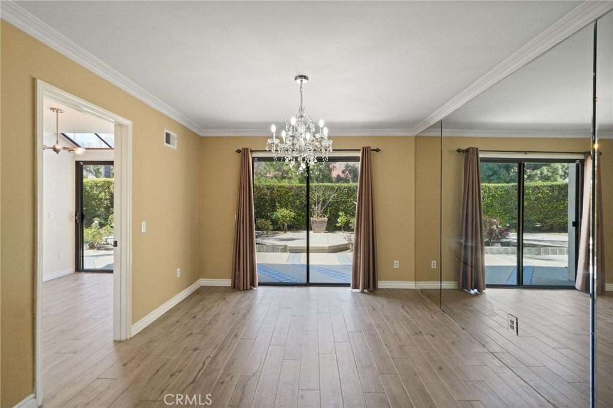
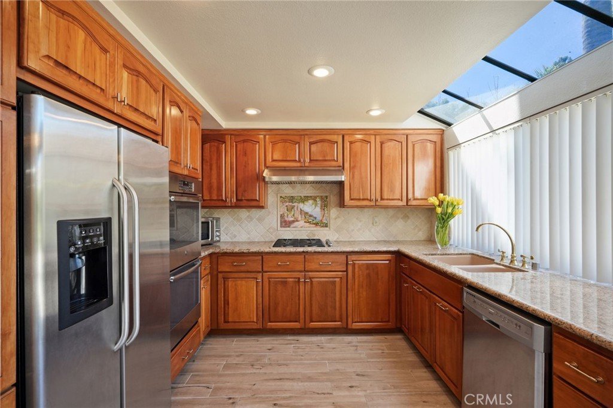
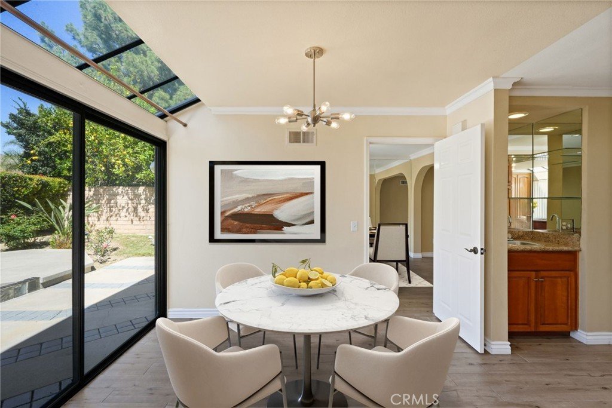
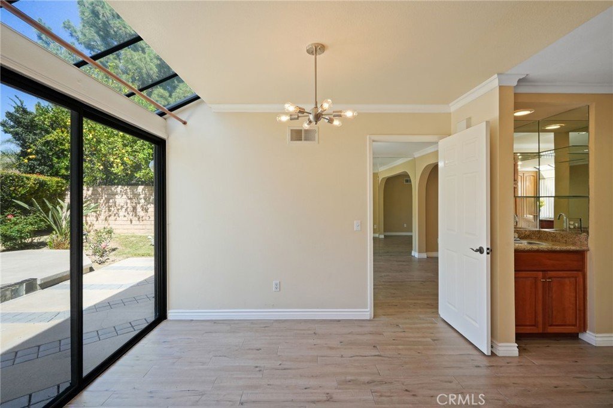
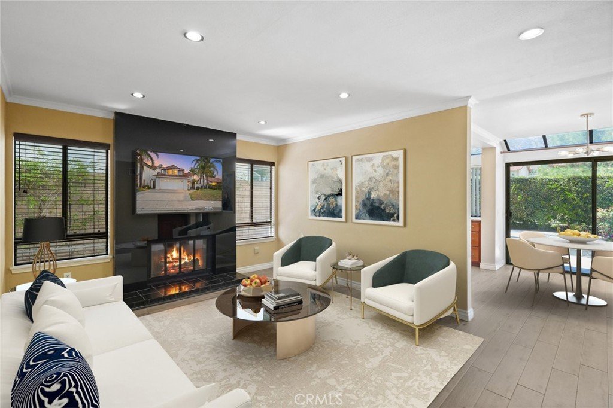
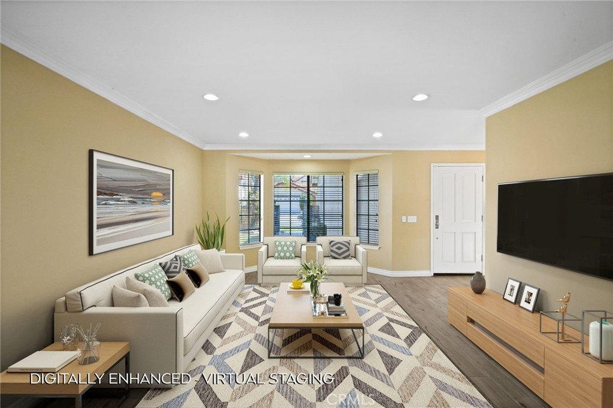
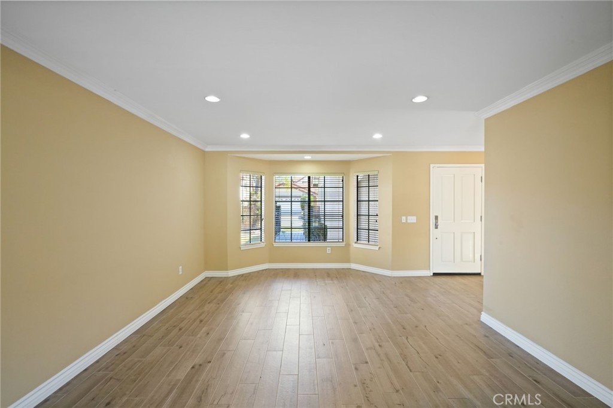
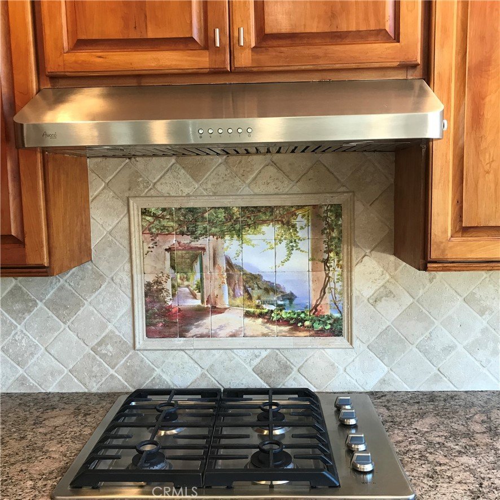
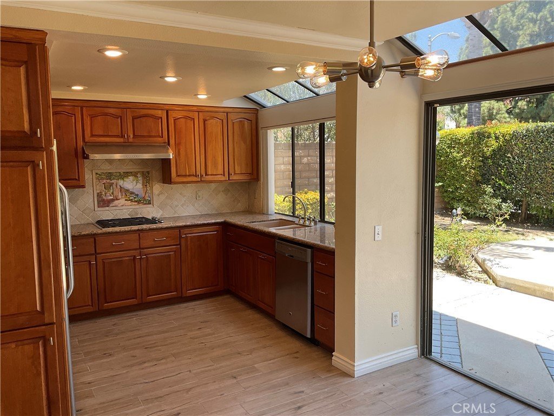
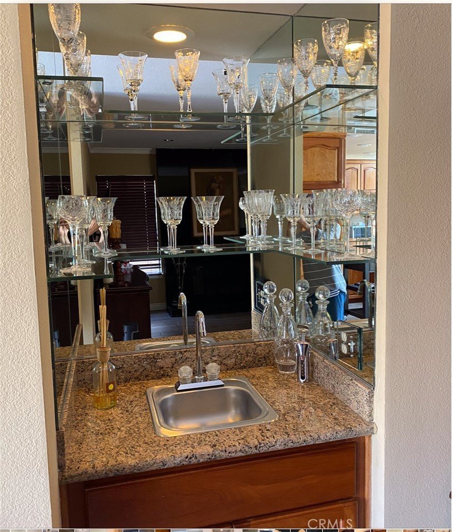
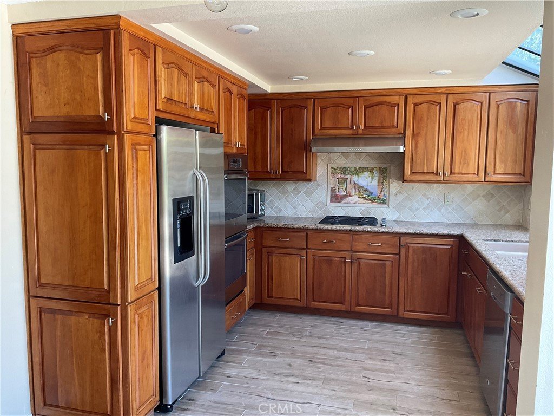
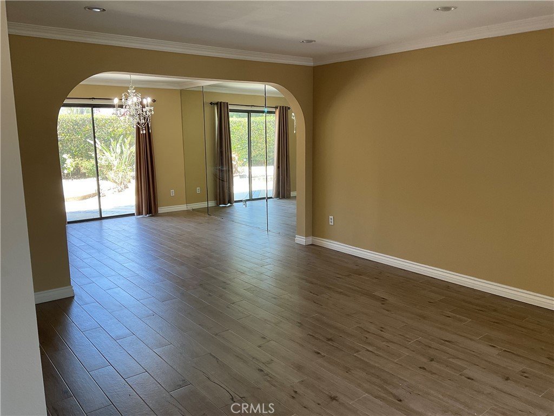
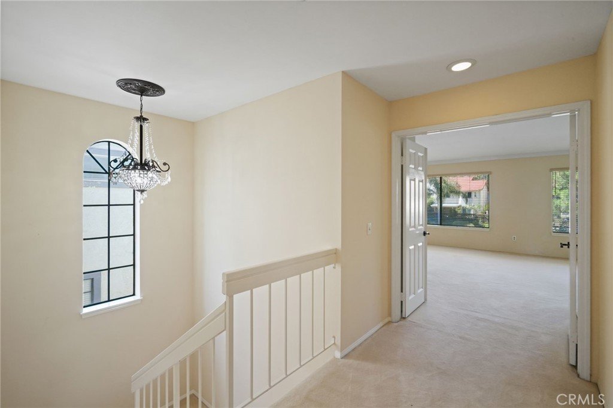
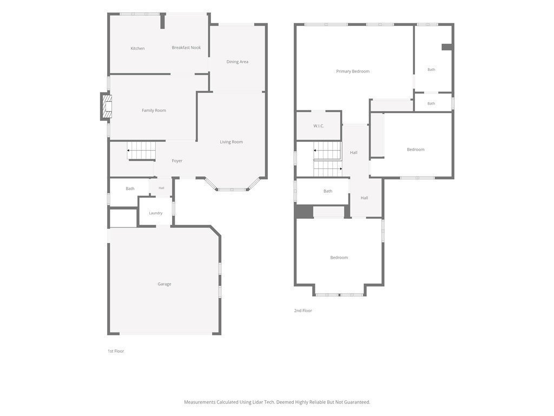
Inside, the home showcases elegant crown molding, recessed lighting, and thoughtfully updated finishes throughout. The remodeled kitchen features granite countertops, stainless steel appliances, and a convenient double oven, making it ideal for both everyday living and entertaining. The inviting family room, complete with a fireplace and wet bar, provides the perfect setting for relaxing and spending time with family and friends.
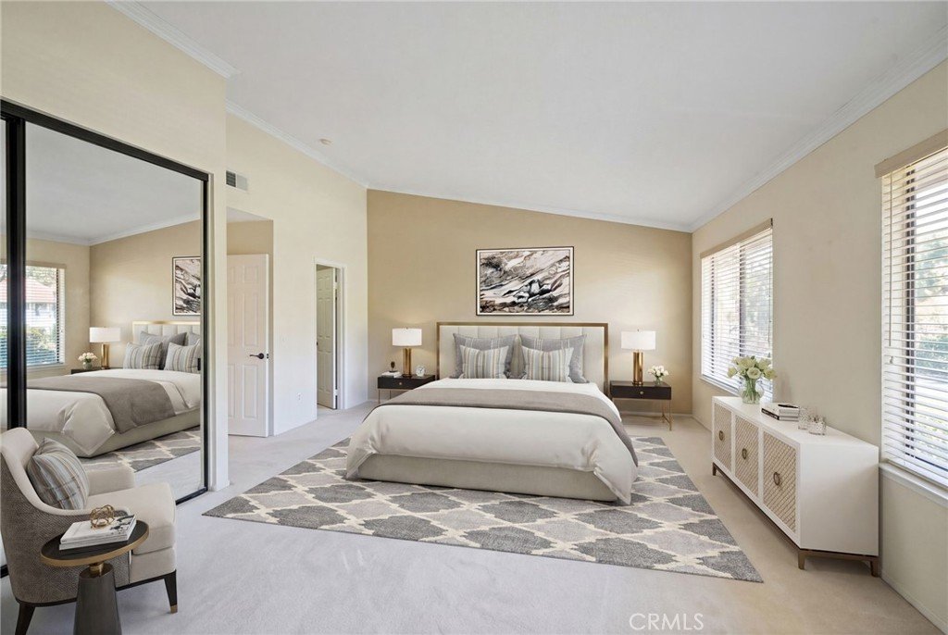
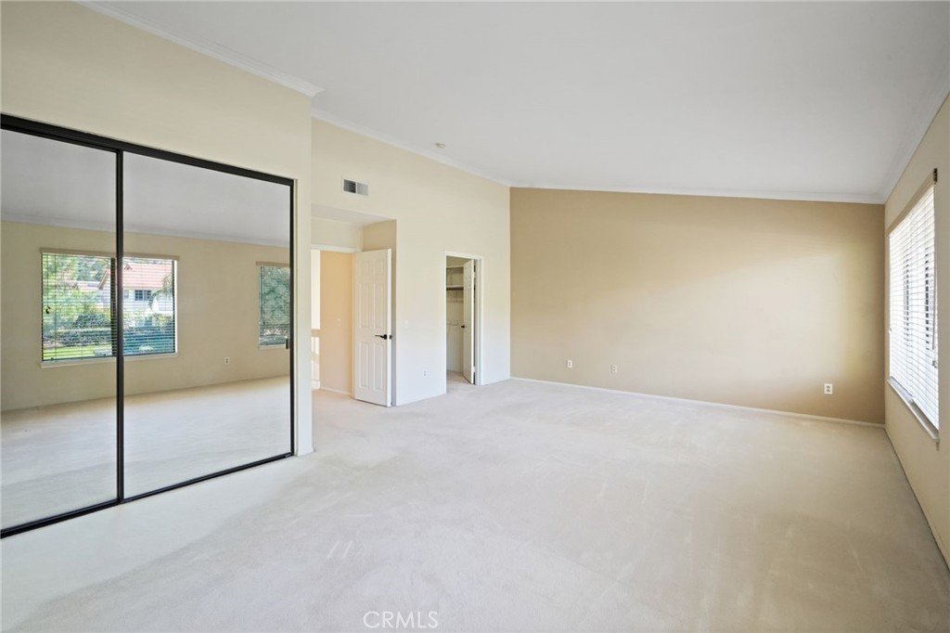
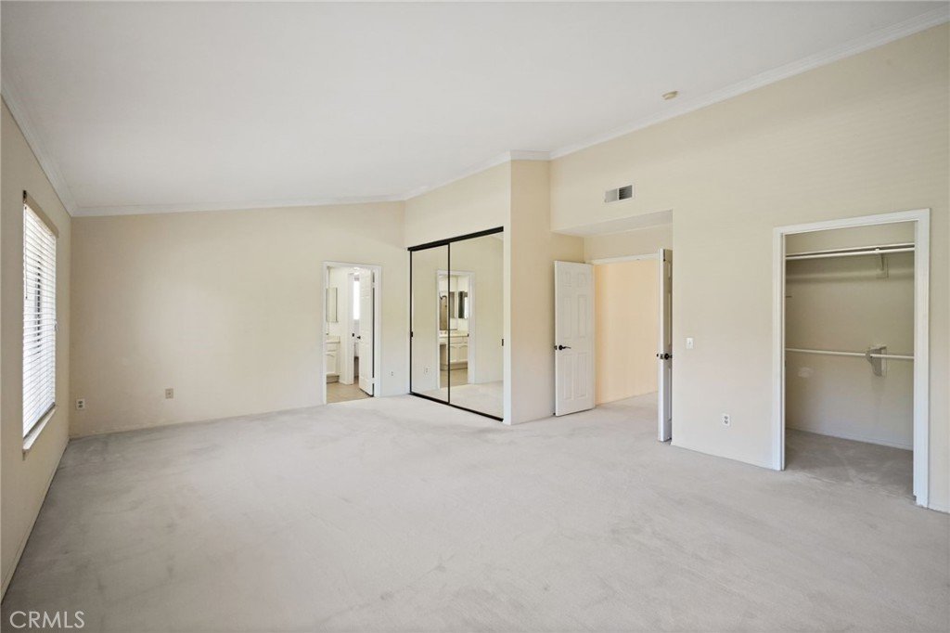
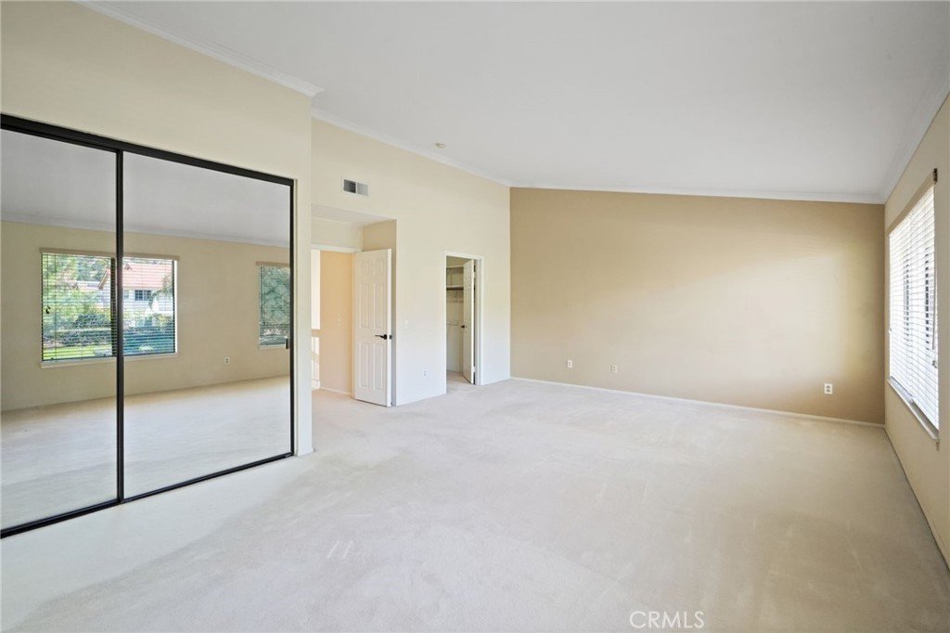
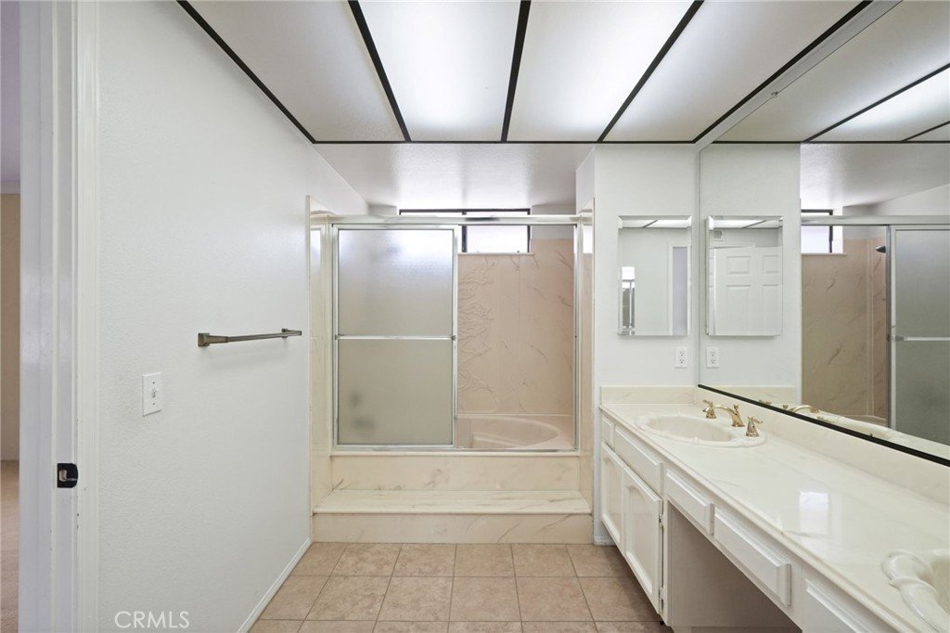
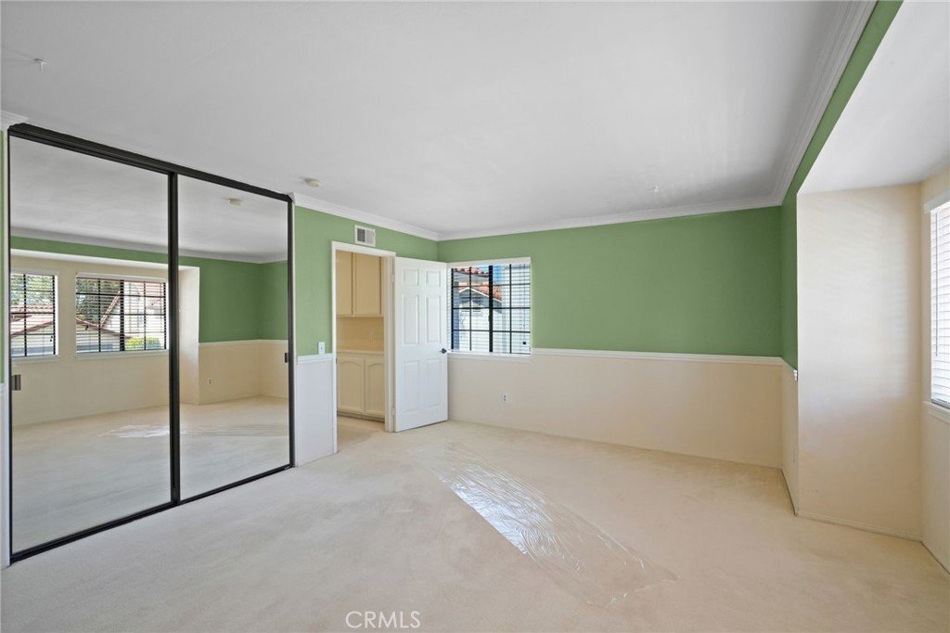
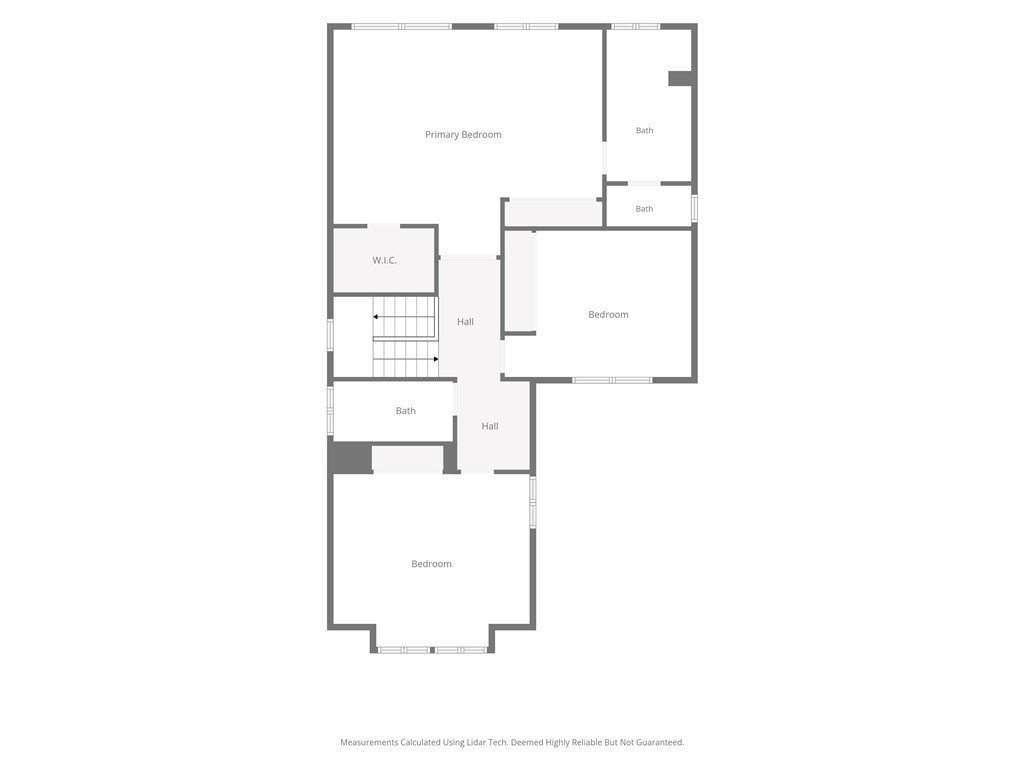
Upstairs, you’ll find three generously sized bedrooms, including a spacious primary suite with abundant closet space and an ensuite bathroom.
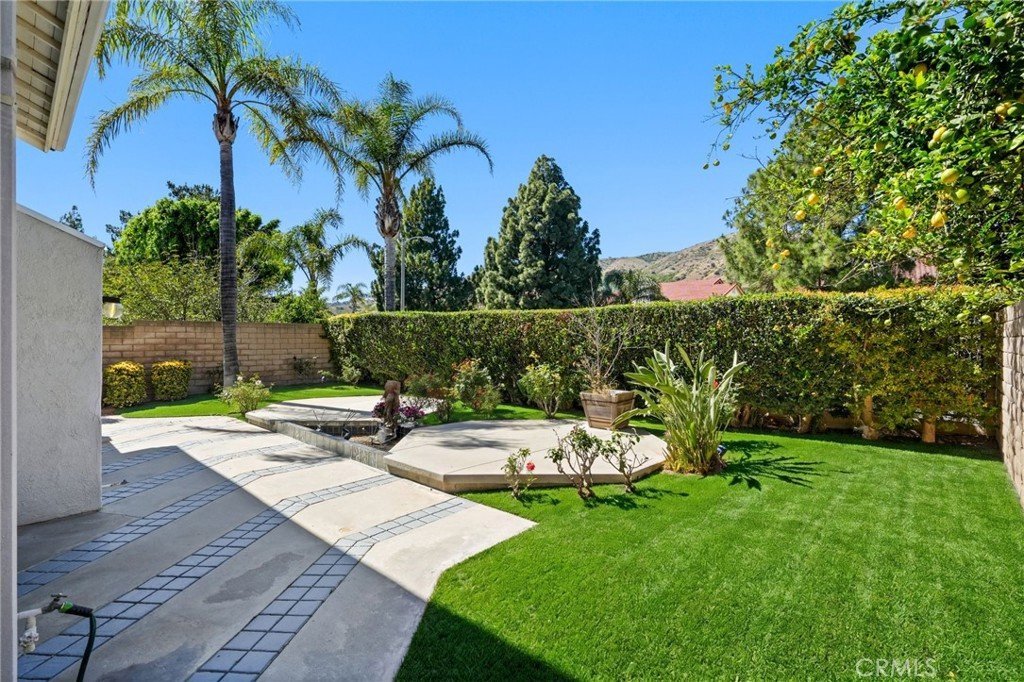
Step outside to enjoy a private backyard with no homes directly behind, creating a peaceful retreat enhanced by mature landscaping and beautiful palm trees.
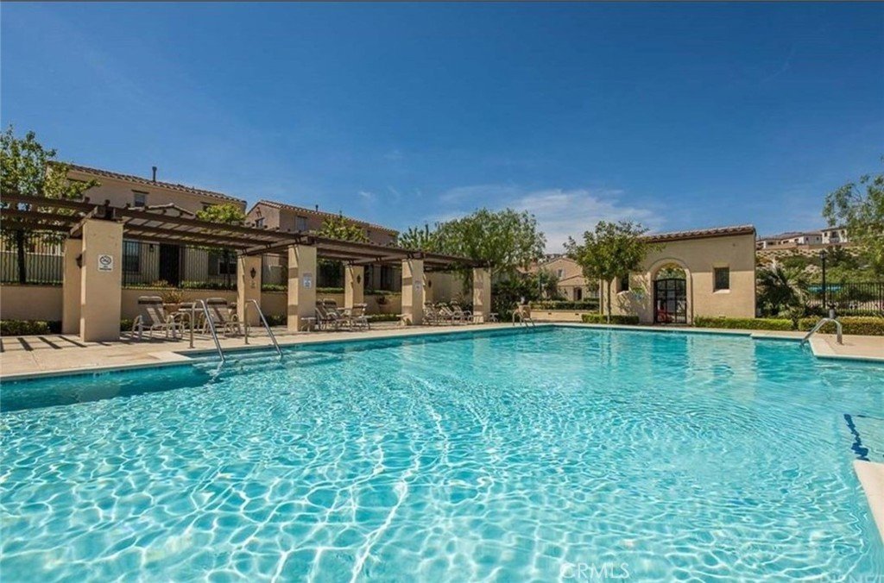
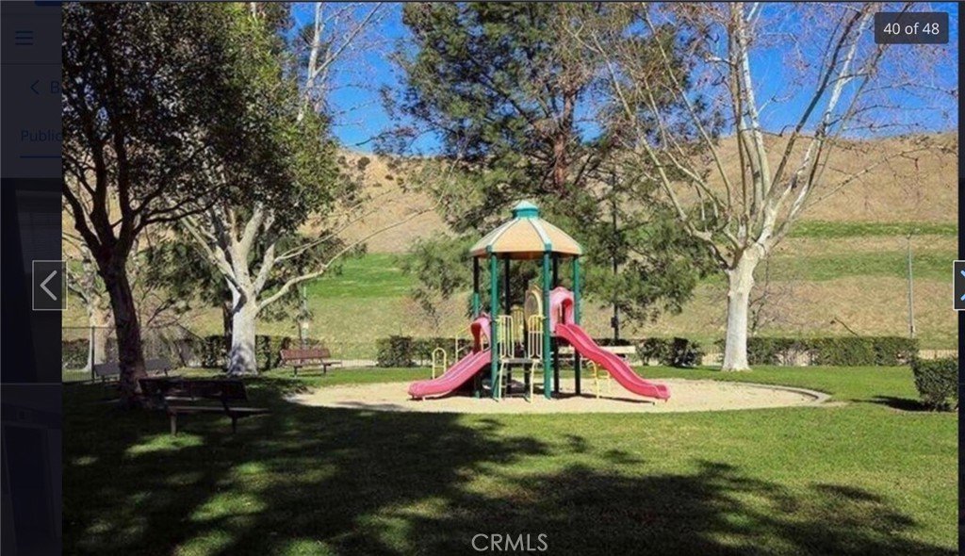
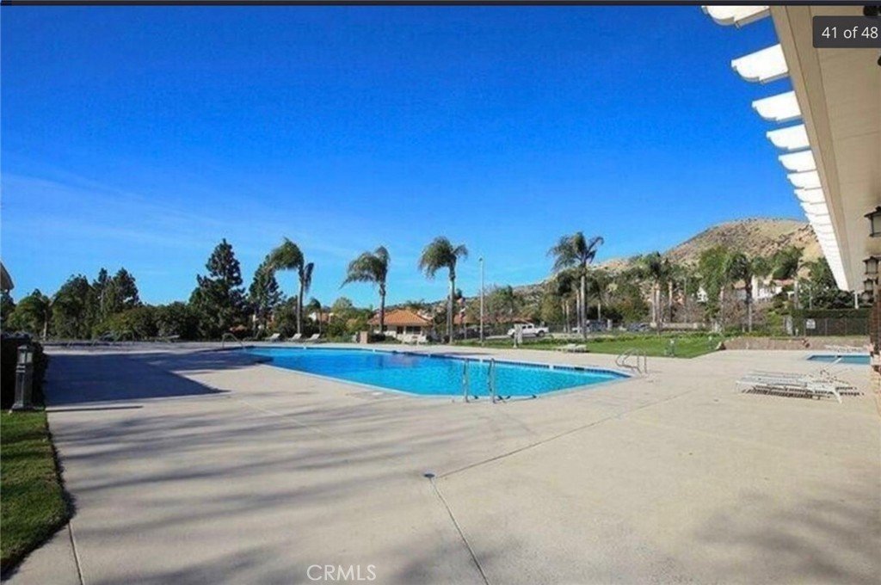
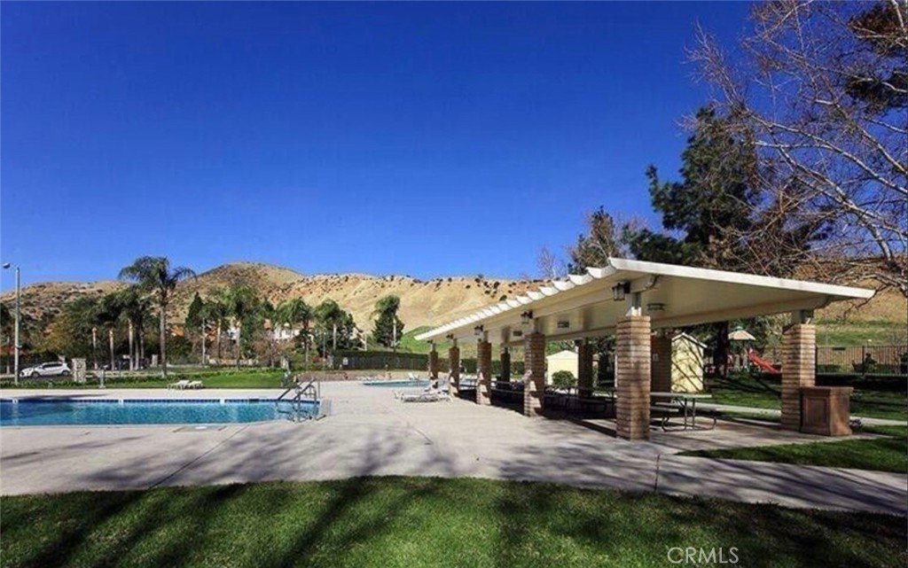
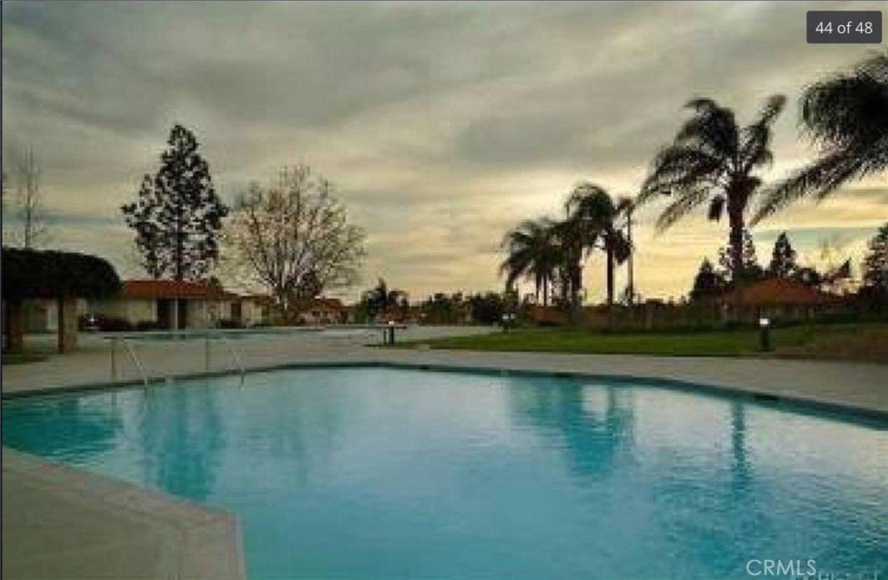
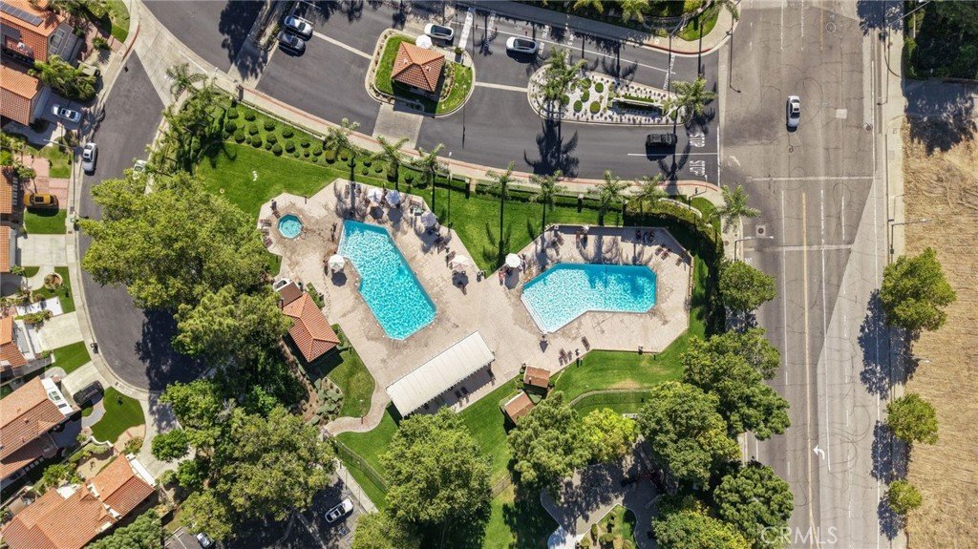
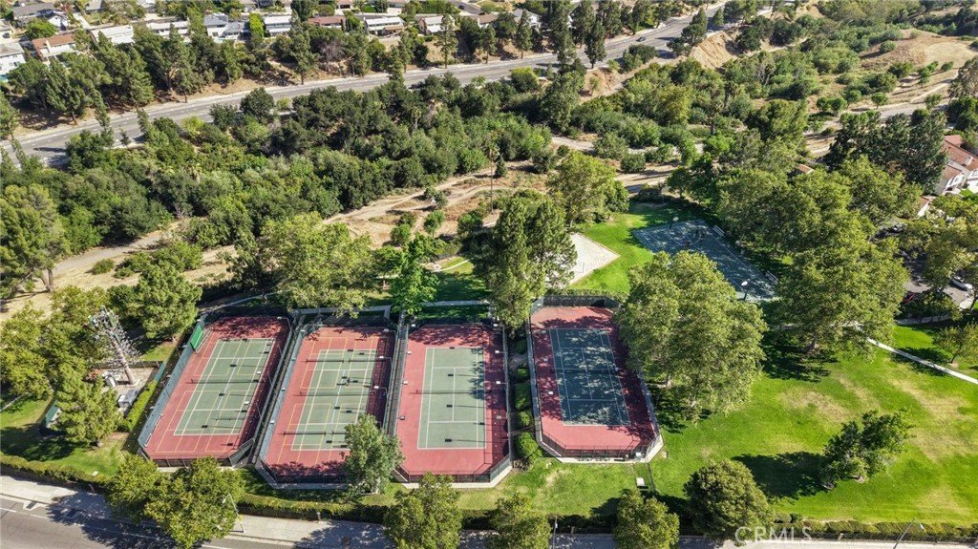
Residents of Porter Ranch Estates enjoy access to outstanding community amenities including a resort-style pools and spas, tennis courts, basketball courts, playgrounds, and beautifully maintained grounds. Located within the highly regarded and award-winning Castlebay Lane Charter Elementary School area (buyer to independently verify eligibility and enrollment), this home is also conveniently close to The Vineyards at Porter Ranch, Whole Foods Market, restaurants, shopping, entertainment, hiking trails, and Porter Valley Country Club.
A wonderful opportunity to experience the very best of Porter Ranch living.
Show all description
Location
- Directions: Enter off of Sesnon west of Tampa, must present ID
- Lot Size Acres: 0.111 acres
Building Details
- Structure Type: House
- Water Source: Public
- Lot Features: Yard
- Sewer: PublicSewer
- Common Walls: NoCommonWalls
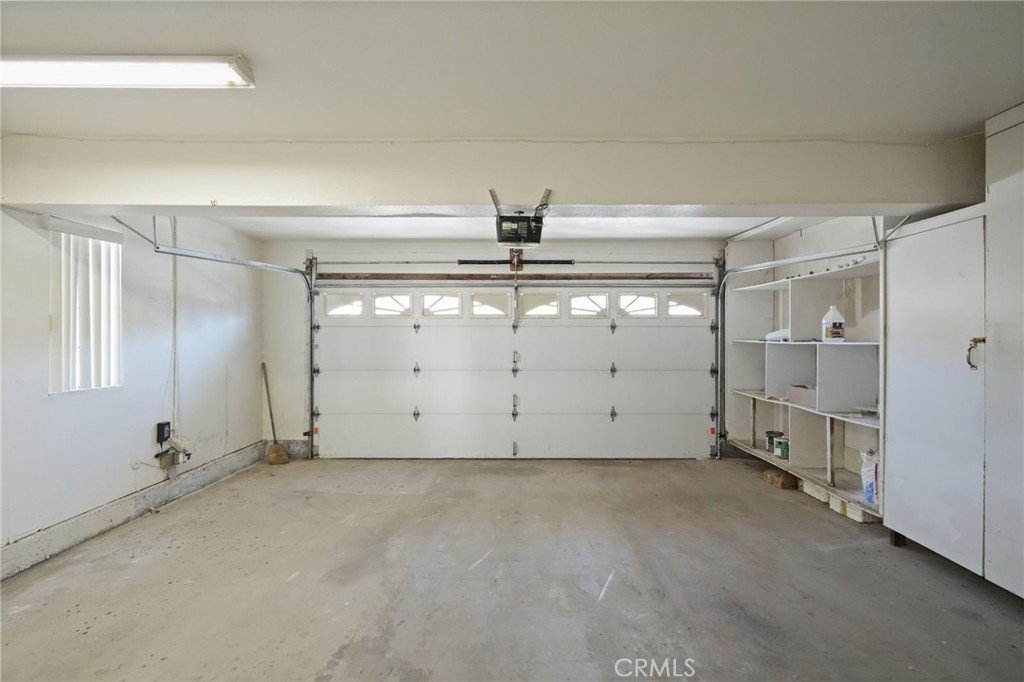
- Garage Spaces: 2
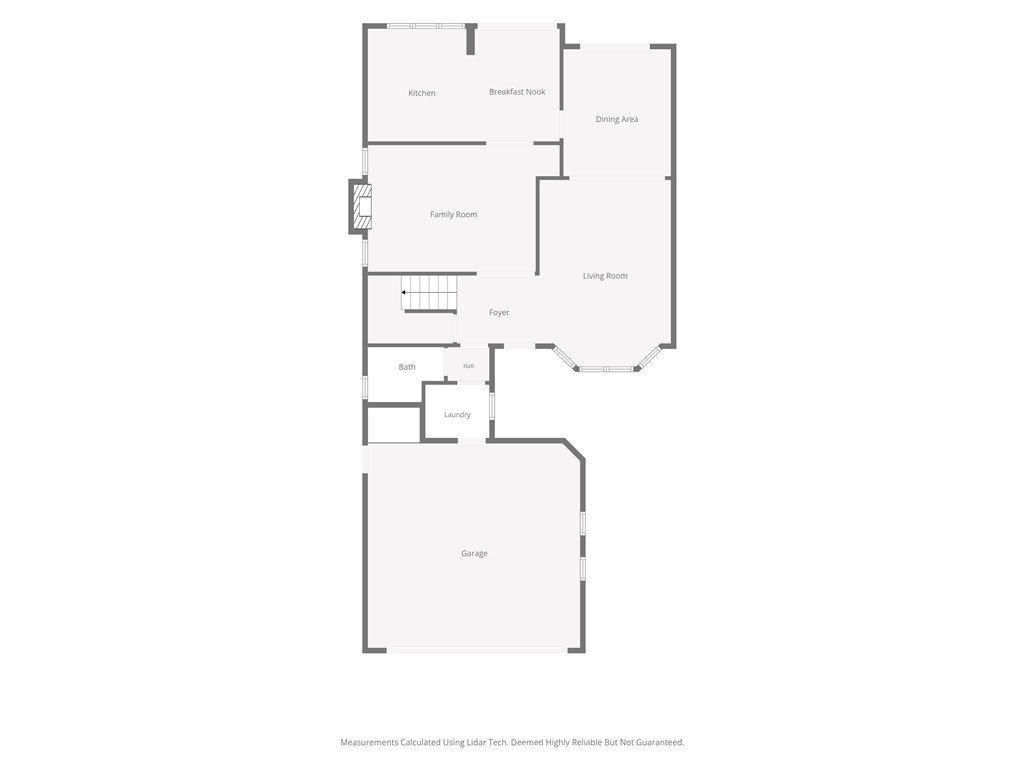
- Levels: Two
Amenities & Features
- Pool Features: Community, Association
- Parking Total: 2
- Association Amenities: CallForRules,Barbecue,PicnicArea,Playground,Pickleball,Pool,PetsAllowed,Guard,SpaHotTub,TennisCourts
- Cooling: CentralAir
- Fireplace Features: FamilyRoom
- Heating: Central
- Interior Features: CrownMolding, GraniteCounters, OpenFloorplan, RecessedLighting, AllBedroomsUp
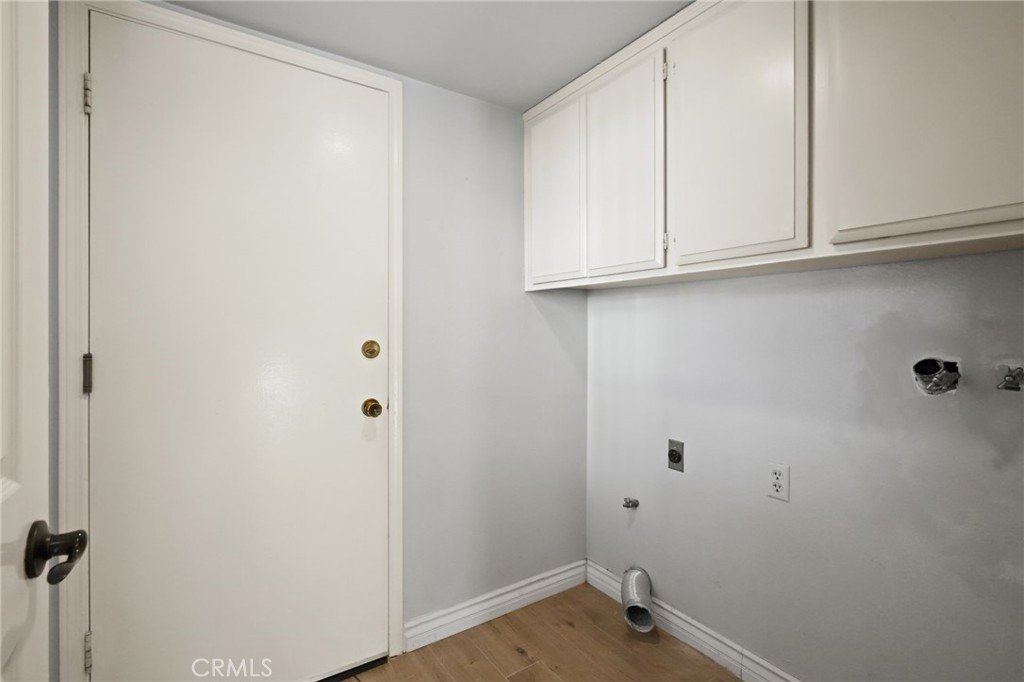
- Laundry Features: WasherHookup,GasDryerHookup,Inside,LaundryRoom
- Appliances: DoubleOven,Dishwasher,Disposal,WaterHeater
Nearby Schools
- High School District: Los Angeles Unified
Expenses, Fees & Taxes
- Association Fee: $235
Agent info
- Agent name: Lena Mikhail
- Agent MLS: F207016006
- Agent email: agentlena@yahoo.com
- Agent officephone: 818-993-7370
Miscellaneous
- Association Fee Frequency: Monthly
- List Office Name: Pinnacle Estate Properties
- Listing Terms: Submit
- Common Interest: PlannedDevelopment
- Community Features: Curbs,StreetLights,Sidewalks,Pool
- Attribution Contact: 818-462-3777
