













19602 Eagle Ridge Lane, Porter Ranch, CA, US, 91326
19602 Eagle Ridge Lane, Porter Ranch, CA, US, 91326Basics
- Date added: Added 4 weeks ago
- Category: Residential
- Type: SingleFamilyResidence
- Status: Active
- Bedrooms: 4
- Bathrooms: 3
- Area: 1746 sq ft
- Lot size: 3762, 3762 sq ft
- Year built: 1987
- View: Mountains
- Subdivision Name: Not Applicable - 1007242
- Zoning: LARD3
- County: Los Angeles
- Land Lease Amount: 0
- MLS ID: 226003530
Description
-
Description:
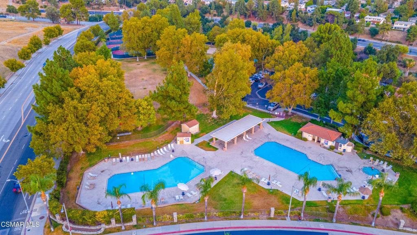
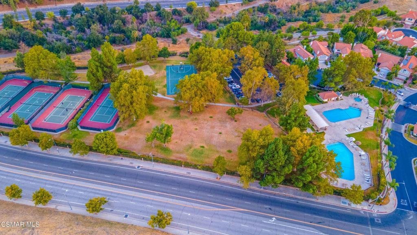
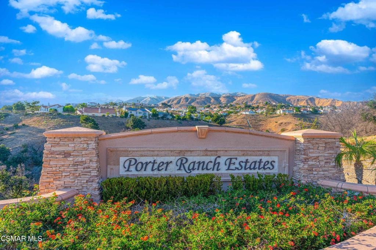
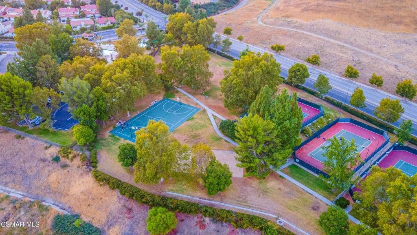
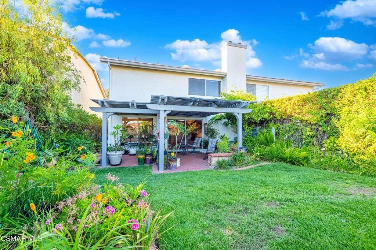
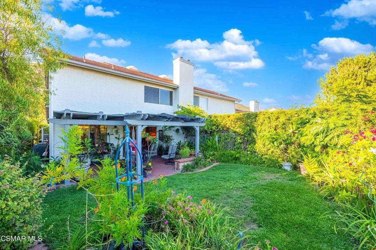
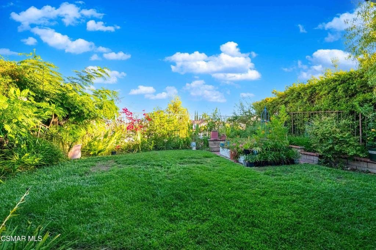
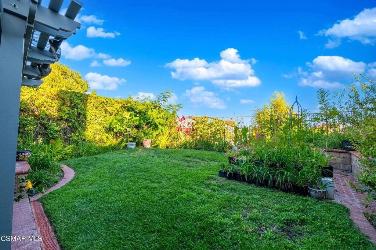
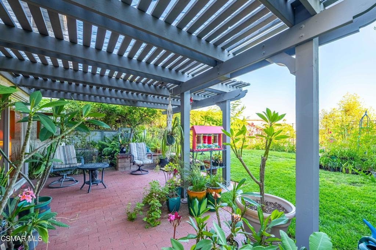
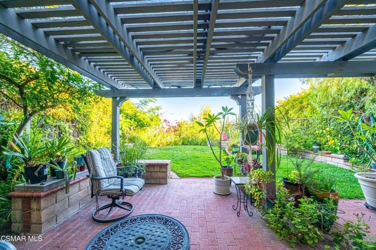
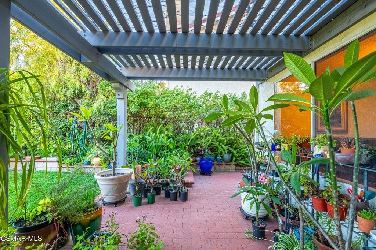
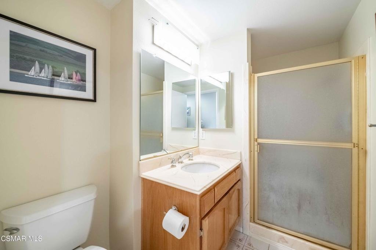
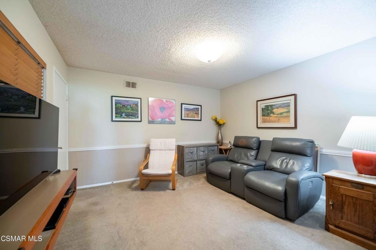
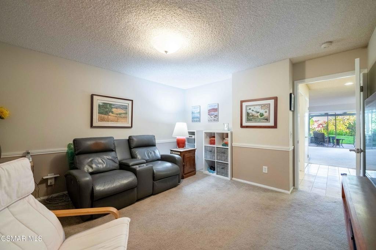
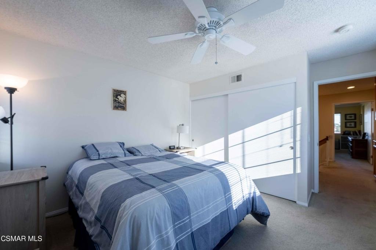
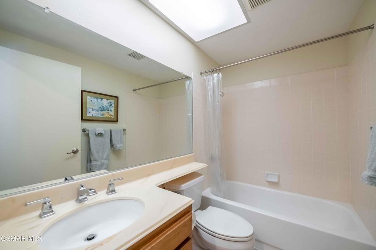
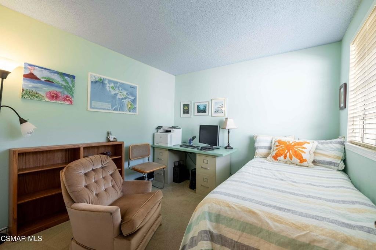
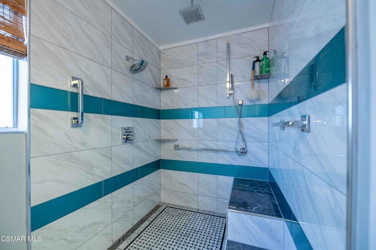
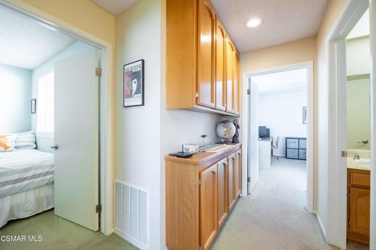
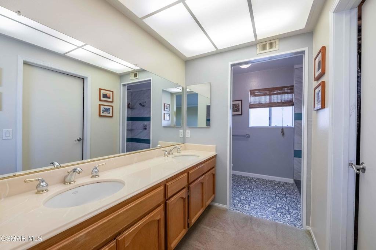
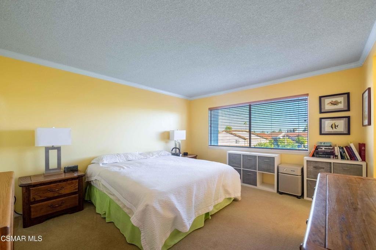
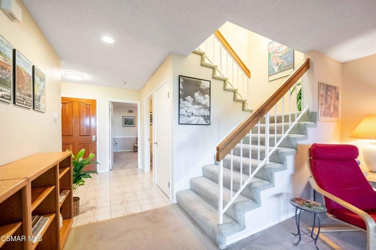
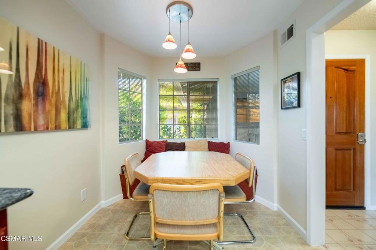
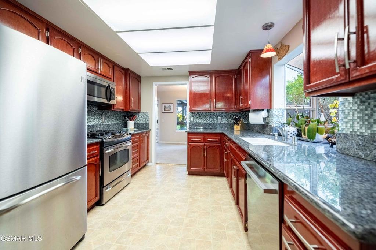
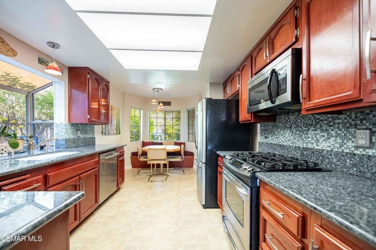
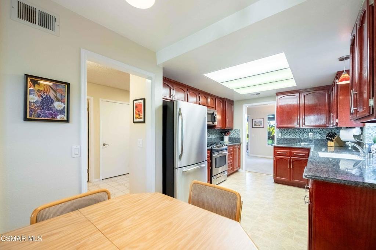
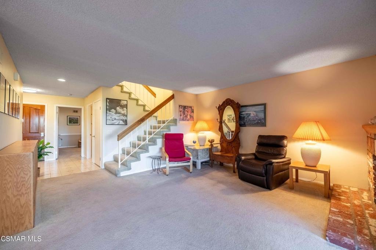
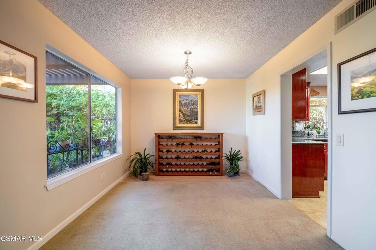
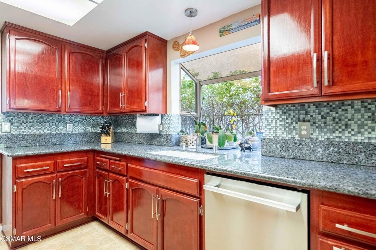
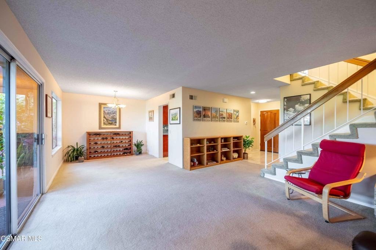
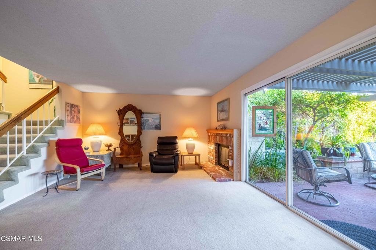
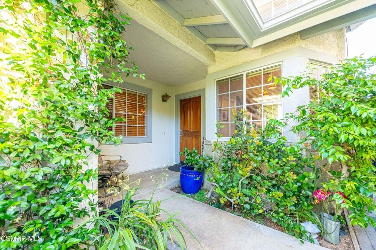
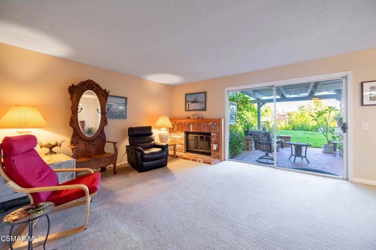
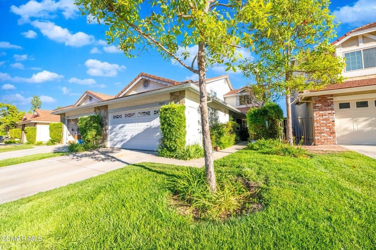
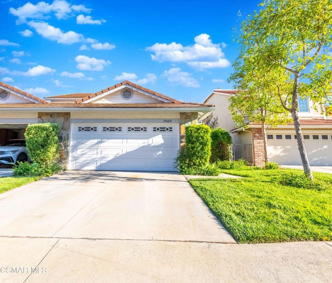
Porter Ranch Estates offers an exceptional lifestyle within a beautifully developed community, epitomizing the sophisticated Southern California living experience.,Cherished by its original owners, the home has been lovingly maintained and presents a terrific floor plan designed for comfortable living. Ideally situated in a quiet cul-de-sac, the home provides pleasant views and a serene environment. While records indicate four bedrooms, the downstairs bedroom is presently configured as a private den, complemented by an adjacent 3/4 bath. This versatile space is perfectly suited for accommodating overnight guests or serving as a dedicated home office.The kitchen is a culinary delight, featuring upgraded stainless steel appliances, elegant granite countertops, and a cheerful breakfast nook. The living and dining room combination offers views of the lush, private backyard, an inviting oasis for relaxation and outdoor enjoyment. Upstairs, the home boasts three additional bedrooms, including a generously sized primary suite complete with a custom, spa-like shower. This home, while retaining some original features, showcases a remarkable level of care and pride of ownership, reflecting its enduring quality and appeal.Residents of Porter Ranch Estates enjoy a wealth of amenities starting out with a 24 hour guarded gate, swimming pools, spas, multiple tennis courts, and play area. Be prepared to fall in love with your new home!Please note that the tract is in a PUD and listed as a SFH, however most of these homes are adjoined by one wall with a neighboring home including this one.
Show all description
Location
- Directions: Porter Ranch Dr or Tampa to Sesnon Blvd to gate at Senson and Crystal Springs
- Lot Size Acres: 0.0864 acres
Building Details
- Architectural Style: Mediterranean
- Lot Features: CulDeSac,SprinklerSystem
- Fencing: WroughtIron
- Garage Spaces: 2
- Levels: Two
- Other Structures: TennisCourts
- Floor covering: Carpet
Amenities & Features
- Pool Features: Association, InGround
- Security Features: CarbonMonoxideDetectors, SmokeDetectors
- Spa Features: Association,InGround
- Parking Total: 2
- Association Amenities: CallForRules,ControlledAccess,PicnicArea,Playground,Security,TennisCourts
- Cooling: CentralAir
- Exterior Features: SportCourt
- Fireplace Features: GasStarter, LivingRoom
- Heating: ForcedAir,NaturalGas
- Interior Features: BreakfastArea, BedroomOnMainLevel
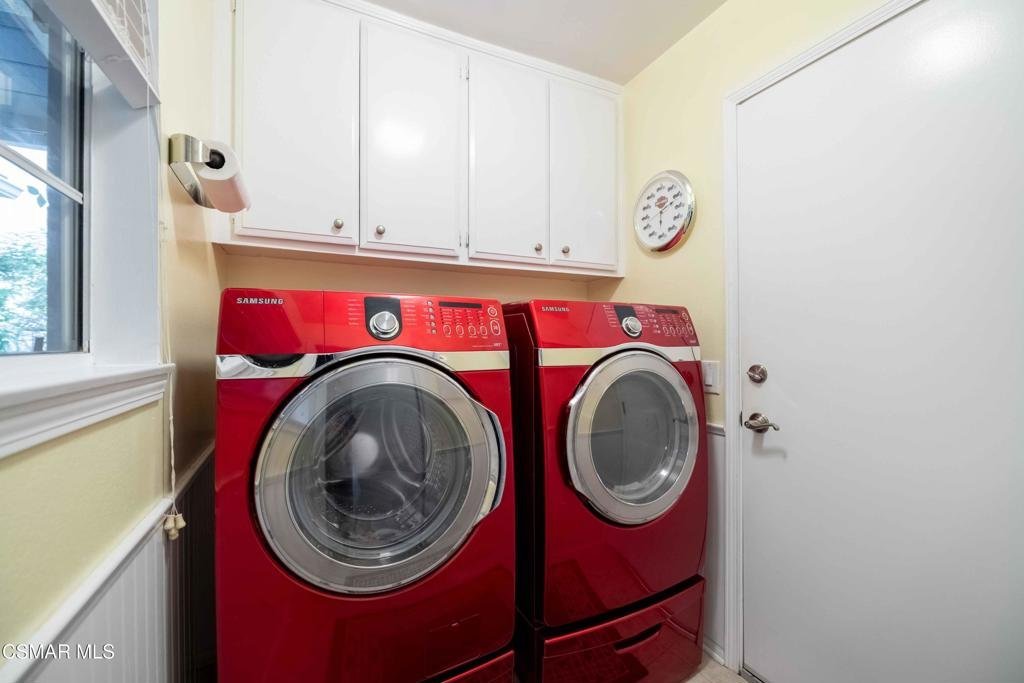
- Laundry Features: GasDryerHookup,LaundryRoom
- Appliances: Dishwasher,GasCooking,PortableDishwasher
Expenses, Fees & Taxes
- Association Fee: $585
Agent info
- Agent name: Sue Randolph
- Agent MLS: VCR-C159090620
- Agent email: suerandolphre@gmail.com
- Agent direct phone: (805) 402-9247
Miscellaneous
- Association Fee Frequency: Monthly
- List Office Name: Rodeo Realty
- Listing Terms: Conventional
