
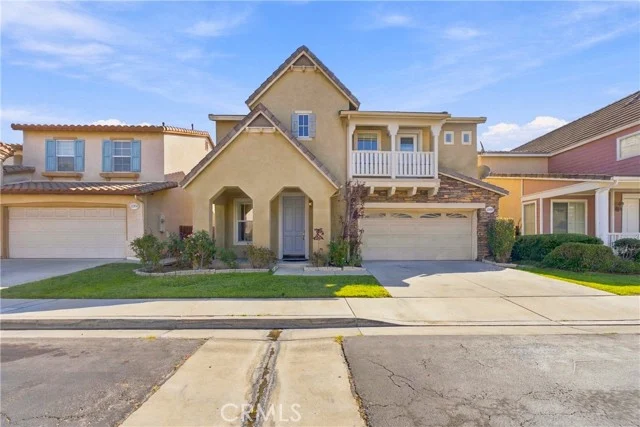
 For Sale
$1,149,000
19603 Enslow
Carson, CA 90746
- 5 beds
- 3 baths
- 3,144 sq ft
- 5,562 sq ft lot
- Built 1964
Open houses
- Saturday, Oct 101 to 4 PMAdd to calendar
- Sunday, Oct 112 to 4 PMAdd to calendar
Listed by: Keller Williams Realty · 310-701-5332
About this home
Welcome to this impressive five-bedroom, three-bath home, offering exceptional space and a beautifully renovated interior. The completely remodeled kitchen features high-end cabinetry, stone countertops, updated flooring, recessed lighting, and stylish fixtures, creating a fresh and modern centerpiece for the home.
Designed with space in mind, this unique property offers a living room, family room, den, and additional office space. The spacious primary retreat features a private bathroom and walk-in closet, providing plenty of room to relax and unwind.
And the space doesn’t stop indoors! Step outside to a generously sized backyard, perfect for barbecues, entertaining, and spending time with family and friends.
If you’ve been searching for one of the larger homes in the area with room to live, work, and entertain, this is one you’ll want to see. Come take another look—you may be surprised by just how much this home has to offer!
NEW KITCHEN!
Home details
Interior
- Bedrooms
- 5
- Full bathrooms
- 3
- Living area
- 3,144 sq ft
- Levels
- Two
- Laundry
- See Remarks
- Fireplace
- Family Room
- Cooling
- Central Air
- Heating
- Central
Exterior & lot
- Lot size
- 5,562 sq ft (0.13 acres)
- Lot features
- Back Yard
- View
- None
- Pool
- None
- Garage spaces
- 2
- Common walls
- 1 Common Wall
Property & community
- Property type
- Single Family Residence
- Year built
- 1964
- Community
- Street Lights
- School district
- Los Angeles Unified
- County
- Los Angeles
- MLS #
- SB26202746
- Listed
- Sep 16, 2026
Location
Listed by: Keller Williams Realty · 310-701-5332
Based on information from the California Regional Multiple Listing Service, Inc. Information is deemed reliable but not guaranteed. All data, including measurements and calculations of area, should be independently reviewed and verified for accuracy. Properties may or may not be listed by the office or agent presenting this information.
Listing data last updated Oct 10, 2026 3:30 am.
Explore South Bay homes
More homes in Carson
Based on information from the California Regional Multiple Listing Service, Inc. Information is deemed reliable but not guaranteed. All data, including measurements and calculations of area, should be independently reviewed and verified for accuracy. Properties may or may not be listed by the office or agent presenting this information.