
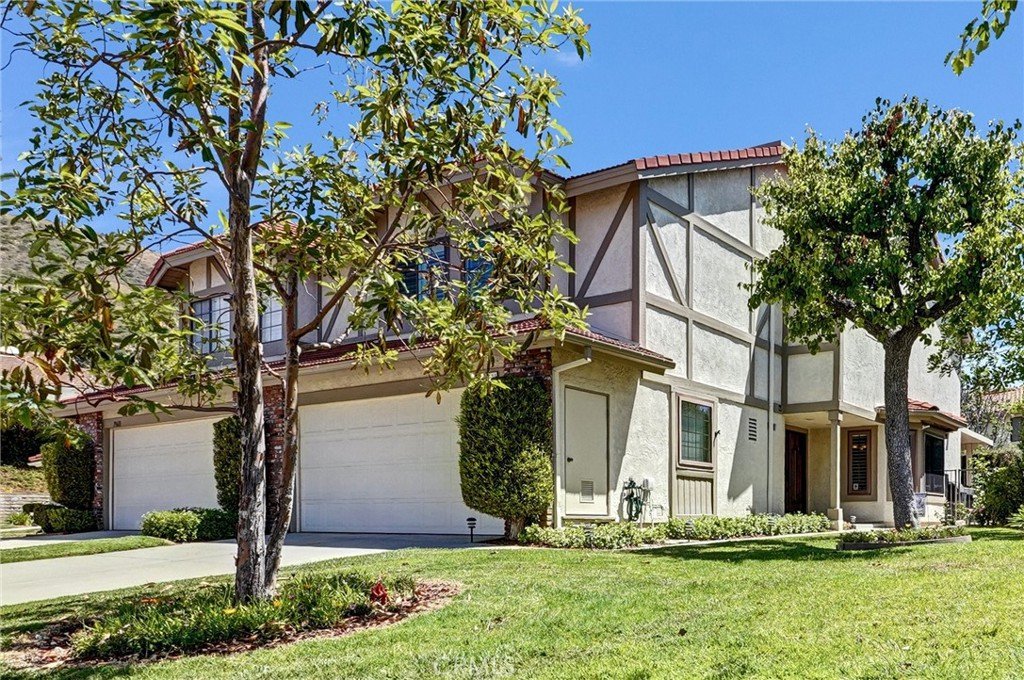
19605 Shadow Springs, Porter Ranch, CA, US, 91326
19605 Shadow Springs, Porter Ranch, CA, US, 91326Basics
- Date added: Added 1 month ago
- Category: Residential
- Type: Townhouse
- Status: Active
- Bedrooms: 3
- Bathrooms: 3
- Area: 1929 sq ft
- Lot size: 4256, 4256 sq ft
- Year built: 1987
- Property Condition: UpdatedRemodeled,Turnkey
- View: Mountains
- County: Los Angeles
- MLS ID: SR26129263
Description
-
Description:
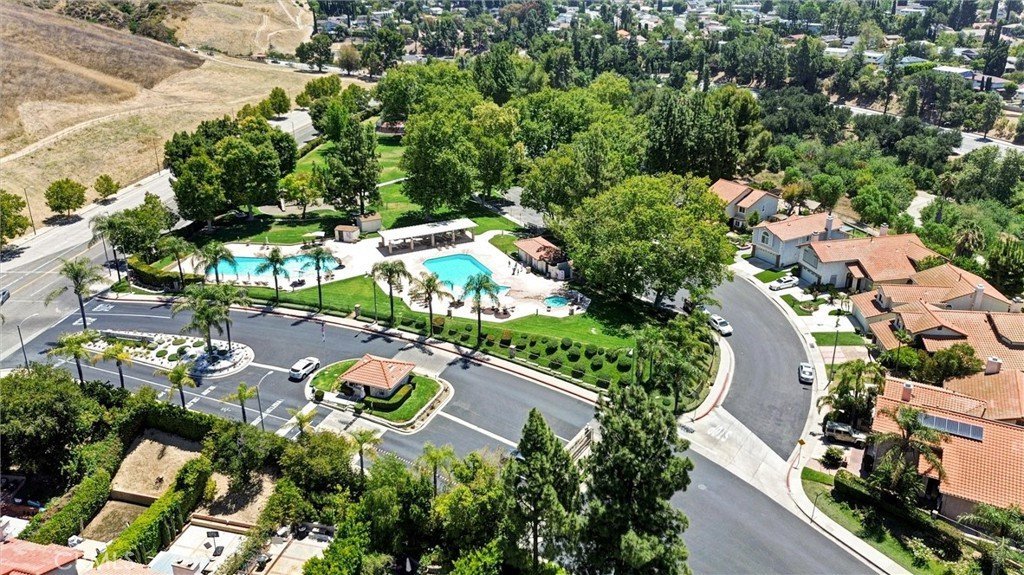
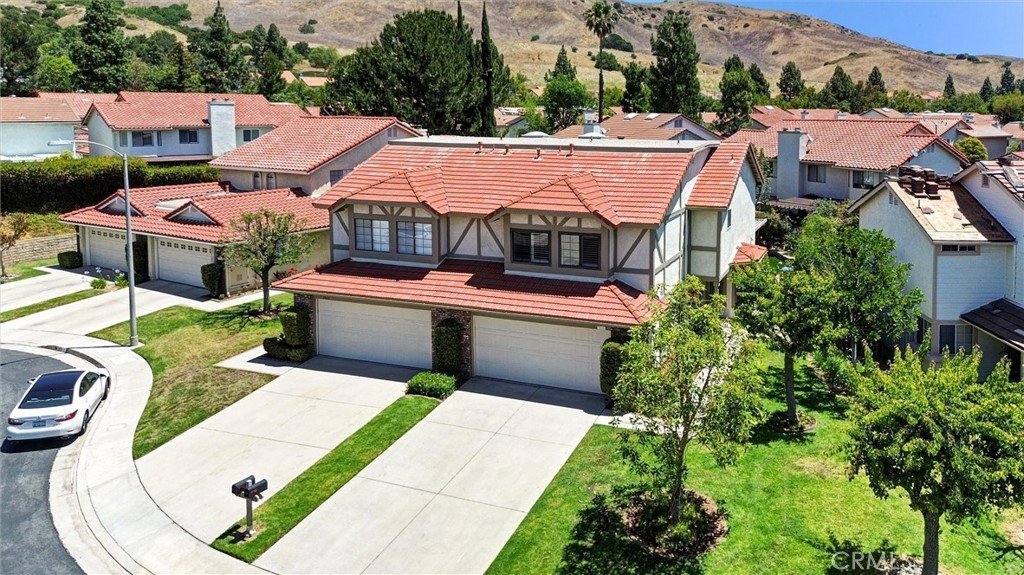
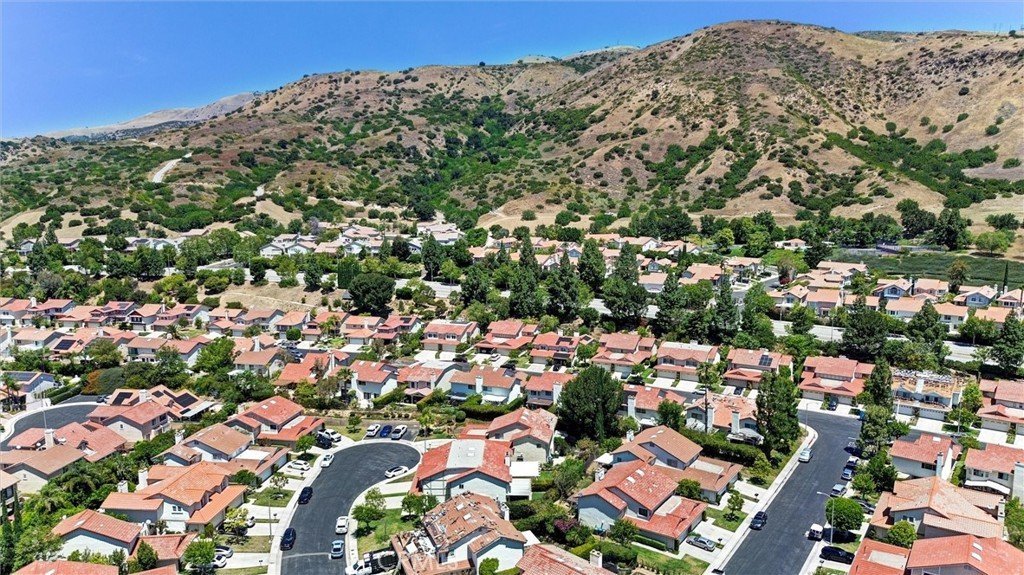
Don't miss this true gem nestled in the prestigious 24-hour guard-gated community of Porter Ranch Estates. For nearly three decades, the sellers have embraced the resort-style living this beautifully maintained and thoughtfully updated 3-bedroom home affords — and now it can be yours.
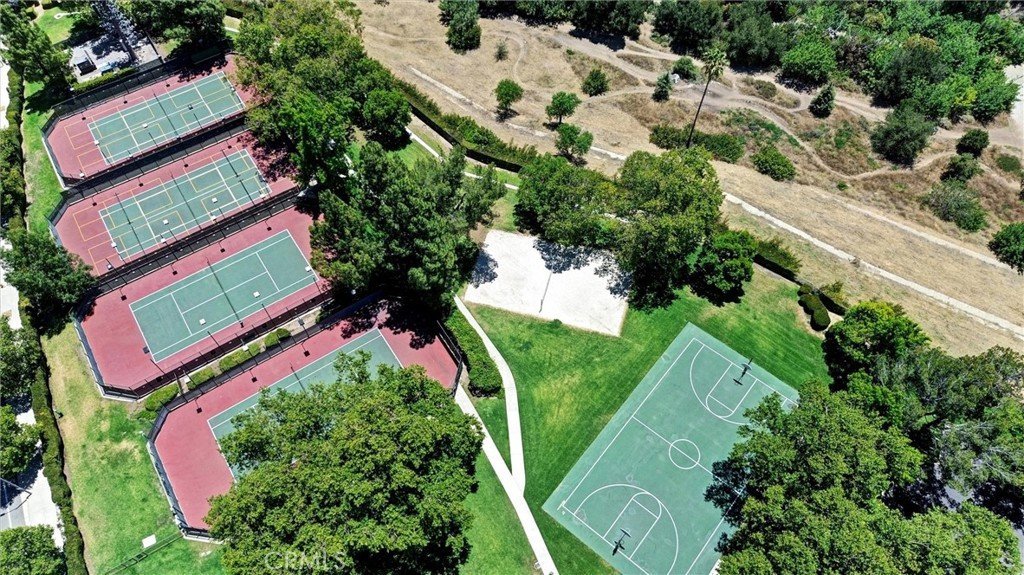
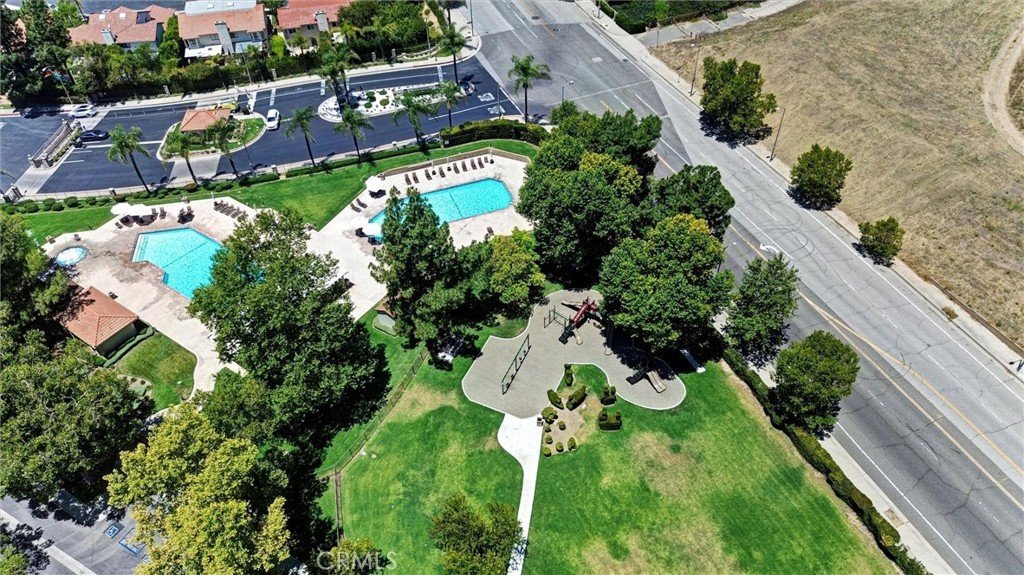
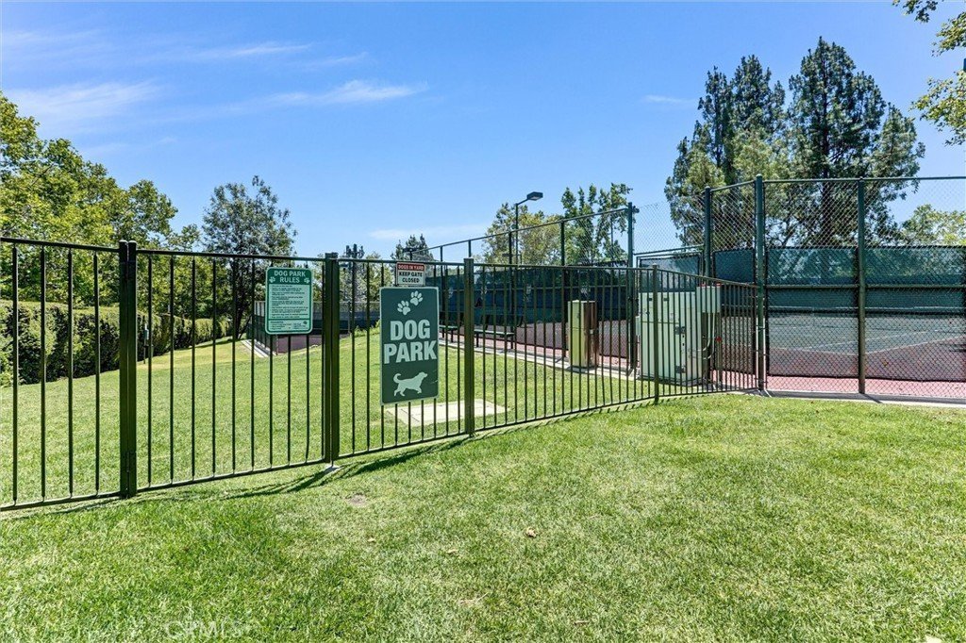
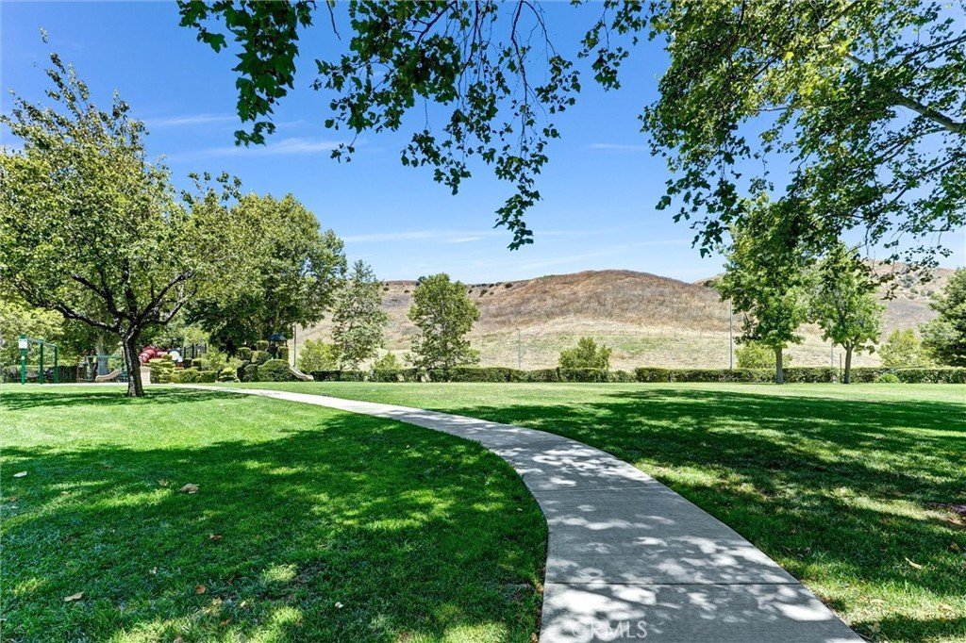
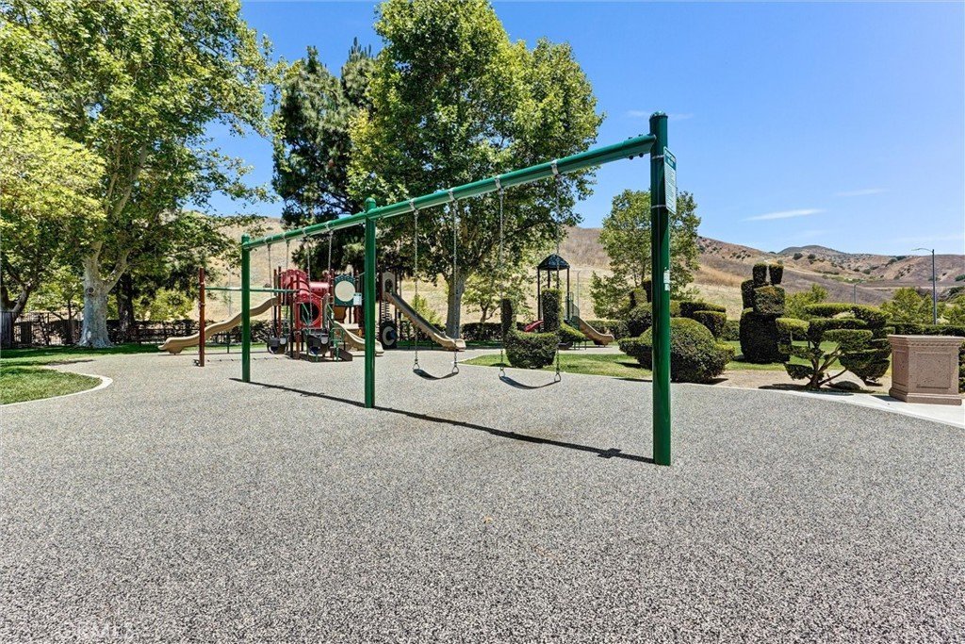
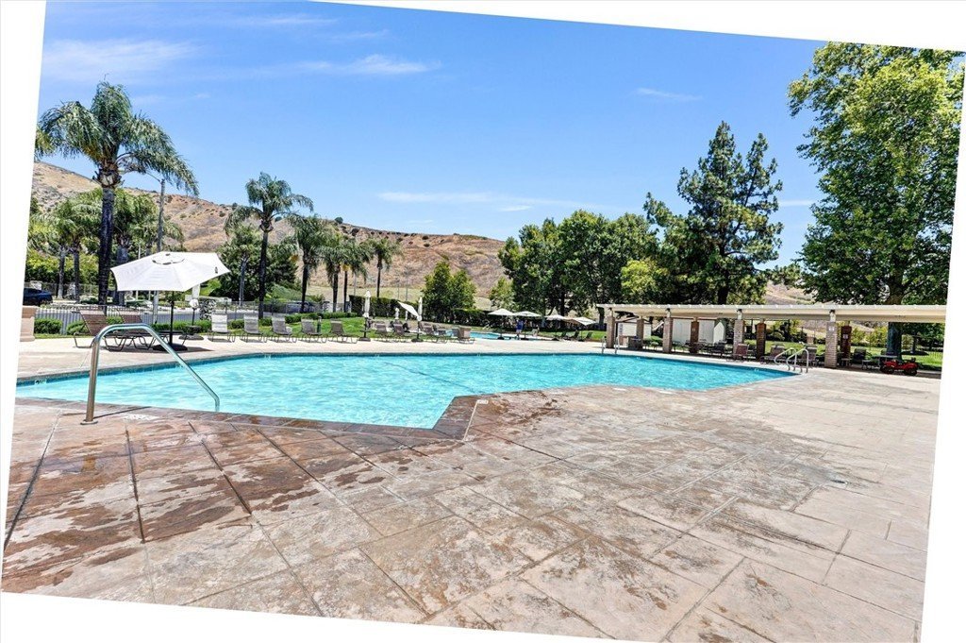
Nature lovers will delight in the miles of hiking trails just steps from the back door, offering effortless access to fresh air and stunning scenery. The HOA-maintained grounds and amenities ensure the entire neighborhood remains lush, pristine, and beautifully cared for year-round. Residents enjoy two pools, a spa, tennis and pickleball courts, a playground, and a dog park — the photos speak for themselves.
The 24-hour manned gate has delivered consistent comfort and security, fostering a strong sense of community and peace of mind for 27 years. Though it is bittersweet to move on, the sellers leave behind a lovingly updated home packed with quality upgrades throughout.
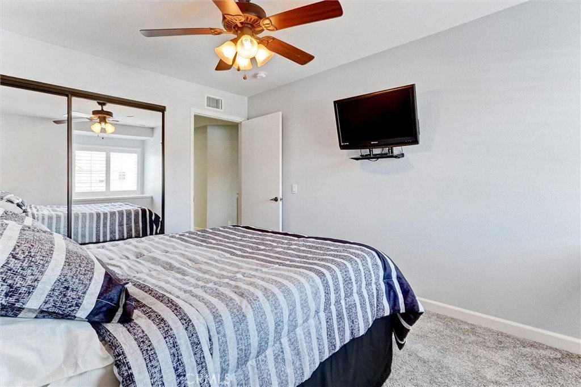
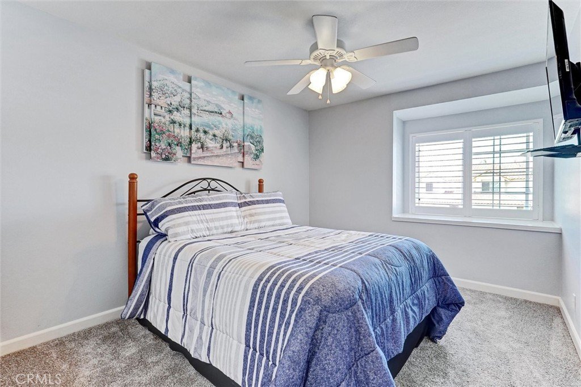
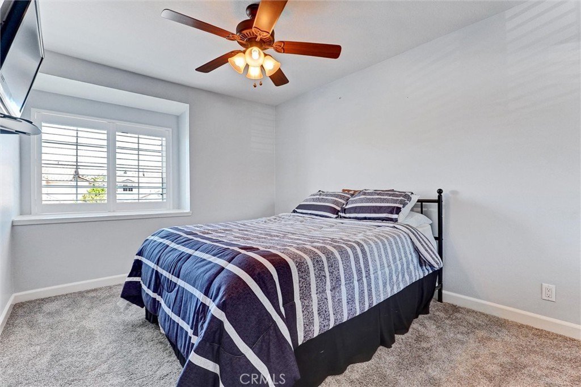
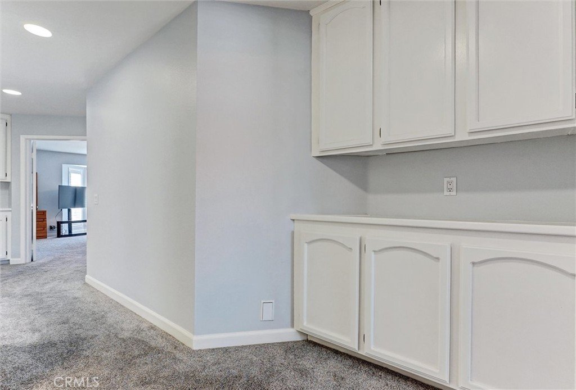
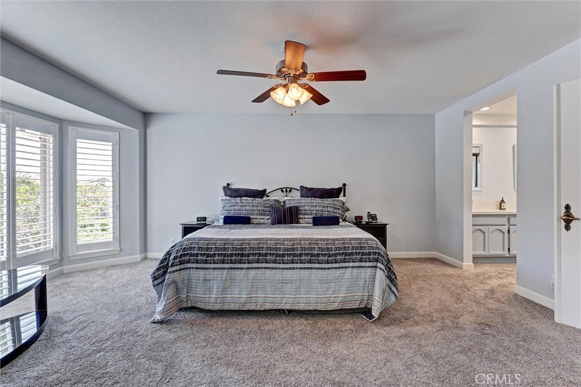
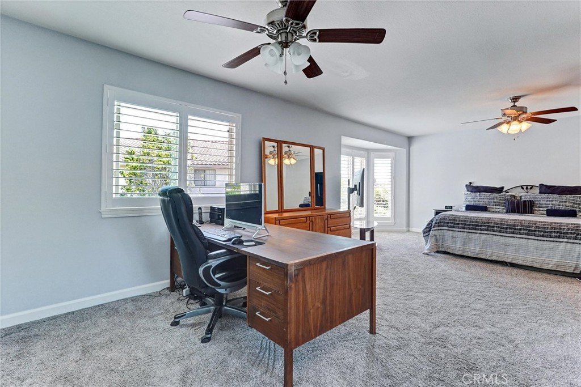
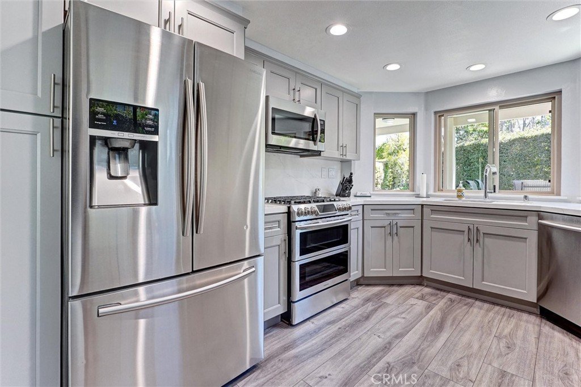
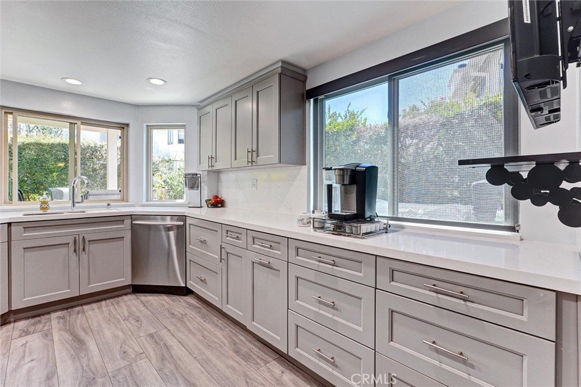
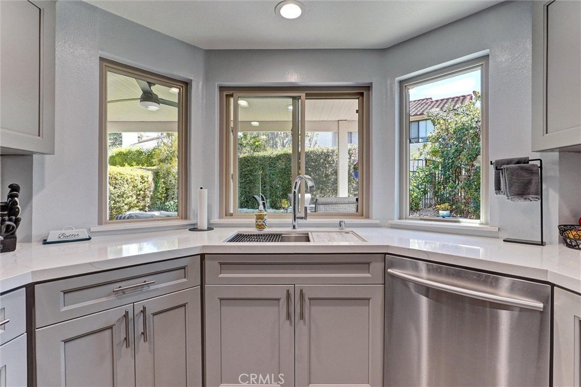
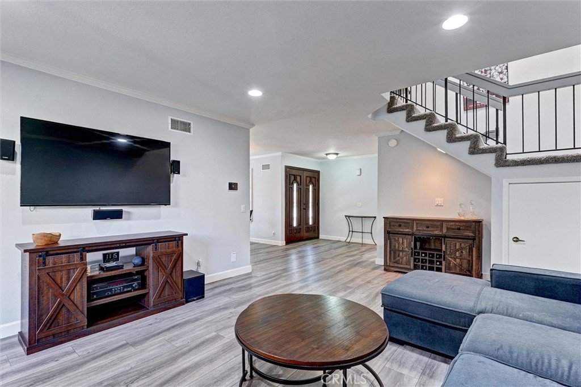
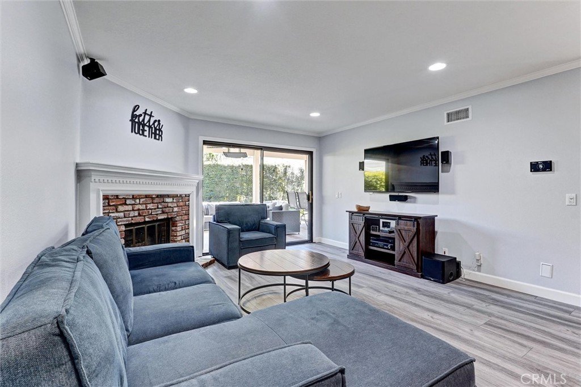
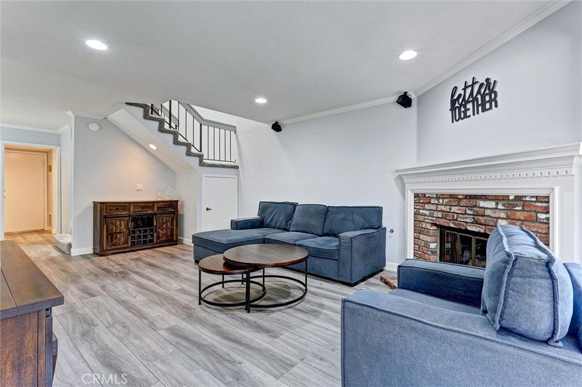
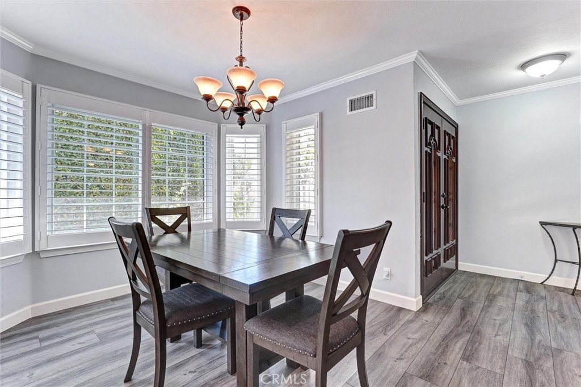
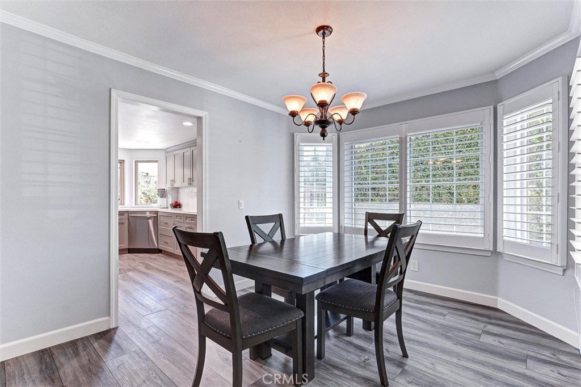
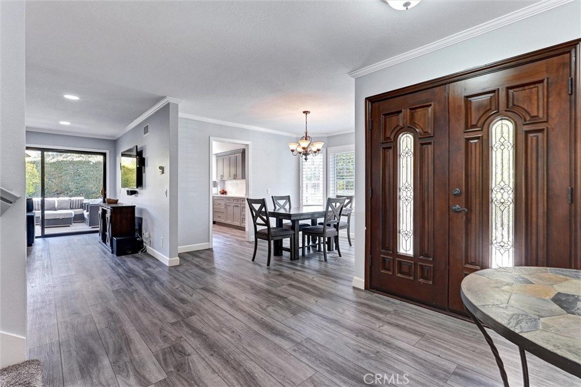
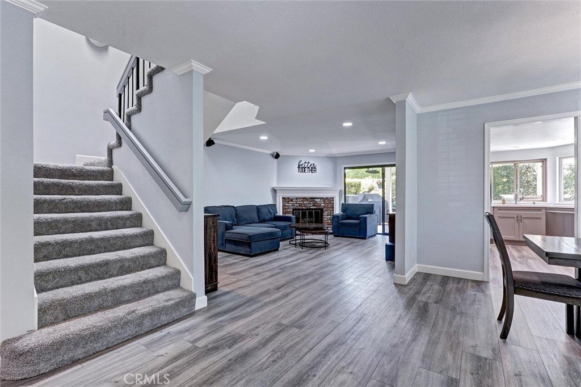
Interior highlights include energy-efficient double-paned windows, smooth ceilings, recessed lighting, and a 2019 Lennox HVAC system with all-new ducting and registers. The remodeled kitchen features soft-close cabinetry, two oversized pot drawers, a concealed pull-out trash drawer, slide-out pantry shelves, striking marble-look quartz countertops, a matching backsplash, an extended coffee bar, and generous additional storage. Luxury vinyl plank (LVP) flooring flows throughout the main level, while premium carpet graces the stairs, upper hallway, and bedrooms.
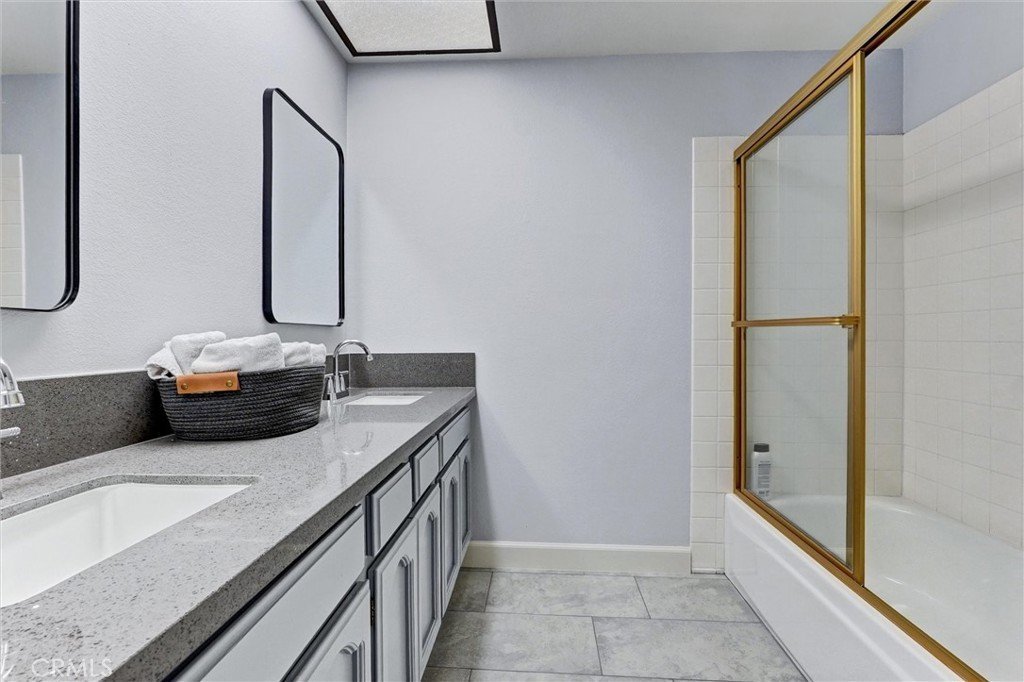
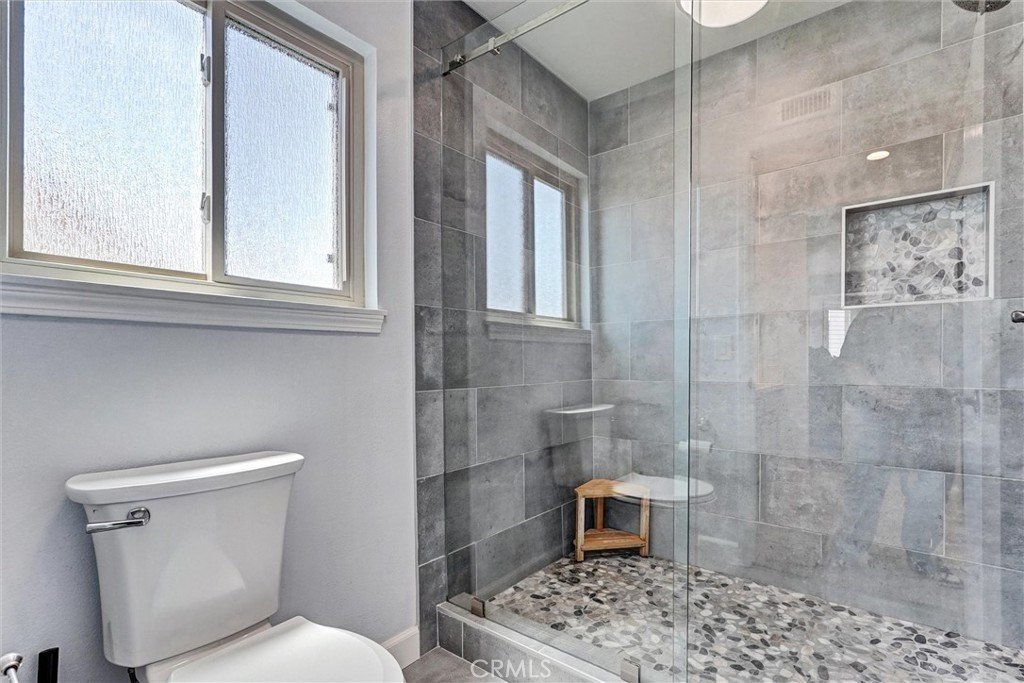
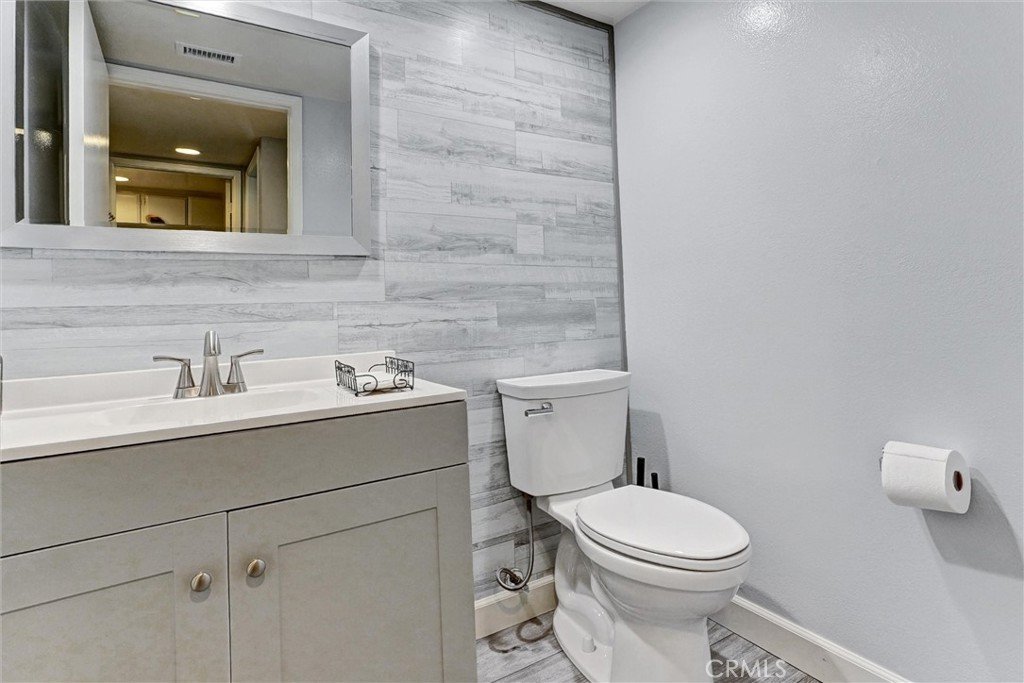
The primary bathroom has been transformed with a magnificent walk-in shower, new tile flooring, recessed lighting, and updated vanity countertops. Both secondary bathrooms have been refreshed as well — the photos tell the story.
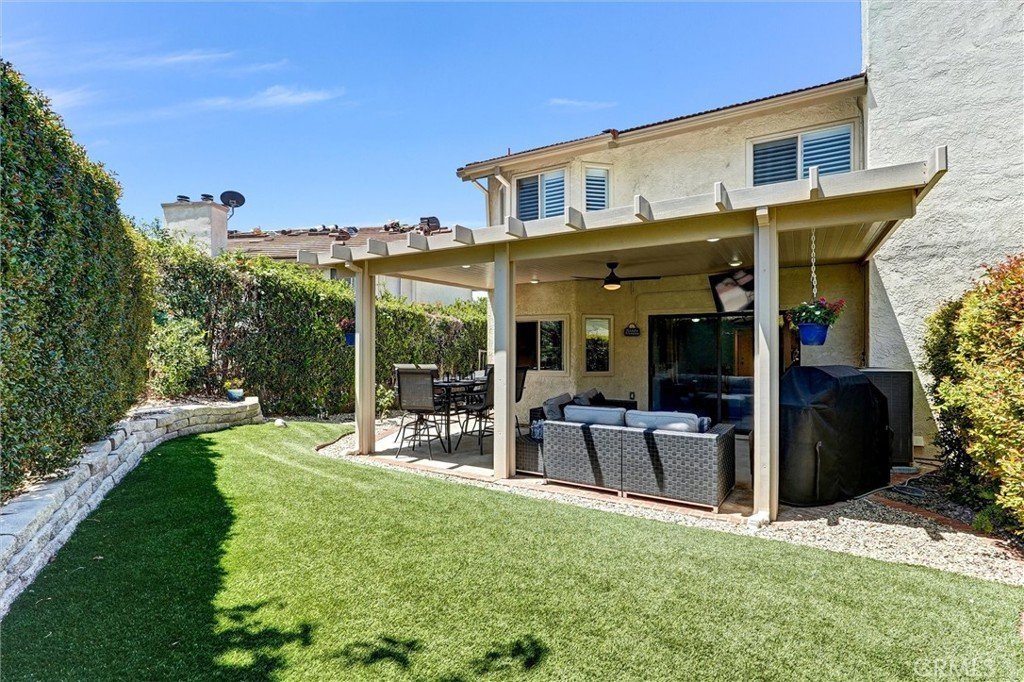
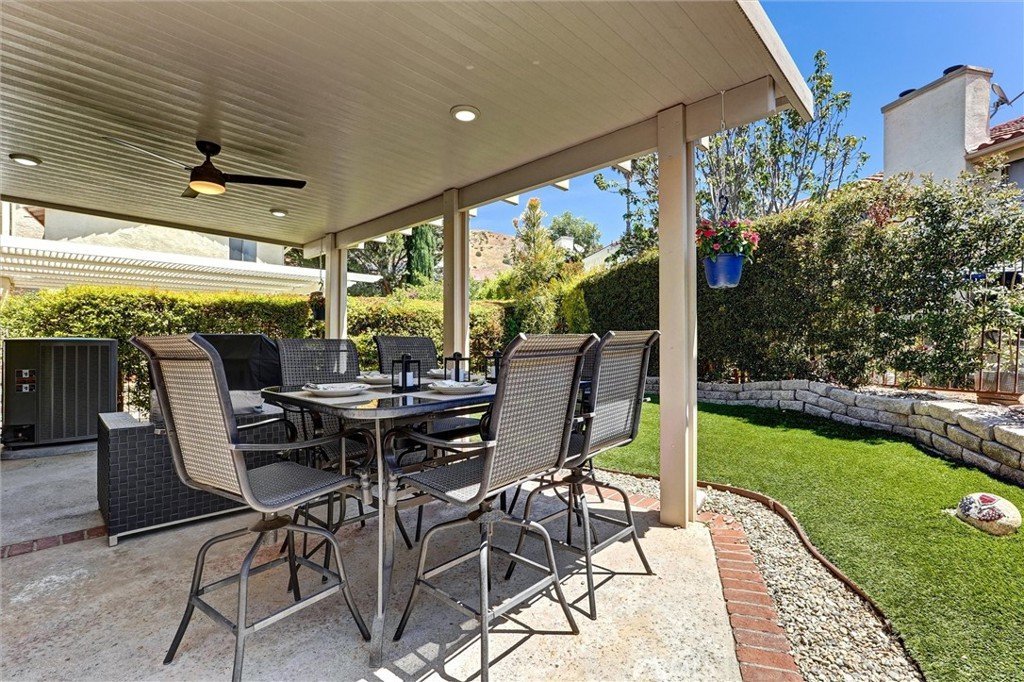
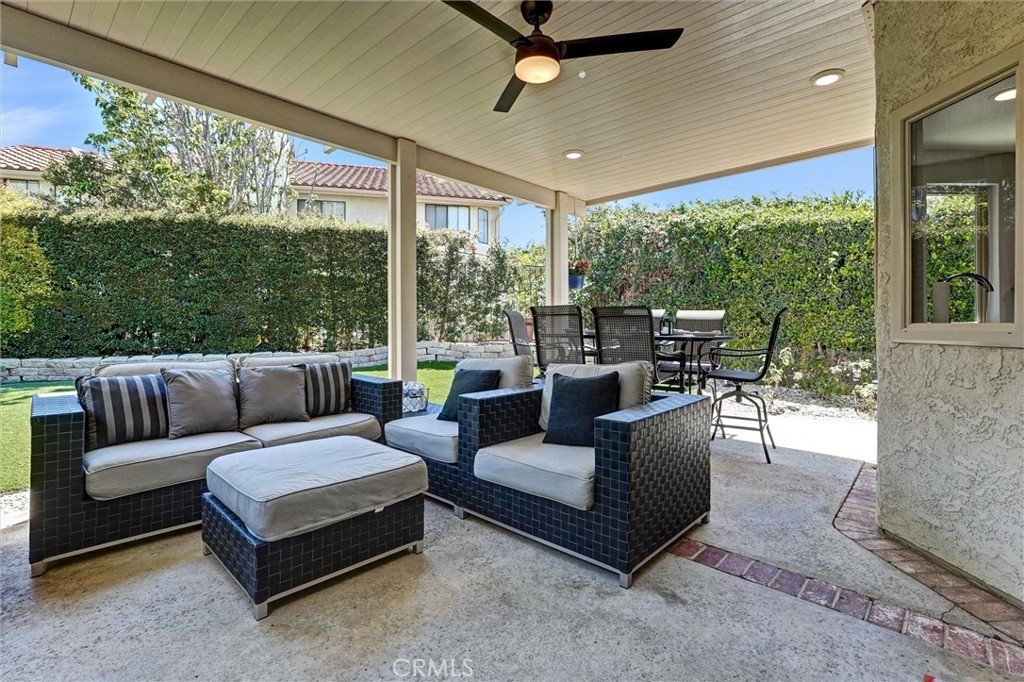
Step outside to a backyard built for entertaining: a solid aluminum patio cover with hard-wired fan and lighting, low-maintenance artificial turf, and a French drain system that eliminates ponding and reduces water usage.
Located just minutes from the Vineyards at Porter Ranch — home to Whole Foods, AMC Theatres, Costco, the local library, and an array of dining and shopping options — and with easy access to the 118 Freeway, this home places everything within reach. Come experience it for yourself — you may just decide to call it home.
Show all description
Location
- Directions: North on Tampa, left turn on Senson Blvd., Left turn into gate on Crystal Springs Circle
- Lot Size Acres: 0.0977 acres
Building Details
- Structure Type: House
- Water Source: Public
- Architectural Style: Ranch
- Lot Features: BackYard,CulDeSac,DripIrrigationBubblers,FrontYard,SprinklersInFront,Lawn,Landscaped,Yard
- Sewer: PublicSewer
- Common Walls: OneCommonWall,EndUnit
- Construction Materials: Stucco
- Fencing: WroughtIron
- Foundation Details: Slab
- Garage Spaces: 2
- Levels: Two
- Floor covering: Carpet, Vinyl
Amenities & Features
- Pool Features: Community, Heated, InGround, Association
- Parking Features: Concrete, DirectAccess, DoorSingle, Driveway, GarageFacesFront, Garage, GarageDoorOpener, Private, OnStreet
- Security Features: GatedCommunity, GatedWithAttendant, TwentyFourHourSecurity, SmokeDetectors
- Patio & Porch Features: RearPorch,Patio
- Spa Features: Community,InGround
- Parking Total: 2
- Roof: CommonRoof,Shingle,Tile
- Association Amenities: DogPark,Playground,Pickleball,Pool,SpaHotTub,TennisCourts
- Utilities: ElectricityConnected,NaturalGasConnected,SewerConnected,WaterConnected
- Window Features: BayWindows,DoublePaneWindows,PlantationShutters,Skylights,Shutters
- Cooling: CentralAir,Gas
- Door Features: MirroredClosetDoors,SlidingDoors
- Electric: Standard
- Exterior Features: RainGutters
- Fireplace Features: FamilyRoom, Gas, GasStarter
- Heating: Central,ForcedAir,Fireplaces,NaturalGas
- Interior Features: CeilingFans, CrownMolding, CentralVacuum, SeparateFormalDiningRoom, QuartzCounters, RecessedLighting, Storage, AllBedroomsUp, PrimarySuite, WalkInClosets
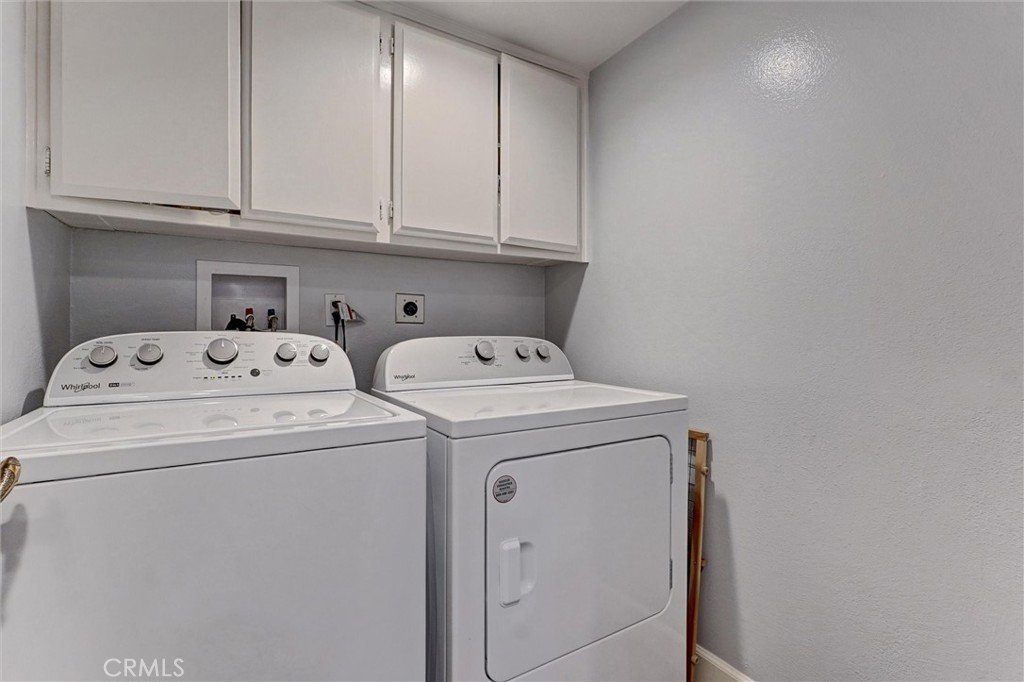
- Laundry Features: Inside,LaundryRoom
- Appliances: DoubleOven,Dishwasher,Freezer,GasCooktop,Disposal,GasOven,GasRange,GasWaterHeater,Microwave,RangeHood,WaterToRefrigerator,Dryer,Washer
Nearby Schools
- High School District: Los Angeles Unified
Expenses, Fees & Taxes
- Association Fee: $235
Agent info
- Agent name: David Burger
- Agent MLS: F207012780
- Agent email: davidburger@rodeore.com
- Agent officephone: 818-986-7300
Miscellaneous
- Association Fee Frequency: Monthly
- List Office Name: Rodeo Realty
- Listing Terms: Cash,CashToNewLoan,Conventional
- Common Interest: PlannedDevelopment
- Community Features: DogPark,StreetLights,Suburban,Sidewalks,Gated,Pool
- Attribution Contact: 818-517-6544
