


















19611 Rosita Street, Tarzana, CA, US, 91356
19611 Rosita Street, Tarzana, CA, US, 91356Basics
- Date added: Added 1 month ago
- Category: Residential
- Type: SingleFamilyResidence
- Status: Active
- Bedrooms: 4
- Bathrooms: 3
- Area: 2666 sq ft
- Lot size: 17559, 17559 sq ft
- Year built: 1972
- View: TreesWoods
- County: Los Angeles
- MLS ID: SR26113336
Description
-
Description:
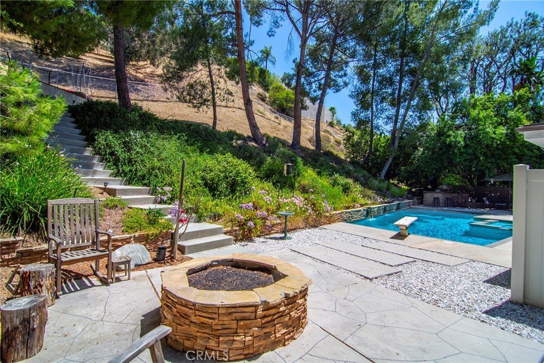
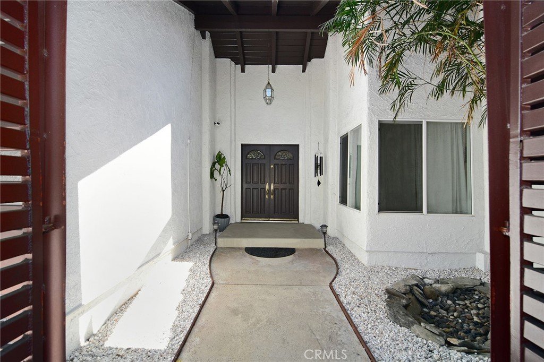
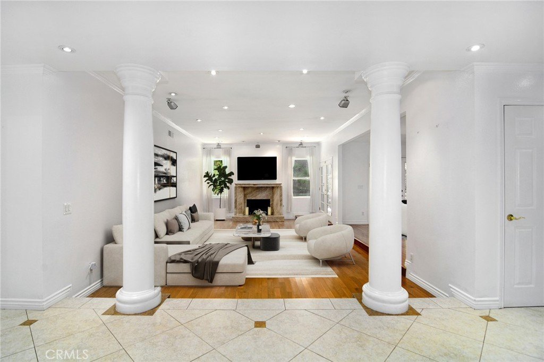
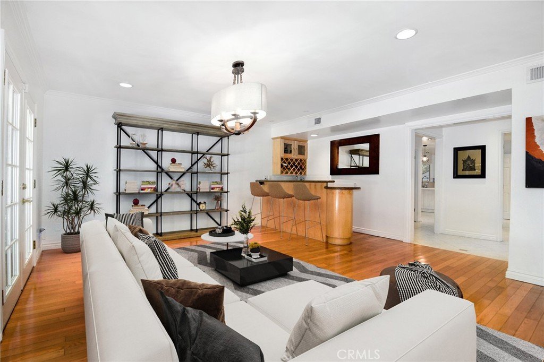
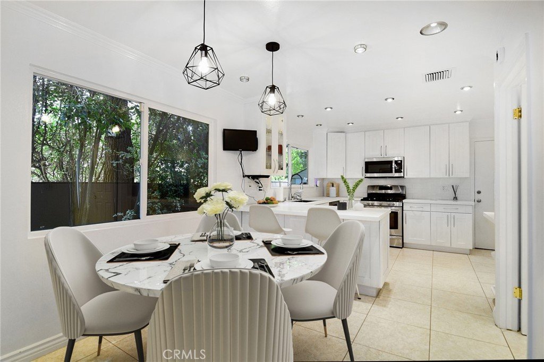
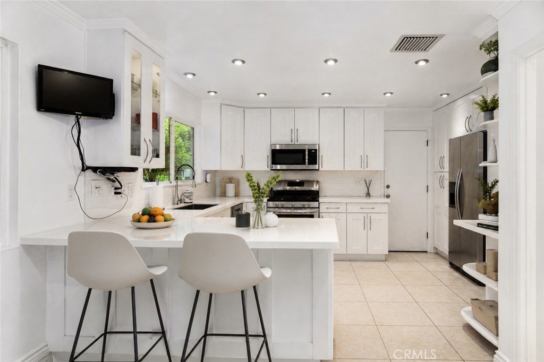
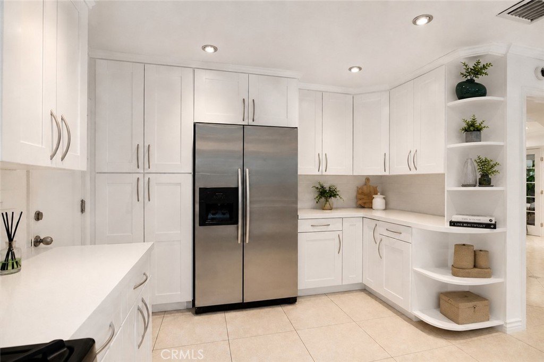
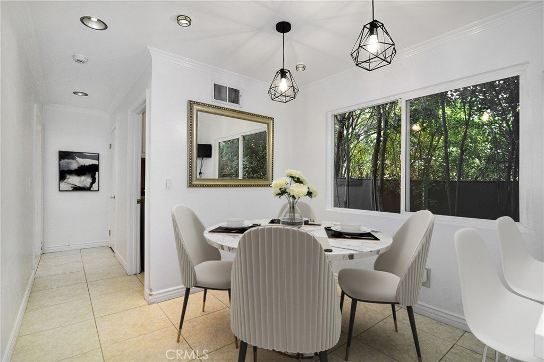
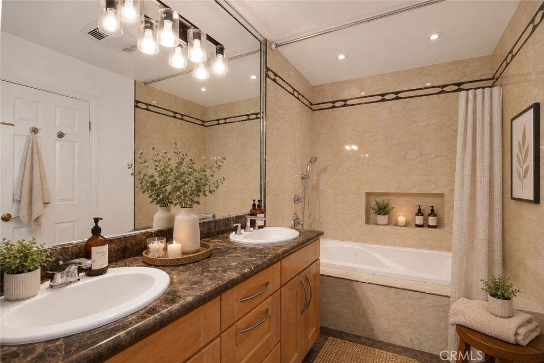
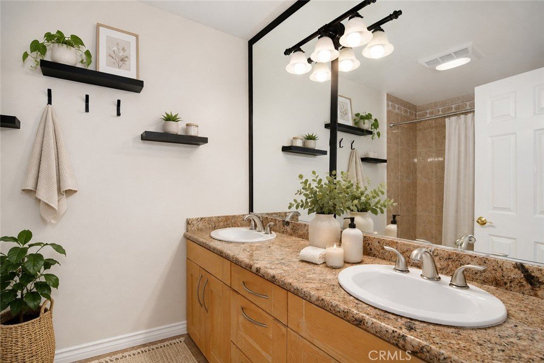
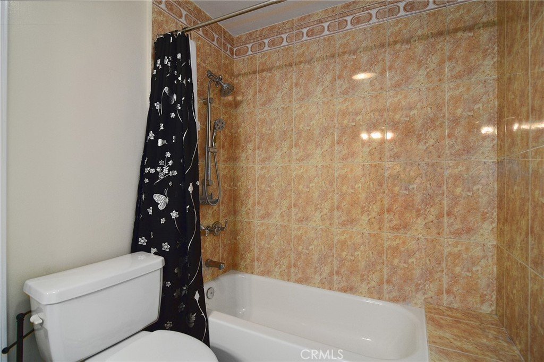
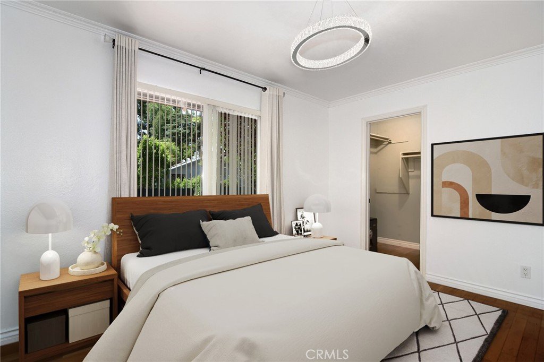
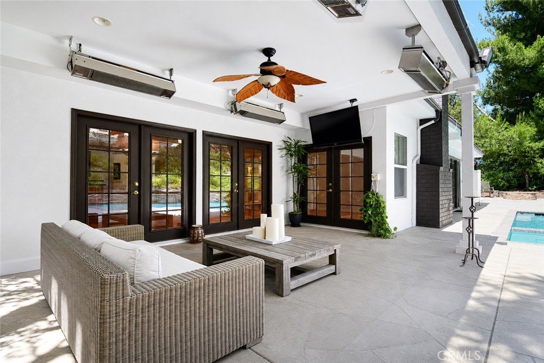
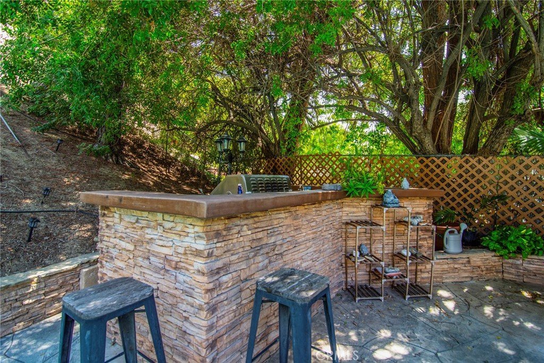
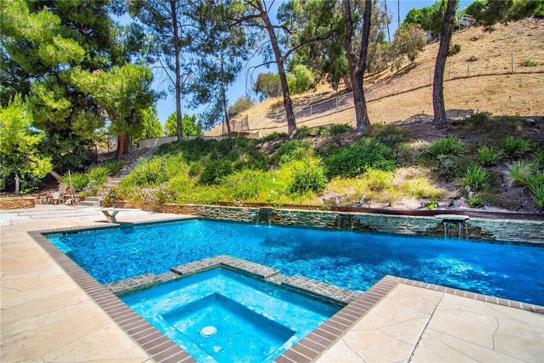
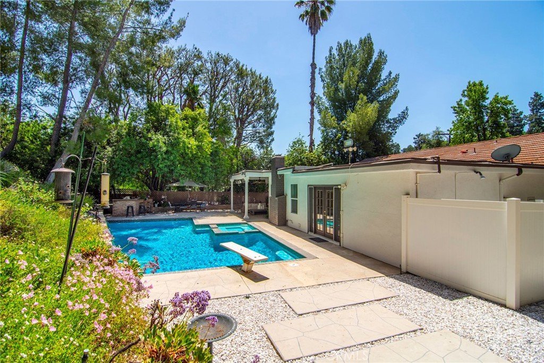
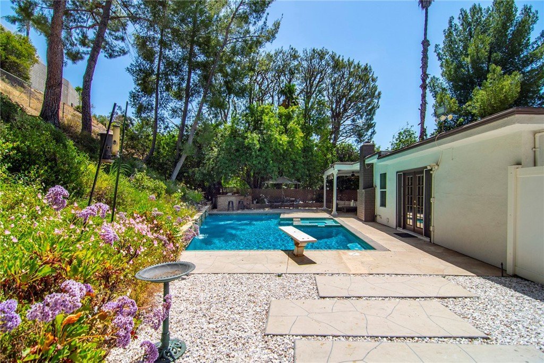
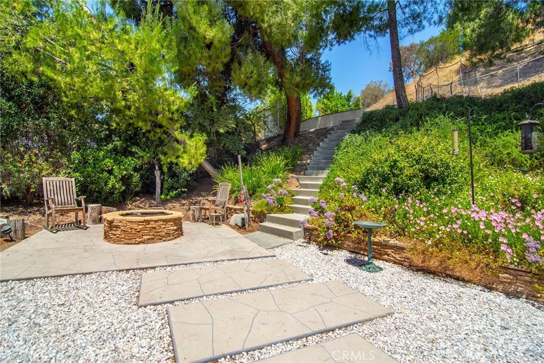
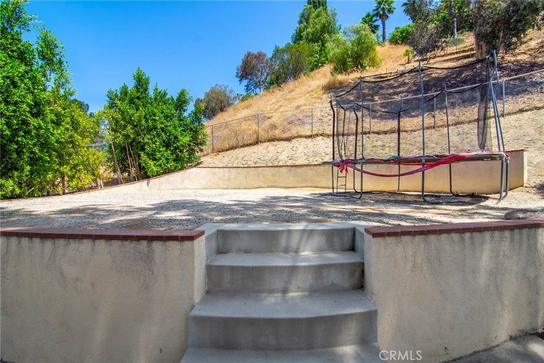
Life would be sweeter living on Rosita in this superb Tarzana single-level pool home. Through the gated courtyard, enter into a light and bright floorplan to discover a tasteful blend of beautiful hardwood and tile flooring. Two distinct columns define the spacious living room with fireplace which opens to a large family room and wet-bar. Light and bright eat-in kitchen with loads of beautiful cabinetry adjoins a spacious formal dining room. Double-door entry primary-suite affords a large walk-in closet, private bath with separate tub/shower and French doors to the rear. Three additional bedrooms and a full bath complete the interior. Outside, enjoy a covered entertaining area outfitted with a large T.V. and four mounted heaters to keep you cozy year-round. Refreshing pool, soothing spa, barbeque center and fireside conversation area all set amongst towering trees, further enhance the appeal. Explore an upper-level flat arena with a view of the lush woodsy surroundings providing a haven for meditation, serene space for art creation, an escape to get lost in a riveting read, or a tranquil locale to just be alone with your thoughts. Two-car direct-access garage, large stamped-concrete driveway and sought-after schools too. Don’t miss!
Show all description
Location
- Directions: Wells to Corbin south to Rosita left to property. Or Vanalden to Rosita, right to property.
- Lot Size Acres: 0.4031 acres
Building Details
Amenities & Features
- Pool Features: Private
- Spa Features: Private
- Parking Total: 2
- Utilities: ElectricityConnected,NaturalGasConnected,SewerConnected,WaterConnected
- Cooling: CentralAir
- Fireplace Features: LivingRoom
- Heating: Central
- Interior Features: SeparateFormalDiningRoom, EatInKitchen, RecessedLighting, PrimarySuite, WalkInClosets
- Laundry Features: LaundryRoom
Nearby Schools
- Middle Or Junior School: Portola
- Elementary School: Wilbur
- High School: Taft
- High School District: Los Angeles Unified
Expenses, Fees & Taxes
- Association Fee: 0
Agent info
- Agent name: Marc Tahler
- Agent MLS: F210088332
- Agent email: marctahler@me.com
- Agent officephone: 818-999-2030
- Agent direct phone: 818-657-3030
Miscellaneous
- List Office Name: Rodeo Realty
- Listing Terms: CashToNewLoan
- Common Interest: None
- Community Features: StreetLights,Sidewalks
- Virtual Tour URL Branded: https://my.matterport.com/show/?m=9hA8jZedPwM
- Attribution Contact: 818-970-3000
