


















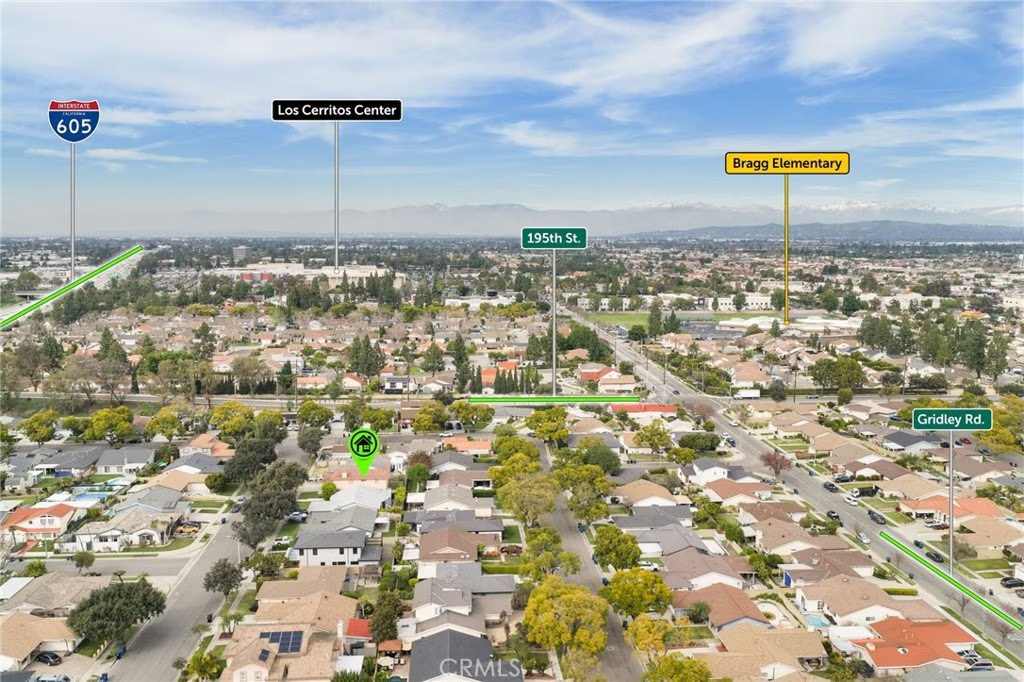
19616 Mapes, Cerritos, CA, US, 90703
19616 Mapes, Cerritos, CA, US, 90703Basics
- Date added: Added 7 months ago
- Category: Residential
- Type: SingleFamilyResidence
- Status: Active
- Bedrooms: 5
- Bathrooms: 3
- Area: 2708 sq ft
- Lot size: 5089, 5089 sq ft
- Year built: 1968
- View: None
- County: Los Angeles
- MLS ID: RS26045349
Description
-
Description:
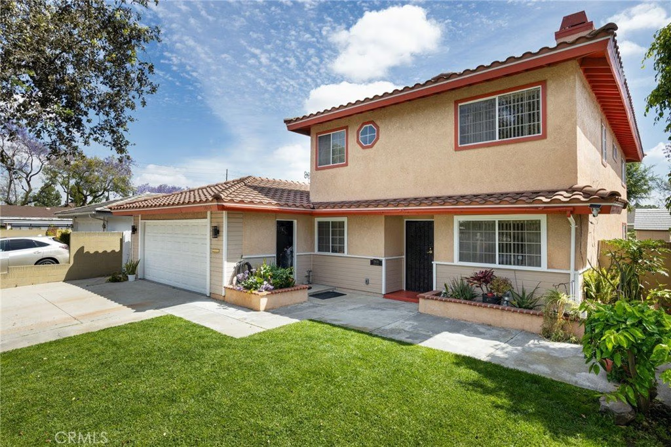
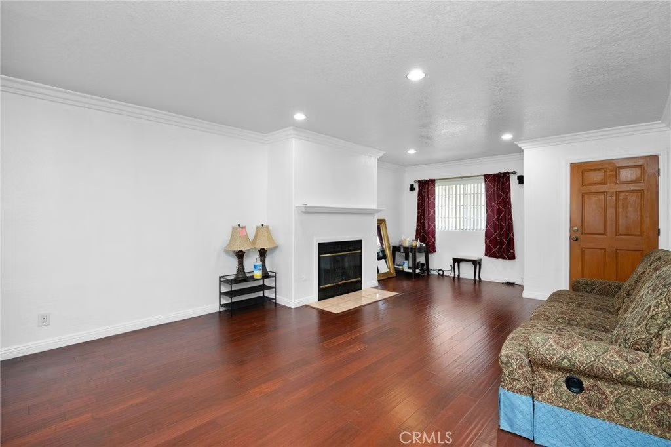
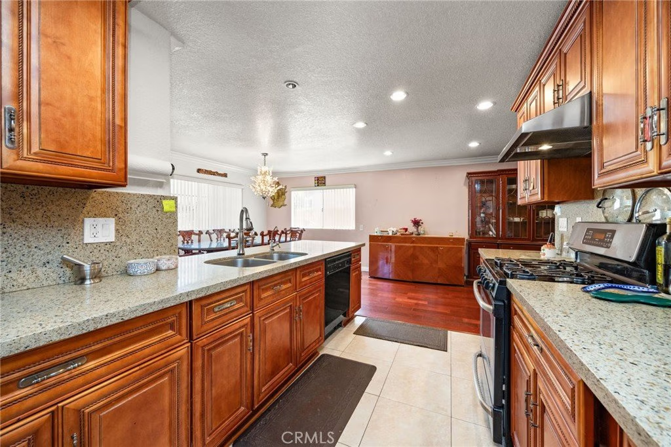
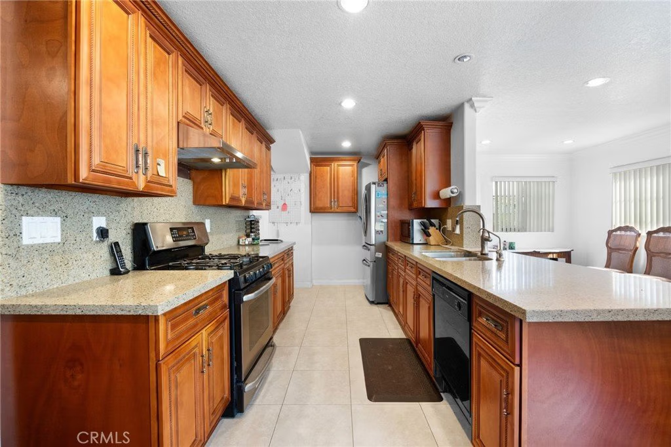
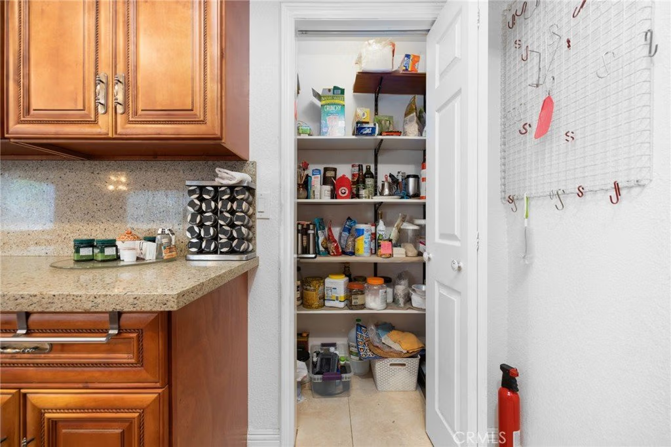
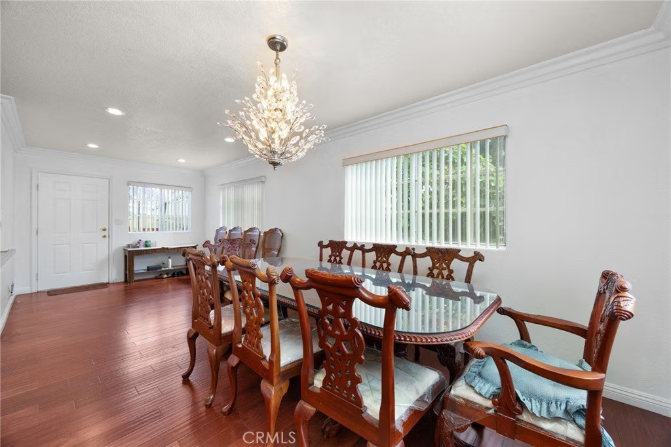
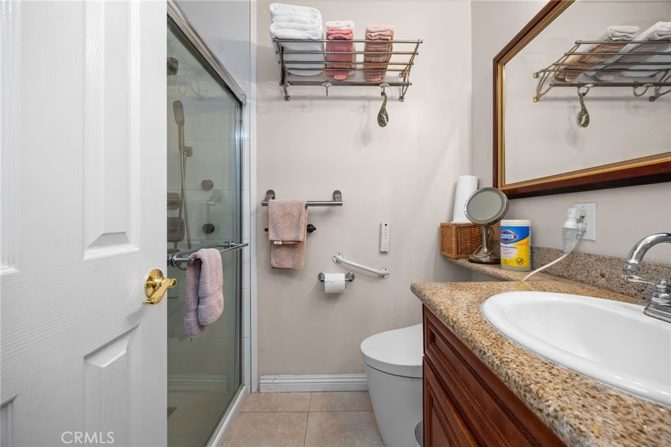
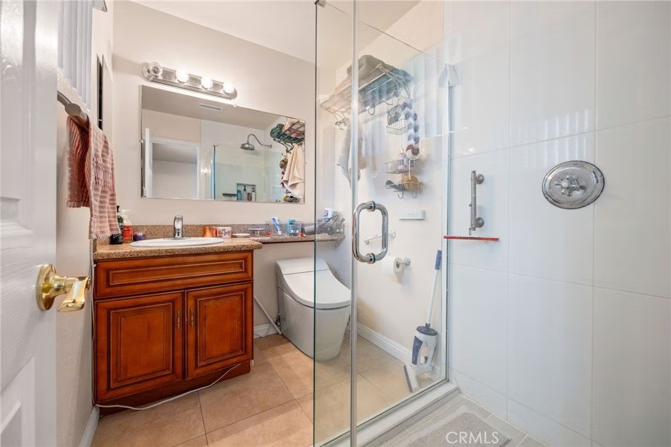
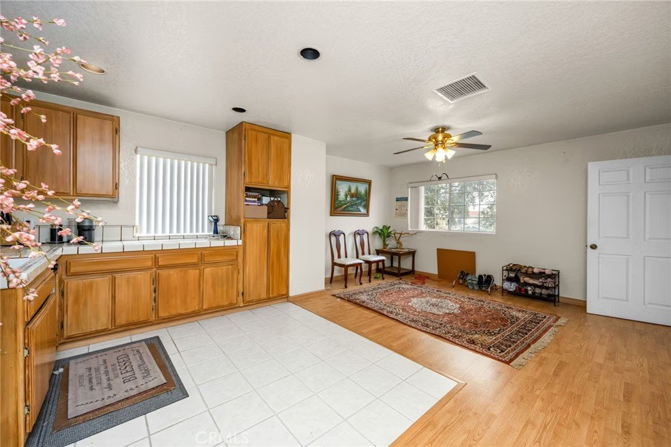
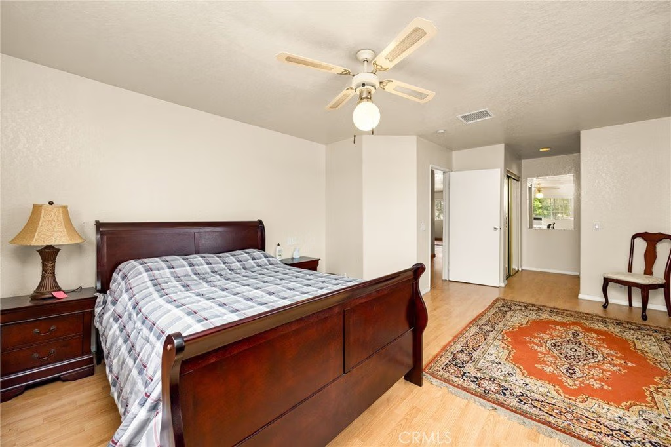
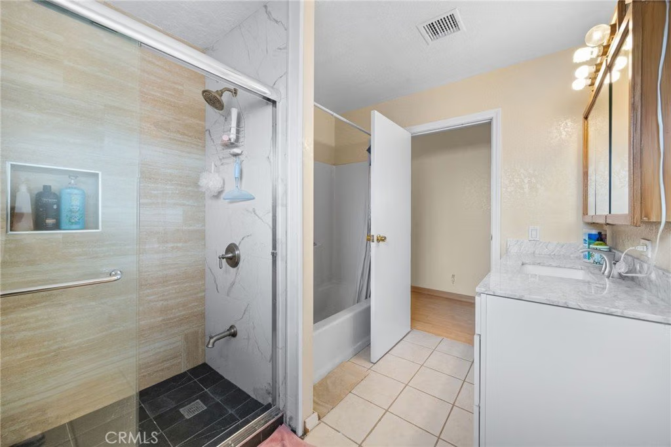
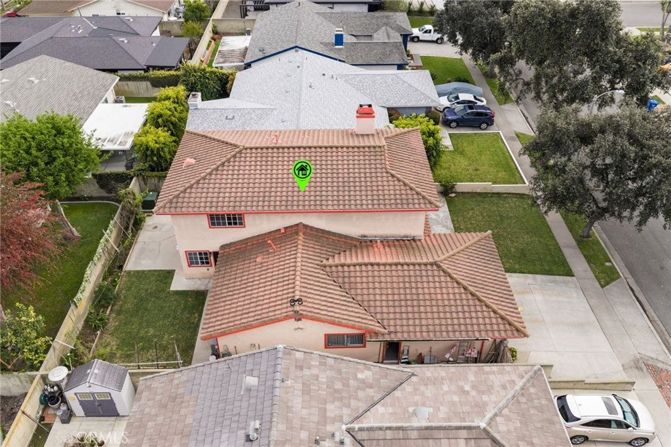
Spacious 5-Bedroom Cerritos Home – Minutes from the Mall! A Rare Opportunity in a Prime Location with ABC Unified Schools. This two-story home features 5 bedrooms and 3 bathrooms, offering approximately 2,708 square feet of versatile living area and 5,089 square feet of lot size! A functional floor plan that includes 3 main-floor bedrooms and 2 baths, ideal for guests, multi-generational living, or a private home office and 2 beds and 1 bath upstairs with an entertainment area to watch TV or just for partying! Large, remodeled Kitchen features: Custom cabinets w/soft close and pull outs, quartz counter tops with backsplash, recessed lighting, tiled flooring and all appliances are included. Open floor plan with lots windows and light inside the house! The house is in Move-In Ready condition and provides a solid foundation with standard finishes, allowing you to settle in immediately and personalize at your own pace. Enjoy a private backyard perfect for weekend BBQs also featuring mature fruit trees common to the neighborhood. Includes a 2 car-attached garage with inside laundry and a spacious driveway. Just a few blocks from the Los Cerritos Center, giving you instant access to Nordstrom, Macy's, restaurants and other stores! Located within the prestigious ABC Unified School District, renowned for academic excellence. Minutes from the 91 and 605 freeways, conveniently located on the border of LA and Orange counties! Come and See!!
Show all description
Location
- Directions: West of Gridley, South of 195th St.
- Lot Size Acres: 0.1168 acres
Building Details
Amenities & Features
- Pool Features: None
- Patio & Porch Features: None
- Spa Features: None
- Parking Total: 2
- Roof: Clay,Tile
- Cooling: CentralAir
- Fireplace Features: Gas, LivingRoom
- Heating: Central,ForcedAir
- Interior Features: OpenFloorplan, QuartzCounters, RecessedLighting, Storage, MainLevelPrimary
- Laundry Features: WasherHookup,GasDryerHookup,InGarage
- Appliances: Dishwasher,GasOven,GasRange,Microwave,RangeHood,Washer
Nearby Schools
- High School District: ABC Unified
Expenses, Fees & Taxes
- Association Fee: 0
Agent info
- Agent name: Raju Abraham
- Agent MLS: RABRARAJ
- Agent email: homesbyraju@yahoo.com
- Agent officephone: 714-987-3310
Miscellaneous
- List Office Name: T.N.G. Real Estate Consultants
- Listing Terms: Cash,Conventional,Contract,Submit
- Common Interest: None
- Community Features: StreetLights,Sidewalks
- Attribution Contact: 562-301-3735
