





















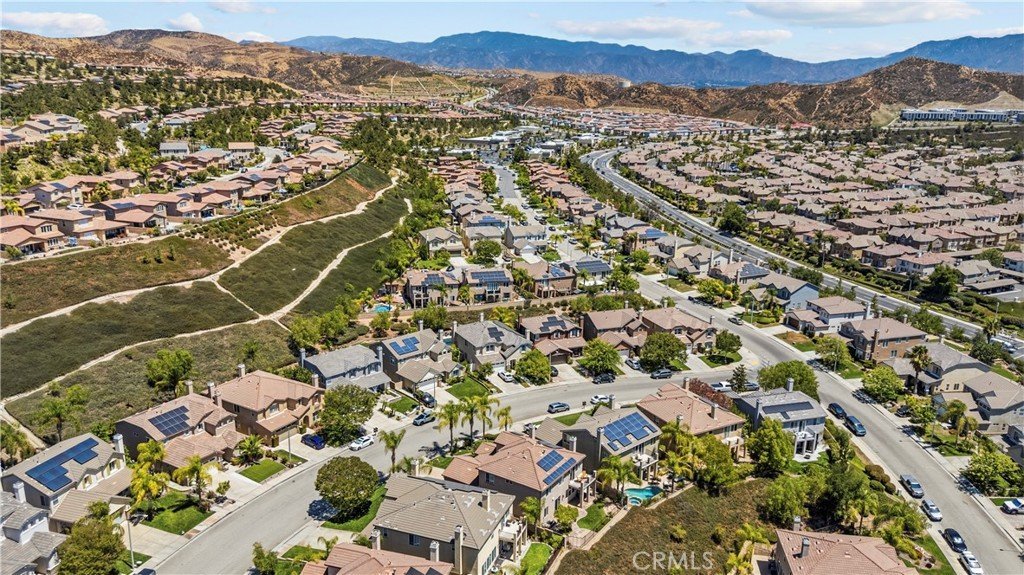
19628 Mathilde Lane, Saugus, CA, US, 91350
19628 Mathilde Lane, Saugus, CA, US, 91350Basics
- Date added: Added 1 month ago
- Category: Residential
- Type: SingleFamilyResidence
- Status: Active
- Bedrooms: 4
- Bathrooms: 3
- Area: 3108 sq ft
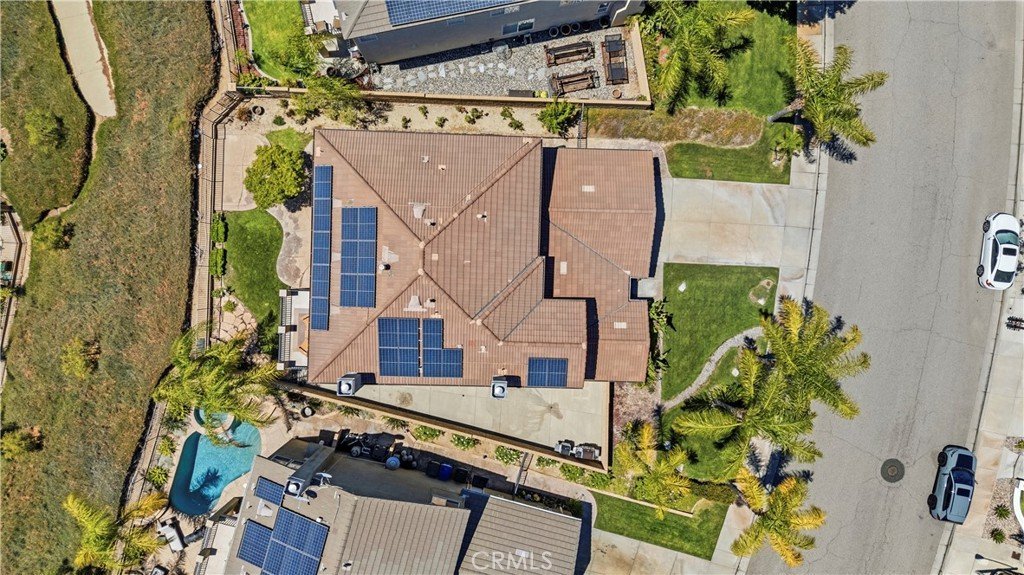
- Lot size: 6571, 6571 sq ft
- Year built: 2006
- Property Condition: UpdatedRemodeled,Turnkey
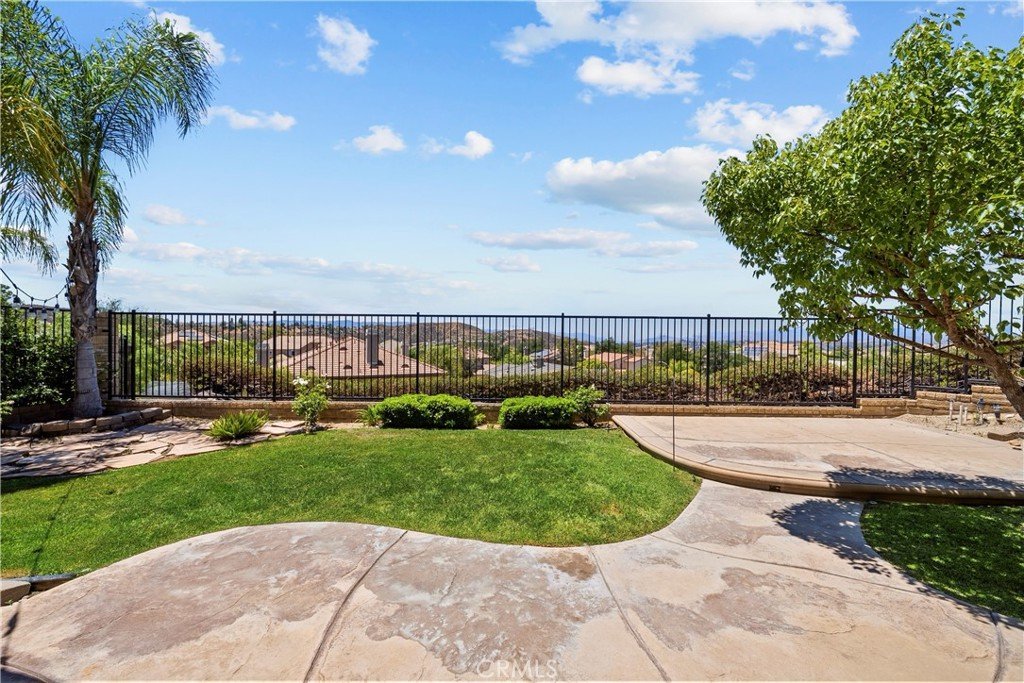
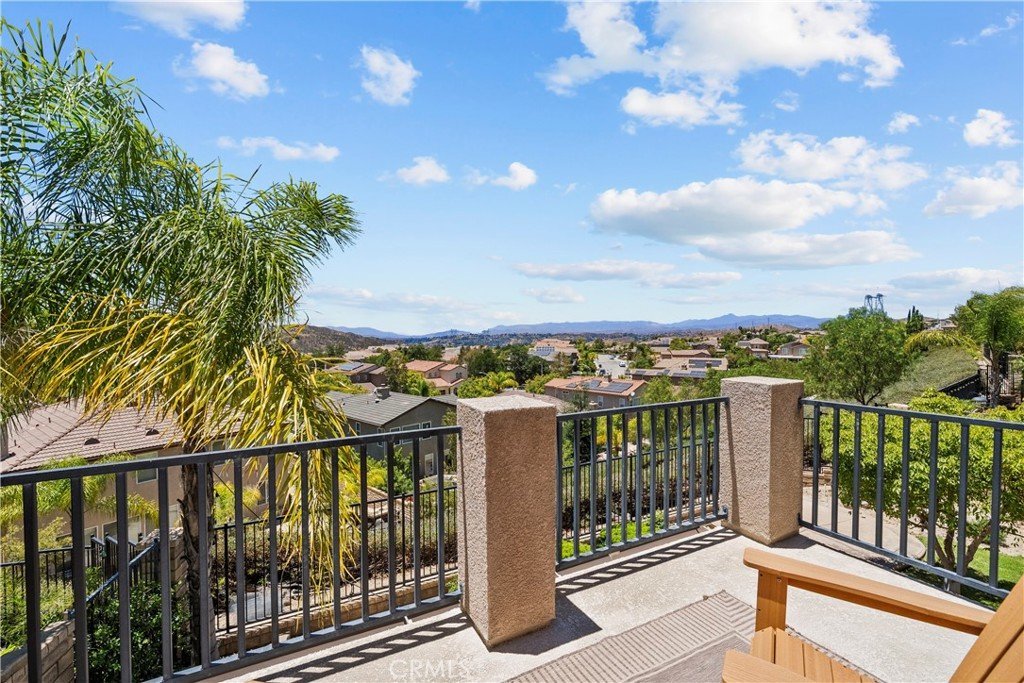
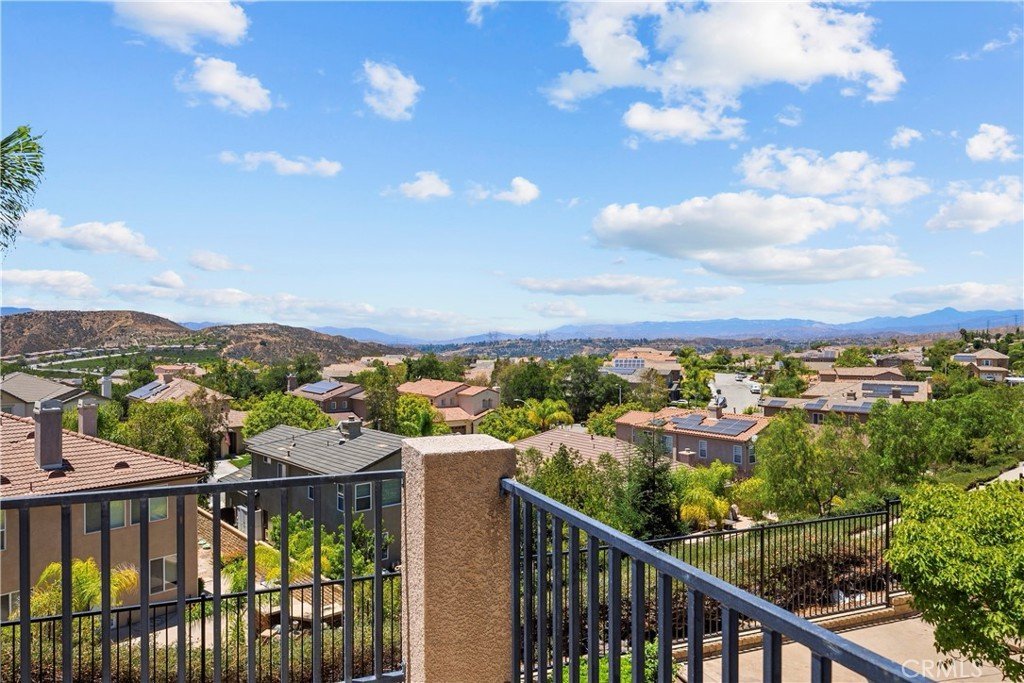
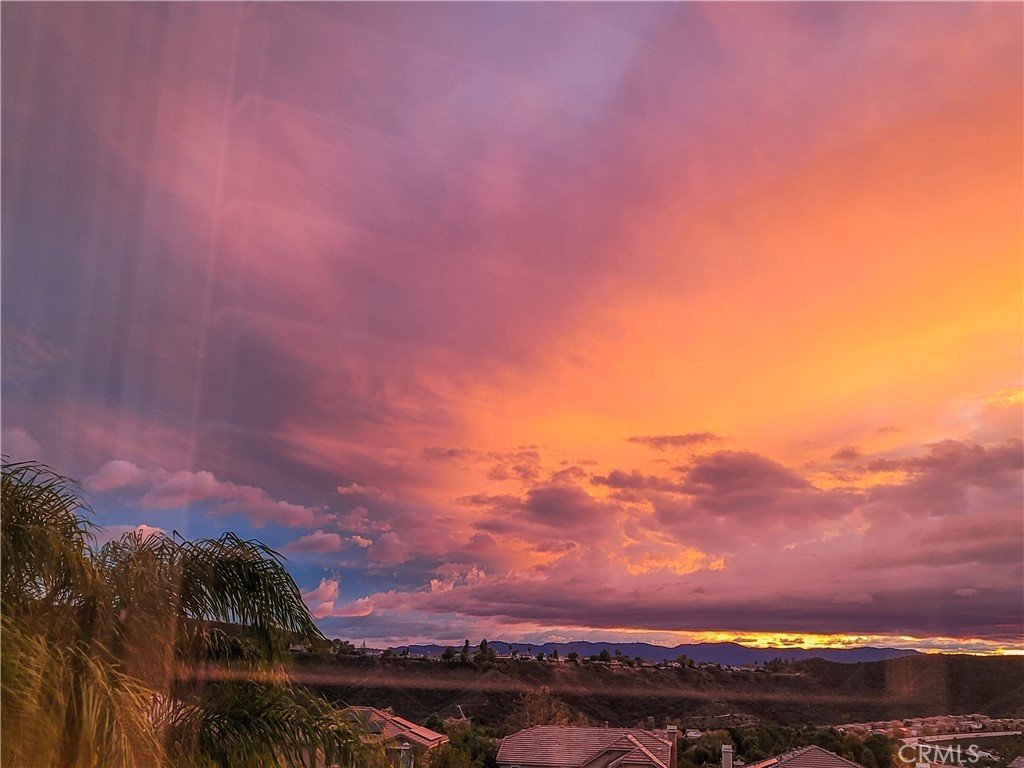
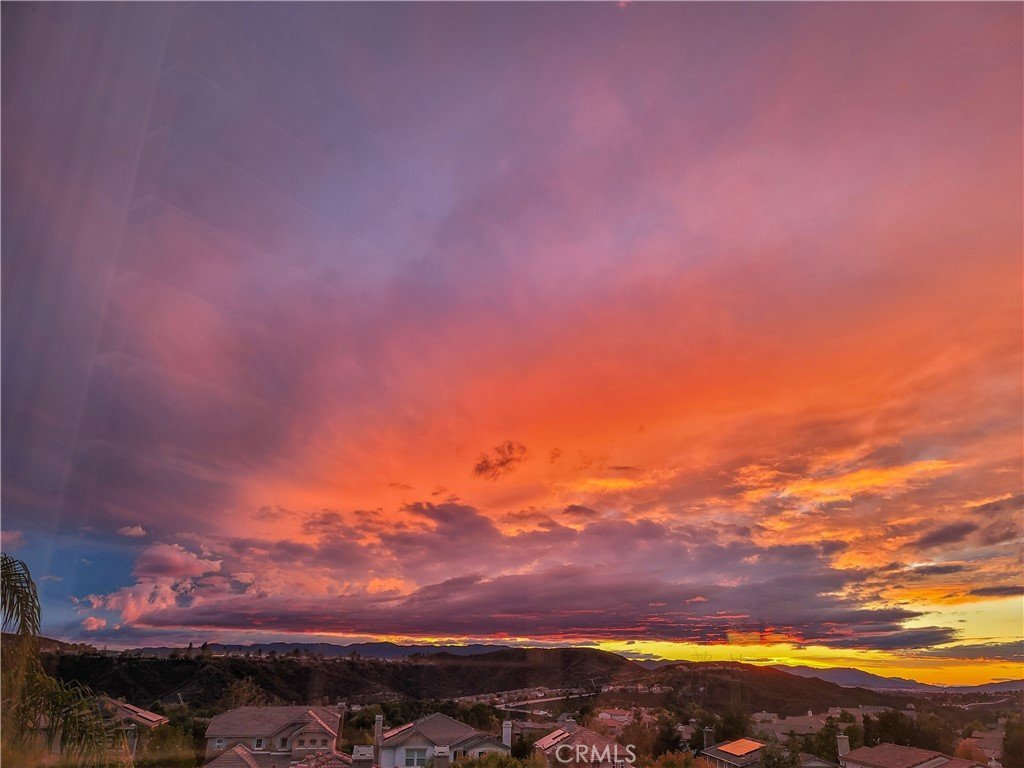
- View: CityLights,Hills,Mountains,Neighborhood,Panoramic
- Subdivision Name: Montage (MTAGE)
- County: Los Angeles
- MLS ID: SR26147473
Description
-
Description:
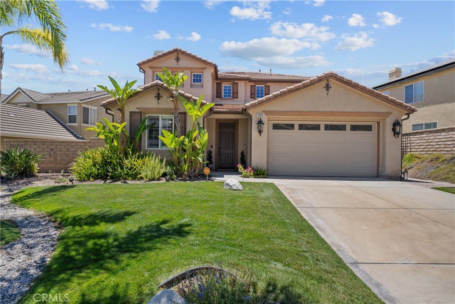
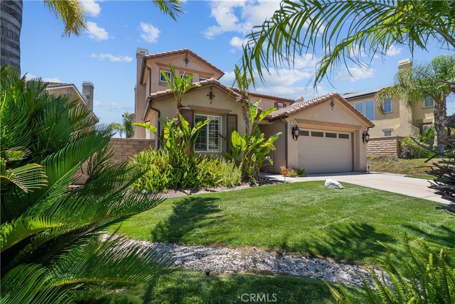
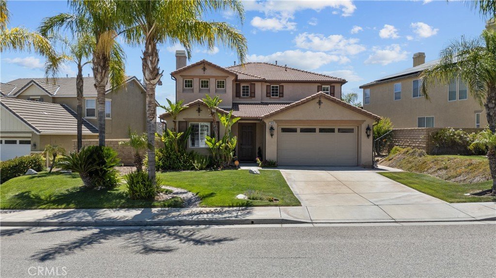
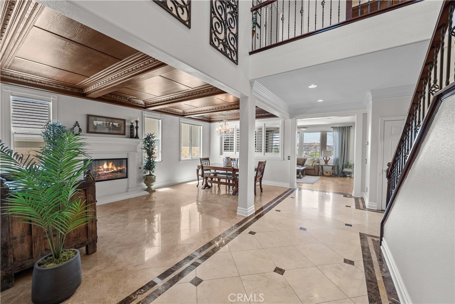
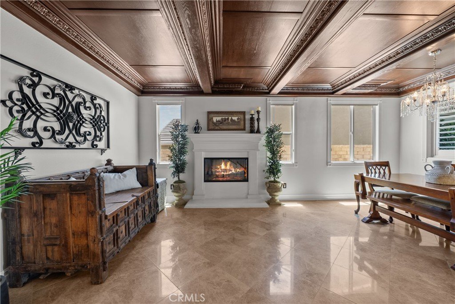
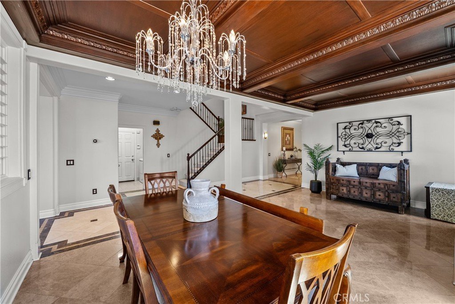
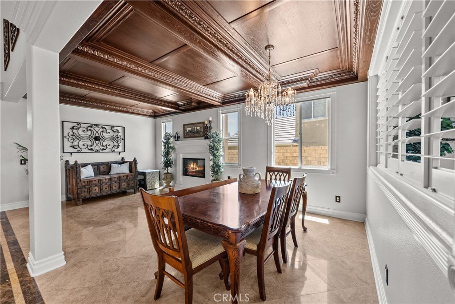
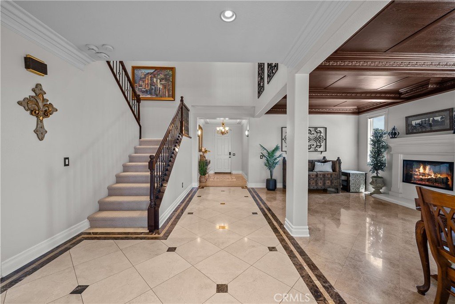
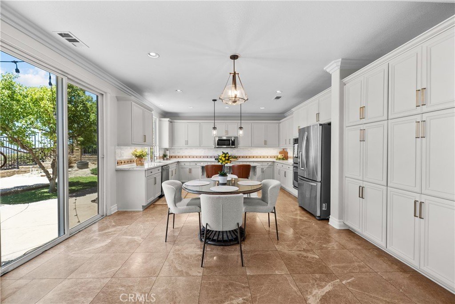
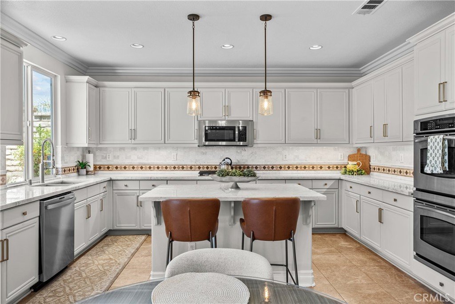
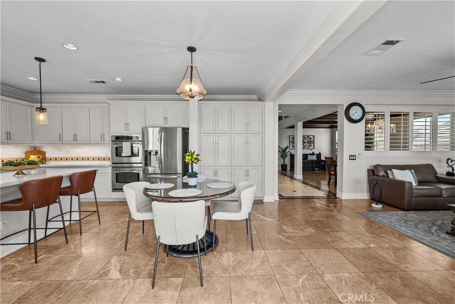
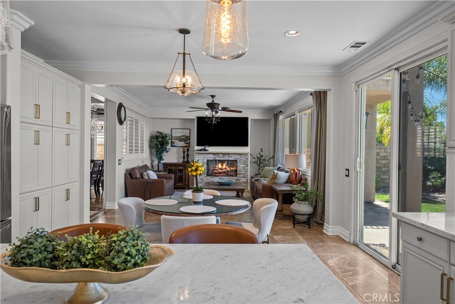
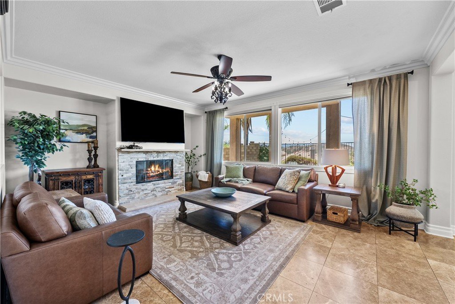
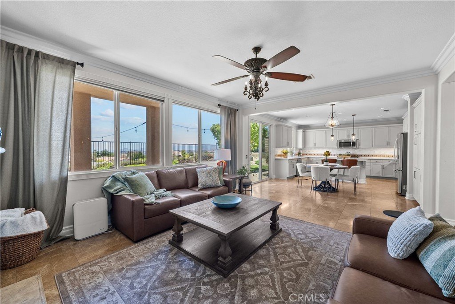
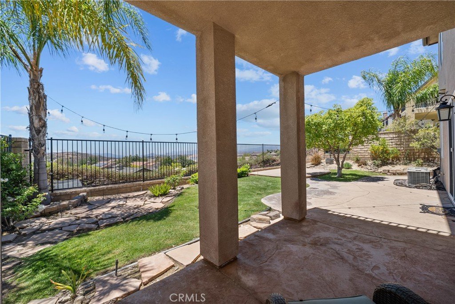
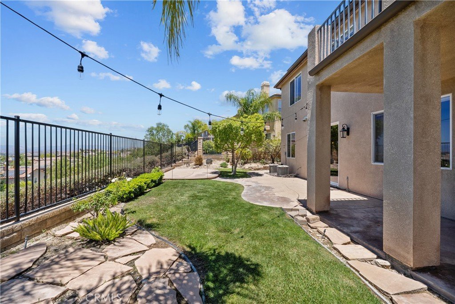
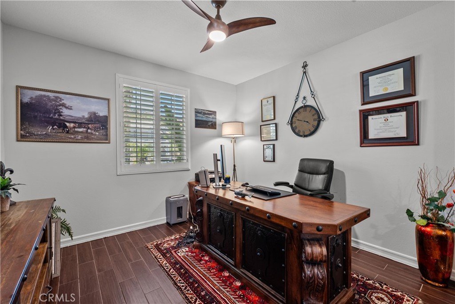
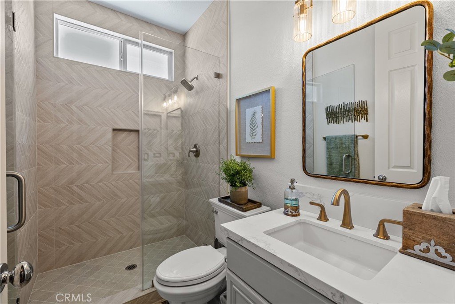
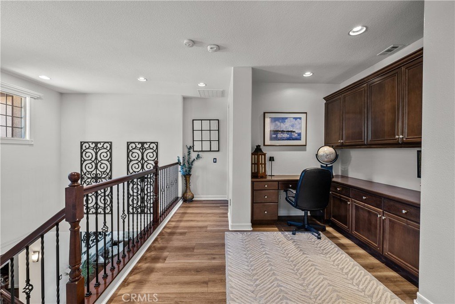
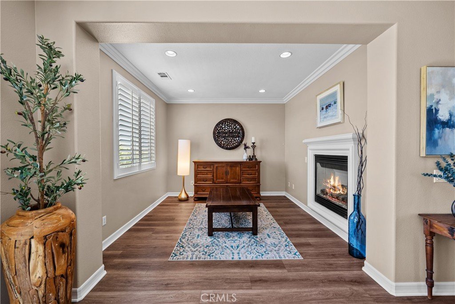
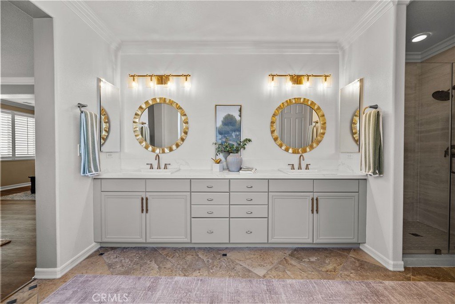
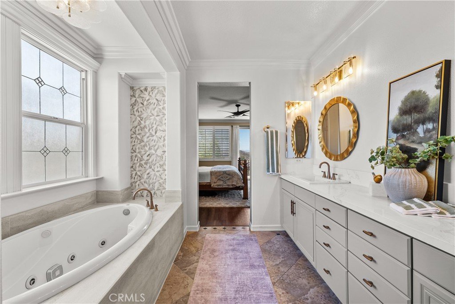
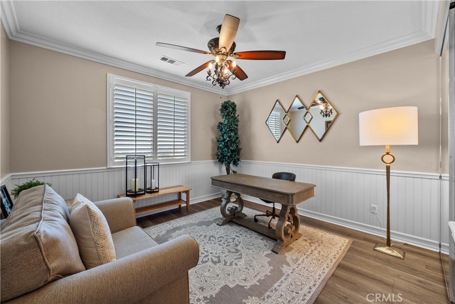
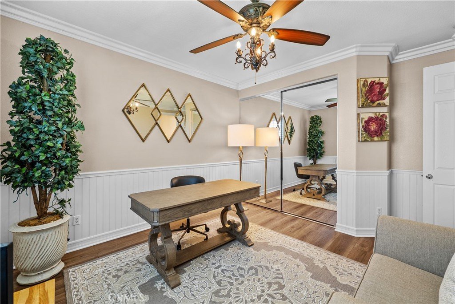
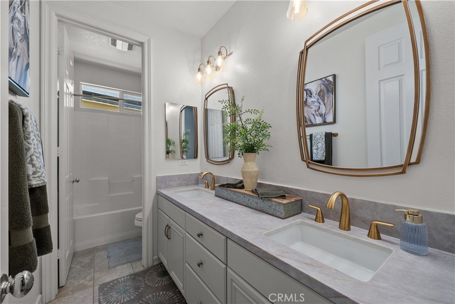
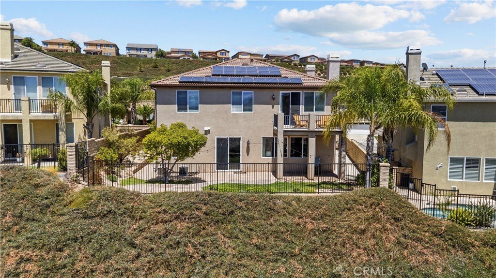
HIGHLY UPDATED HOME WITH PANORAMIC CITY AND MOUNTAIN VIEWS!! Welcome to this beautifully upgraded 4-bedroom, 3-bathroom home with over 3,100 square feet of thoughtfully designed living space in one of Saugus’s most desirable neighborhoods. With fantastic curb appeal, FULLY PAID-OFF SOLAR, NO MELLO ROOS, and a low HOA, this home truly has it all. Step inside to discover an elegant wrought-iron staircase, newer lighting fixtures, newer wood-like laminate flooring throughout the upstairs, and crown molding throughout. The stunning designer kitchen, which opens to the family room, is the centerpiece of the home, showcasing light-colored cabinetry with gold hardware, granite countertops, stylish lighting fixtures, stainless steel appliances, and generous counter space. The versatile floor plan includes a full bedroom and bathroom downstairs, ideal for guests or multigenerational living. The spacious primary suite features a private retreat with a fireplace and direct access to a balcony where you can enjoy incredible views and unforgettable sunsets. The beautifully redesigned primary bathroom offers oversized porcelain tile, a glass shower enclosure, a jetted tub, and elegant finishes throughout. Both additional bathrooms have also been recently remodeled with quartz countertops, gold fixtures, and modern lighting. Outside, the wraparound backyard provides plenty of space for entertaining, relaxing, or simply taking in the spectacular views. Located within walking distance to shopping, dining, parks, and highly regarded schools, this exceptional home combines luxury, comfort, energy efficiency, and an outstanding location, making it a rare opportunity you won’t want to miss.
Show all description
Location
- Directions: Plum Canyon to Mariel Way right on Castille Lane and left on Mathilde Lane
- Lot Size Acres: 0.1508 acres
Building Details
Amenities & Features
- Pool Features: None
- Parking Features: DirectAccess, Driveway, Garage
- Security Features: CarbonMonoxideDetectors, SmokeDetectors
- Patio & Porch Features: Covered,Patio,WrapAround
- Parking Total: 3
- Roof: Tile
- Association Amenities: MaintenanceGrounds
- Window Features: Blinds,PlantationShutters,Screens
- Cooling: CentralAir
- Electric: PhotovoltaicsSellerOwned
- Exterior Features: RainGutters
- Fireplace Features: FamilyRoom, LivingRoom, PrimaryBedroom
- Heating: Central,Solar
- Interior Features: BreakfastArea, CeilingFans, CrownMolding, SeparateFormalDiningRoom, EatInKitchen, OpenFloorplan, PanelingWainscoting, QuartzCounters, RecessedLighting, BedroomOnMainLevel, WalkInClosets
- Laundry Features: Inside,LaundryRoom
- Appliances: DoubleOven,Dishwasher,GasCooktop,Microwave
Nearby Schools
- High School District: William S. Hart Union
Expenses, Fees & Taxes
- Association Fee: $130
Agent info
- Agent name: Brandon Mickalson
- Agent MLS: F207096765
- Agent email: mickalsonb@yahoo.com
- Agent officephone: 661-516-2064
- Agent direct phone: 661-414-4305
Miscellaneous
- Association Fee Frequency: Monthly
- List Office Name: Equity Union
- Listing Terms: Cash,CashToNewLoan,Conventional,FHA,Submit,VaLoan
- Common Interest: None
- Community Features: Curbs,StreetLights,Suburban,Sidewalks
- Exclusions: Fridge, Washer and Dryer
- Virtual Tour URL Branded: https://www.wellcomemat.com/video/54fb43298cd91mndk/SAU/CA/91350/19628-Mathilde-LN/SR26147473/
- Attribution Contact: 661-414-4305
