








19641 Charline Place, Rowland Heights, CA, US, 91748
19641 Charline Place, Rowland Heights, CA, US, 91748Basics
- Date added: Added 2 months ago
- Category: Residential
- Type: SingleFamilyResidence
- Status: Active
- Bedrooms: 4
- Bathrooms: 3
- Area: 2161 sq ft
- Lot size: 9353, 9353 sq ft
- Year built: 1987
- View: CityLights,Hills,Mountains
- Zoning: LCA115000*
- County: Los Angeles
- MLS ID: 26863277
Description
-
Description:
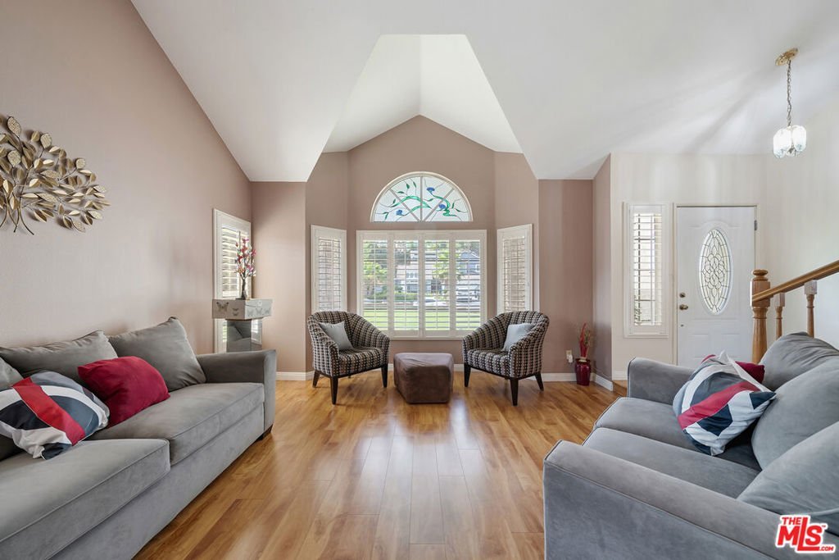
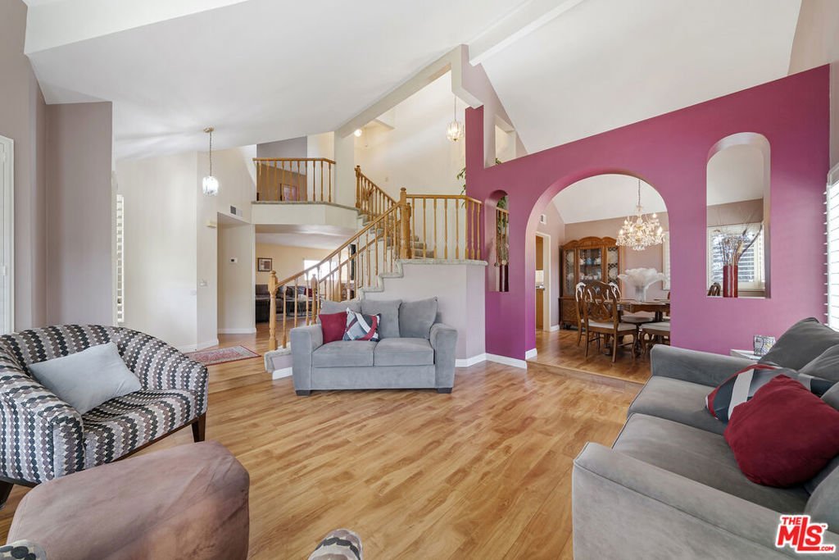
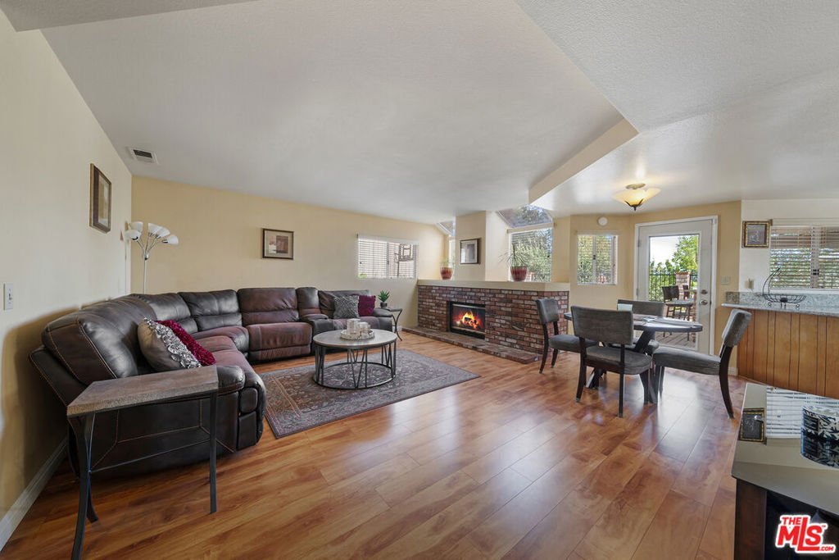
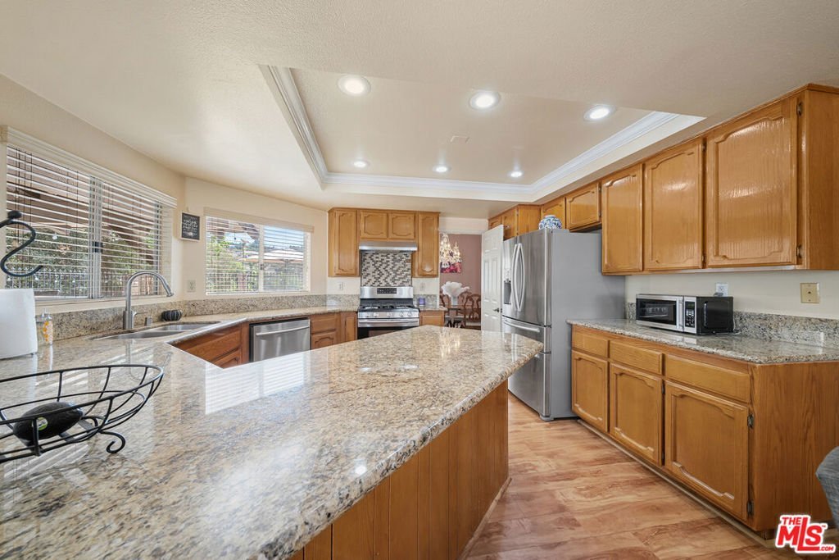
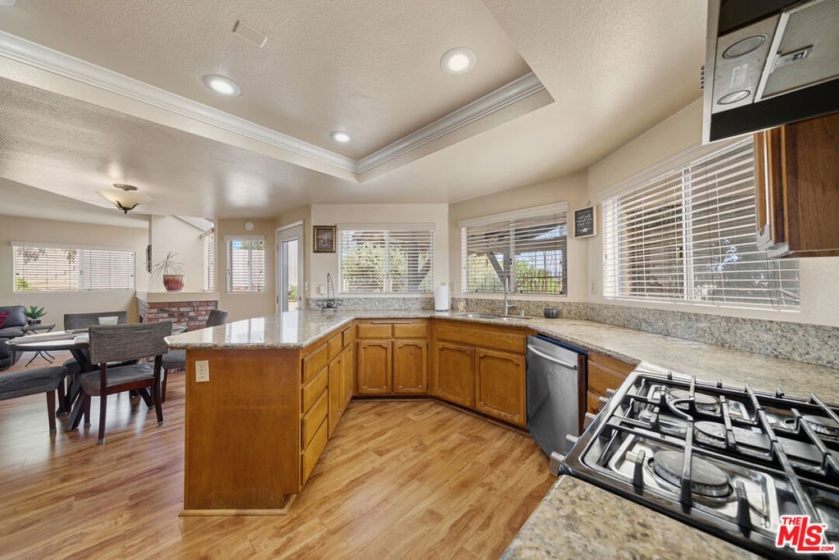
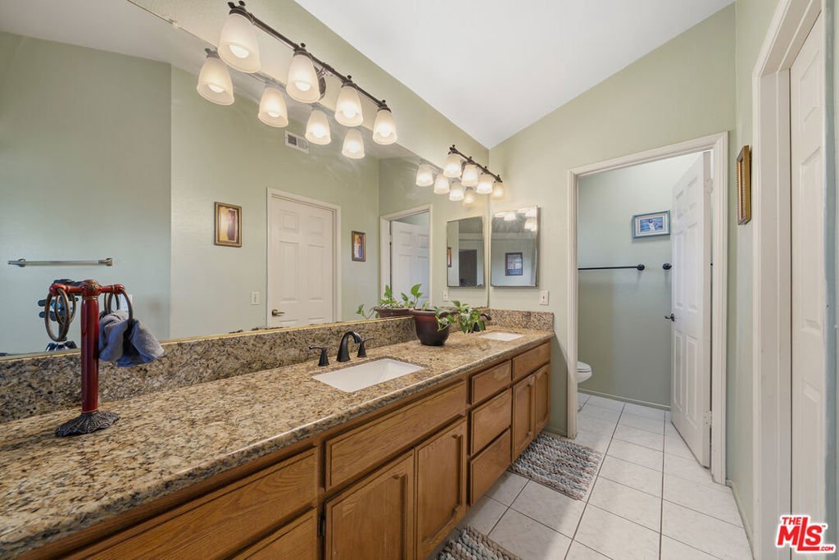
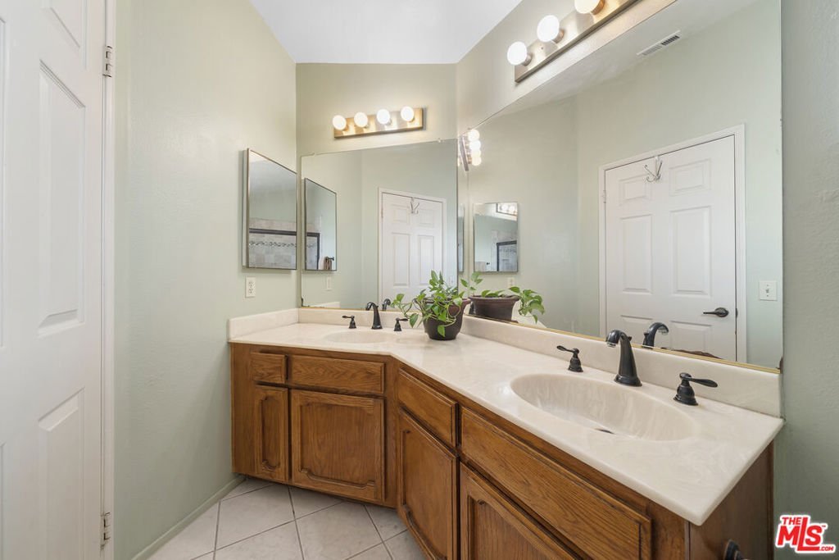
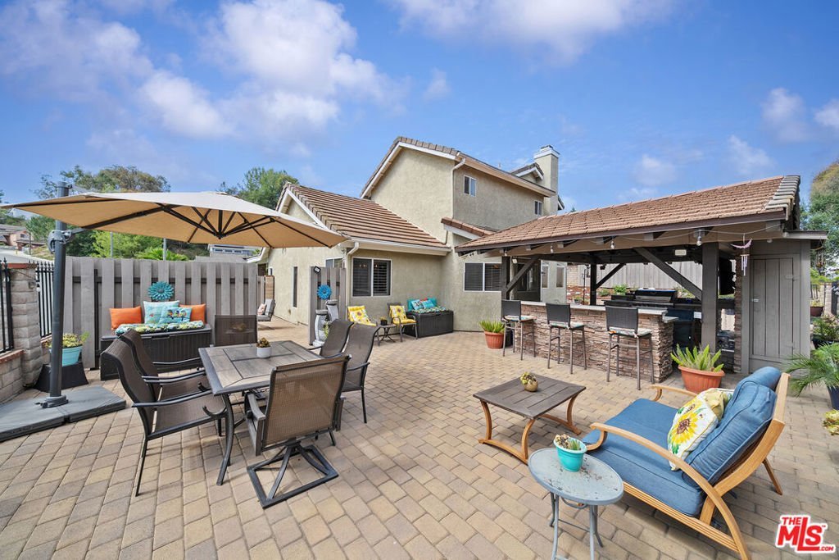
Newer AC and Roof! Perched on a picturesque hillside with breathtaking mountain views, this beautifully maintained 4 bedrooms, 3 bathrooms, 3 car garage home offers the perfect blend of comfort, style, and exceptional indoor-outdoor living. The spacious floor plan features elegant step-down formal living and dining rooms, creating an inviting setting for entertaining and everyday living. The bright kitchen is surrounded by windows, allowing you to enjoy stunning views of the spectacular backyard while filling the home with natural light. Designed for year-round enjoyment, the incredible outdoor living space showcases expansive paver patios, a built-in BBQ, a cozy fireplace with a tranquil waterfall feature, and an outdoor television perfect for watching the big game or hosting unforgettable summer movie nights with family and friends. The inviting family room features its own fireplace and large windows that seamlessly connect the indoor living space to the outdoor retreat. The luxurious primary suite serves as a private sanctuary, complete with mountain views, an oversized soaking tub, separate shower, generous closet space, and a peaceful atmosphere. Located in a highly desirable neighborhood, this exceptional home combines scenic beauty, spacious living, and outstanding amenities. Roof is 9 years old. Offering incredible value in one of the area's most sought-after communities, this is an opportunity you won't want to miss.
Show all description
Location
- Directions: Pathfinder near Brea Canyon Cut-Off
- Lot Size Acres: 0.2147 acres
Building Details
- Architectural Style: Traditional
- Common Walls: NoCommonWalls
- Garage Spaces: 3
- Levels: Two
Amenities & Features
- Pool Features: None
- Parking Features: DoorMulti, Driveway, Garage
- Patio & Porch Features: SeeRemarks
- Spa Features: None
- Parking Total: 3
- Cooling: CentralAir
- Fireplace Features: FamilyRoom, Gas, Outside
- Furnished: Unfurnished
- Heating: Central,Fireplaces
- Interior Features: WetBar, SeparateFormalDiningRoom, Tandem, Bar
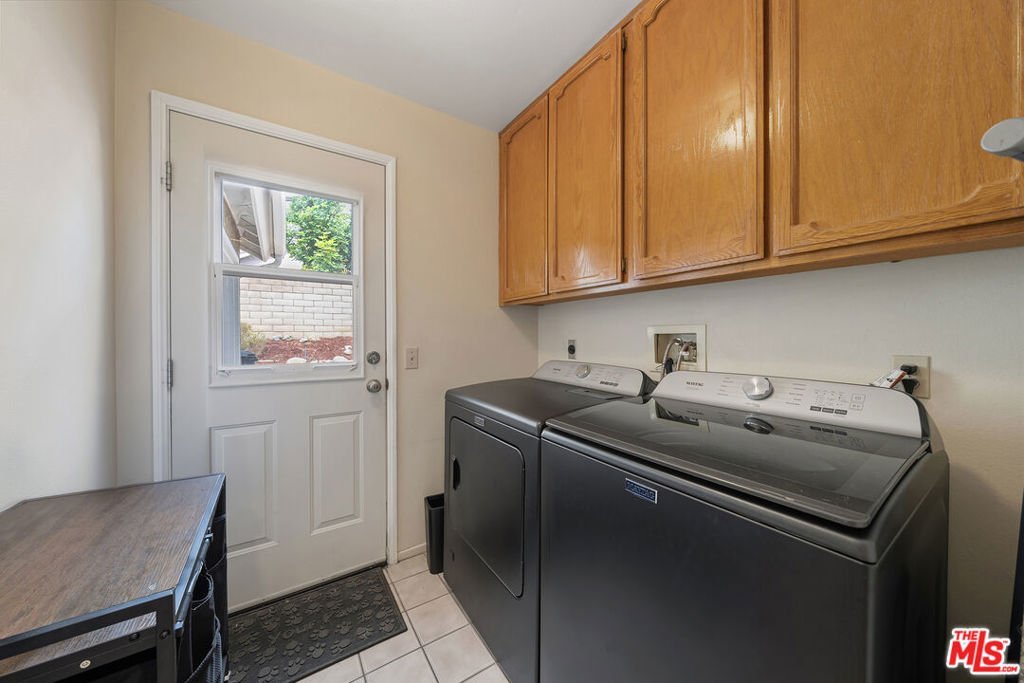
- Laundry Features: Inside
- Appliances: Barbecue,Dishwasher,Microwave
Agent info
- Agent name: Gayle Barnes
- Agent MLS: CLW-C118599
- Agent email: gayle@gaylebarnes.com
- Agent direct phone: 888-699-8702
Miscellaneous
- List Office Name: Next Level Properties
