



1966 Sunny Heights Drive, Los Angeles, CA, US, 90065
1966 Sunny Heights Drive, Los Angeles, CA, US, 90065Basics
- Date added: Added 2 months ago
- Category: Residential
- Type: SingleFamilyResidence
- Status: Active
- Bedrooms: 4
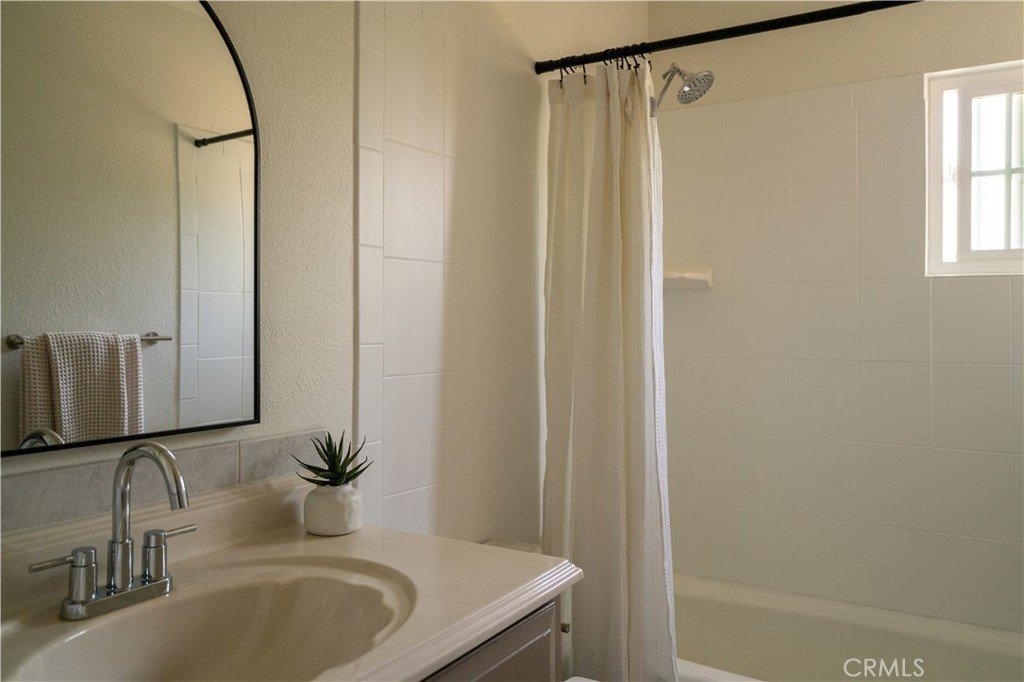
- Bathrooms: 2
- Total rooms: The Tran Group
- Area: 1932 sq ft
- Lot size: 6558, 6558 sq ft
- Year built: 1978
- Property Condition: UpdatedRemodeled,Turnkey
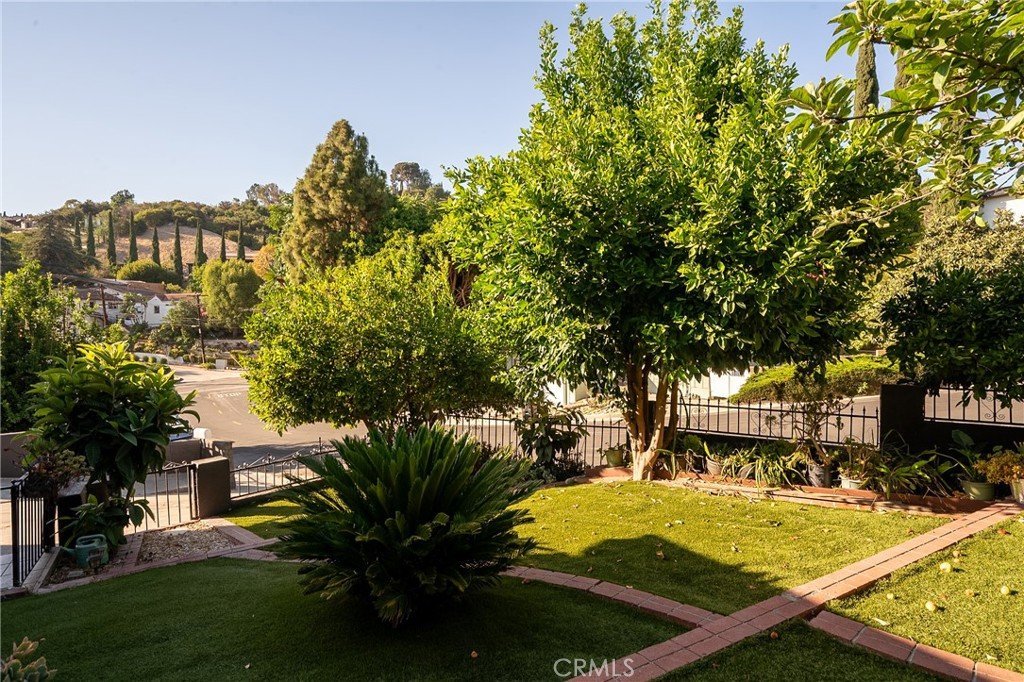
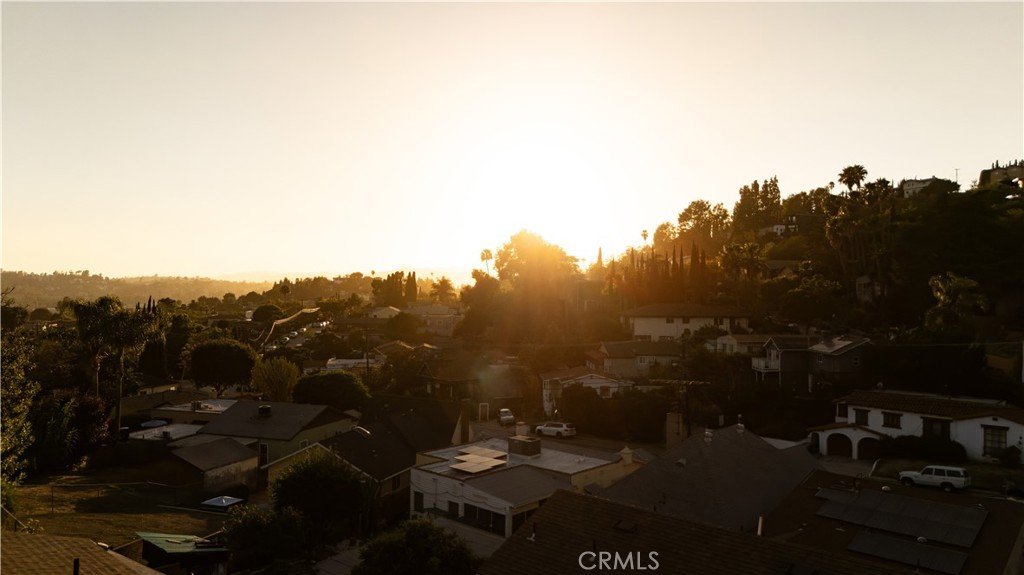
- View: CityLights,Hills,Mountains,Neighborhood
- Zoning: LAR1
- County: Los Angeles
- MLS ID: WS26146355
Description
-
Description:
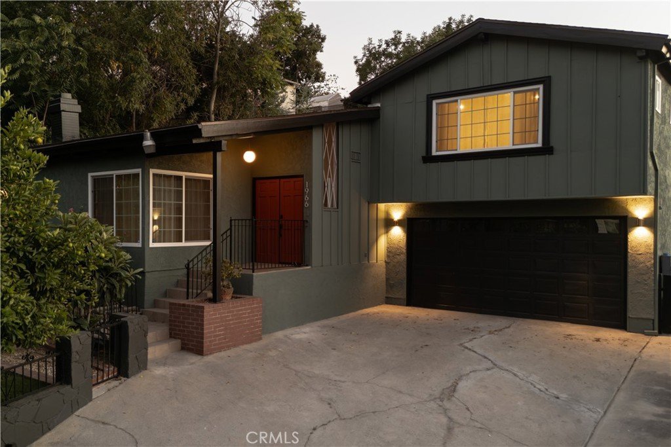
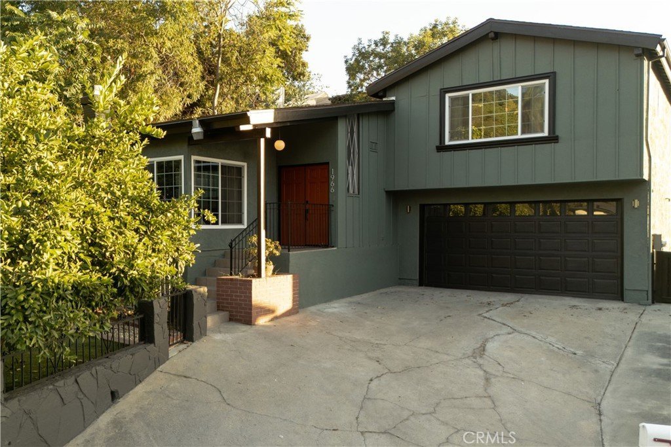
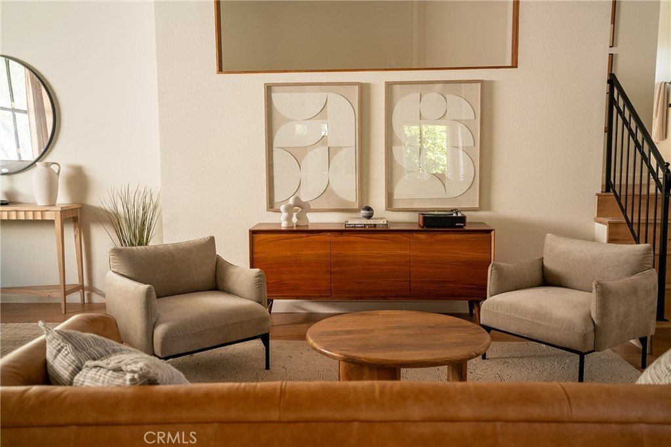
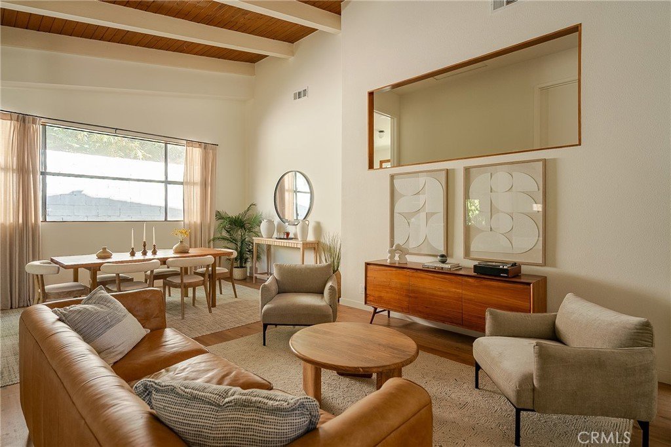
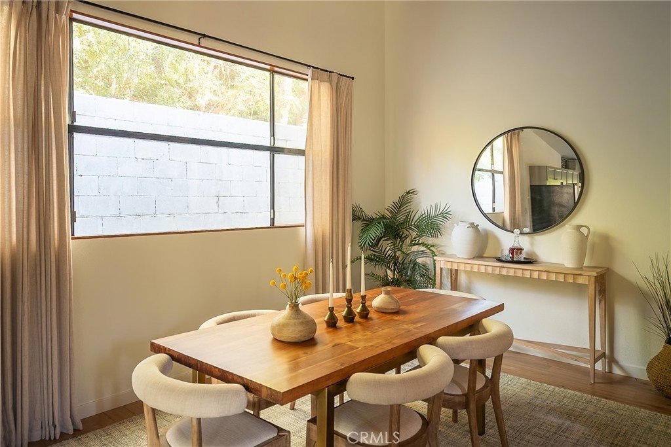
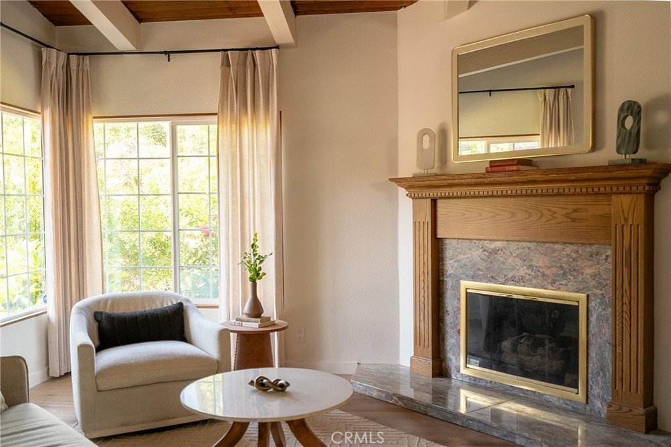
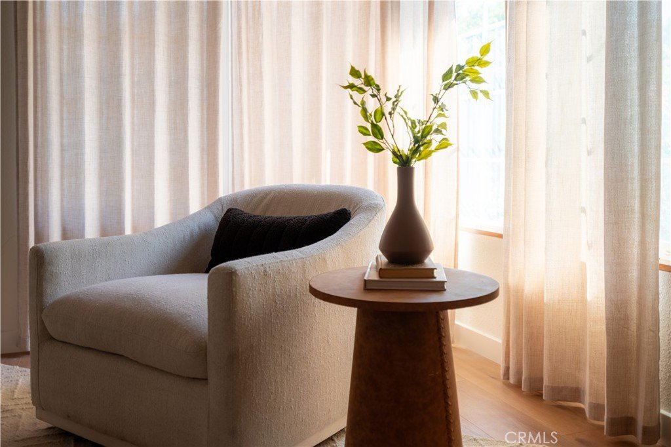
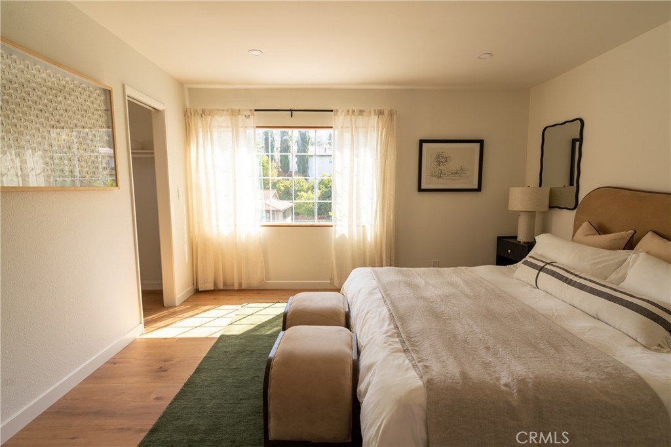
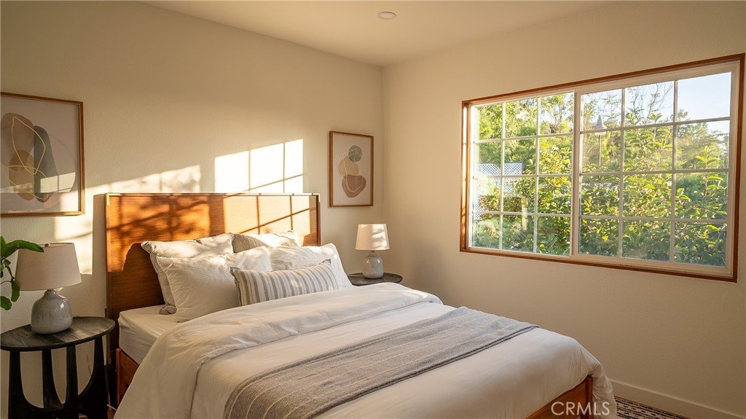
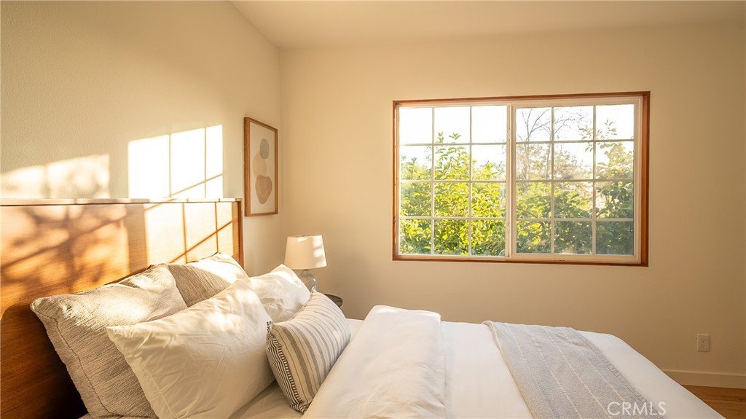
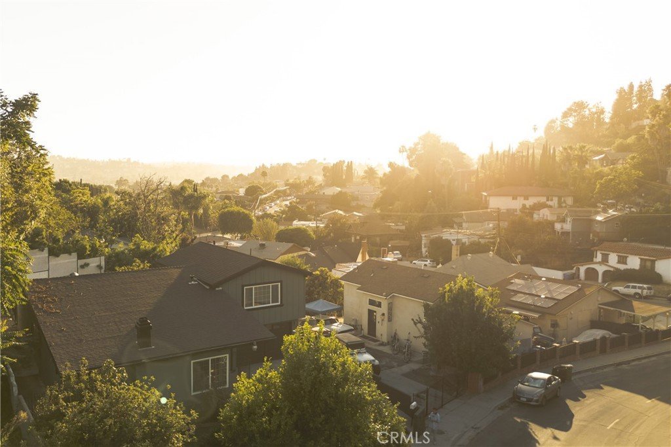
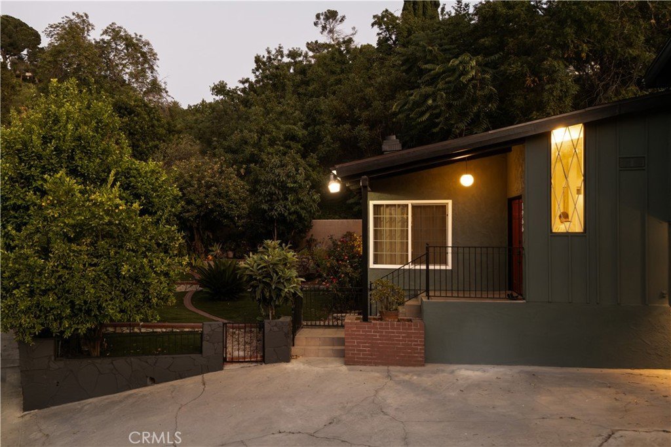
Tucked along a quiet hillside street where neighbors wave on evening walks and the light lingers just a little longer, this updated Mid-Century Modern in Mt. Washington feels like the kind of home people wait years to find. From the moment you step inside, the architecture tells its story, soaring vaulted wood ceilings, warm and timeless. The home feels open, airy, and grounded all at once, with new flooring underfoot and thoughtfully updated lighting that complements its mid-century roots without losing its soul.
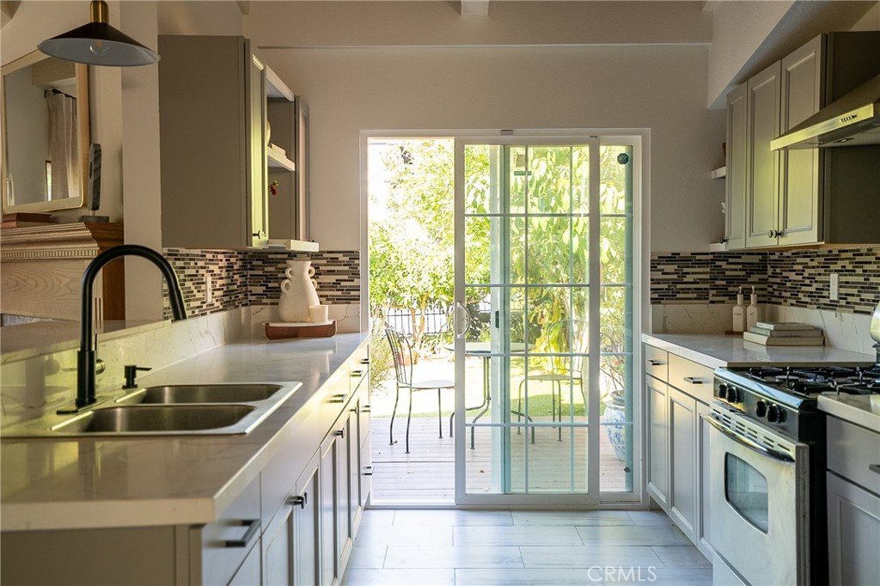
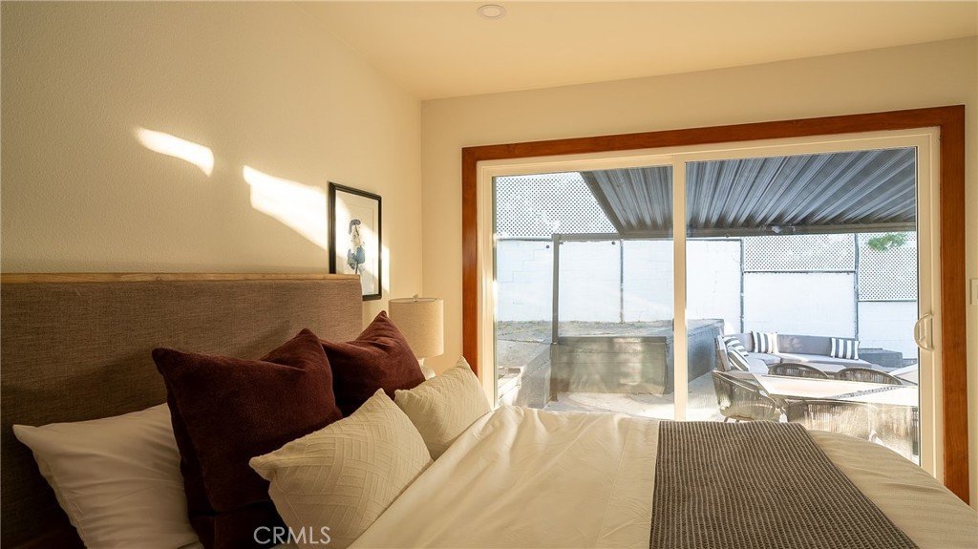
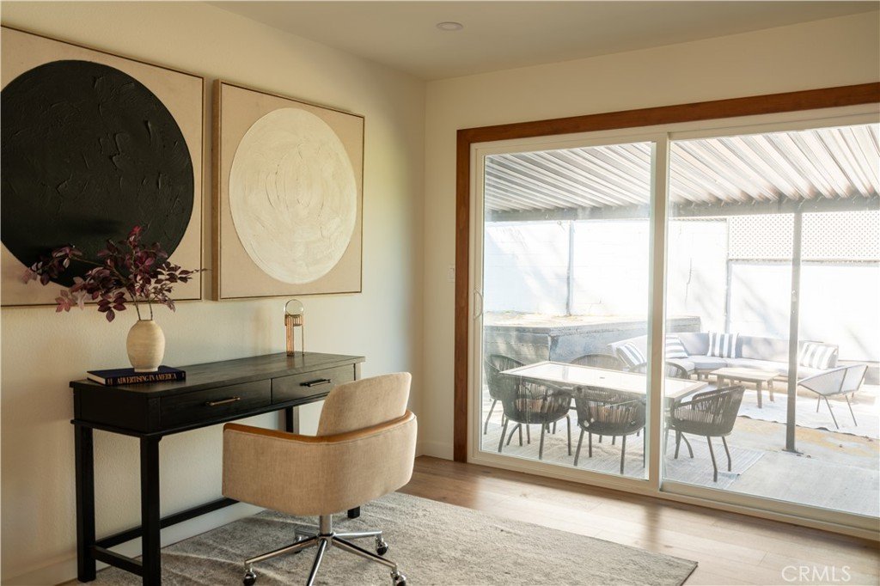
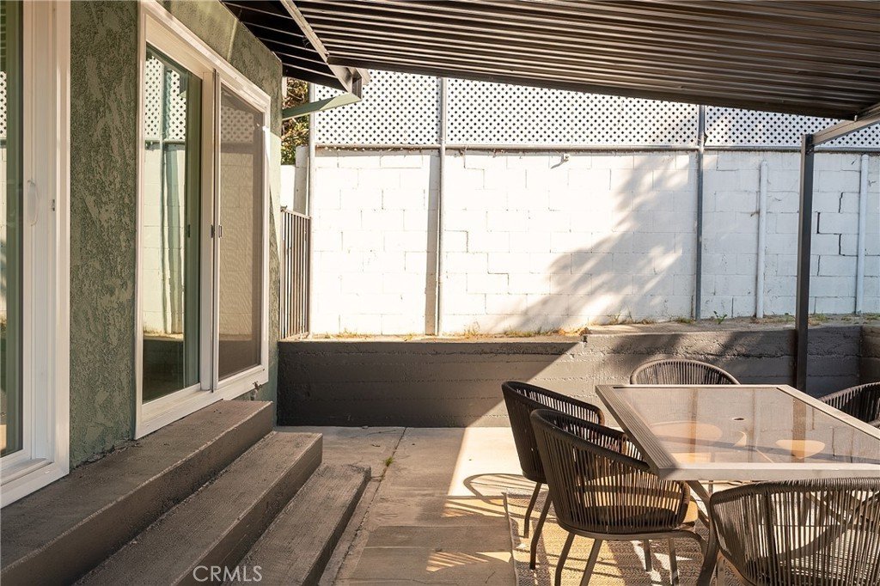
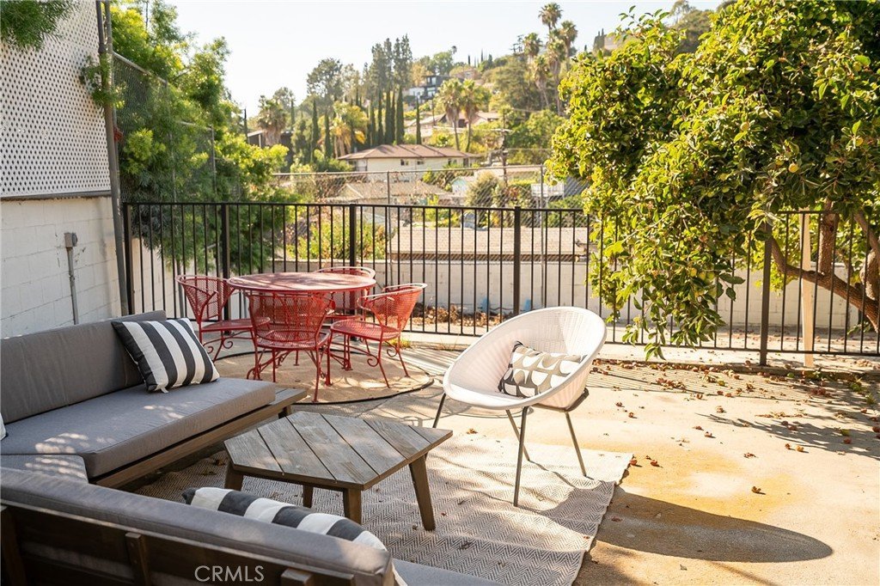
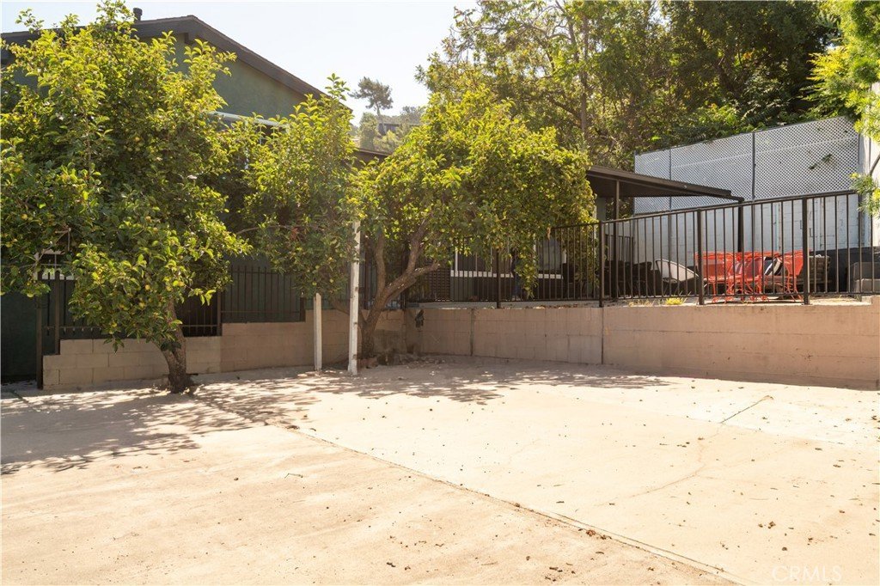
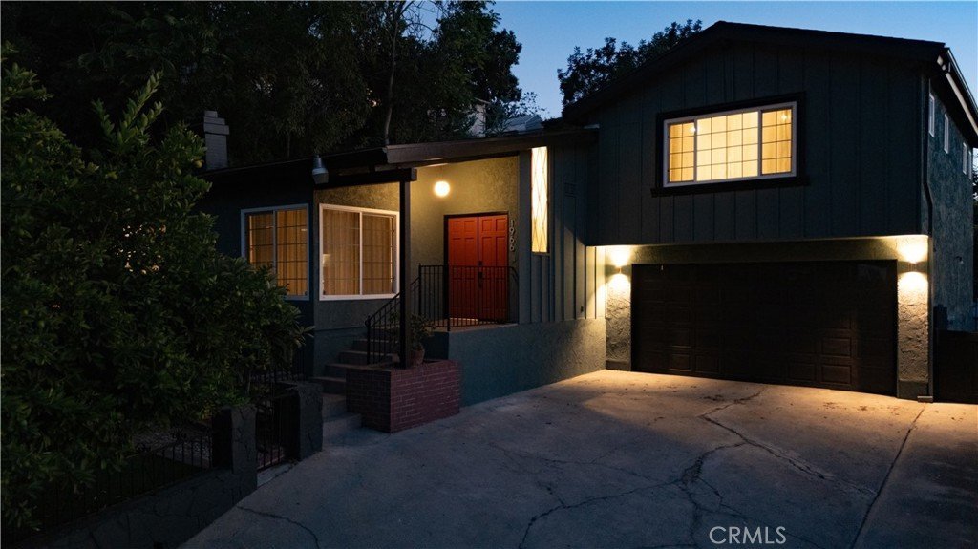
Every upgrade here was done with intention. Fresh interior and exterior paint give the home a crisp, modern feel. This is a home that doesn’t just look good, it lives well. The layout flows seamlessly from indoor to outdoor living, where a private backyard and side yard invite slow mornings, weekend gatherings, or a quiet evening under the trees. Mature landscaping creates a sense of privacy and calm, making it easy to forget you're still in the heart of Los Angeles. Practicality meets possibility with a spacious two-car garage and additional storage area, ideal for growing families, creative projects, or simply having room for side projects and workshops. And then there’s the location. Mt. Washington has long been a haven for creatives, drawn to its natural beauty, strong sense of community, and access to the highly sought-after Mt. Washington Elementary. Just moments away, you’ll find yourself immersed in nature at Elyria Canyon Park, Rio de Los Angeles State Recreation Area, and a network of nearby trails and green spaces that make this neighborhood feel like a retreat from the city. This is more than a move-in ready home, it’s a place to settle into a lifestyle. One where mornings start with sunlight through the trees, weekends are spent exploring nearby trails, and evenings end with hillside views that never get old.
Show all description
Location
- Directions: Please use your preferred map app.
- Lot Size Acres: 0.1506 acres
Building Details
- Structure Type: House
- Water Source: Public
- Architectural Style: MidCenturyModern
- Lot Features: ZeroToOneUnitAcre,BackYard,FrontYard,Garden,Landscaped
- Open Parking Spaces: 2
- Sewer: PublicSewer
- Common Walls: NoCommonWalls
- Construction Materials: Stucco
- Fencing: Masonry,WroughtIron
- Foundation Details: ConcretePerimeter,Raised
- Garage Spaces: 2
- Levels: Two
- Floor covering: Laminate, Tile
Amenities & Features
- Pool Features: None
- Parking Features: Concrete, DoorMulti, Driveway, Garage, GarageDoorOpener, SideBySide, Storage, WorkshopInGarage
- Security Features: CarbonMonoxideDetectors, SmokeDetectors, SecurityLights
- Patio & Porch Features: RearPorch,Concrete,Covered,Open,Patio
- Spa Features: None
- Accessibility Features: None
- Parking Total: 4
- Utilities: CableAvailable,ElectricityConnected,NaturalGasConnected,PhoneAvailable,SewerConnected,WaterConnected
- Window Features: DoublePaneWindows,WoodFrames
- Cooling: CentralAir
- Door Features: DoubleDoorEntry,SlidingDoors
- Electric: Volts220InLaundry,Volts220
- Exterior Features: Lighting, RainGutters
- Fireplace Features: Decorative, FamilyRoom, Gas, SeeRemarks
- Heating: Central
- Interior Features: BeamedCeilings, SeparateFormalDiningRoom, HighCeilings, OpenFloorplan, RecessedLighting, AllBedroomsUp, EntranceFoyer, WalkInClosets
- Laundry Features: WasherHookup,GasDryerHookup,Inside,LaundryCloset,InGarage,UpperLevel
- Appliances: Dishwasher,FreeStandingRange,GasRange,IceMaker,Refrigerator,RangeHood,WaterHeater,Dryer,Washer
Nearby Schools
- High School District: Los Angeles Unified
Expenses, Fees & Taxes
- Association Fee: 0
Agent info
- Agent name: Lynh Tran
- Agent MLS: ws91898
- Agent email: lynh@morevalueagent.com
- Agent officephone: 888-652-1314
- Agent direct phone: 310-227-5558
Miscellaneous
- List Office Name: eXp Realty of Greater L.A. Inc
- Listing Terms: Cash,Conventional,Exchange1031,FHA,FannieMae
- Common Interest: None
- Community Features: Suburban,Sidewalks
- Attribution Contact: (323)-302-80
