










19677 Horace, Chatsworth, CA, US, 91311
19677 Horace, Chatsworth, CA, US, 91311Basics
- Date added: Added 3 months ago
- Category: Residential
- Type: SingleFamilyResidence
- Status: Active
- Bedrooms: 4
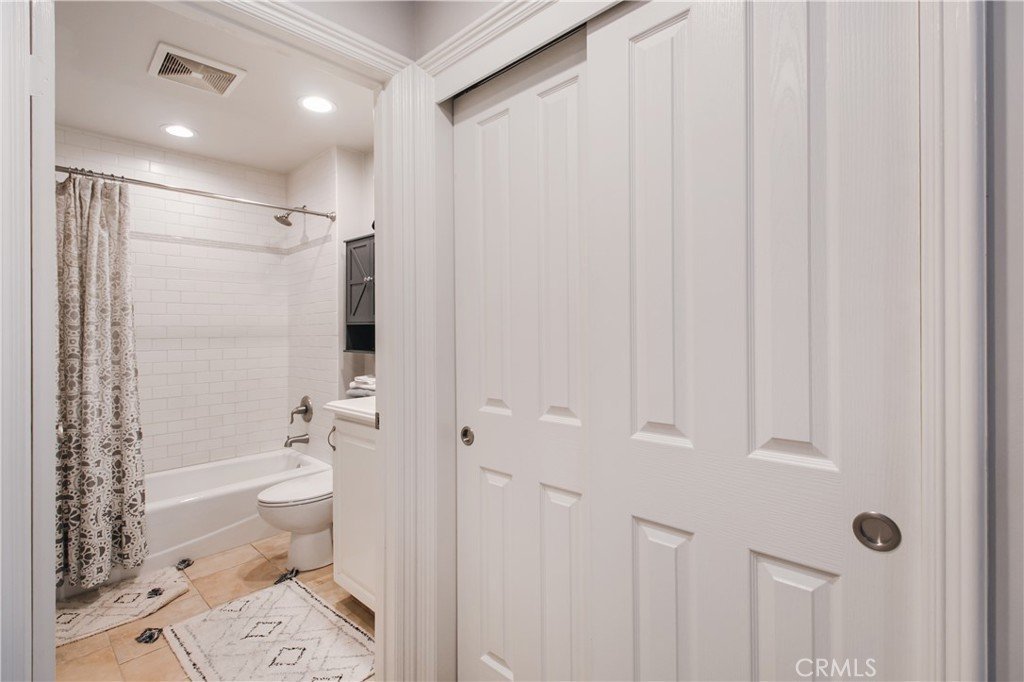
- Bathrooms: 5
- Area: 4883 sq ft
- Lot size: 17425, 17425 sq ft
- Year built: 1992
- Property Condition: Turnkey
- View: None
- County: Los Angeles
- MLS ID: SR26090284
Description
-
Description:
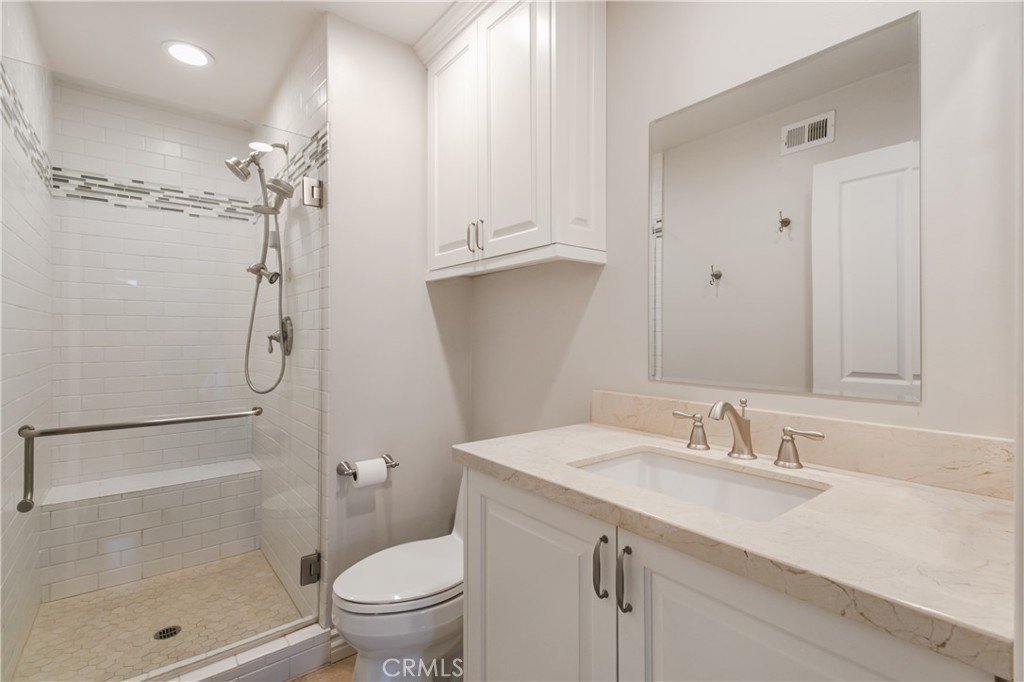
Stunning, fully remodeled two-story estate in Chatsworth. Behind private gates, this impressive home has exceptional curb appeal, an expansive circular driveway, and a rare four-car garage. This home is 4,883 square feet on a 17,425 square foot lot and 4 spacious bedrooms and 5 beautifully appointed bathrooms. You’ll find a grand entry with a dramatic spiral staircase along with refined architectural details that add character and charm.
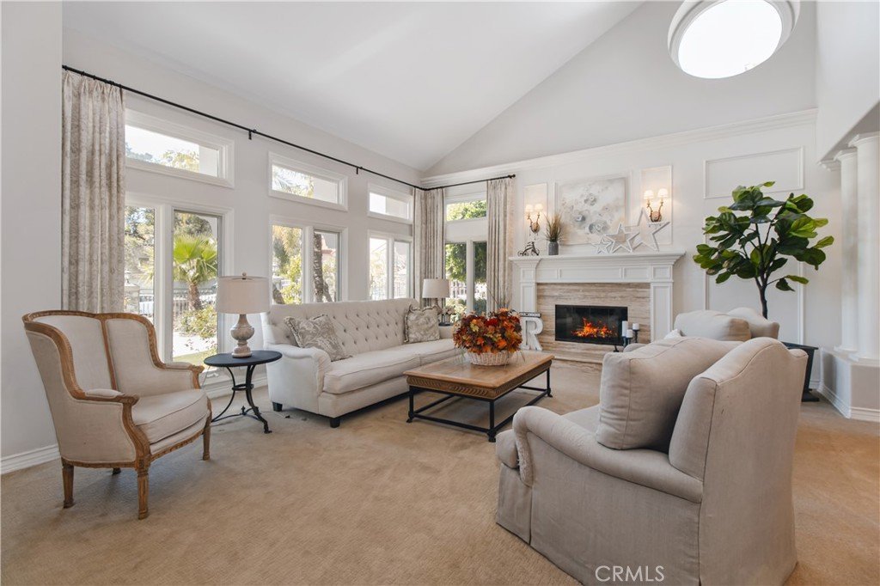
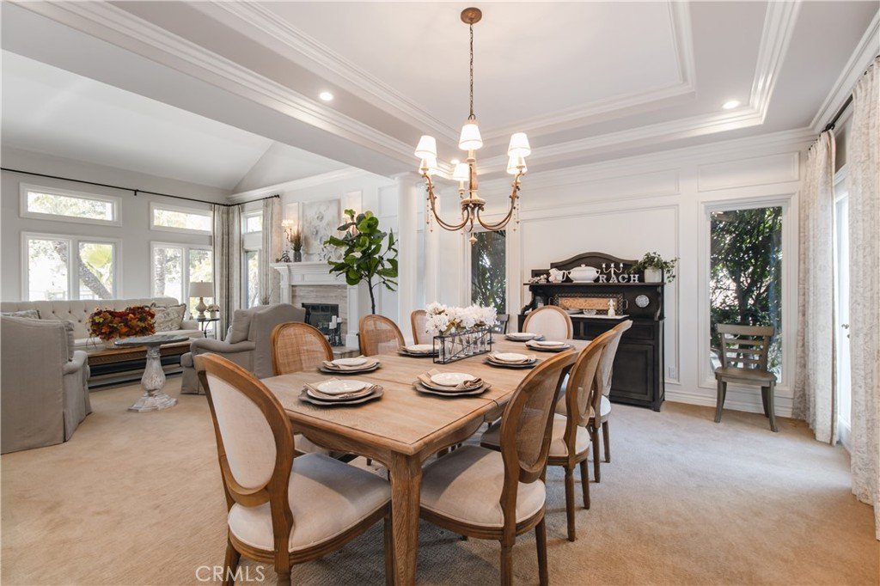
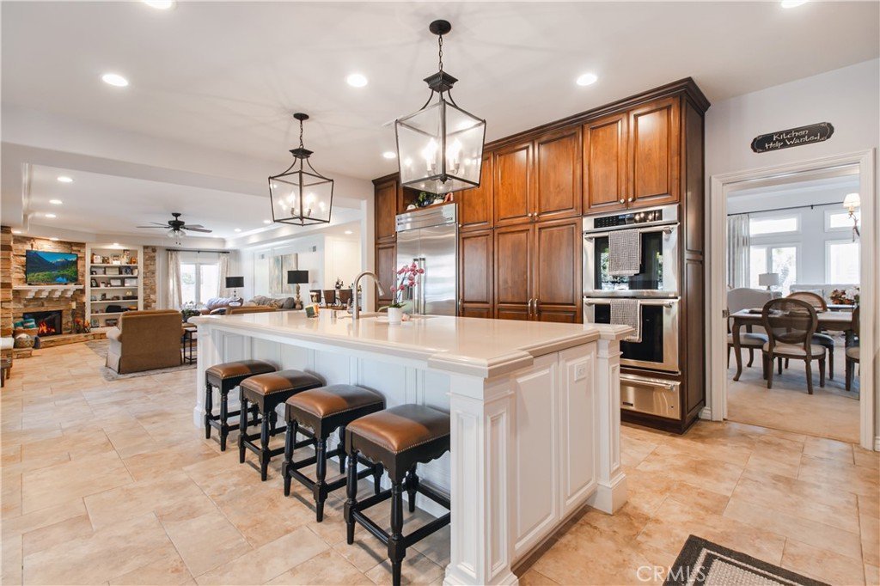
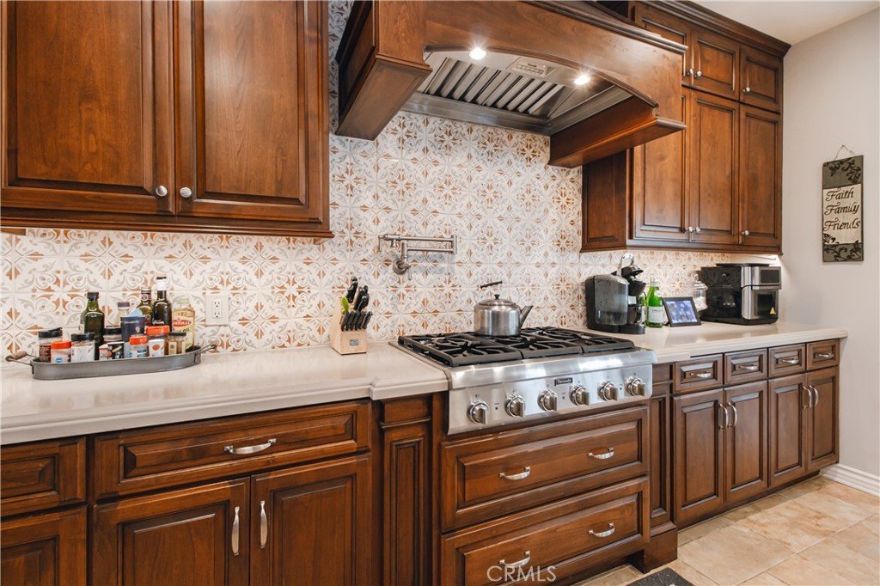
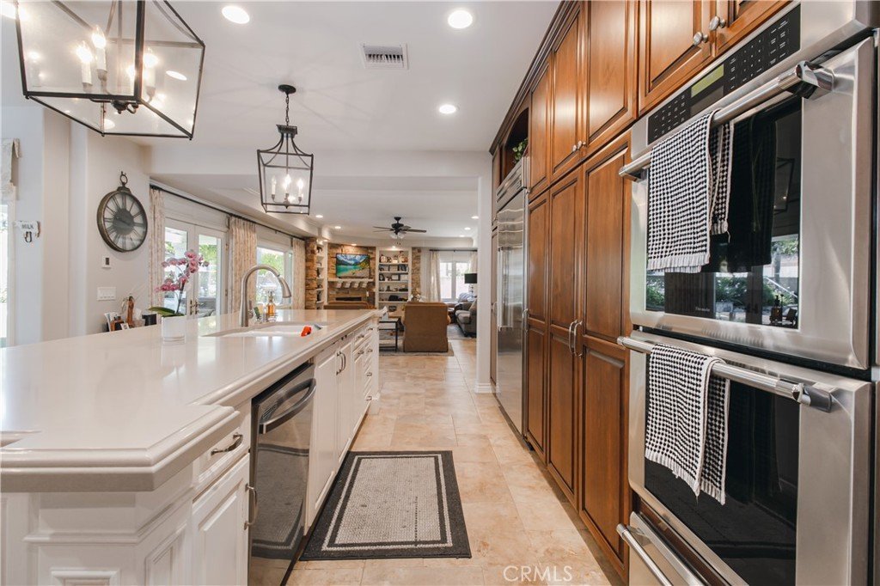
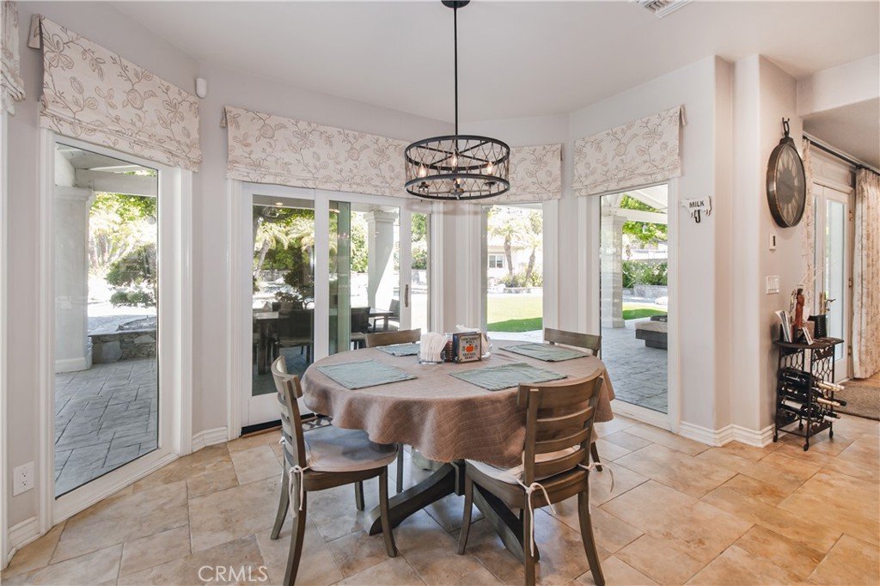
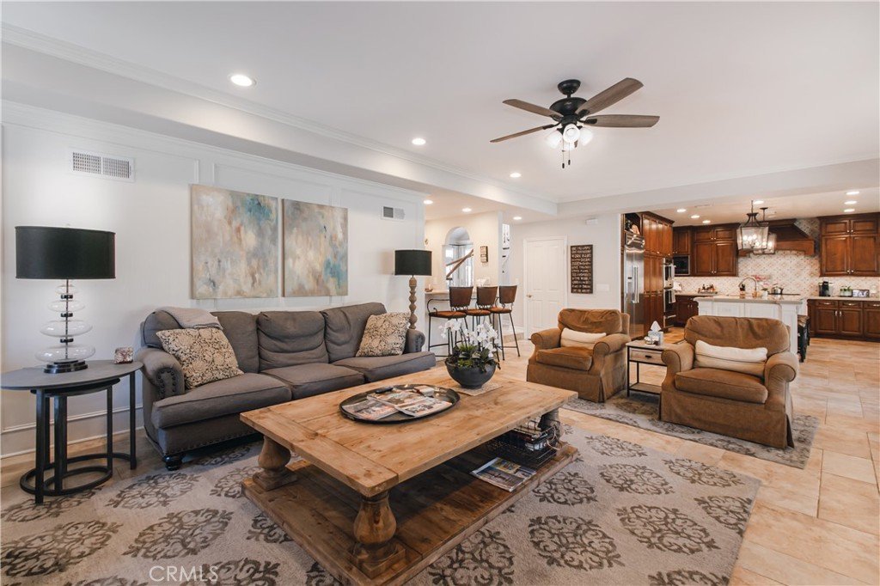
The formal dining room features exquisite tray ceilings, double doors that open to the stone patio, and large picture windows. The adjacent living room is warm and inviting with a beautiful fireplace and abundant natural light. The kitchen is designed to impress, with beautiful and plentiful cabinetry, a stunning tile backsplash, oversized center island with seating for four and generous counter space, a six-burner Thermador cooktop with custom hood, double stainless steel Thermador ovens and refrigerator all complemented by recessed lighting and stylish tile flooring. Adjacent to the kitchen, a charming breakfast nook with patio access overlooks the backyard. The family room is equally captivating, featuring tray ceilings, built-in bookshelves, a striking stone fireplace, and expansive windows. A sleek wet bar enhances the home’s entertainment appeal.
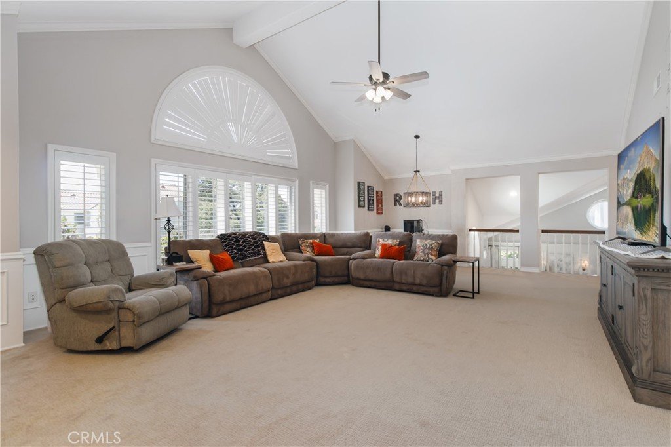
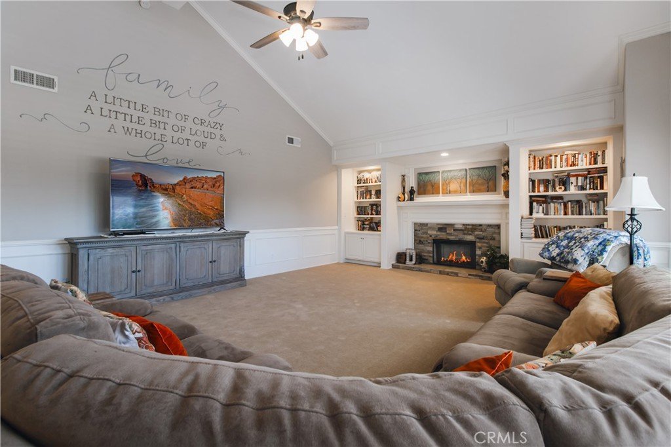
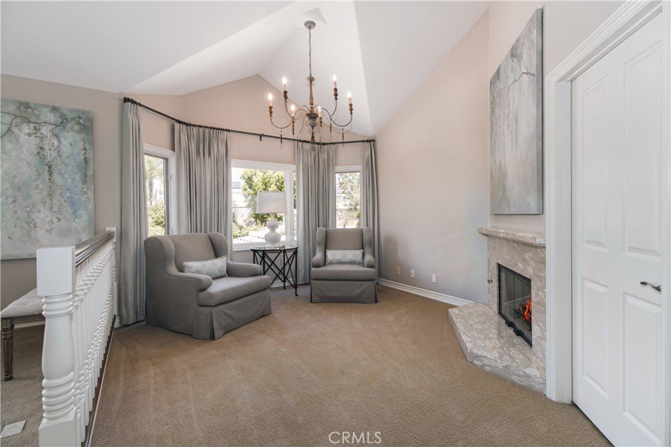
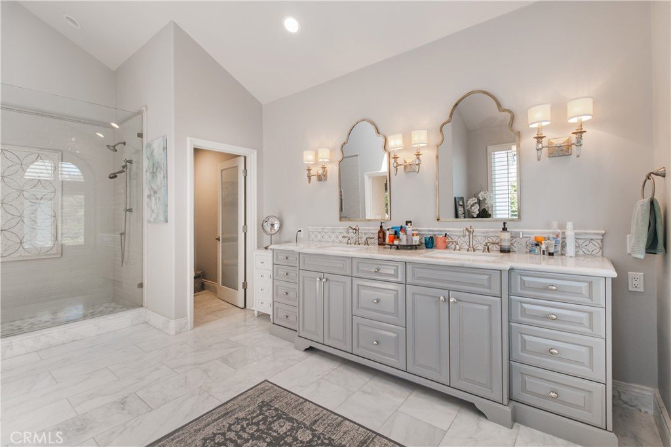
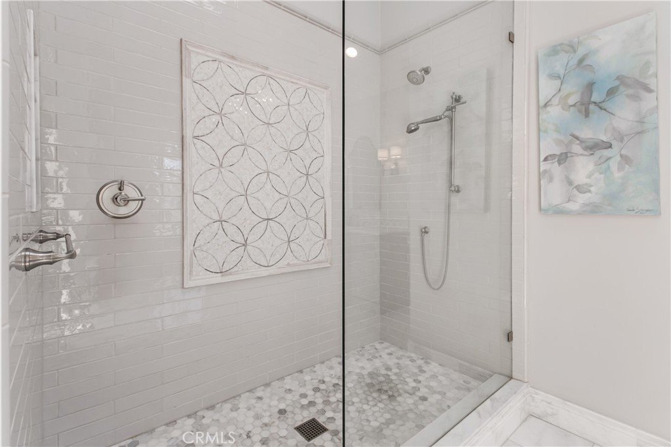
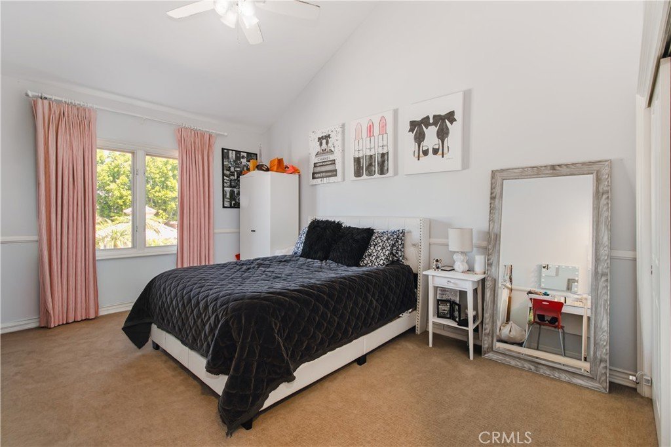
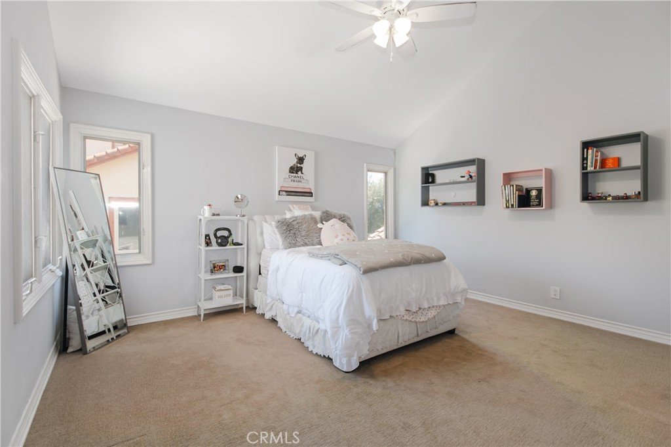
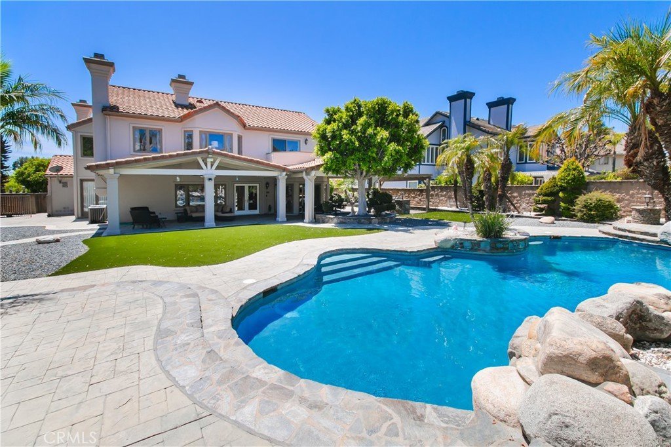
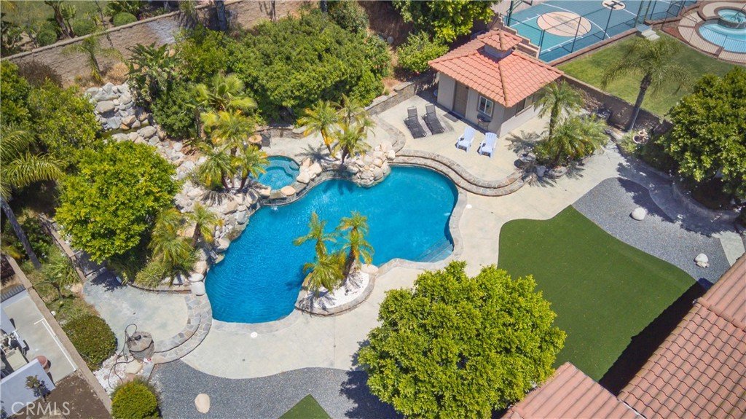
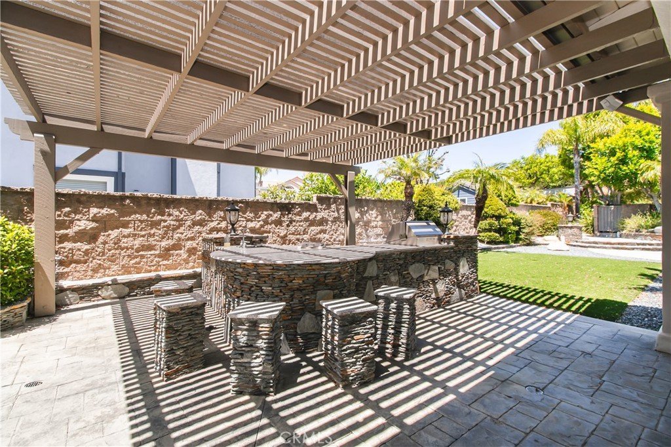
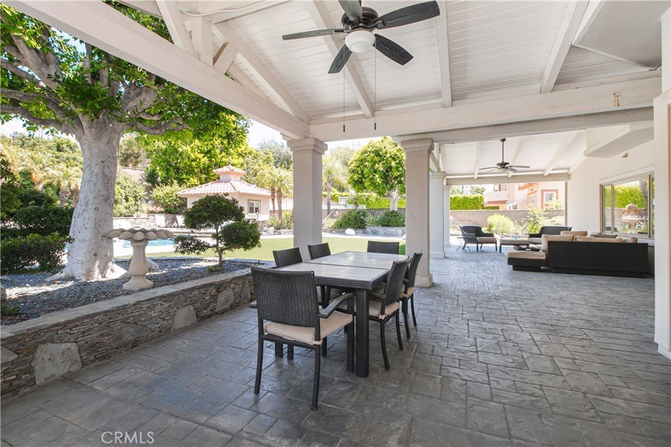
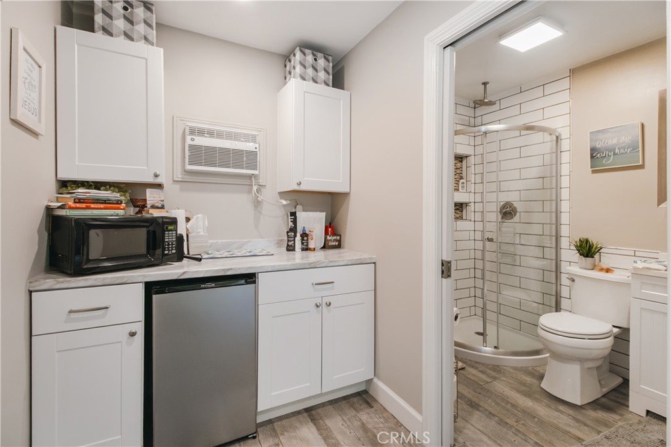
Upstairs, a huge, versatile bonus room with high ceilings, a fireplace, built-in shelving, and large windows provides the perfect flex space. The bedrooms are generously sized with high ceilings, while the luxurious primary suite offers a private retreat complete with its own balcony overlooking the grounds, a cozy sitting area with fireplace, an oversized walk-in closet with custom organization, and a spa-inspired ensuite bath featuring a grand shower, separate soaking jacuzzi tub beneath a chandelier, and a gorgeous dual-sink vanity. Step outside to a resort-style backyard designed for entertaining and relaxation. The amazing, covered patio with its soaring beams and beautiful columns overlook a magnificent pool with dramatic rock features, a waterfall, and lush landscaping. An outdoor kitchen with BBQ completes the space. Adding even more value, the property includes a separate pool house, office or junior ADU with a kitchenette and bathroom.
Show all description
Location
- Directions: East of Corbin North of Chatsworth St.
- Lot Size Acres: 0.4 acres
Building Details
- Structure Type: House
- Water Source: Public
- Lot Features: BackYard,CulDeSac,FrontYard,Landscaped,Level,RectangularLot,SprinklerSystem,StreetLevel
- Sewer: PrivateSewer
- Common Walls: NoCommonWalls
- Fencing: Block,WroughtIron
- Garage Spaces: 4
- Levels: Two
- Other Structures: Outbuilding
- Floor covering: Carpet, Tile
Amenities & Features
- Pool Features: Gunite, Private
- Parking Features: CircularDriveway, DirectAccess, GarageFacesFront, Garage
- Patio & Porch Features: Covered
- Spa Features: Private
- Parking Total: 4
- Roof: Tile
- Cooling: CentralAir
- Fireplace Features: FamilyRoom, LivingRoom, PrimaryBedroom, RecreationRoom
- Heating: Central
- Interior Features: BreakfastBar, Balcony, BlockWalls, CeilingFans, CathedralCeilings, CofferedCeilings, SeparateFormalDiningRoom, EatInKitchen, HighCeilings, RecessedLighting, Bar, BedroomOnMainLevel
- Laundry Features: LaundryRoom
- Appliances: SixBurnerStove,DoubleOven,Dishwasher,Freezer,Disposal,Microwave,Refrigerator,RangeHood,TanklessWaterHeater
Nearby Schools
- High School District: Los Angeles Unified
Expenses, Fees & Taxes
- Association Fee: 0
Agent info
- Agent name: Roy Sulka
- Agent MLS: F210077734
- Agent email: rsulka@aol.com
- Agent officephone: 818-349-9997
- Agent direct phone: 818-349-9997
Miscellaneous
- List Office Name: Rodeo Realty
- Listing Terms: Cash,CashToNewLoan,Conventional
- Common Interest: None
- Community Features: Curbs,StreetLights,Sidewalks
- Direction Faces: South
- Attribution Contact: 818-427-5577
