











19681 Mathilde, Saugus, CA, US, 91350
19681 Mathilde, Saugus, CA, US, 91350Basics
- Date added: Added 20 hours ago
- Category: Residential
- Type: SingleFamilyResidence
- Status: Active
- Bedrooms: 4
- Bathrooms: 3
- Area: 3108 sq ft
- Lot size: 14836, 14836 sq ft
- Year built: 2006
- Property Condition: Turnkey
- View: None
- Subdivision Name: Montage (MTAGE)
- County: Los Angeles
- MLS ID: SR26147661
Description
-
Description:
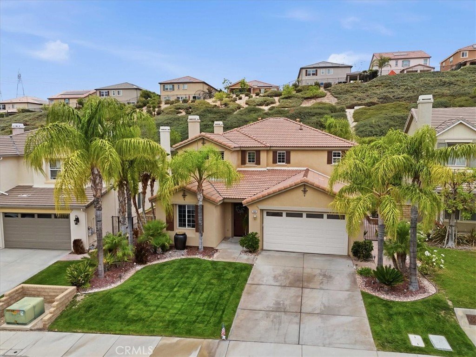
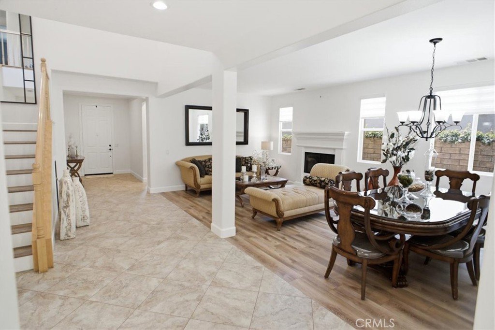
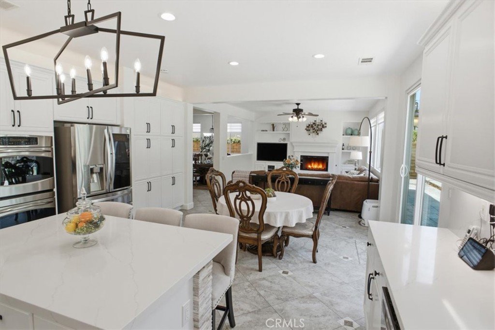
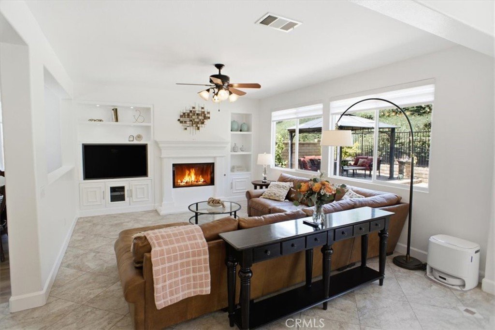
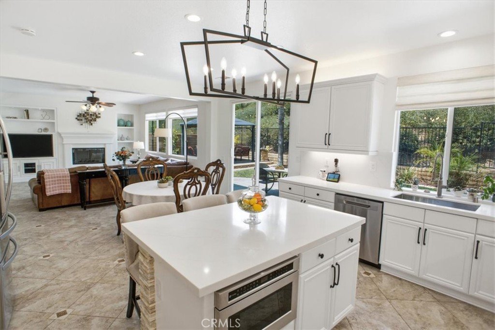
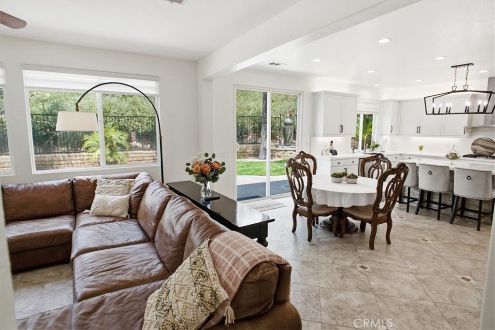
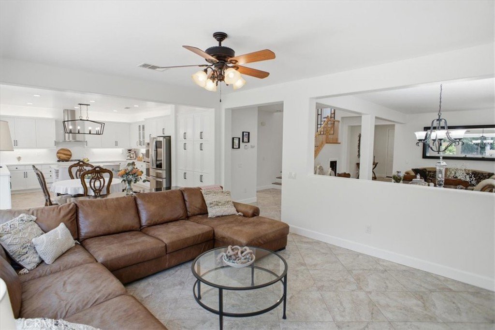
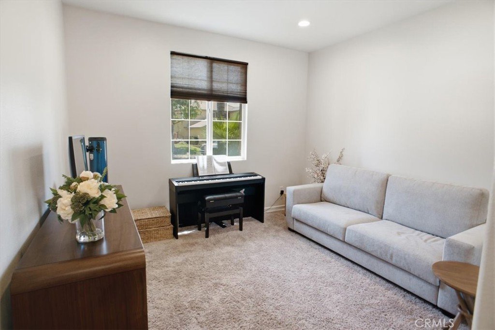
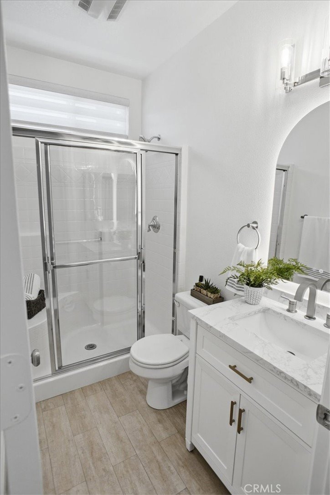
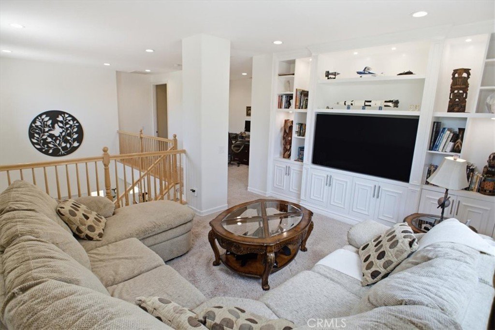
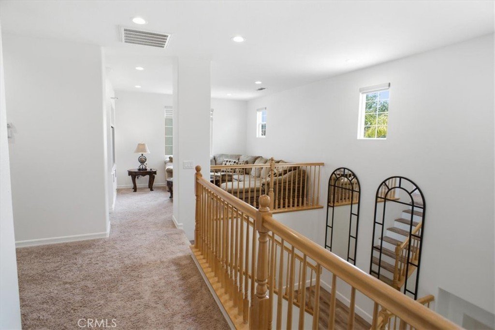
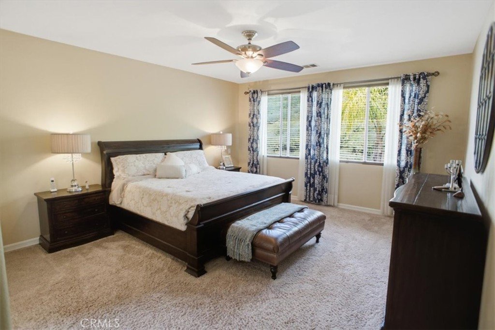
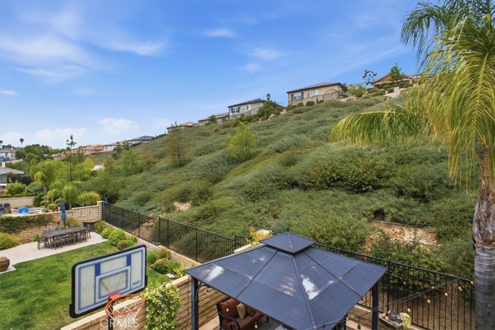
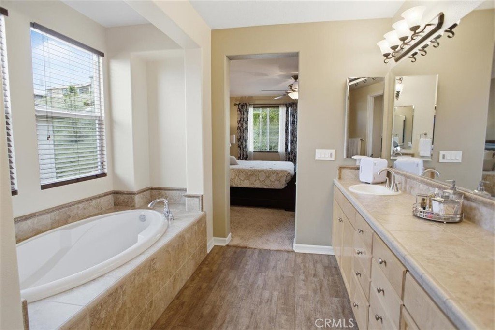
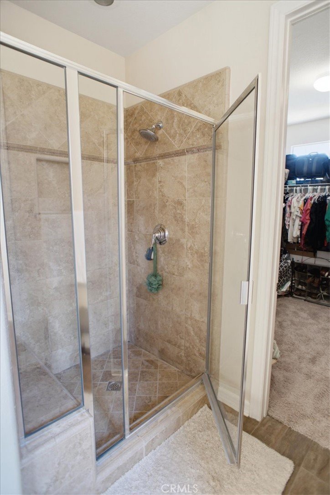
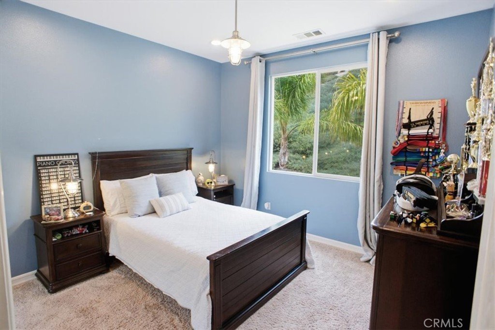
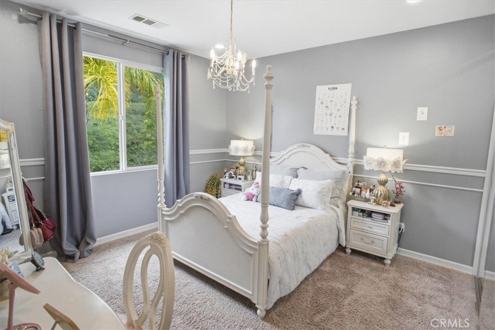
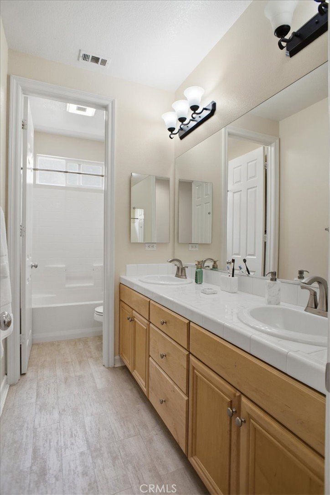
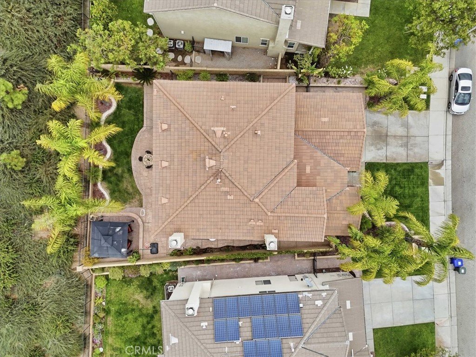
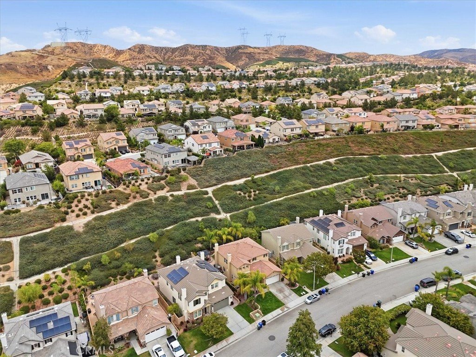
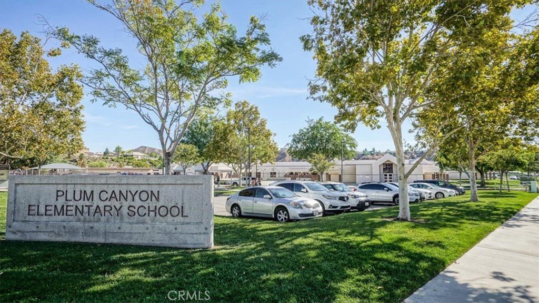
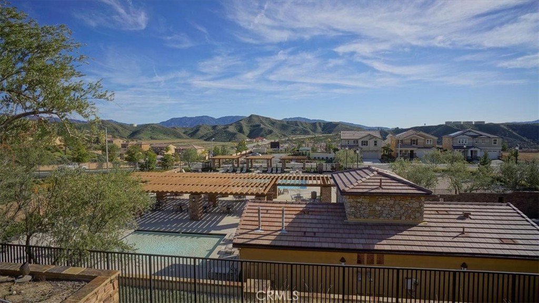
Beautifully updated 4-bedroom, 3-bath home with 3,108 sq. ft. of living space, offering a spacious and functional floor plan with a main-level bedroom and full bath, plus an upstairs loft and office area. From the moment you arrive, the home’s curb appeal, lush landscaping, and palm-lined frontage make a lasting impression. Inside, you’ll find fresh interior paint, recessed lighting, tile flooring downstairs, vinyl flooring on the stairs, and an open layout designed for comfortable everyday living and entertaining. The remodeled kitchen is a true standout, featuring quartz countertops, white cabinetry, stainless steel appliances, a large center island, and stylish lighting — part of an extensive remodel with over $65K invested. The kitchen opens beautifully to the family room, where a recently built-in entertainment center with shelving creates a warm and inviting gathering space. The home also features two fireplaces, remodeled bathroom, and multiple living and dining areas filled with natural light. Upstairs, the spacious loft offers a newly built entertainment center, along with a separate office/work area ideal for today’s lifestyle. The primary suite offers generous space and a private bath with a soaking tub, separate shower, and ample vanity area. Step outside to a peaceful backyard with patio space, a covered gazebo area, and hillside views — a great place to unwind or enjoy time with family and friends. With a 3-car tandem garage, no Mello-Roos, community pool, picnic area, nearby David March Park, and close proximity to the elementary school, this home offers the space, upgrades, and lifestyle buyers are looking for.
Show all description
Location
- Directions: Plum Canyon to Marial Way to Mathilde Ln.
- Lot Size Acres: 0.3406 acres
Building Details
Amenities & Features
- Pool Features: Community, Association
- Parking Features: DirectAccess, DoorSingle, GarageFacesFront, Garage
- Parking Total: 3
- Roof: Tile
- Association Amenities: OutdoorCookingArea,PicnicArea,Pool,SpaHotTub
- Window Features: DoublePaneWindows
- Cooling: CentralAir
- Door Features: MirroredClosetDoors
- Fireplace Features: FamilyRoom, LivingRoom
- Heating: Central
- Interior Features: CeilingFans, EatInKitchen, HighCeilings, OpenFloorplan, QuartzCounters, RecessedLighting, BedroomOnMainLevel, Loft
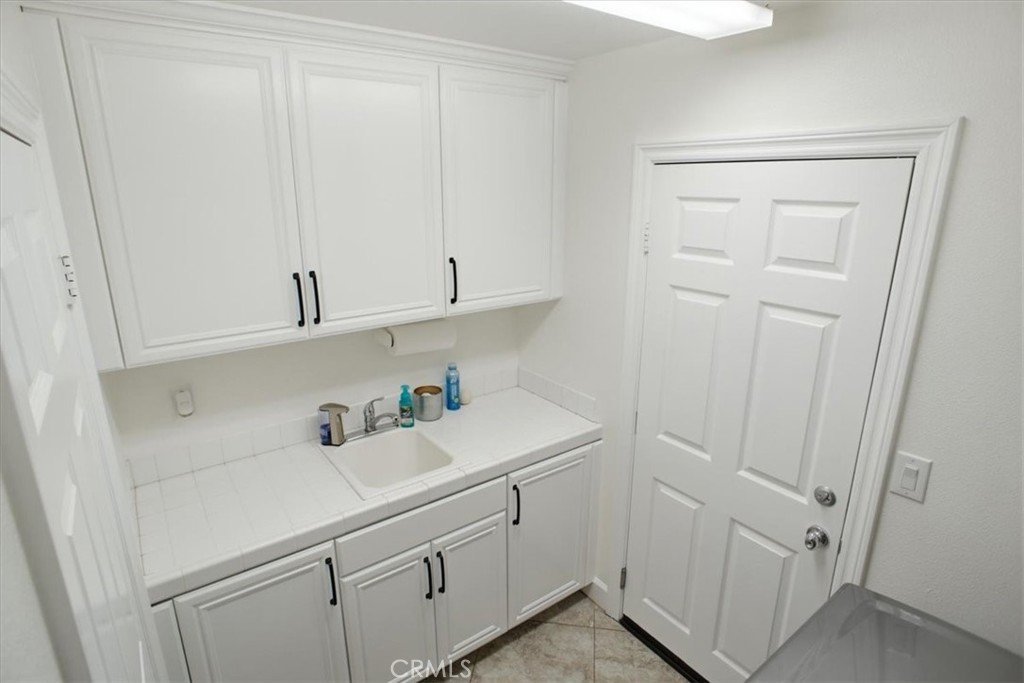
- Laundry Features: Inside,LaundryRoom
- Appliances: BuiltInRange,DoubleOven,Dishwasher,Disposal,Microwave
Nearby Schools
- High School District: William S. Hart Union
Expenses, Fees & Taxes
- Association Fee: $178
Agent info
- Agent name: Mary Ruiz
- Agent MLS: F207098638
- Agent email: mruizrealtor@socal.rr.com
- Agent officephone: 661-286-8600
- Agent direct phone: 661-286-8600
Miscellaneous
- Association Fee Frequency: Monthly
- List Office Name: Realty Executives Homes
- Listing Terms: Cash,Conventional,FHA,VaLoan
- Common Interest: PlannedDevelopment
- Community Features: Curbs,StreetLights,Sidewalks,Pool
- Attribution Contact: 661-714-5356
