











19707 Green Mountain Drive, Newhall, CA, US, 91321
19707 Green Mountain Drive, Newhall, CA, US, 91321Basics
- Date added: Added 5 months ago
- Category: Residential
- Type: SingleFamilyResidence
- Status: Active
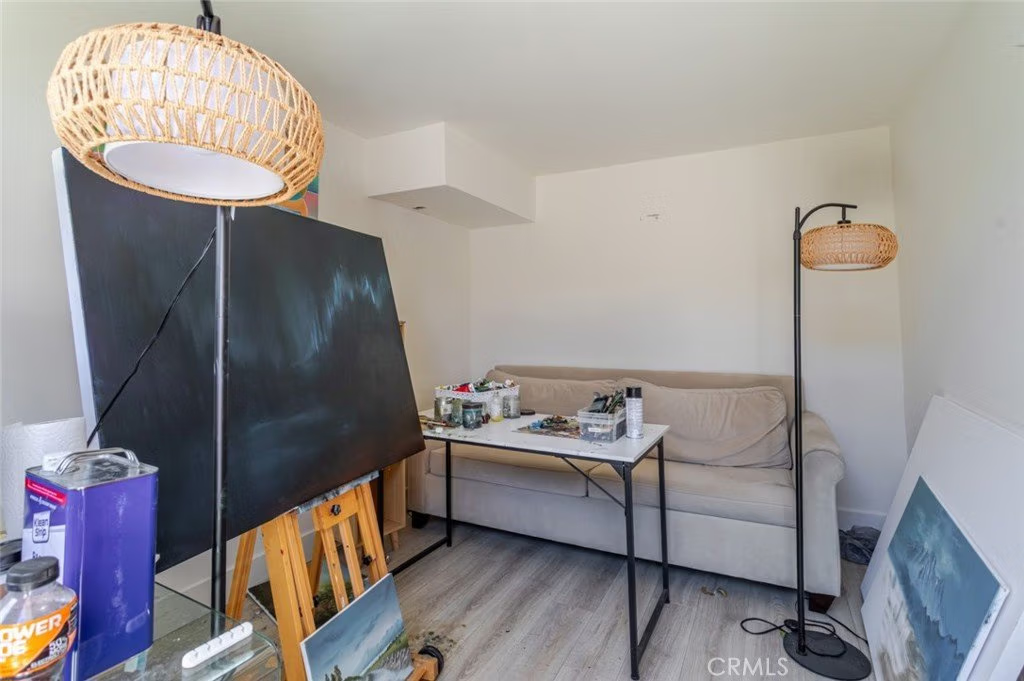
- Bedrooms: 4
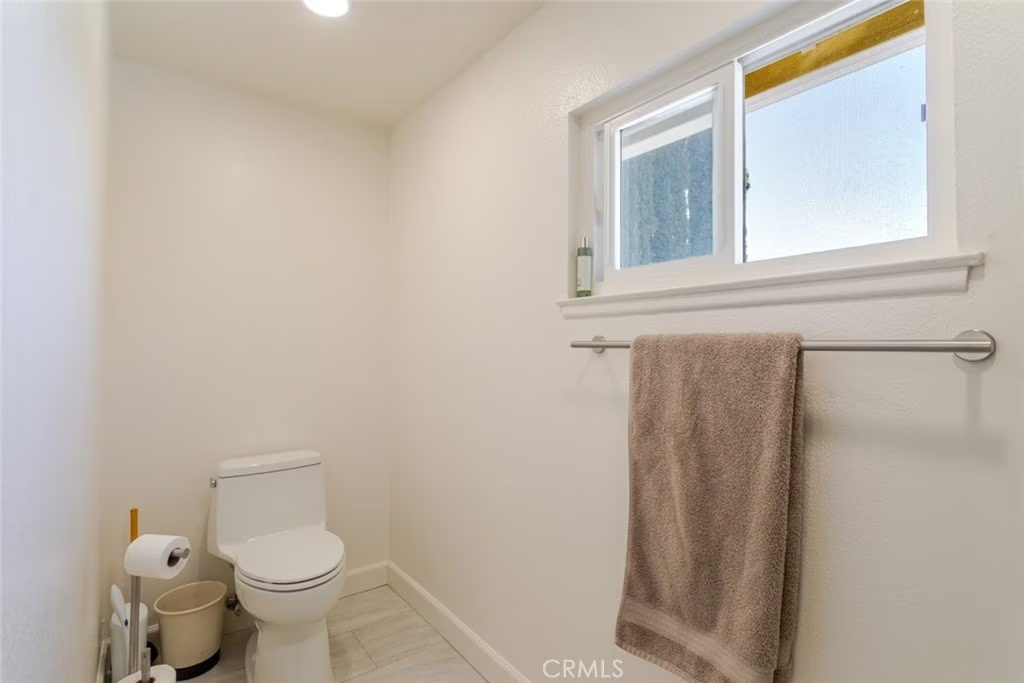
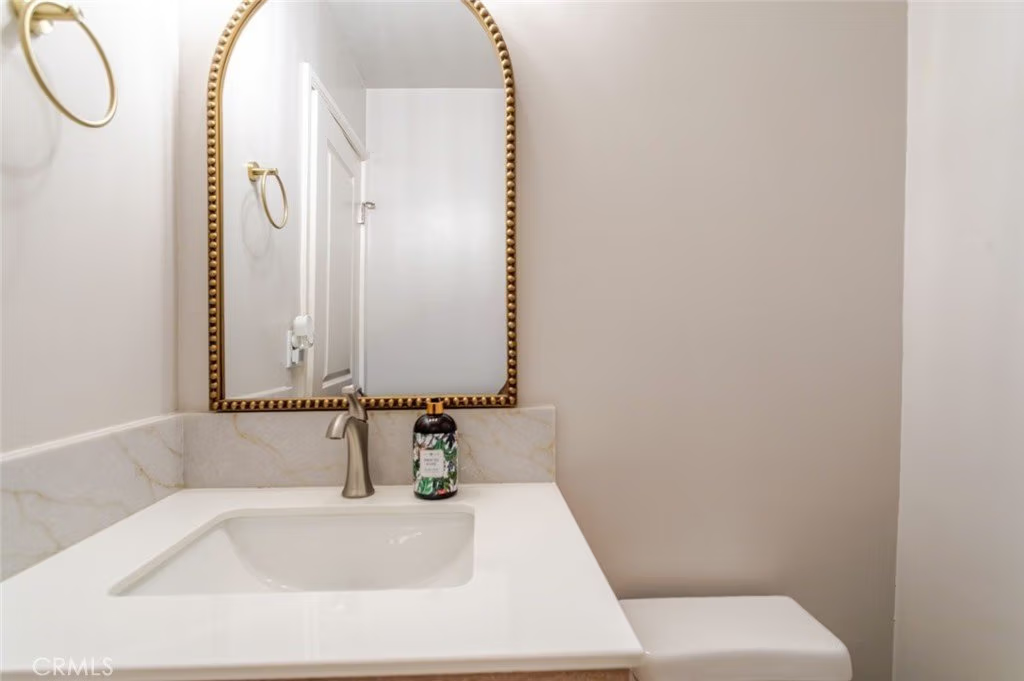
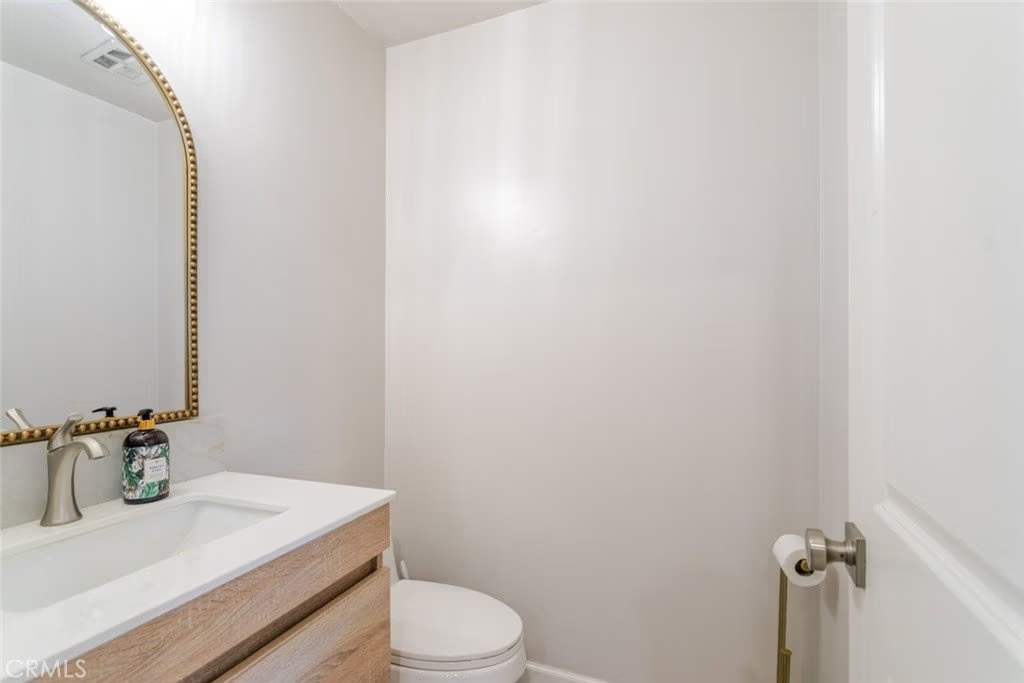
- Bathrooms: 3
- Area: 2140 sq ft
- Lot size: 11450, 11450 sq ft
- Year built: 1968
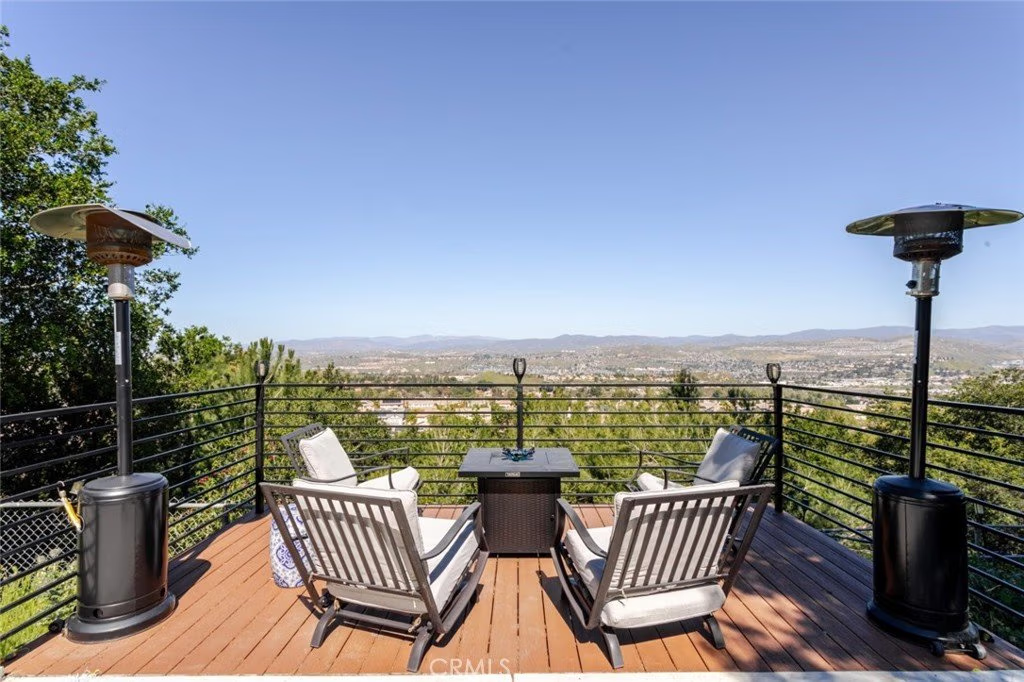
- View: Neighborhood
- Subdivision Name: Friendly Valley (FRV)
- County: Los Angeles
- MLS ID: SR26052796
Description
-
Description:
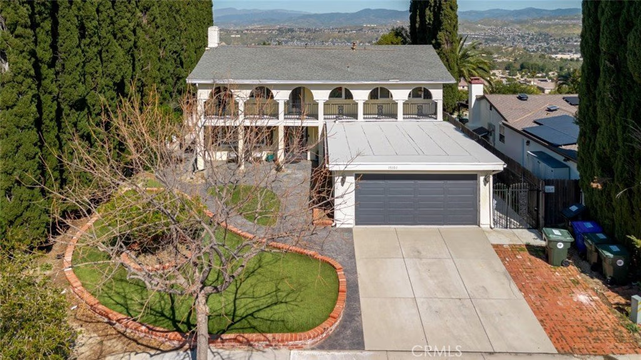
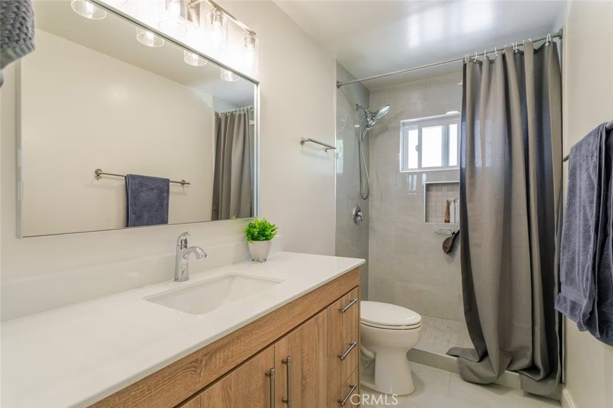
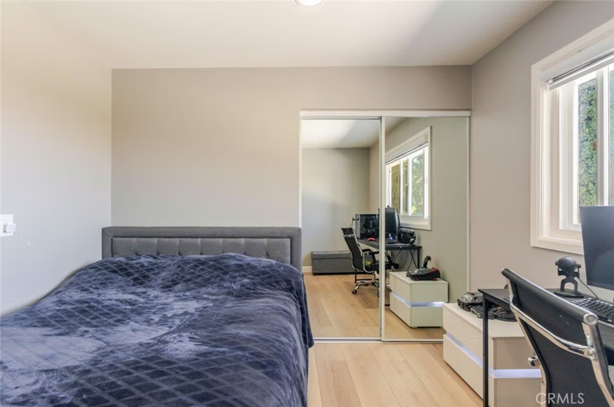
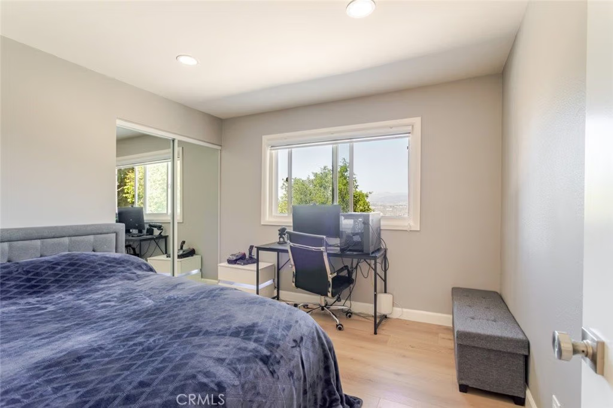
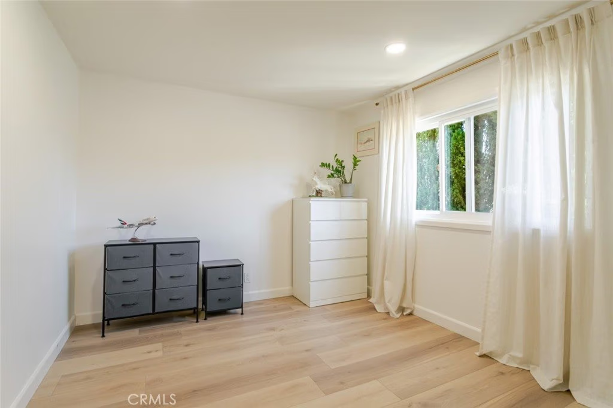
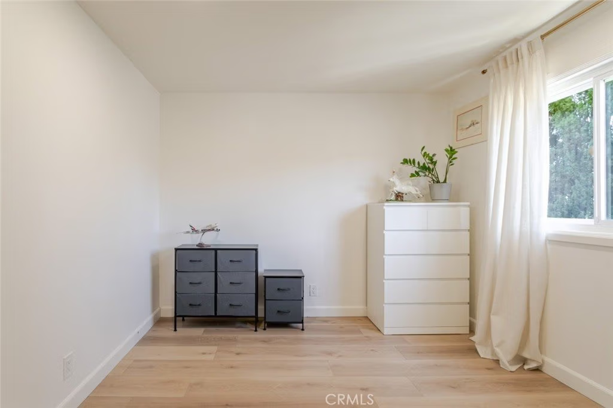
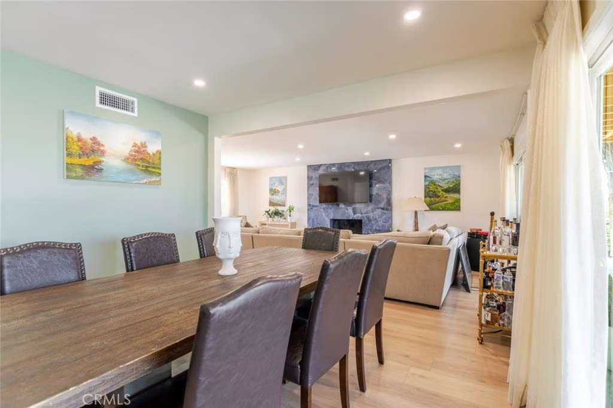
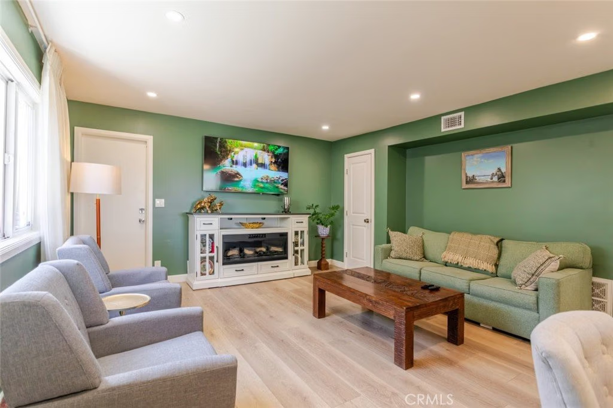
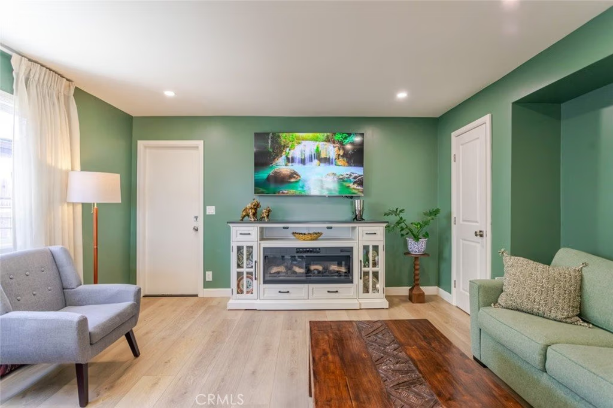
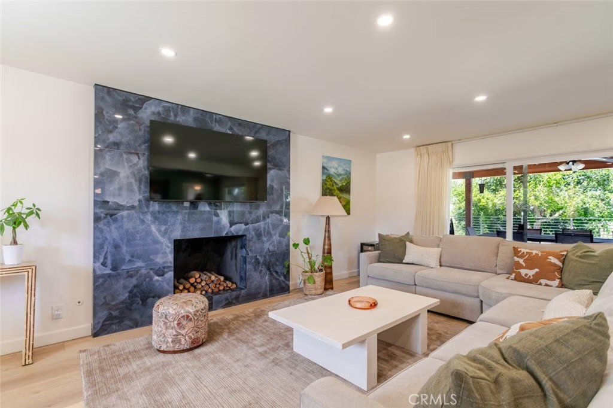
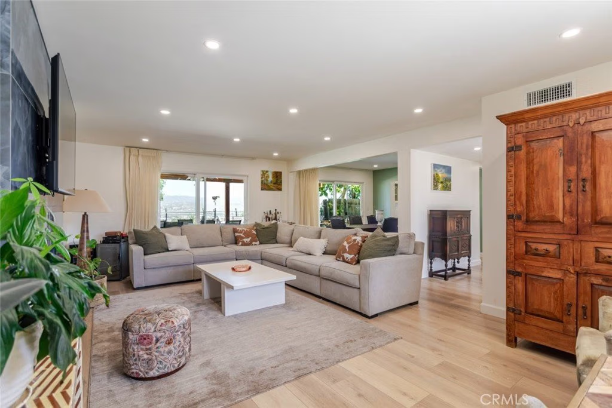
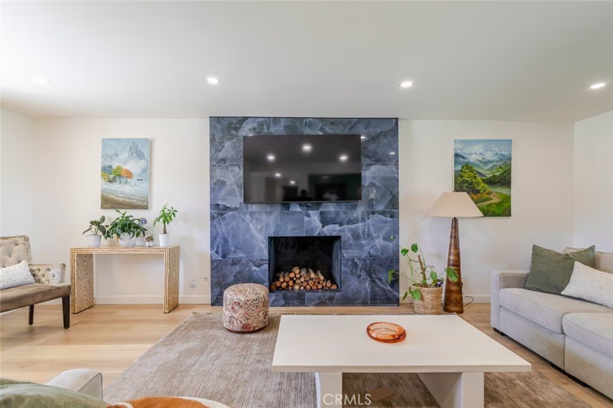
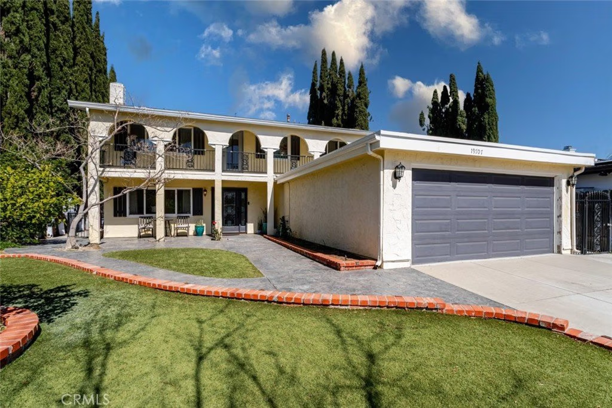
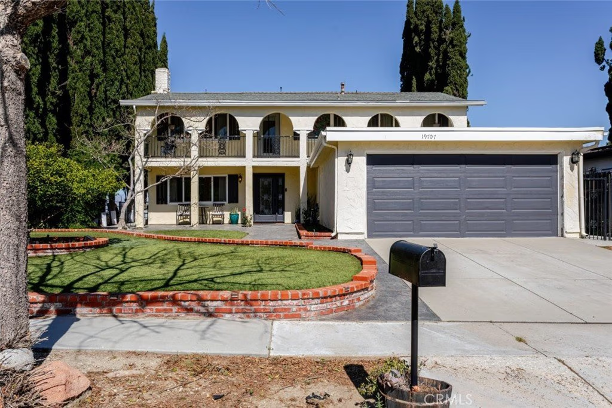
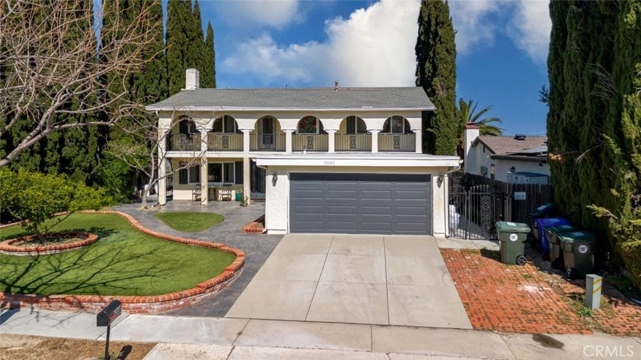
Beautiful two-story single-family home offering 2,140 sq ft of comfortable living space with 4 bedrooms and 3 bathrooms. This spacious home features recessed lighting creating a bright and airy atmosphere throughout. The inviting living room showcases a cozy fireplace with a stylish gray stacked-stone surround, adding a modern touch and warm focal point to the space.
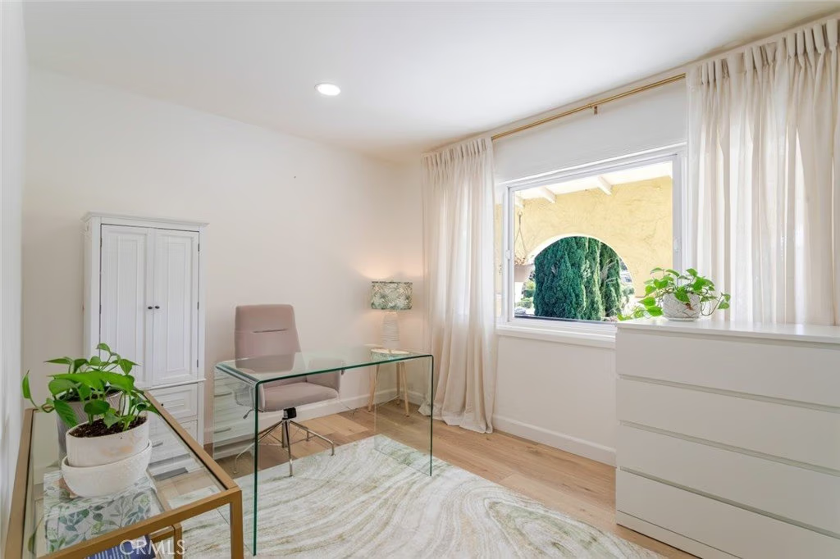
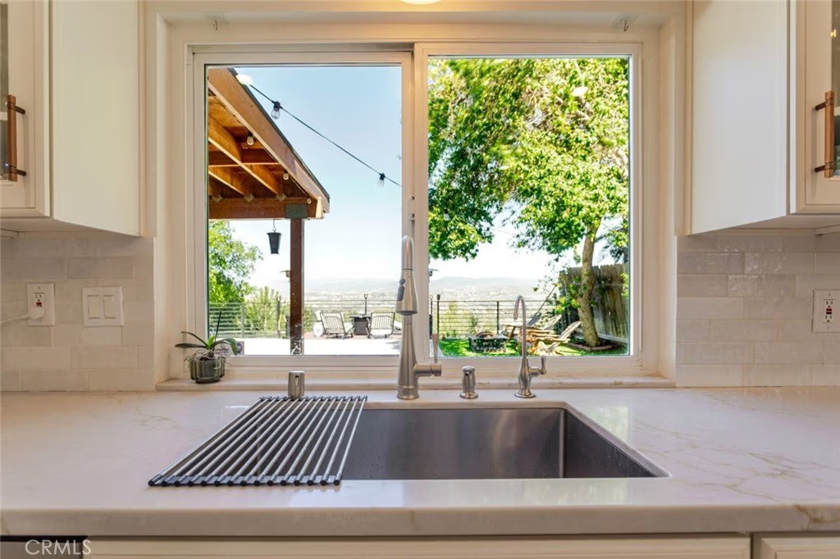
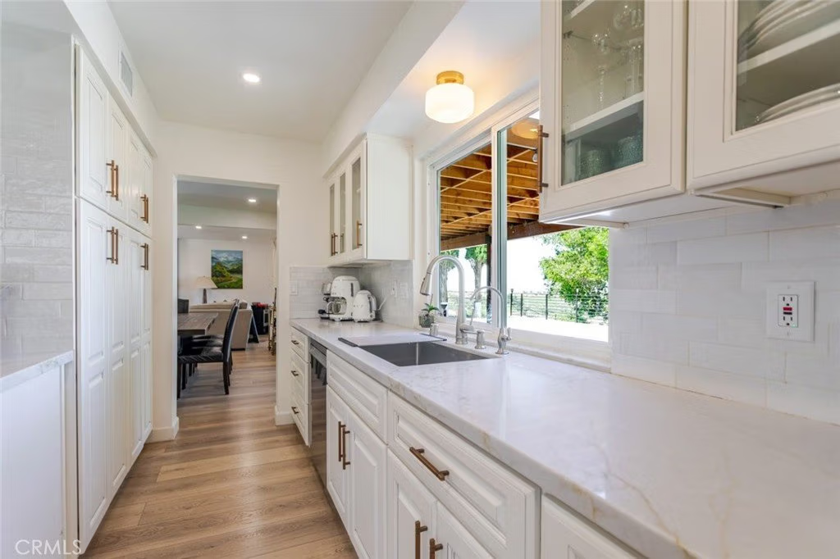
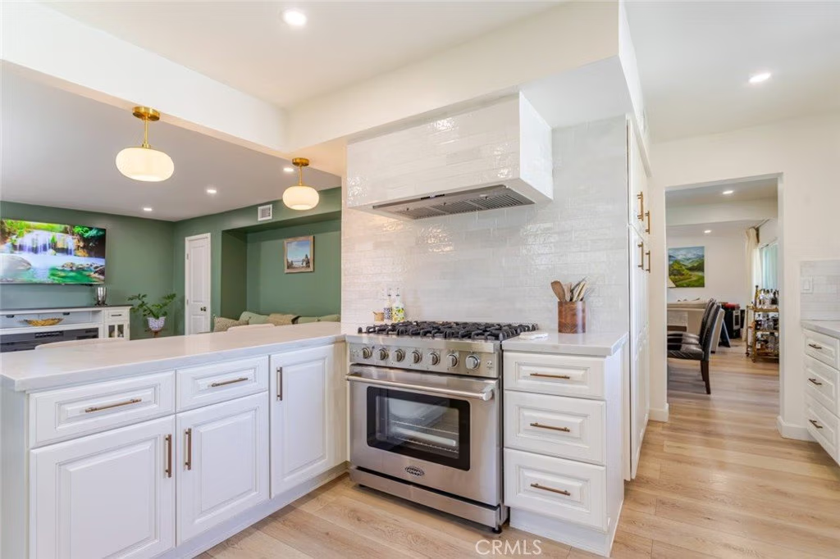
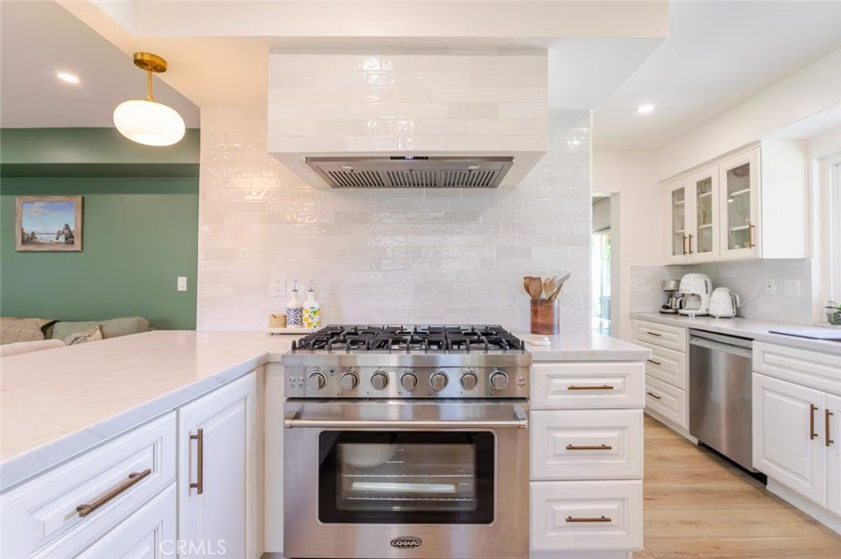
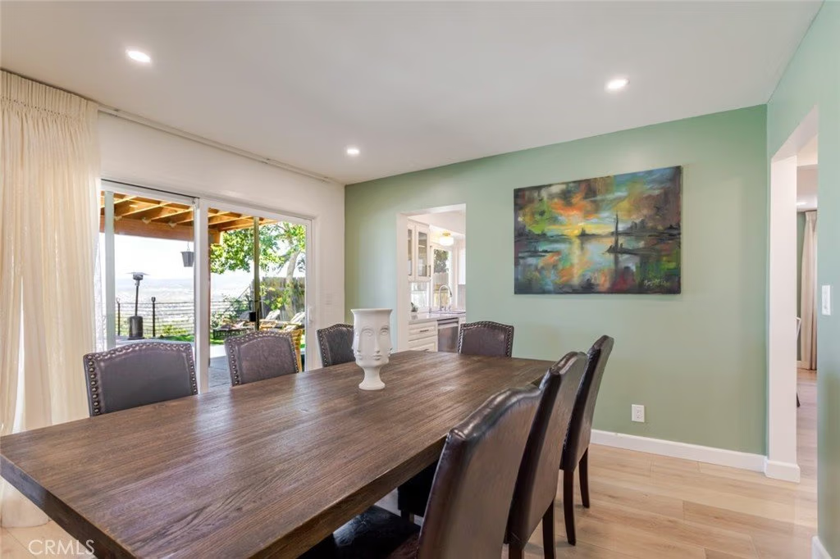
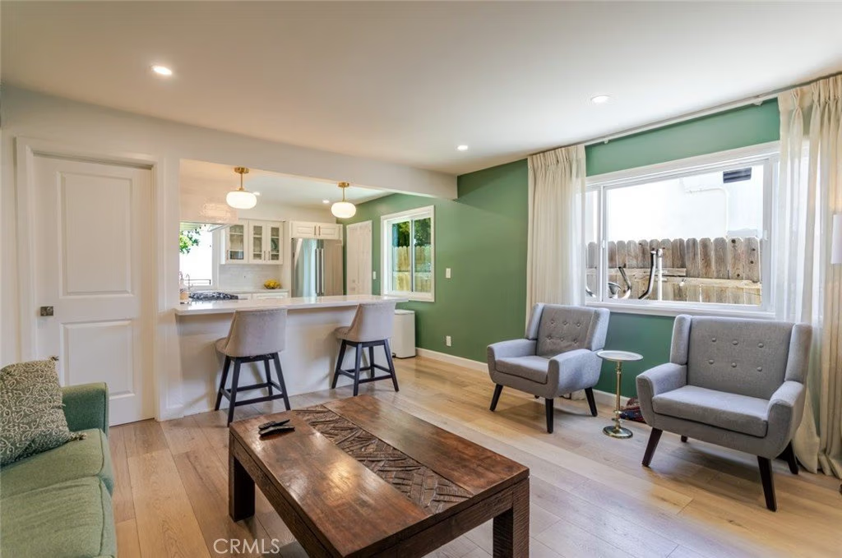
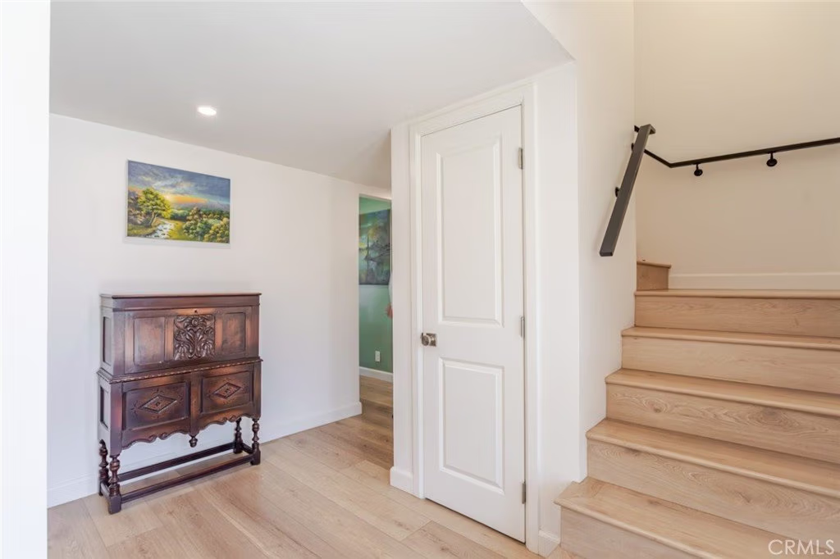
The kitchen is designed for both function and style, featuring white countertops, stainless steel appliances, abundant cabinet storage, and a dedicated dining area perfect for everyday meals or entertaining. Light wood flooring flows throughout the home, enhancing the open and contemporary feel.
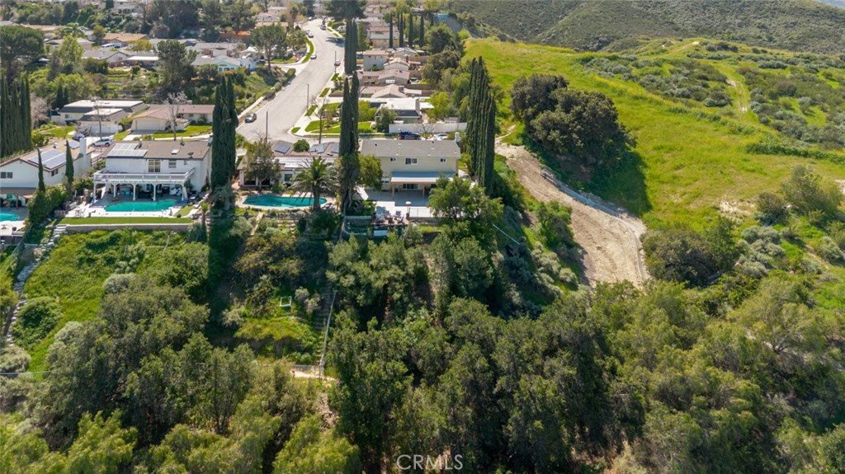
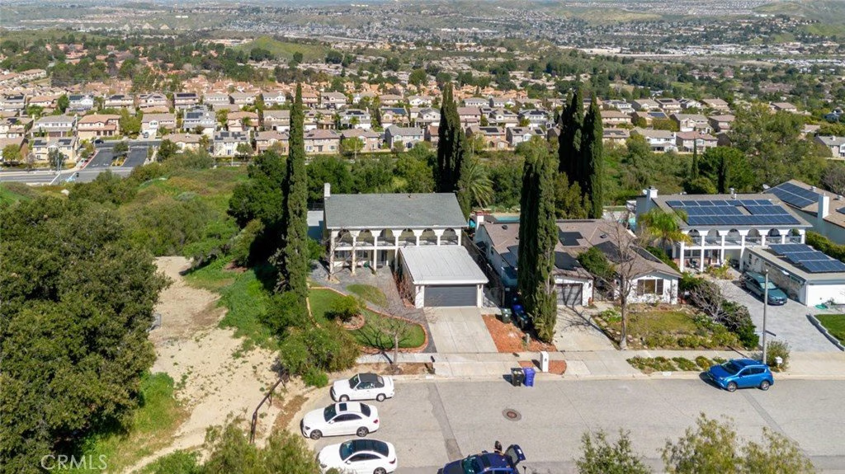
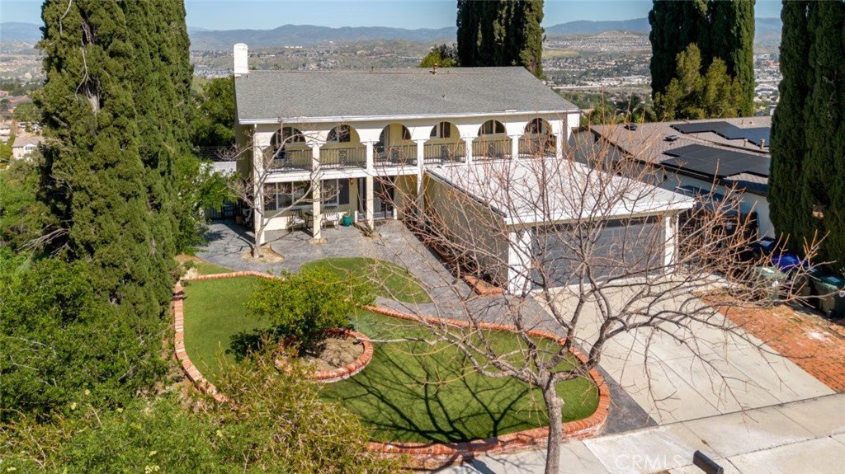
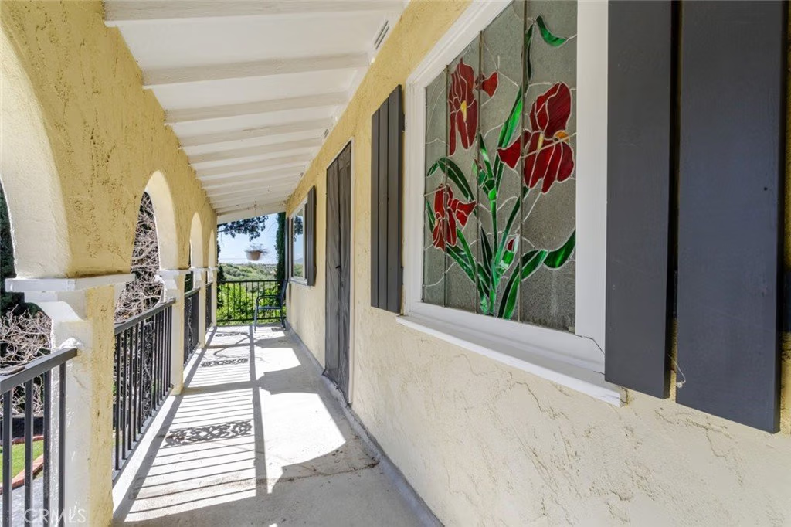
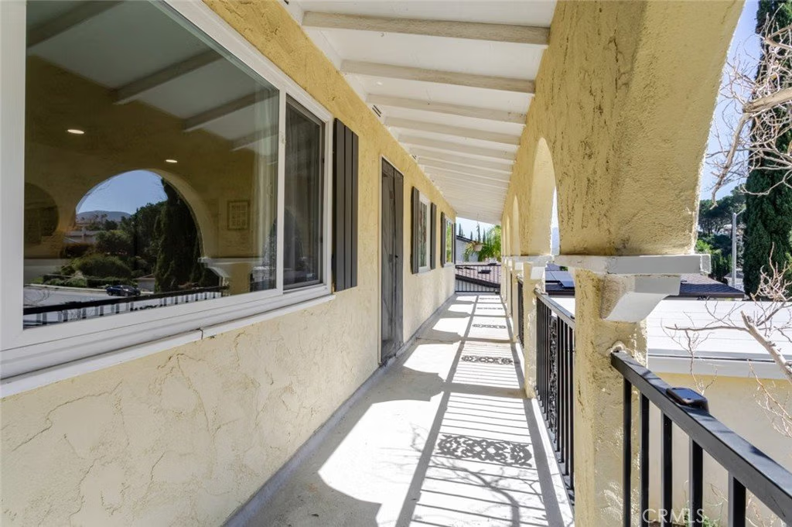
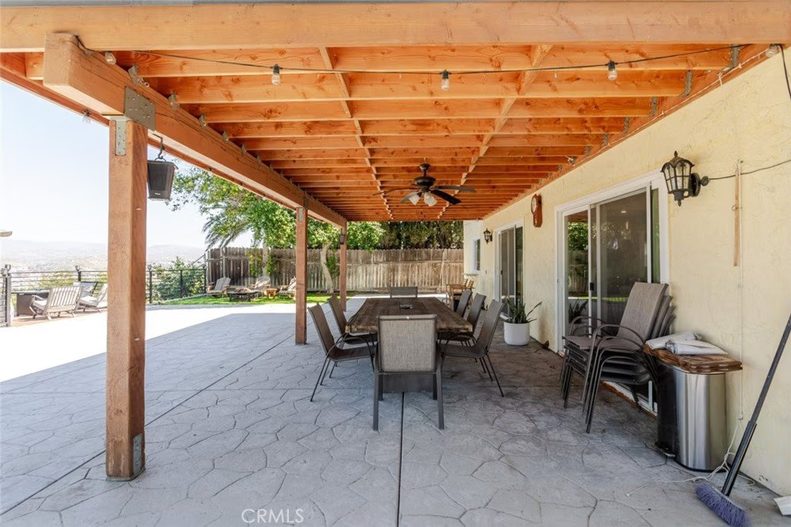
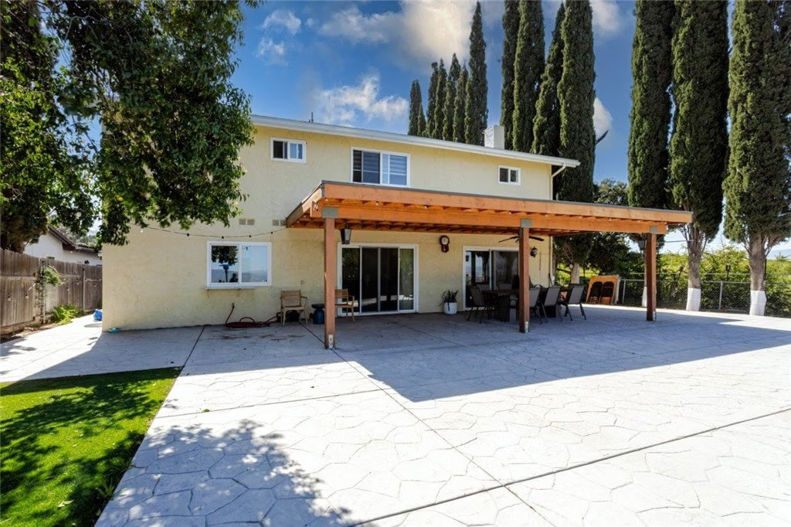
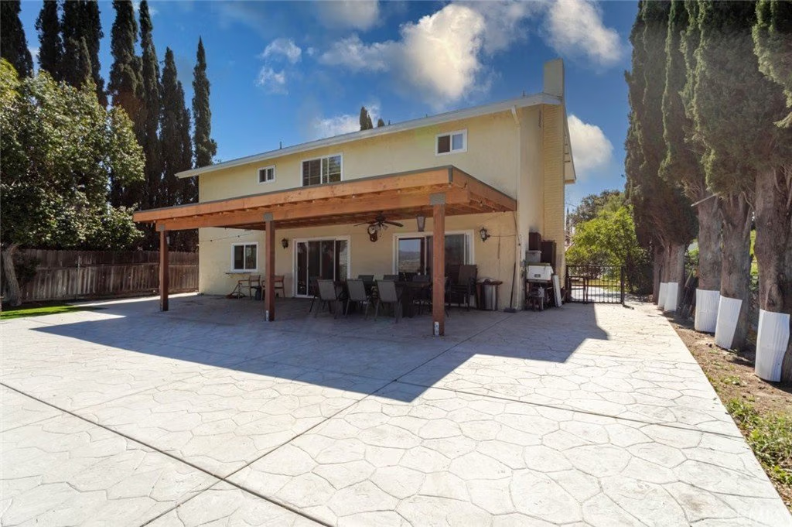
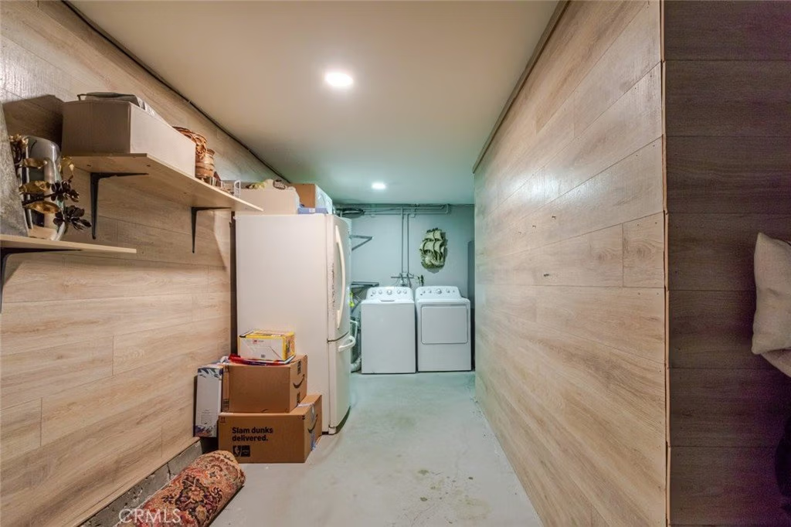
Additional highlights include an attached 2-car garage and a separate laundry room for added convenience. Outside a covered patio ideal for relaxing or hosting gatherings while enjoying scenic neighborhood and mountain views. This well-appointed home combines space, comfort, and beautiful surroundings in a desirable Santa Clarita location.
Show all description
Location
- Directions: Golden Valley Rd
- Lot Size Acres: 0.2629 acres
Building Details
- Structure Type: House
- Water Source: Public
- Lot Features: ZeroToOneUnitAcre,BackYard,FrontYard
- Sewer: PublicSewer
- Common Walls: NoCommonWalls
- Garage Spaces: 2
- Levels: Two
- Floor covering: Vinyl
Amenities & Features
- Pool Features: None
- Parking Features: Garage
- Patio & Porch Features: Covered
- Parking Total: 2
- Utilities: CableAvailable,ElectricityAvailable,NaturalGasAvailable,SewerAvailable,WaterAvailable
- Cooling: CentralAir
- Fireplace Features: LivingRoom
- Heating: Central
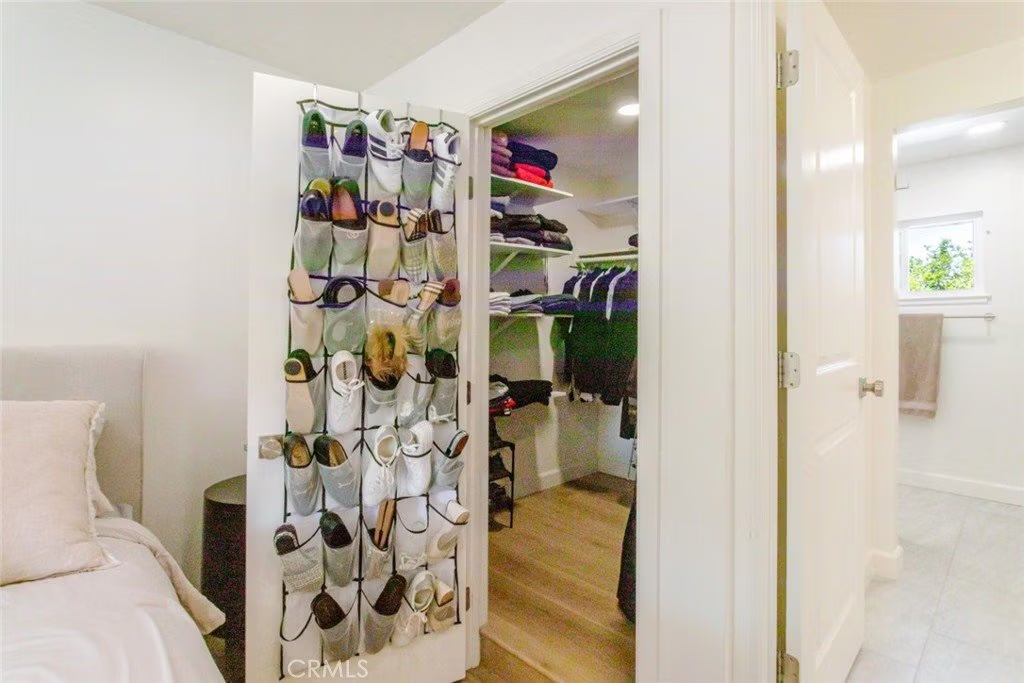
- Interior Features: EatInKitchen, OpenFloorplan, QuartzCounters, RecessedLighting, WalkInClosets
- Laundry Features: LaundryRoom
- Appliances: Dishwasher,GasCooktop,GasOven,Microwave,Refrigerator
Nearby Schools
- High School District: William S. Hart Union
Expenses, Fees & Taxes
- Association Fee: 0
Agent info
- Agent name: Mechael Adzhemyan
- Agent MLS: SR207067295
- Agent email: mikeadzhemyan@gmail.com
- Agent officephone: 818-246-1099
Miscellaneous
- List Office Name: JohnHart Real Estate
- Listing Terms: Cash,CashToNewLoan,Conventional,FHA,VaLoan
- Common Interest: None
- Community Features: Curbs,Sidewalks
- Attribution Contact: 818-419-0404
