








19709 Highland Terrace Dr, Walnut, CA, US, 91789
19709 Highland Terrace Dr, Walnut, CA, US, 91789Basics
- Date added: Added 4 days ago
- Category: Residential
- Type: SingleFamilyResidence
- Status: Active
- Bedrooms: 4
- Bathrooms: 5
- Area: 4498 sq ft
- Lot size: 13640, 13640 sq ft
- Year built: 2010
- View: CityLights,Mountains
- County: Los Angeles
- MLS ID: TR26133789
Description
-
Description:
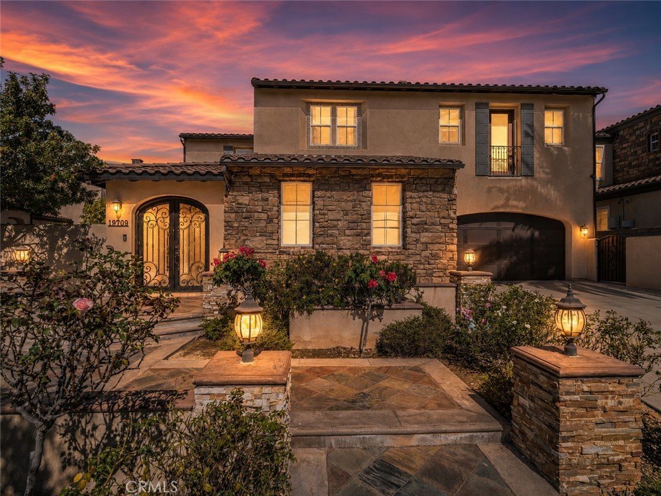
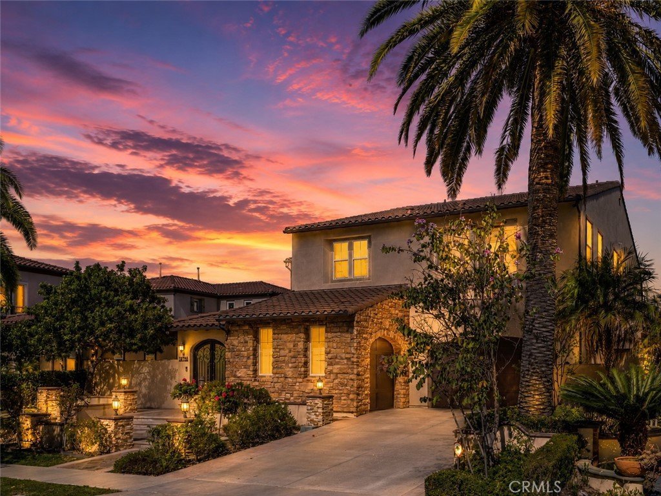
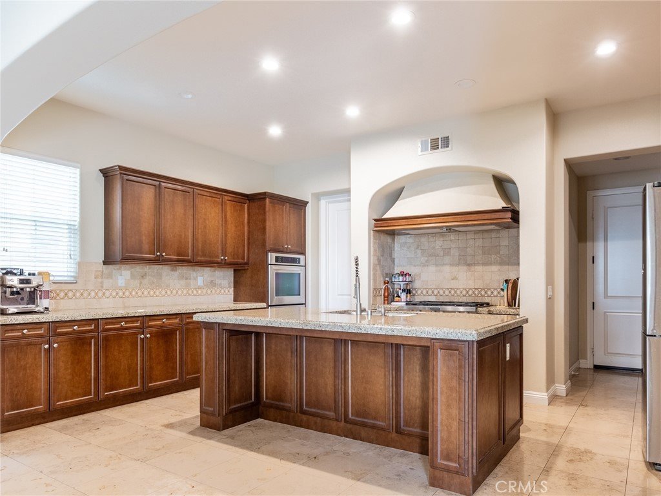
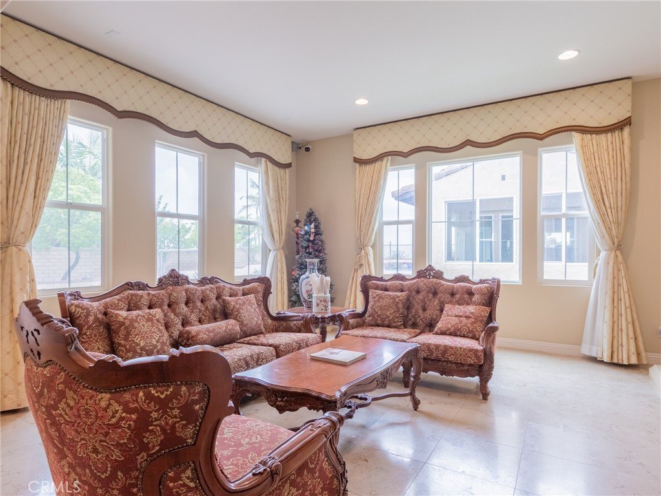
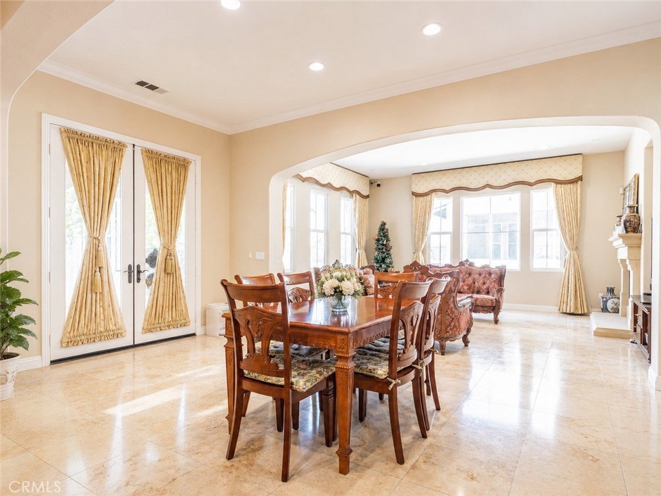
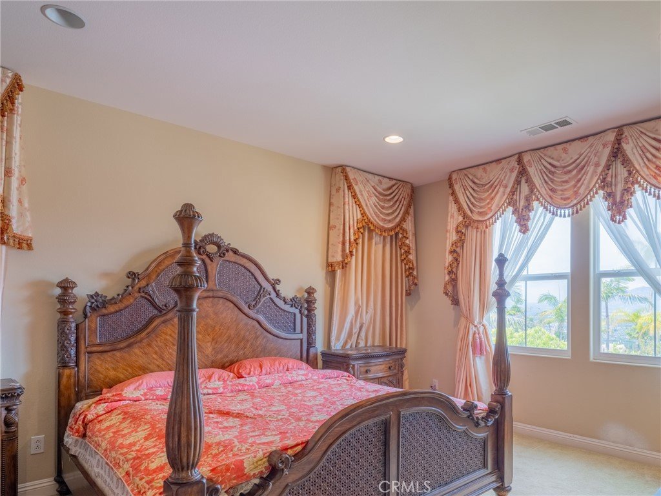
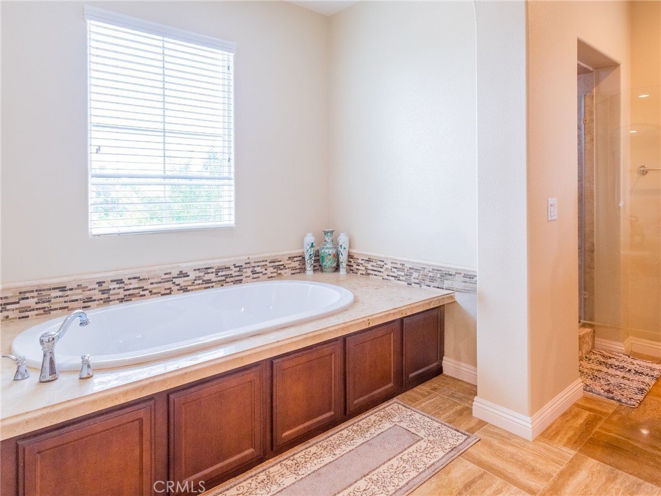
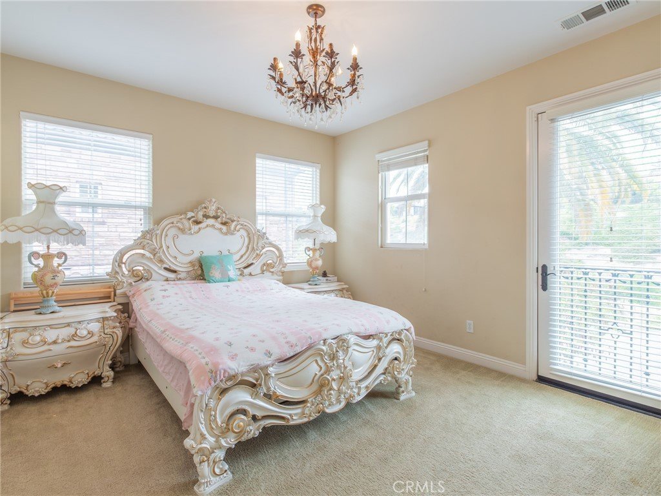
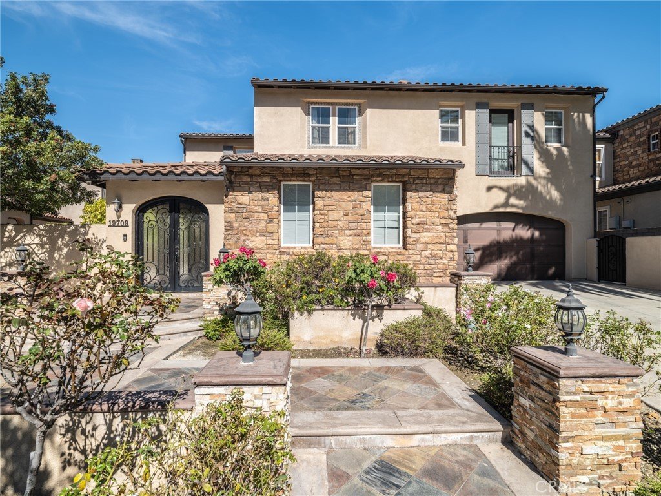
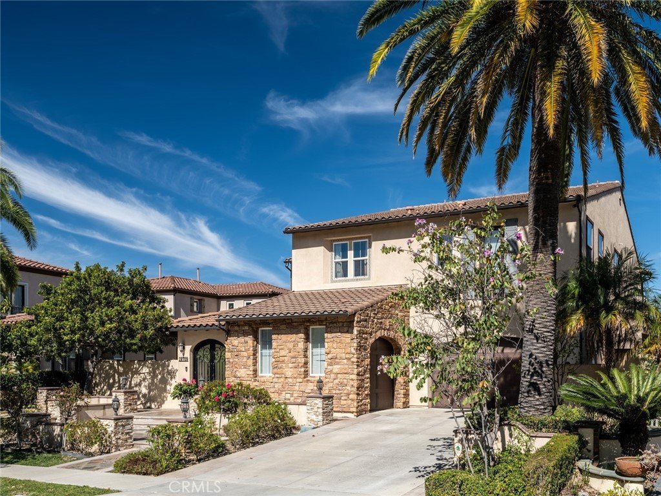
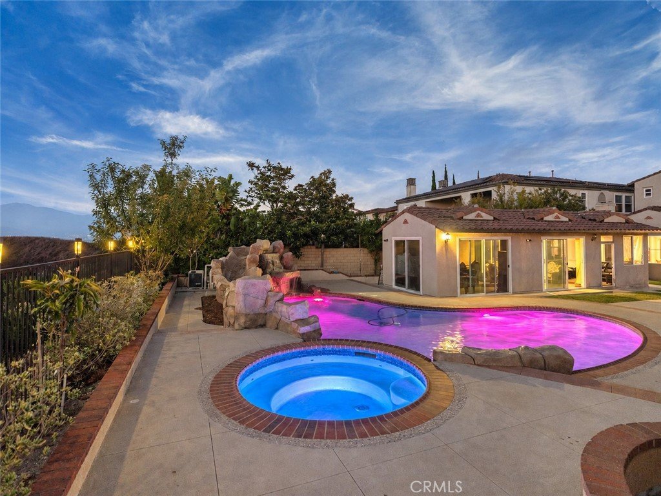
Located in Walnut’s highly sought-after Three Oaks community, this elegant luxury hillside residence stands out with stunning 180-degree city-light and mountain views, a private resort-style backyard, and an elevated lifestyle setting. The expansive rear grounds are designed like a private retreat, featuring a pool, generous usable flat space, and a spacious covered patio that extends the resort-style backyard experience with flexible use for poolside lounging, outdoor entertaining, quiet work-from-home moments, family recreation, or larger gatherings, creating a seamless indoor-outdoor lifestyle. The outdoor area also offers potential for a basketball court, play area, or garden retreat, and is enhanced by a wonderful variety of mature fruit-bearing trees blending tropical and seasonal selections. Inside, the home continues to impress with scale and thoughtful functionality. Soaring ceilings create a bright, open atmosphere, while the living room, dining room, and family room flow seamlessly for everyday comfort and entertaining. A downstairs suite provides flexibility for guests, extended family, or multigenerational living, while the upstairs bonus room is ideal as a media room, office, or lounge. A separate laundry room adds everyday convenience, and the 2-car garage includes additional storage space for practical everyday organization. A refined private retreat where panoramic views, comfort, function, entertaining, and luxury living come together beautifully.
Show all description
Location
- Directions: Amar Rd
- Lot Size Acres: 0.3131 acres
Building Details
- Structure Type: House
- Water Source: Public
- Lot Features: Paved
- Sewer: PublicSewer
- Common Walls: NoCommonWalls
- Garage Spaces: 2
- Levels: Two
Amenities & Features
- Pool Features: Private
- Parking Total: 2
- Cooling: CentralAir
- Fireplace Features: FamilyRoom
- Laundry Features: Inside
Nearby Schools
- High School District: Other
Expenses, Fees & Taxes
- Association Fee: 0
Agent info
- Agent name: Jenny Wu
- Agent MLS: HWUJENNY
- Agent email: info@jennywurealty.com
- Agent officephone: 877-366-2210
- Agent direct phone: 909-569-8888
Miscellaneous
- List Office Name: LPT Realty, Inc
- Listing Terms: Cash,CashToNewLoan
- Common Interest: None
- Community Features: Curbs
- Attribution Contact: 909-569-8888
