


















19715 Eagle Ridge, Porter Ranch, CA, US, 91326
19715 Eagle Ridge, Porter Ranch, CA, US, 91326Basics
- Date added: Added 2 months ago
- Category: Residential
- Type: SingleFamilyResidence
- Status: Active
- Bedrooms: 3
- Bathrooms: 3
- Area: 1903 sq ft
- Lot size: 8549, 8549 sq ft
- Year built: 1987
- Property Condition: Turnkey
- View: Hills,Neighborhood,TreesWoods
- County: Los Angeles
- MLS ID: SR26128829
Description
-
Description:
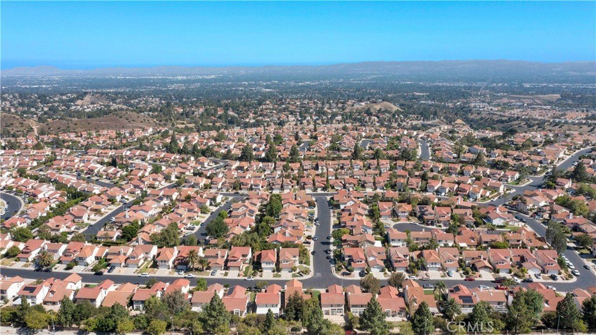
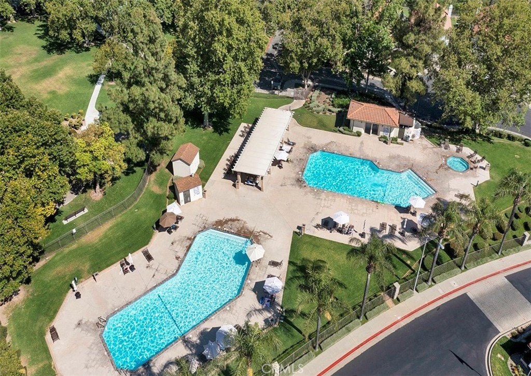
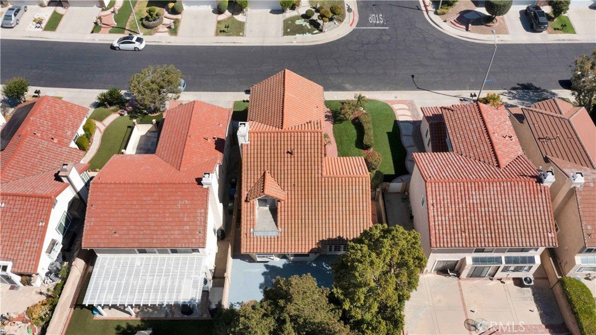
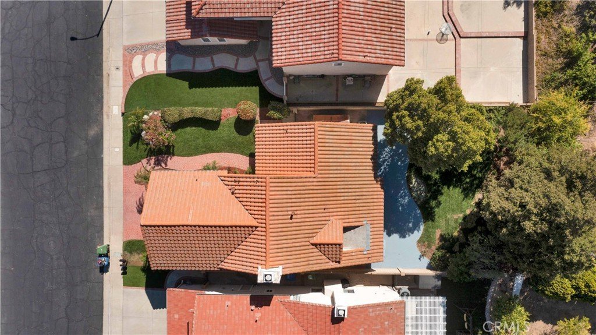
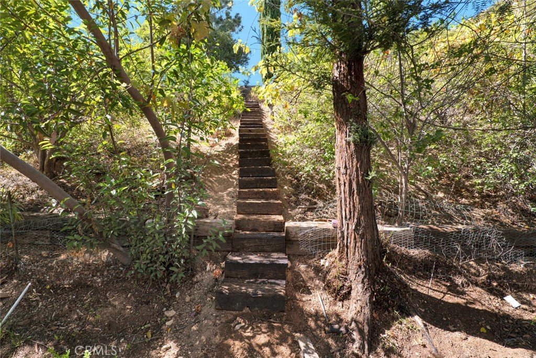
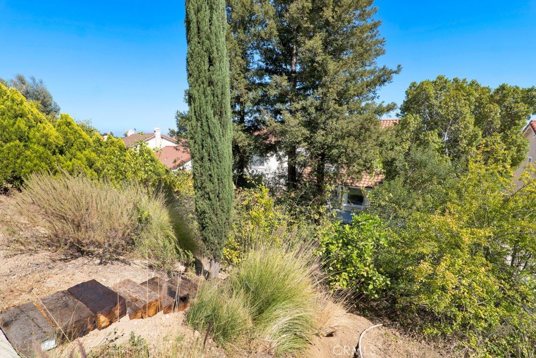
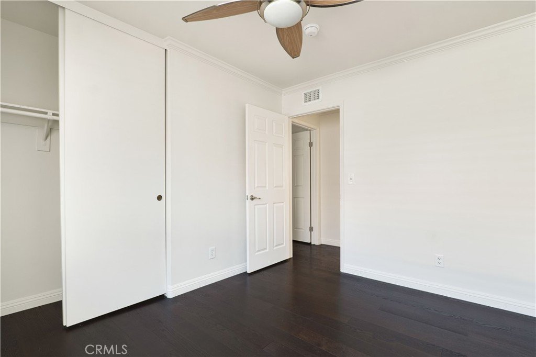
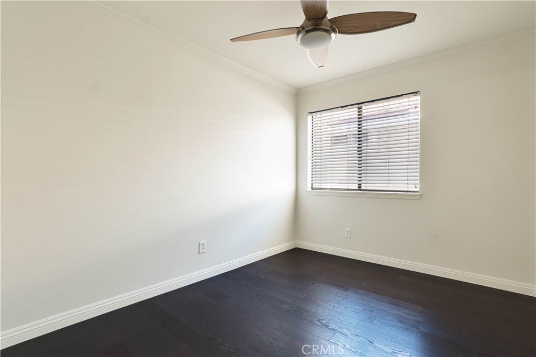
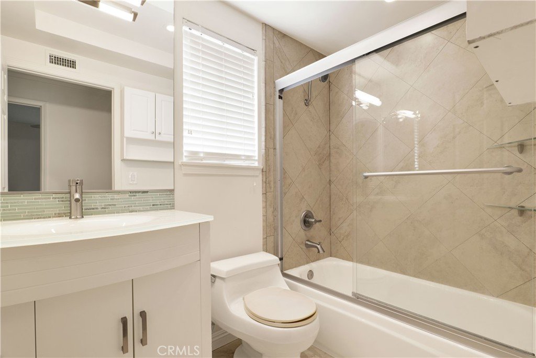
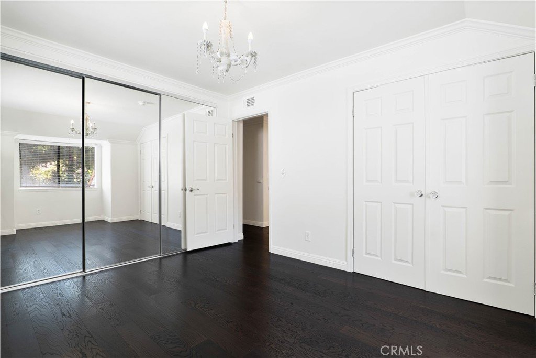
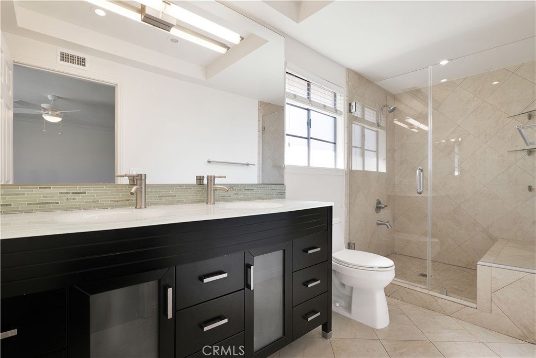
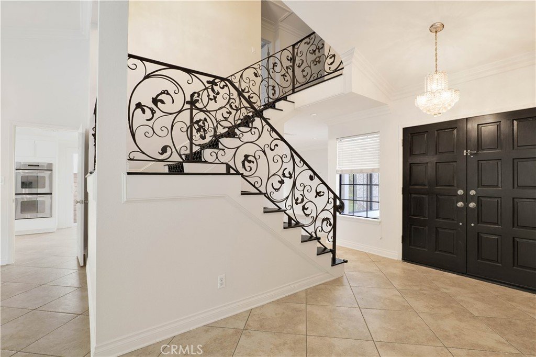
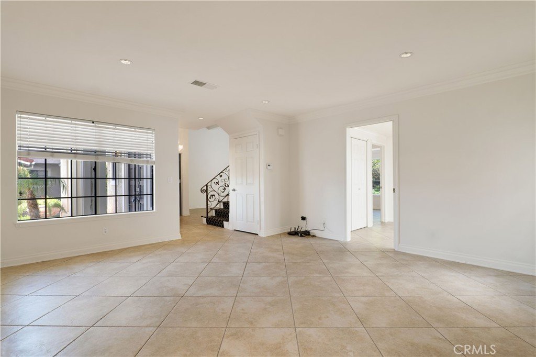
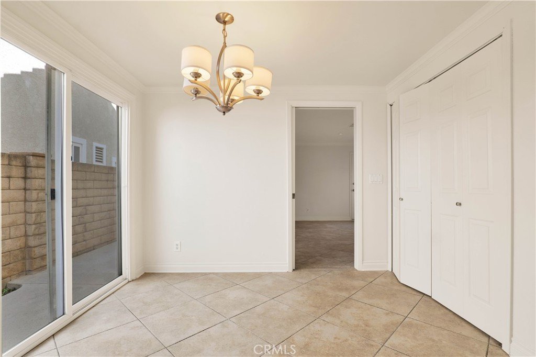
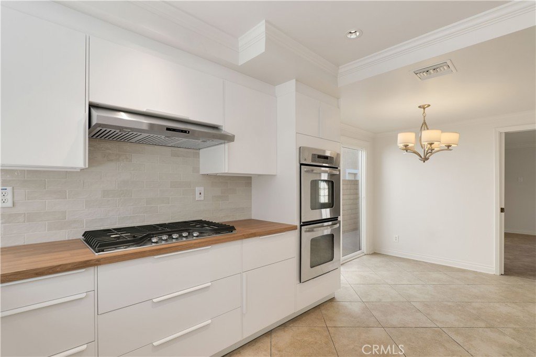
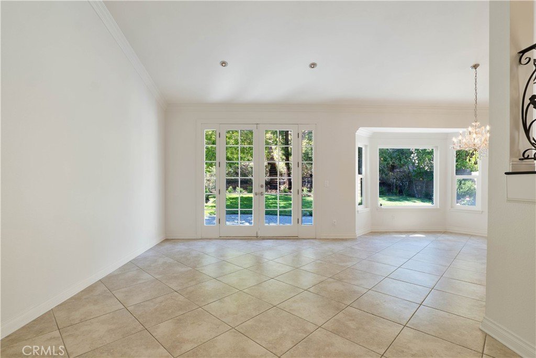
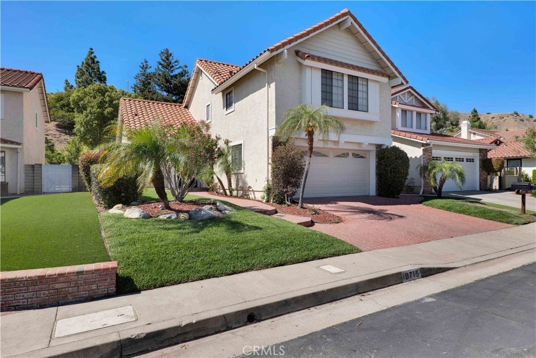
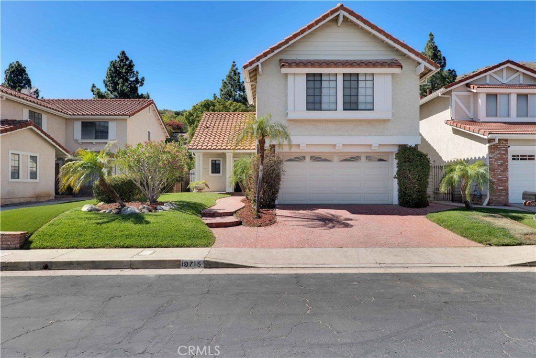
Situated behind guard-gated, highly sought-after Porter Ranch Estates, this beautifully maintained 3-bed, 2.5-bath home combines thoughtfully designed living spaces with a peaceful, nature-inspired setting. Set on impressive 8,549 sqft lot offering over 1,900 sqft of light-filled living space w/ soaring ceilings, crown molding, recessed lighting, & refined architectural details throughout. A beautifully landscaped front yard with vibrant plants, tropical trees, manicured lawn creates a welcoming first impression. Inside, the formal living room features tall ceilings & French doors opening to the backyard & flows effortlessly into the formal dining room w/large picture window showcasing the lush view outdoor. The kitchen is designed for both everyday living & entertaining, featuring new cabinets, stainless-steel appliances. including new refrigerator, double ovens, built-in 5-burner gas cooktop w/range hood, dishwasher, & garden window above the sink. Adjacent breakfast nook offers sliding glass doors leading to the side patio. The inviting family room centers around a sleek fireplace, flanked on either side by windows. A powder room and direct access to the attached 2-car garage with laundry hookups & built-in storage complete the main level. Upstairs, an elegant staircase w/ornate iron detailing leads to all 3 bedrooms, including a spacious primary suite with dual closets, one of which is a walk-in, & an en-suite bath featuring an oversized shower with built-in bench seating. 2 additional bedrooms share full hall bath. Outside, the private backyard feels like your own secluded escape, with a wraparound patio, expansive grassy area, mature shade trees, & meticulously maintained landscaping. Beyond, a tree-covered hillside provides added privacy, while a wood staircase leads to the upper portion of the property where treetop vistas offer the perfect setting for a future viewing deck, morning coffee, or evening unwinding beneath the stars. Porter Ranch Estates residents enjoy access amenities, including 24-hour guard-gated security & patrol, two community pools & spas, six illuminated tennis courts, a basketball court, sand volleyball court, playground, and more. Ideally located near The Vineyards at Porter Ranch, Porter Ranch Town Center, popular restaurants, entertainment venues, & convenient access to the 118 Freeway, this exceptional home offers the rare opportunity to enjoy resort-style amenities while surrounded by the beauty & tranquility of nature.
Show all description
Location
- Directions: E of Porter Ranch Dr, Just S of Sesnor Blvd.
- Lot Size Acres: 0.1963 acres
Building Details
Amenities & Features
- Pool Features: Fenced, InGround, Association
- Parking Features: Concrete, DirectAccess, Driveway, GarageFacesFront, Garage, GarageDoorOpener, GarageFacesSide, SideBySide
- Security Features: GatedWithGuard, GatedCommunity, GatedWithAttendant, TwentyFourHourSecurity
- Patio & Porch Features: Concrete,Covered,FrontPorch,Patio
- Parking Total: 2
- Roof: Tile
- Association Amenities: MaintenanceGrounds,Management,Playground,Pool,Guard,SpaHotTub,Security,TennisCourts
- Window Features: Blinds,DoublePaneWindows,GardenWindows
- Cooling: CentralAir
- Door Features: DoubleDoorEntry,FrenchDoors,MirroredClosetDoors,PanelDoors,SlidingDoors
- Fireplace Features: FamilyRoom, Gas
- Heating: Central
- Interior Features: BuiltInFeatures, BreakfastArea, TrayCeilings, CeilingFans, CrownMolding, CathedralCeilings, SeparateFormalDiningRoom, HighCeilings, Pantry, RecessedLighting, TwoStoryCeilings, AllBedroomsUp, PrimarySuite, WalkInClosets
- Laundry Features: WasherHookup,InGarage
- Appliances: BuiltInRange,DoubleOven,Dishwasher,Disposal,GasRange,GasWaterHeater,RangeHood,WaterHeater
Nearby Schools
- Middle Or Junior School: Frost
- Elementary School: Castle Bay
- High School: Chatsworth
- High School District: Los Angeles Unified
Expenses, Fees & Taxes
- Association Fee: $235
Agent info
- Agent name: Stephanie Vitacco
- Agent MLS: F210081731
- Agent email: stephanie@teamvitacco.com
- Agent officephone: 818-989-2000
- Agent direct phone: 818-576-1685
Miscellaneous
- Association Fee Frequency: Monthly
- List Office Name: Equity Union
- Listing Terms: Cash,CashToNewLoan,Conventional
- Common Interest: PlannedDevelopment
- Community Features: Curbs,Sidewalks,Gated
- Attribution Contact: 818-298-6458
