
















19718 Kamm Court, Canyon Country, CA, US, 91351
19718 Kamm Court, Canyon Country, CA, US, 91351Basics
- Date added: Added 1 month ago
- Category: Residential
- Type: Townhouse
- Status: Active
- Bedrooms: 3
- Bathrooms: 3
- Area: 1734 sq ft
- Lot size: 58980, 58980 sq ft
- Year built: 2016
- Property Condition: UpdatedRemodeled,Turnkey
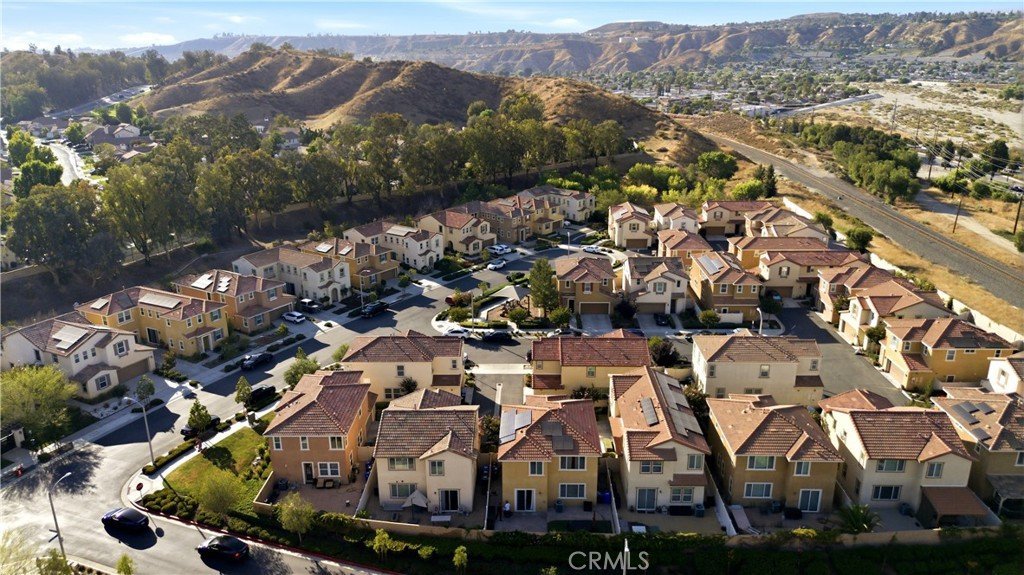
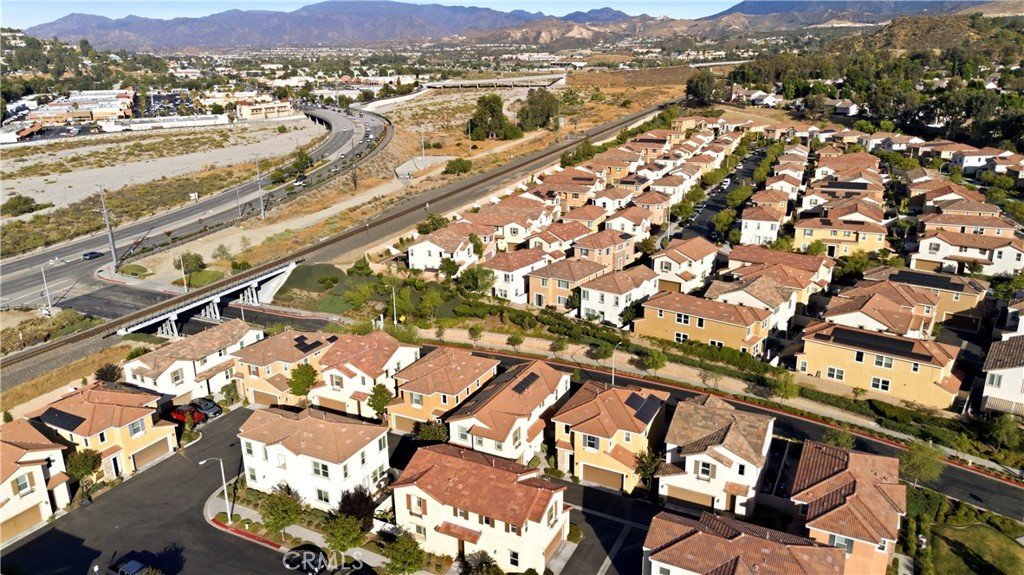
- View: CityLights,Neighborhood,TreesWoods
- Subdivision Name: Rainbow Glen Estates (RBGE)
- County: Los Angeles
- MLS ID: SR26167180
Description
-
Description:
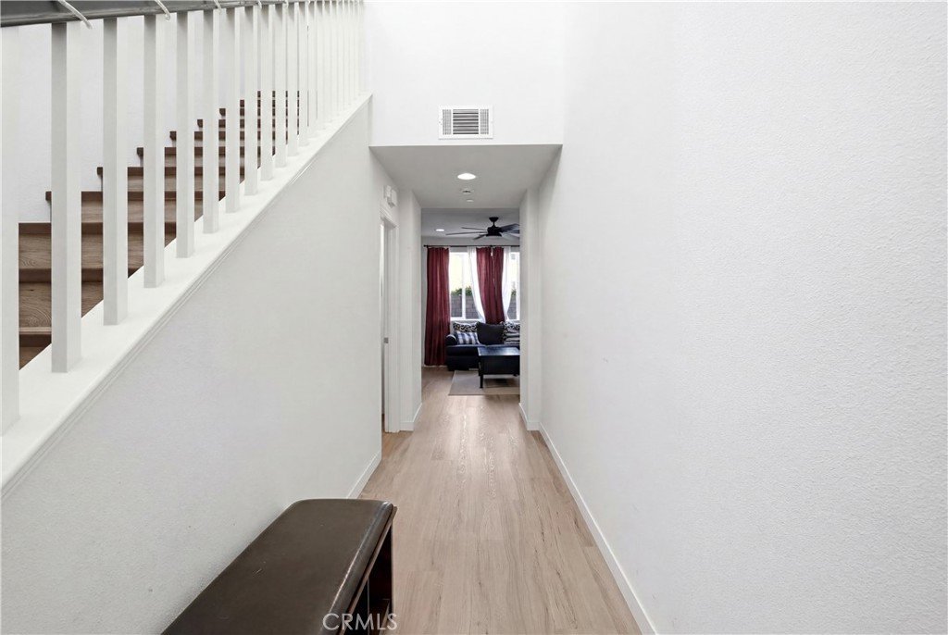
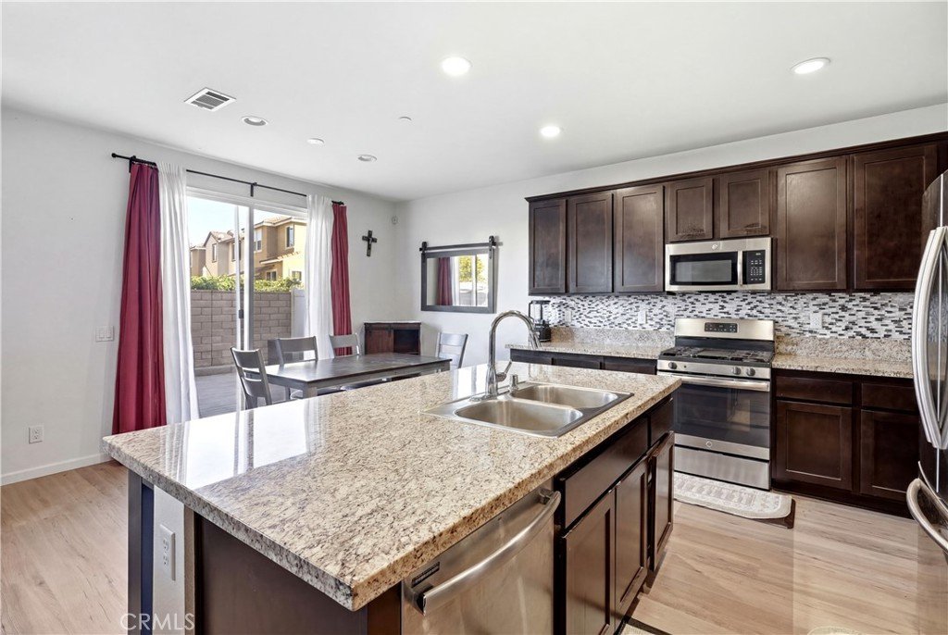
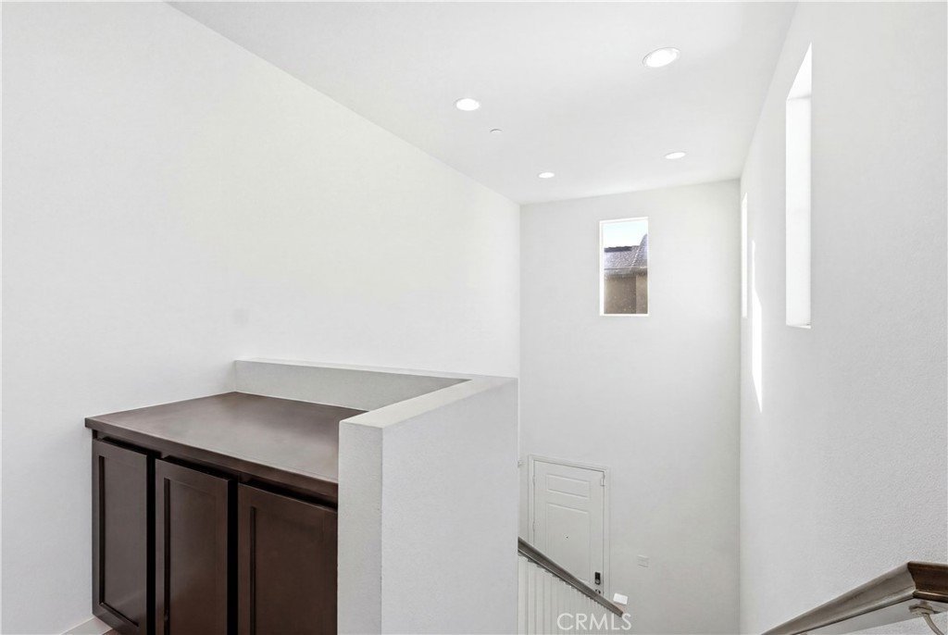
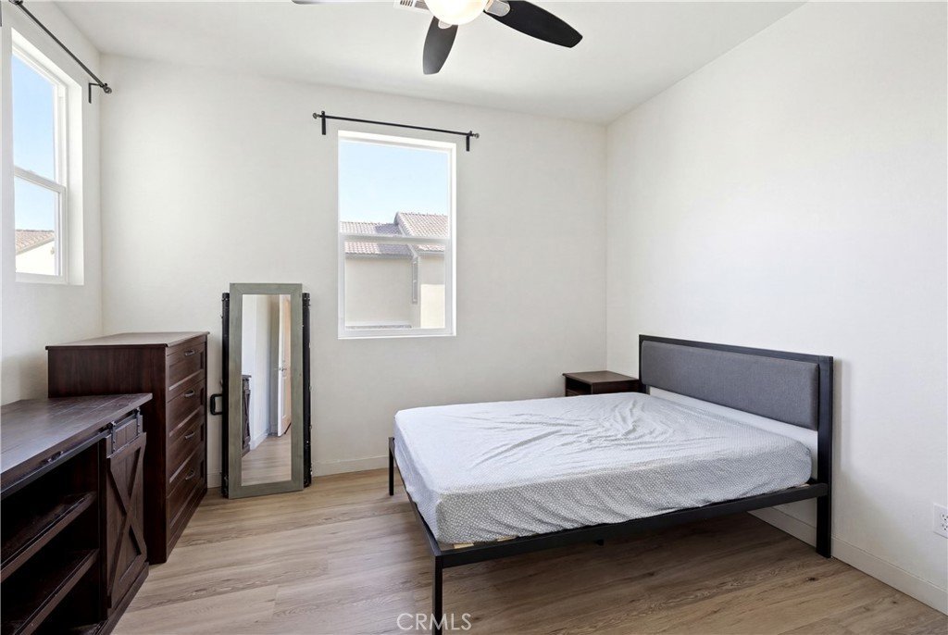
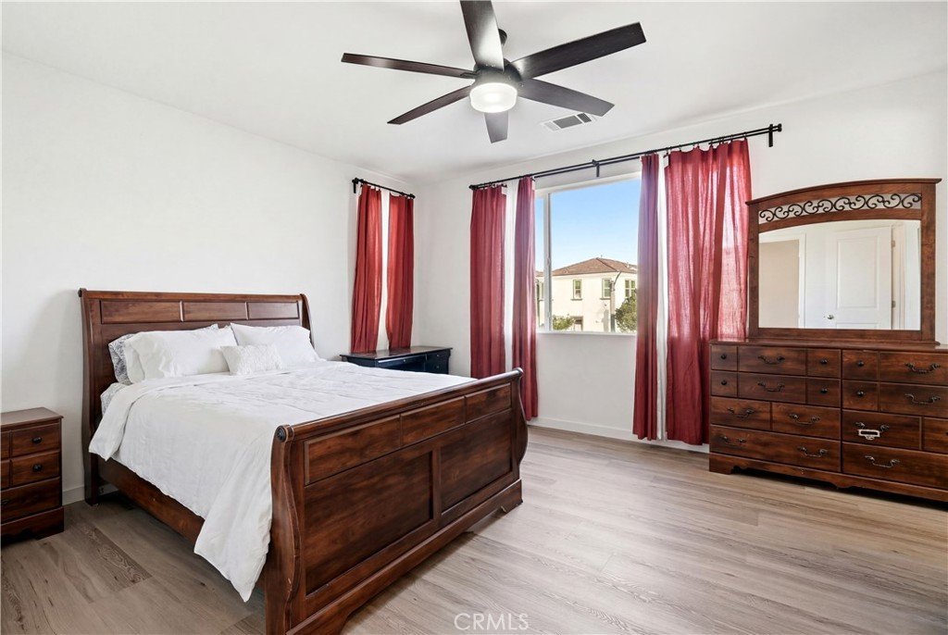
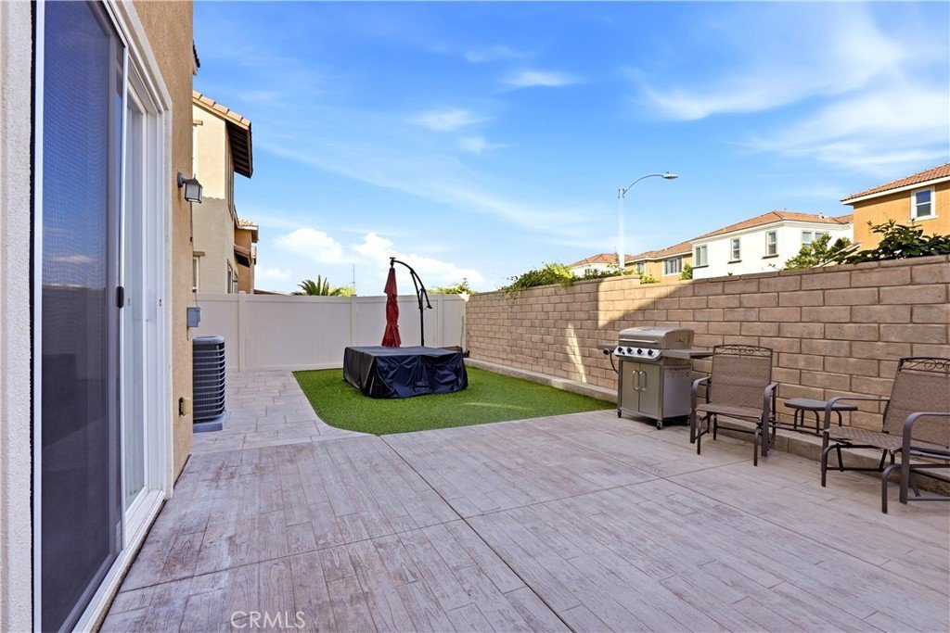
Welcome to a home where modern comfort, thoughtful upgrades, and effortless living come together in perfect harmony. Offering 3 bedrooms, 3 bathrooms, and approximately 1,734 square feet of well-designed living space, this inviting residence provides the ideal setting for both everyday life and memorable gatherings. Bright and welcoming interiors create a warm atmosphere, while the functional floor plan offers a seamless flow between the living spaces, making it easy to relax or entertain with ease. Designed with efficiency and convenience in mind, the home features paid solar, a tankless water heater, and a water softener, providing valuable upgrades that enhance comfort while helping reduce utility costs. Each bedroom offers a peaceful retreat, and the well-appointed bathrooms add both style and functionality to the home's thoughtful design. Beyond the home itself, the community offers an added level of ease through an HOA that covers roof maintenance, grounds maintenance, trash service, community spa access, and security, allowing you to spend more time enjoying your surroundings and less time worrying about upkeep. Combining modern amenities, practical upgrades, and low-maintenance living, this is a wonderful opportunity to enjoy a lifestyle of comfort and convenience.
Show all description
Location
- Directions: I-5 N to CA-14 N, exit Golden Valley Rd, right on Soledad Canyon Rd, left on Camp Plenty Rd to Kamm Ct.
- Lot Size Acres: 1.354 acres
Building Details
- Structure Type: House
- Water Source: Public
- Architectural Style: Modern,Traditional
- Lot Features: ZeroToOneUnitAcre,BackYard,FrontYard,NearPark,Paved,RectangularLot,Yard
- Sewer: PublicSewer
- Common Walls: NoCommonWalls
- Construction Materials: Frame,Glass,Concrete,Stone,Stucco
- Fencing: Block
- Garage Spaces: 2
- Levels: Two
- Floor covering: Carpet, Tile
Amenities & Features
- Pool Features: Community, Gunite, InGround
- Parking Features: Assigned, DoorSingle, Driveway, GarageFacesFront, Garage, Guest, Paved, OneSpace, OnStreet
- Security Features: CarbonMonoxideDetectors, SmokeDetectors, SecurityLights
- Patio & Porch Features: FrontPorch,Open,Patio,Porch
- Spa Features: Community,InGround
- Parking Total: 2
- Roof: Tile
- Association Amenities: MaintenanceGrounds,SpaHotTub,Security,Trash
- Utilities: CableAvailable,ElectricityConnected,NaturalGasConnected,PhoneAvailable,SewerConnected,WaterConnected
- Window Features: Blinds,DoublePaneWindows,Drapes,Screens
- Cooling: CentralAir
- Door Features: PanelDoors,SlidingDoors
- Electric: Standard
- Exterior Features: Lighting
- Fireplace Features: None
- Heating: Central
- Interior Features: BreakfastBar, CeilingFans, HighCeilings, InLawFloorplan, OpenFloorplan, QuartzCounters, RecessedLighting, TwoStoryCeilings, BedroomOnMainLevel
- Laundry Features: GasDryerHookup
- Appliances: Dishwasher,FreeStandingRange,Disposal,GasRange,Microwave,Refrigerator,WaterSoftener,TanklessWaterHeater,VentedExhaustFan
Nearby Schools
- High School District: Los Angeles Unified
Expenses, Fees & Taxes
- Association Fee: $235
Agent info
- Agent name: Cahlil Canada
- Agent MLS: SR150563501
- Agent email: cahlil@therise.group
- Agent officephone: 619-248-6434
Miscellaneous
- Association Fee Frequency: Monthly
- List Office Name: Real Brokerage Technologies, Inc.
- Listing Terms: Cash,Conventional,FHA,VaLoan
- Common Interest: PlannedDevelopment
- Community Features: Biking,Curbs,DogPark,Golf,Gutters,Hiking,StormDrains,StreetLights,Suburban,Sidewalks,Park,Pool
- Attribution Contact: 661-794-8228
