





19723 Romar Street, Chatsworth, CA, US, 91311
19723 Romar Street, Chatsworth, CA, US, 91311Basics
- Date added: Added 2 months ago
- Category: Residential
- Type: SingleFamilyResidence
- Status: Active
- Bedrooms: 4
- Bathrooms: 3
- Area: 2883 sq ft
- Lot size: 11004, 11004 sq ft
- Year built: 1967
- Property Condition: UpdatedRemodeled,Turnkey
- View: Pool
- County: Los Angeles
- MLS ID: SR26120976
Description
-
Description:
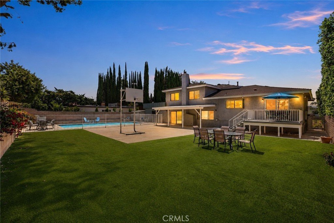
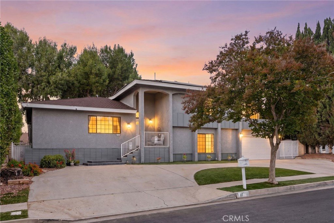
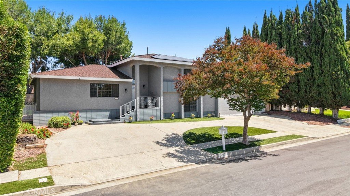
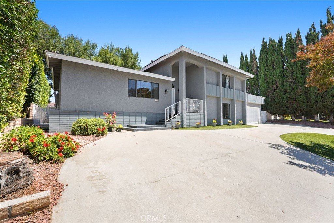
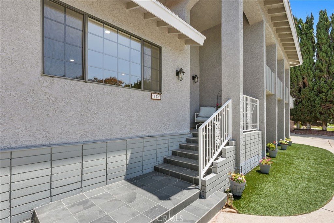
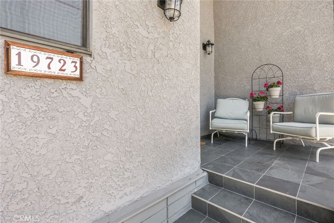
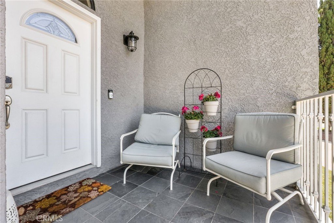
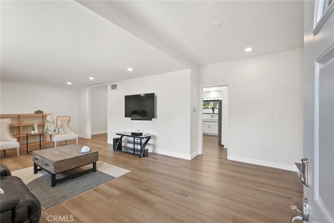
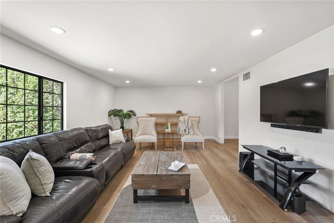
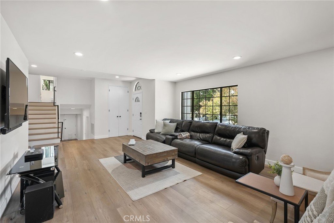
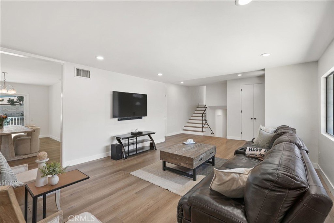
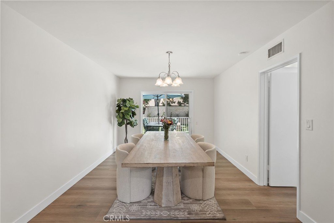
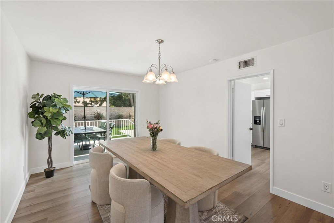
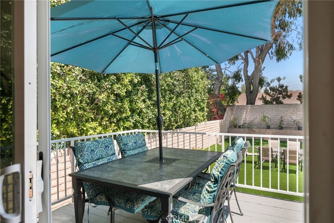
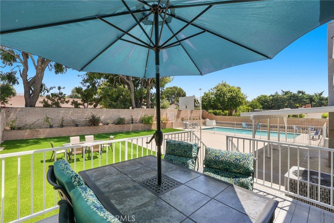
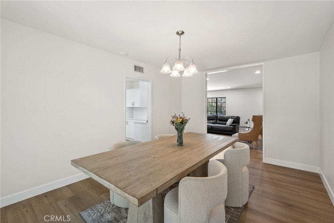
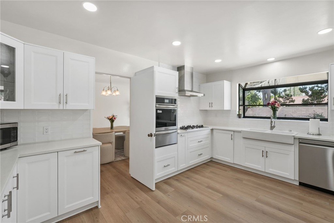
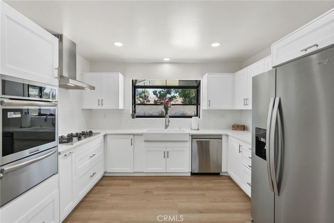
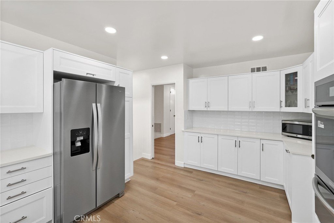
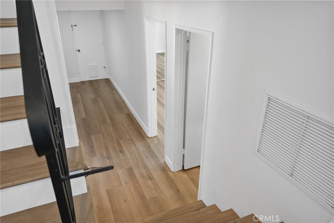
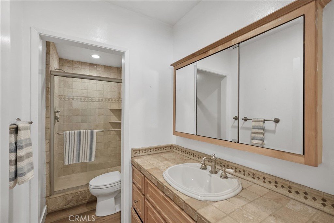
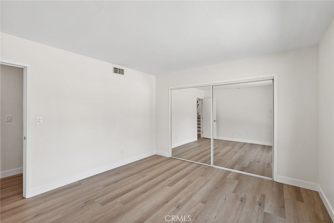
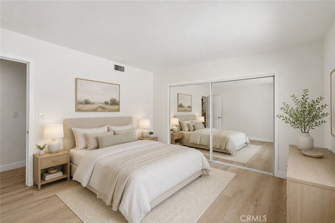
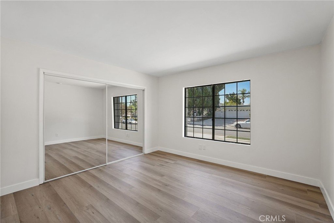
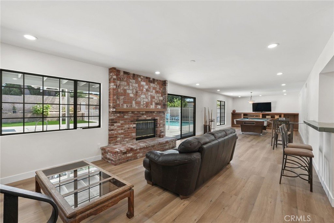
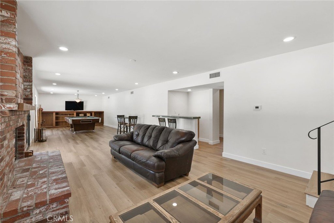
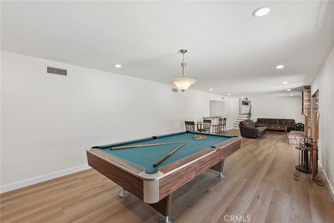
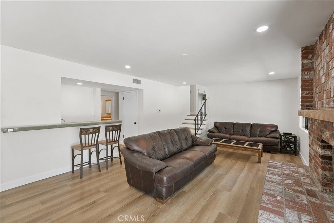
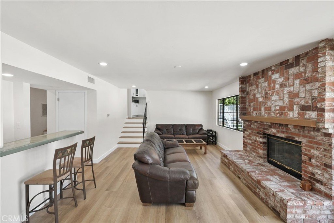
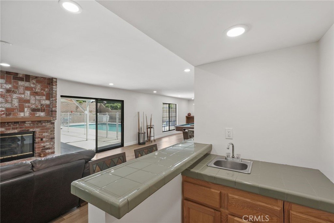
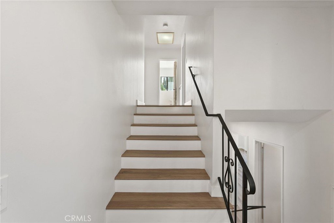
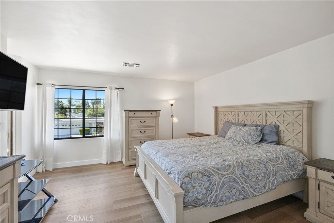
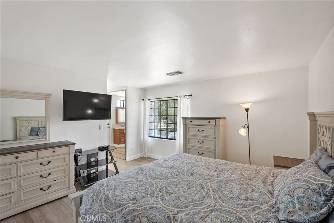
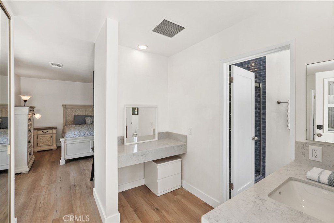
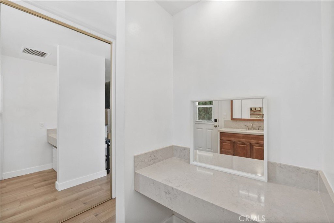
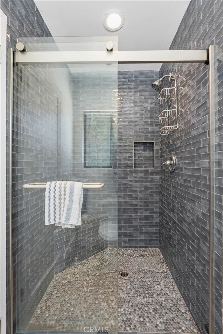
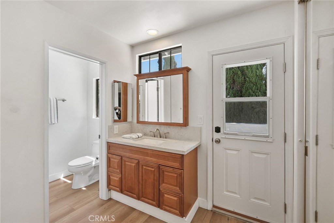
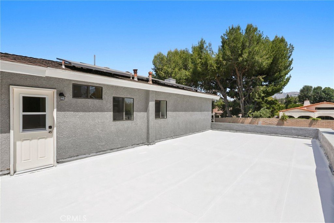
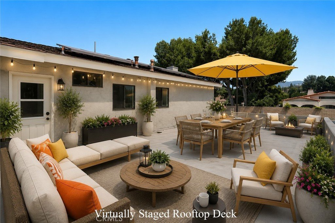
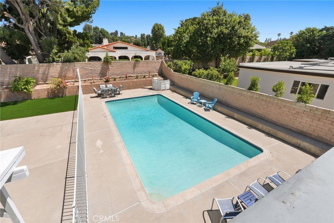
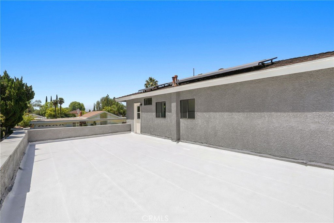
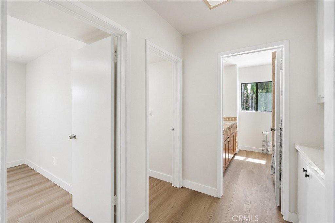
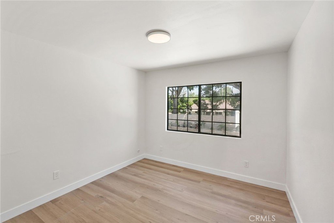
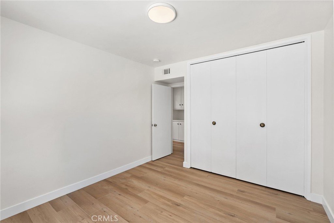
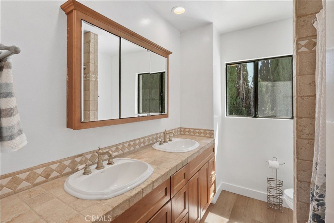
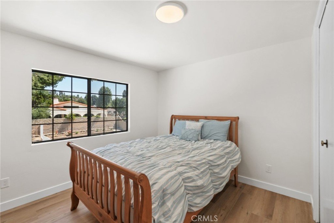
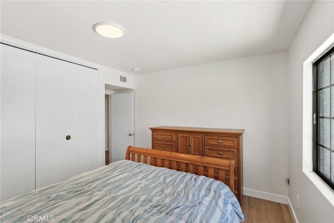
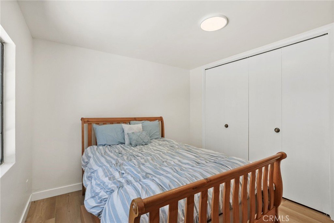
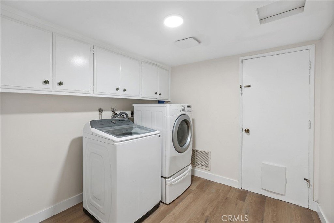
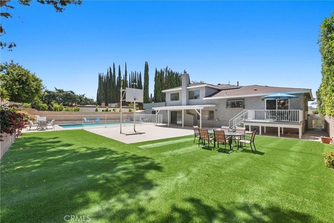
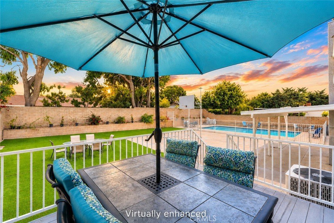
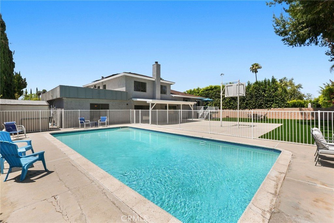
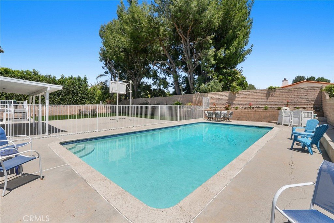
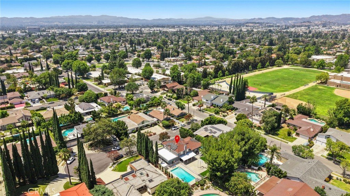
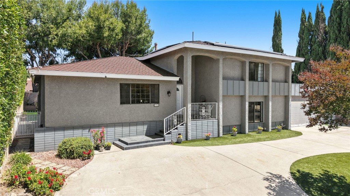
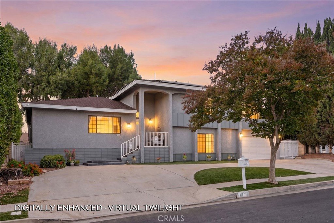
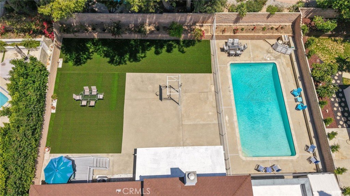
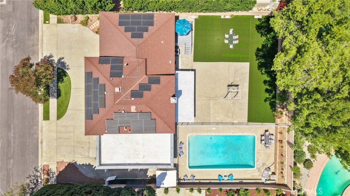
Welcome to this stunning Chatsworth estate, ideally situated on a prime cul-de-sac. A circular driveway and impressive grand entrance set the stage for this beautifully appointed home. Step inside to a bright and inviting living room filled with natural light from oversized windows overlooking the front grounds. The recently remodeled kitchen is a chef's delight, featuring abundant cabinetry, quartz countertops, designer backsplash, newer stainless steel appliances, and extensive wraparound storage and beautiful views into the rear grounds. The kitchen seamlessly connects to the elegant dining room, where sliding glass doors open to an expansive deck perfect for outdoor dining and entertaining. The spacious family room offers a cozy fireplace, wet bar, and large sliding doors that provide easy access to the backyard. A convenient downstairs bedroom and updated bathroom with a custom-tiled shower offer flexibility for guests, extended family, or a home office. Upstairs, the primary suite serves as a private retreat, complete with dual closets, an updated ensuite bathroom, separate vanity area, and designer-tiled shower. Enjoy your morning coffee or unwind in the evening on the oversized private deck overlooking the backyard. Two additional generously sized bedrooms share an updated full bathroom with dual sinks. An indoor laundry room with additional storage cabinets adds everyday convenience and functionality. The backyard is an entertainer's dream, featuring a gated sparkling pool, multiple seating areas, newer artificial turf, a basketball play area, large covered patio, dining deck, and a spacious side yard with storage shed. Additional features include: solar, luxury vinyl floors, smooth ceilings, recessed lighting, newer HVAC, artificial turf, circular driveway. Conveniently located near shopping, dining, parks, highly rated schools, and easy freeway access, this exceptional property offers the perfect blend of comfort, style, and functionality.
Show all description
Location
- Directions: South of Devonshire, West of Corbin
- Lot Size Acres: 0.2526 acres
Building Details
- Structure Type: House
- Water Source: Public
- Architectural Style: Traditional
- Lot Features: BackYard,CulDeSac,FrontYard,Landscaped,Yard
- Sewer: PublicSewer
- Common Walls: NoCommonWalls
- Garage Spaces: 2
- Levels: Two
- Floor covering: Vinyl
Amenities & Features
- Pool Features: InGround, Private
- Parking Features: CircularDriveway, DirectAccess, Garage
- Patio & Porch Features: Deck,Patio,Rooftop
- Spa Features: None
- Parking Total: 2
- Roof: Composition
- Utilities: SewerConnected,WaterConnected
- Window Features: DoublePaneWindows
- Cooling: CentralAir
- Fireplace Features: FamilyRoom, Gas
- Heating: Central
- Interior Features: BuiltInFeatures, CeilingFans, SeparateFormalDiningRoom, OpenFloorplan, QuartzCounters, RecessedLighting, BedroomOnMainLevel, PrimarySuite
- Laundry Features: WasherHookup,GasDryerHookup,Inside,LaundryRoom
- Appliances: Dishwasher,GasCooktop,GasOven
Nearby Schools
- High School District: Los Angeles Unified
Expenses, Fees & Taxes
- Association Fee: 0
Agent info
- Agent name: David Proctor
- Agent MLS: F210001120
- Agent email: Dave@MrPorterRanch.com
- Agent officephone: 818-993-7370
- Agent direct phone: 818-422-3283
Miscellaneous
- List Office Name: Pinnacle Estate Properties
- Listing Terms: Cash,CashToNewLoan,Conventional,Exchange1031,Submit
- Common Interest: None
- Community Features: Curbs,StreetLights,Sidewalks
- Virtual Tour URL Branded: https://booking.phorvi.com/v/8a70aa5b-cf63-429e-8725-b987f8a8d0d8
- Attribution Contact: 818-422-3283
