









19735 Skyview Court, Canyon Country, CA, US, 91351
19735 Skyview Court, Canyon Country, CA, US, 91351Basics
- Date added: Added 2 days ago
- Category: Residential
- Type: SingleFamilyResidence
- Status: Active
- Bedrooms: 3
- Bathrooms: 2
- Area: 1325 sq ft
- Lot size: 20261, 20261 sq ft
- Year built: 1997
- Property Condition: UpdatedRemodeled,TermiteClearance,Turnkey
- View: Mountains,Neighborhood
- Subdivision Name: Sunset Hills-Signature (SSHL)
- County: Los Angeles
- MLS ID: SR26184202
Description
-
Description:
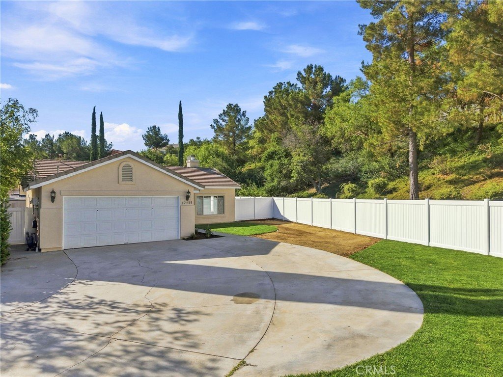
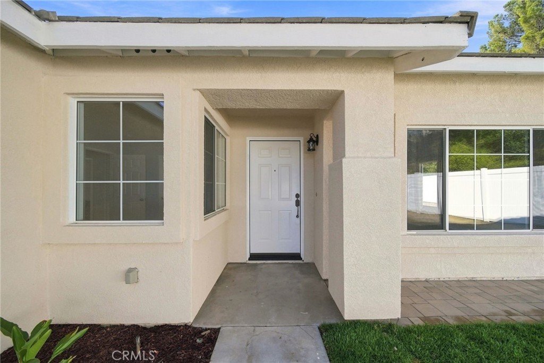
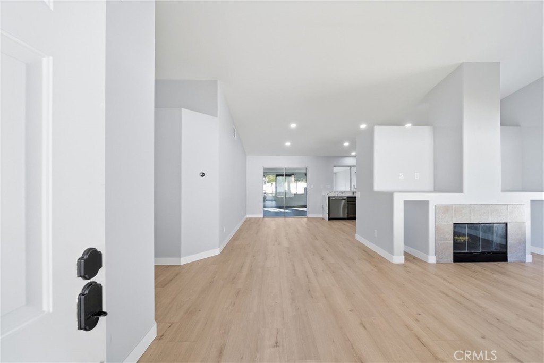
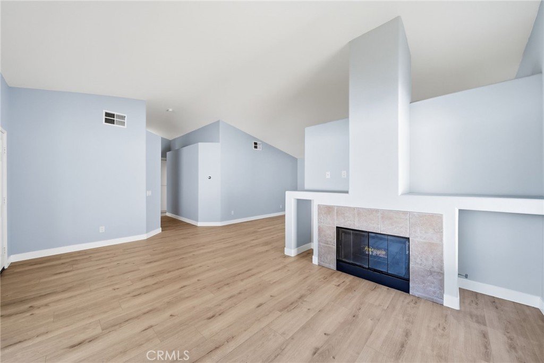
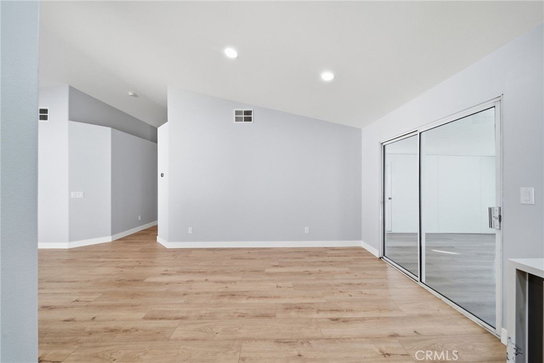
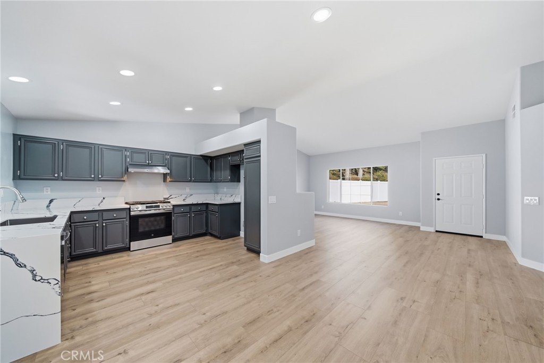
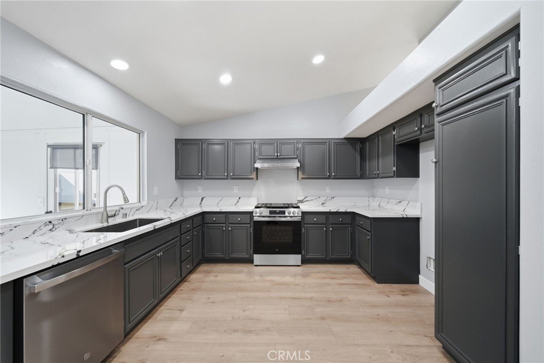
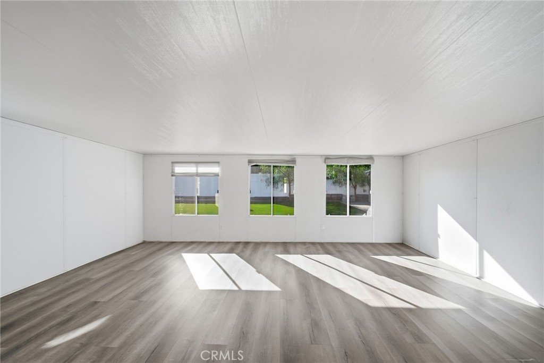
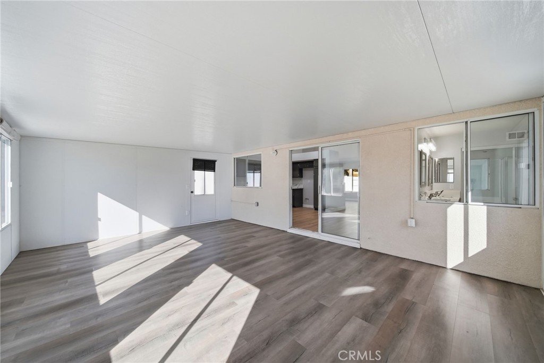
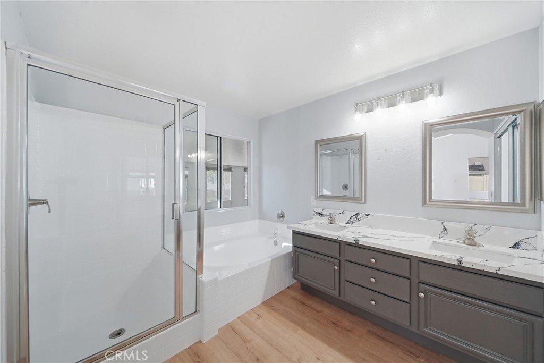
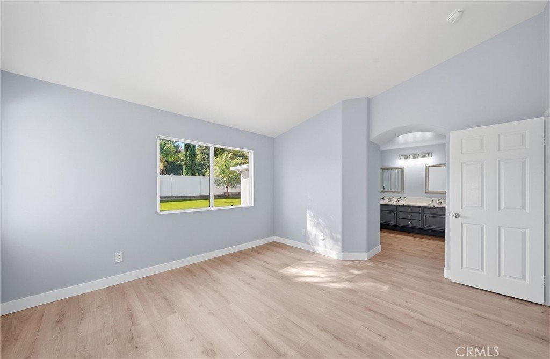
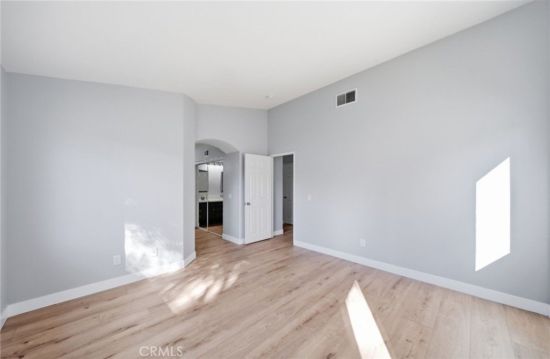
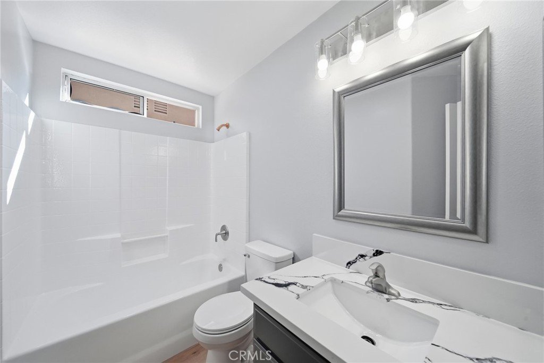
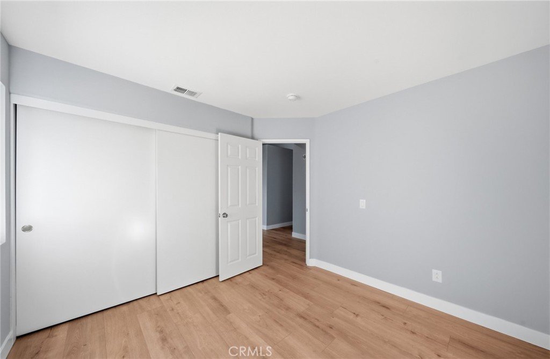
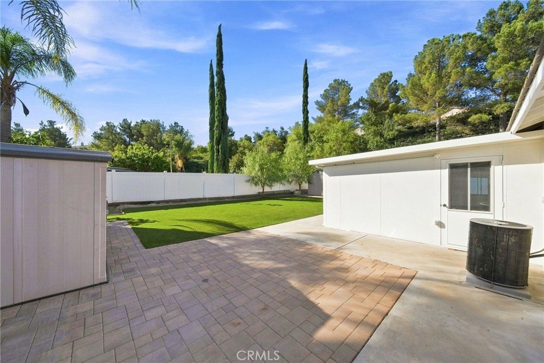
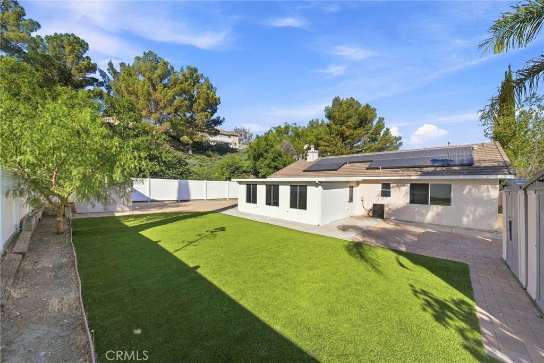
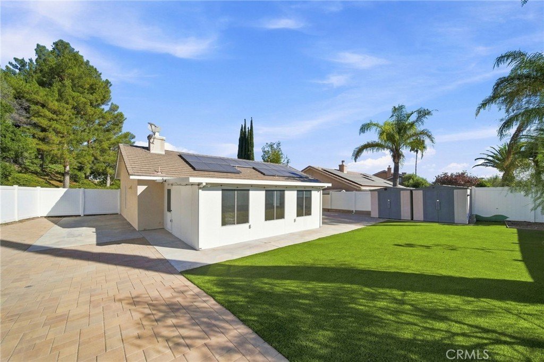
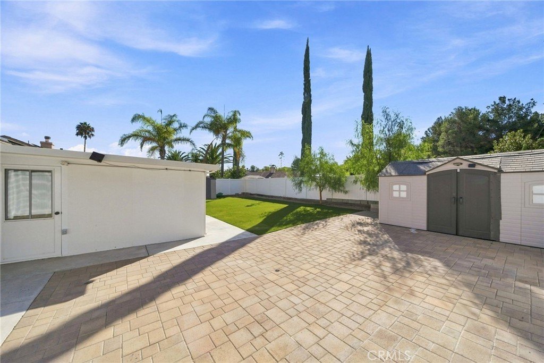
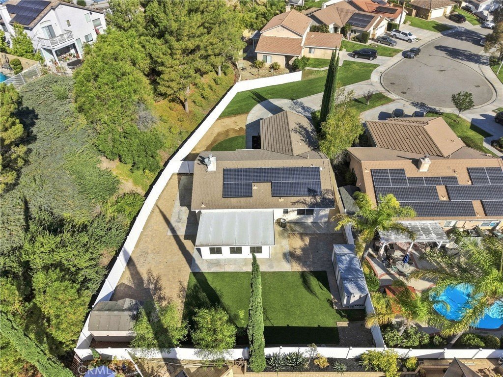
SINGLE STORY FLAG LOT AT THE END OF A CUL DE SAC, HIGH IN THE HILLS OF SANTA CLARITA WITH GATED RV / BOAT PARKING, AND ALMOST 1/2 ACRE OF LAND... Yup, you read that correctly. A long private driveway separates this beauty from the end of a quiet cul de sac. Stone resign floors wrap around the majority of the property with new carpet in the bedrooms. The kitchen offers new stainless steel appliances, custom granite counters w/ full waterfall, and LED efficient lighting. Just off the kitchen lies a bonus room / sun room / playroom, call it what you want, and it is NOT included in the total square footage. The large master suite features separate tub and shower, more granite counters and separate water closet, and walk in closet! Both bathrooms have been remodeled w/ matching granite, and new fixtures throughout. This home is turn key and ready for a new owner... This home has NO HOAs, and NO MELLO ROOS, and is walking distance to La Mesa Jr High School. This property is located close to fine dining and grocery stores, and has great freeway access without being TOO CLOSE. This home can be shown 7 days a week, so call today for your private showing appt.
Show all description
Location
- Directions: Via Princessa to May Way, LEFT on Monarch Ridge, RIGHT on Sky View Court, all of the way to the end of the cul de sac
- Lot Size Acres: 0.4651 acres
Building Details
- Structure Type: House
- Water Source: Public
- Architectural Style: Traditional
- Lot Features: ZeroToOneUnitAcre,BackYard,CulDeSac,FlagLot,SprinklersInFront,Level
- Sewer: PublicSewer
- Common Walls: NoCommonWalls
- Fencing: Vinyl
- Garage Spaces: 2
- Levels: One
- Floor covering: SeeRemarks, Wood
Amenities & Features
- Pool Features: None
- Parking Features: Boat, Driveway, RvGated, RvAccessParking
- Patio & Porch Features: ArizonaRoom,Covered,Enclosed
- Spa Features: None
- Accessibility Features: None
- Parking Total: 2
- Roof: Composition
- Cooling: CentralAir
- Fireplace Features: FamilyRoom
- Heating: Central
- Interior Features: GraniteCounters, QuartzCounters, RecessedLighting, AllBedroomsDown, BedroomOnMainLevel, MainLevelPrimary
- Laundry Features: InGarage
- Appliances: SixBurnerStove,Dishwasher,ElectricOven,WaterHeater
Nearby Schools
- High School District: William S. Hart Union
Expenses, Fees & Taxes
- Association Fee: 0
Agent info
- Agent name: Brian Ends
- Agent MLS: F207094569
- Agent email: Brian@TheScvAgents.com
- Agent officephone: 619-248-6434
Miscellaneous
- Association Fee Frequency: Monthly
- List Office Name: Real Brokerage Technologies, Inc.
- Listing Terms: Cash,Conventional,Exchange1031,FHA,FannieMae
- Common Interest: PlannedDevelopment
- Community Features: Mountainous,StreetLights,Suburban
- Attribution Contact: 661-714-4712
