
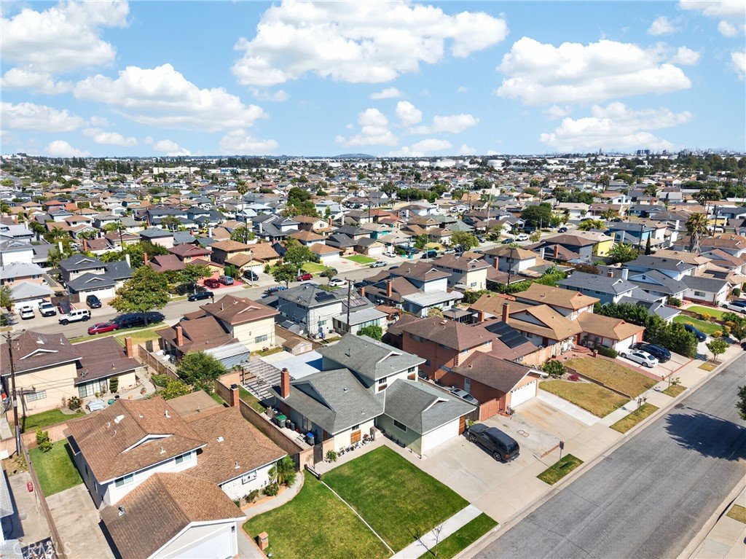
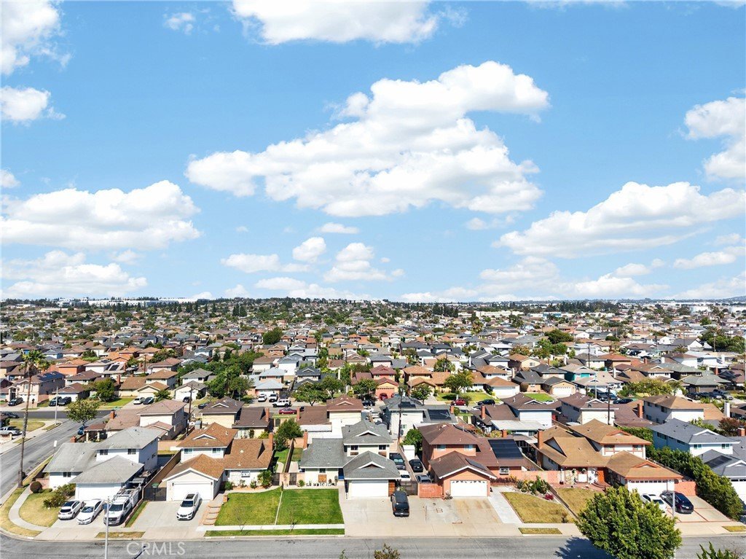
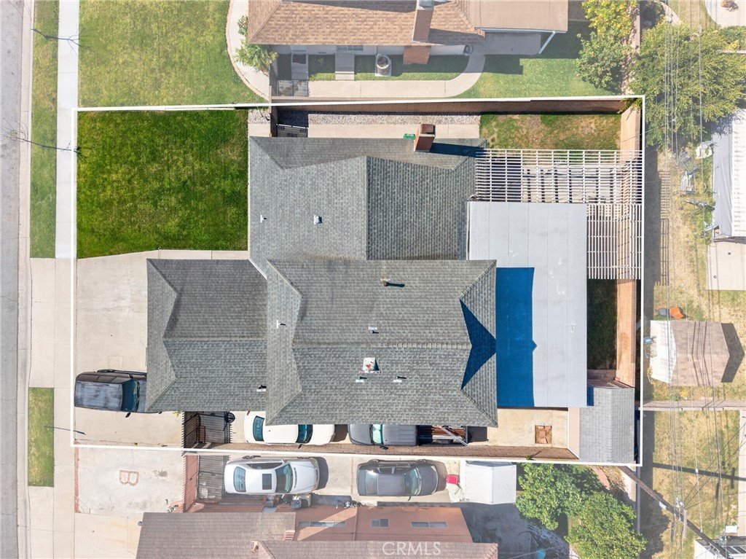
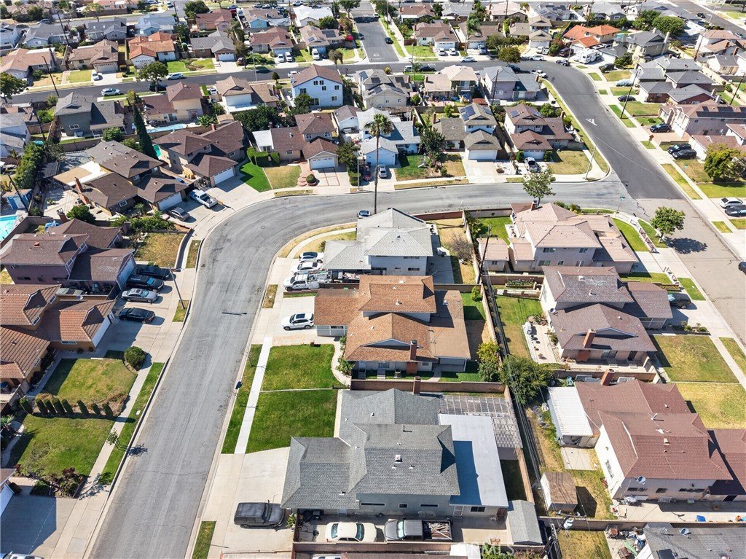
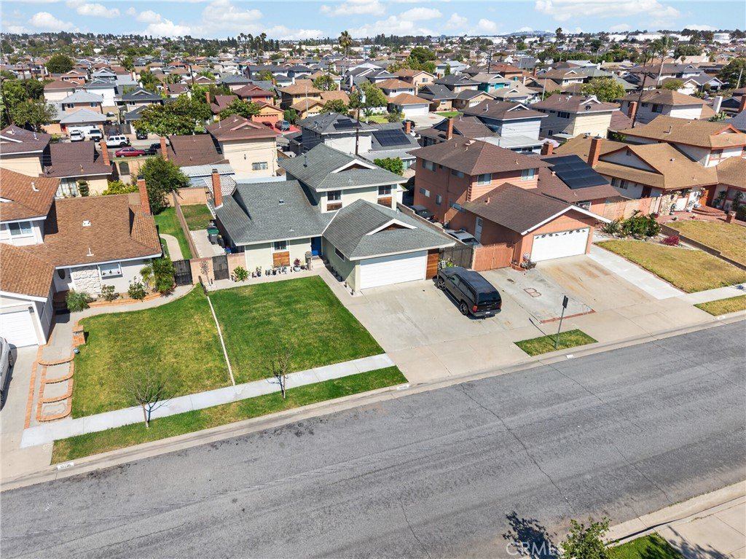
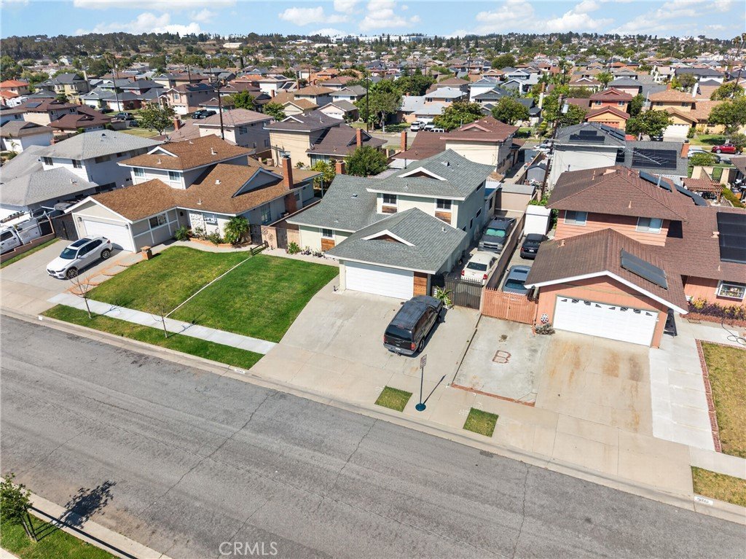
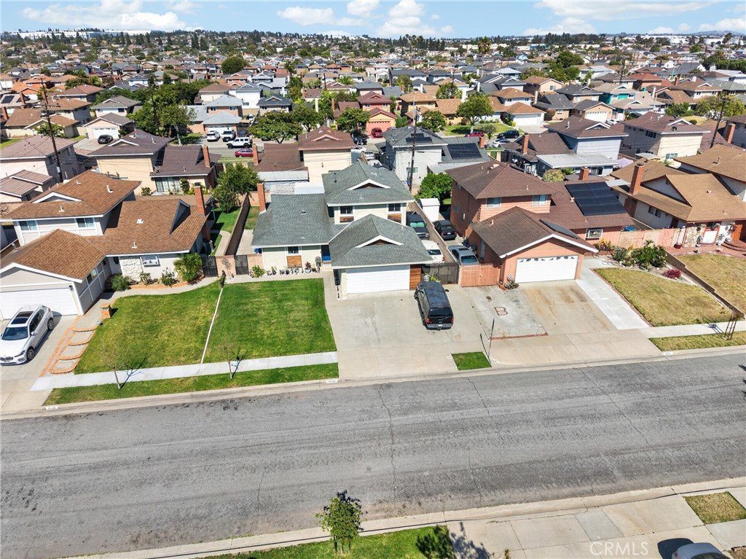
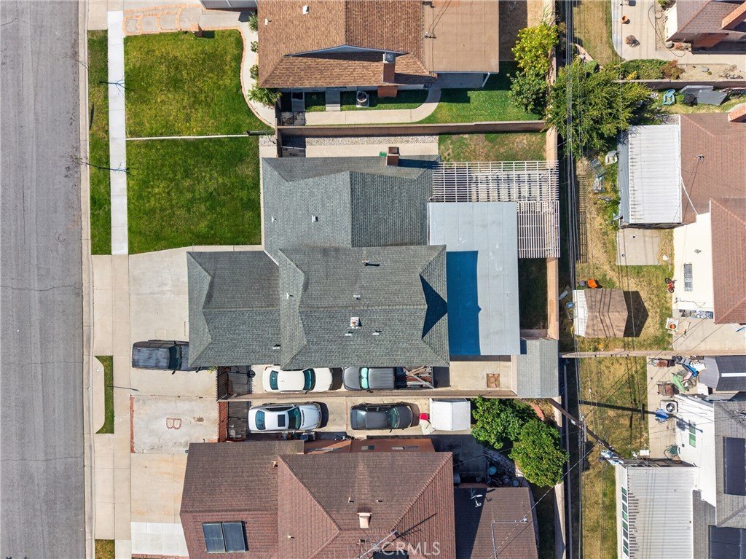
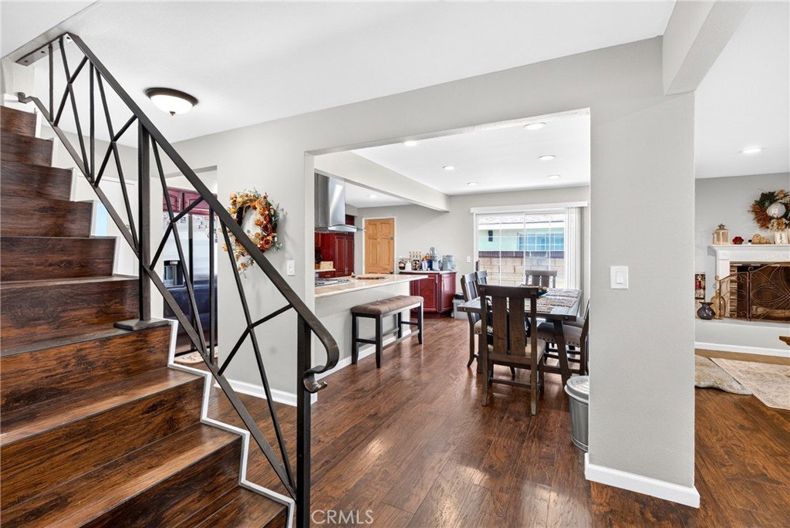
19742 Wadley, Carson, CA, US, 90746
19742 Wadley, Carson, CA, US, 90746Basics
- Date added: Added 2 months ago
- Category: Residential
- Type: SingleFamilyResidence
- Status: Active
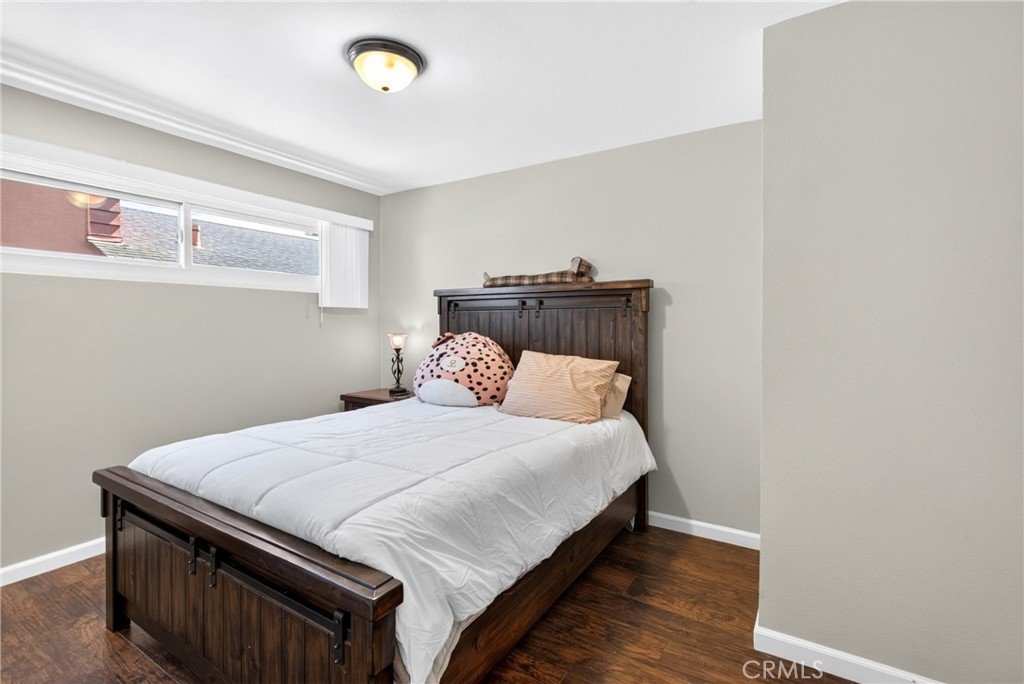
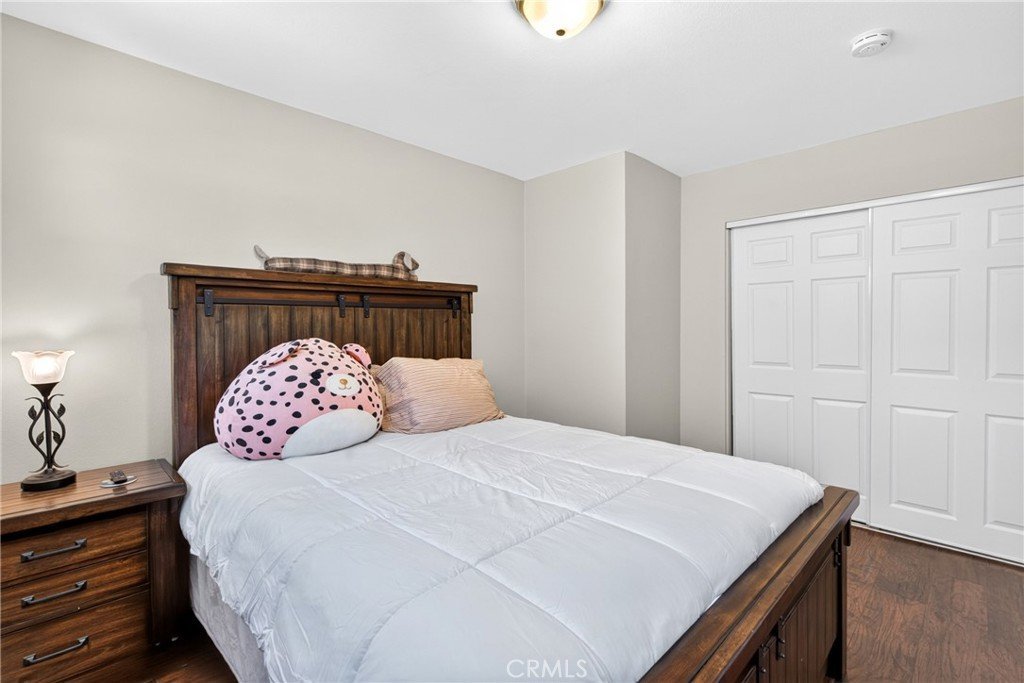
- Bedrooms: 4
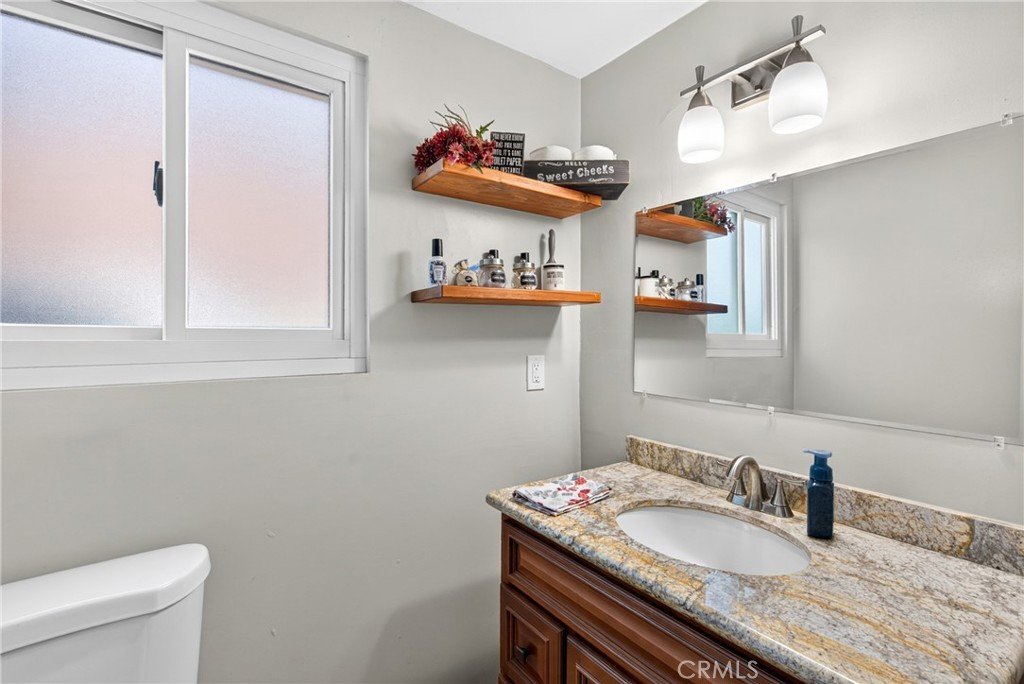
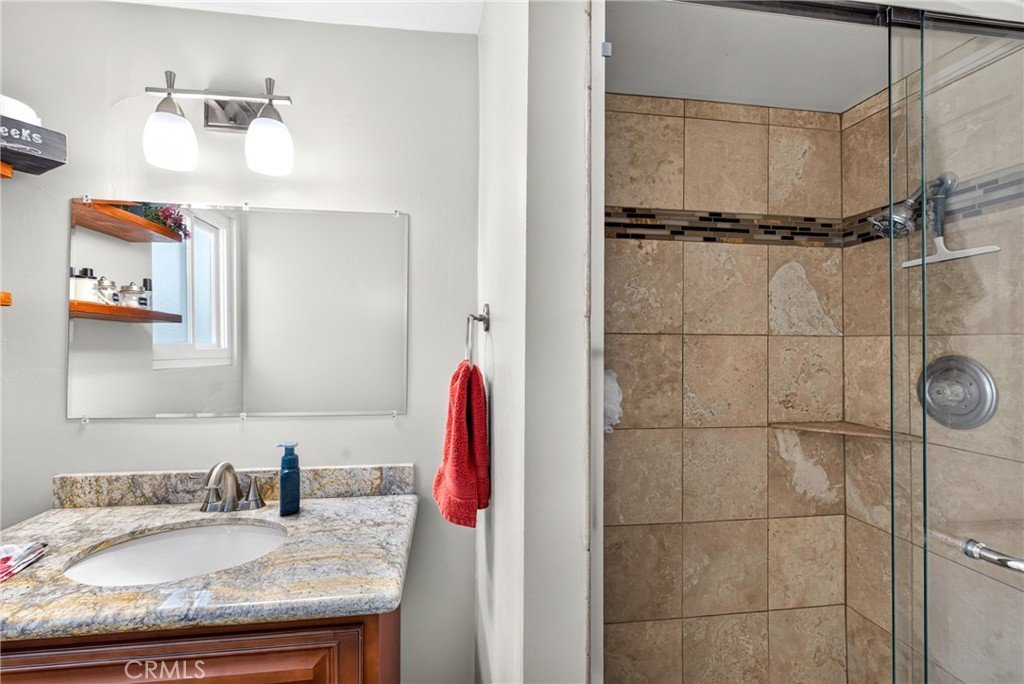
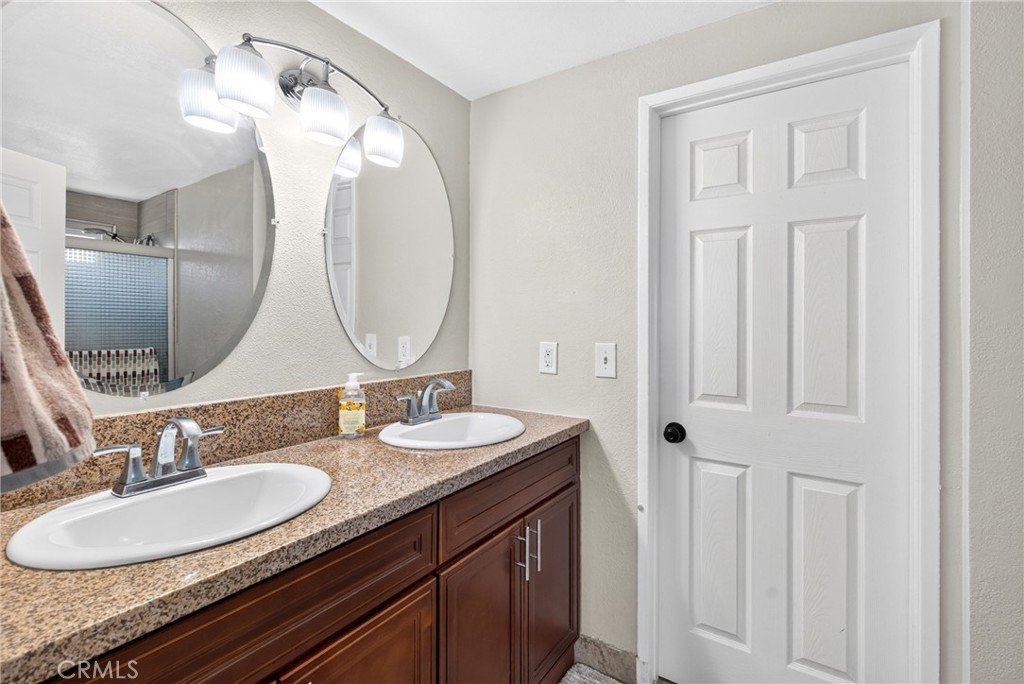
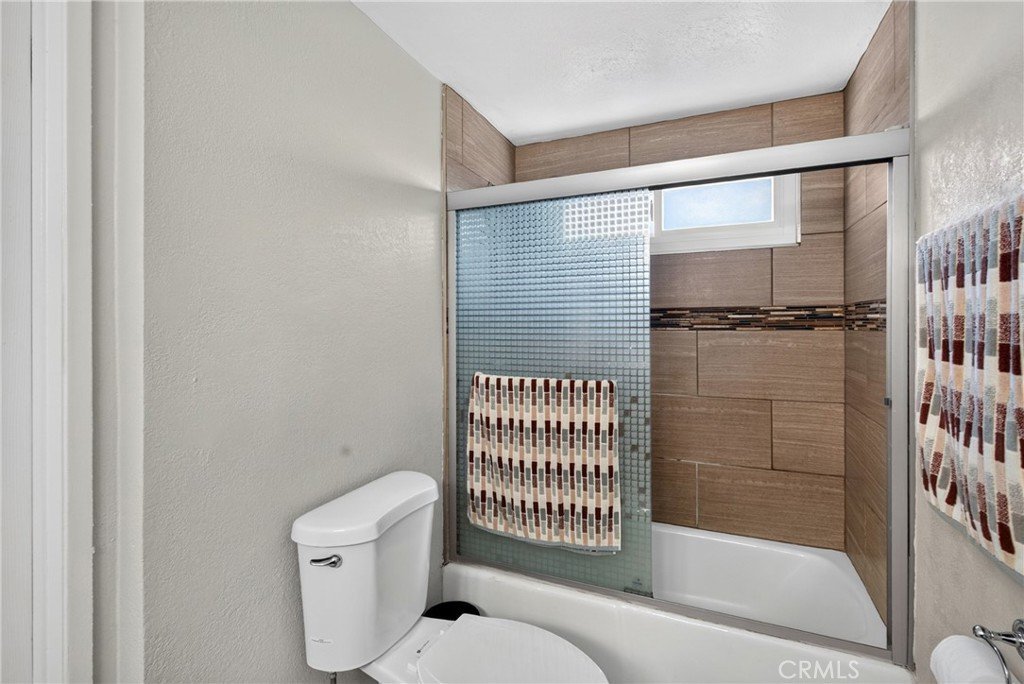
- Bathrooms: 2
- Area: 2293 sq ft
- Lot size: 6039, 6039 sq ft
- Year built: 1964
- View: None
- County: Los Angeles
- MLS ID: PW26131568
Description
-
Description:
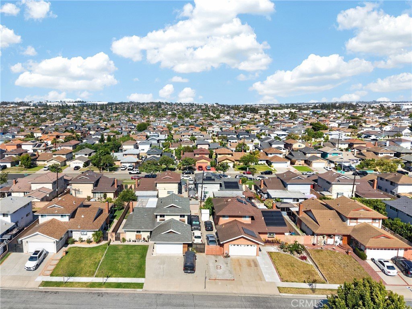
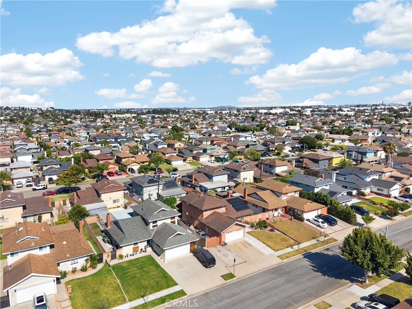
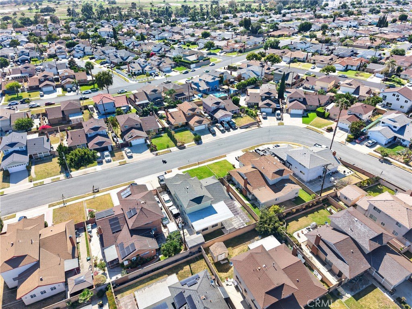
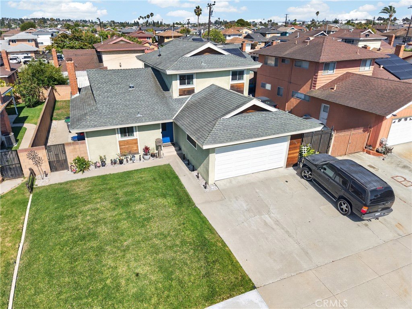
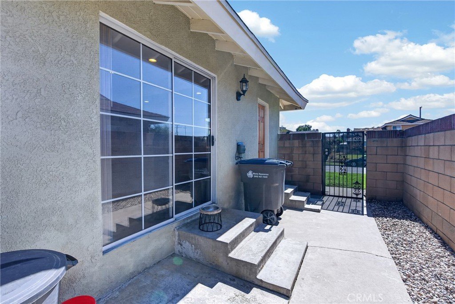
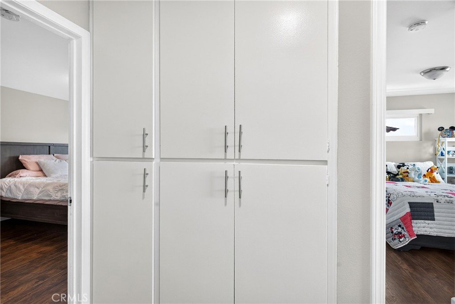
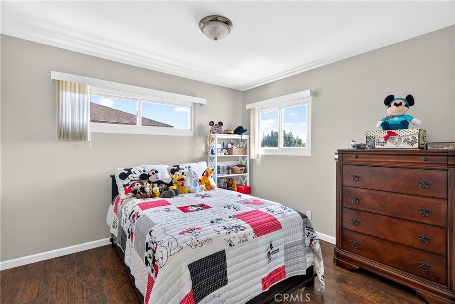
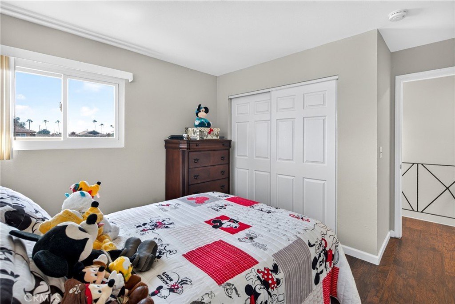
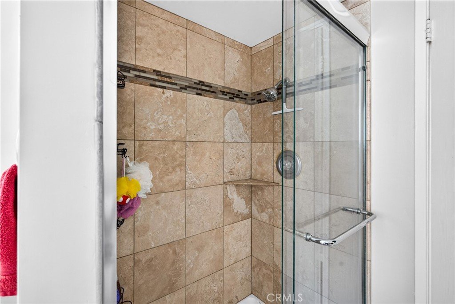
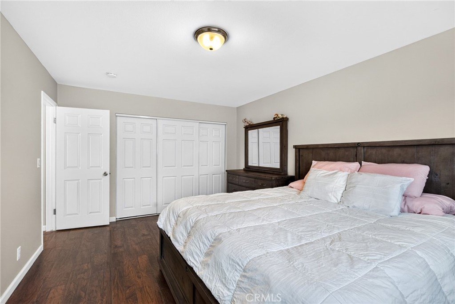
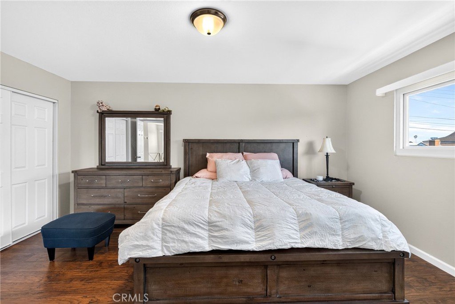
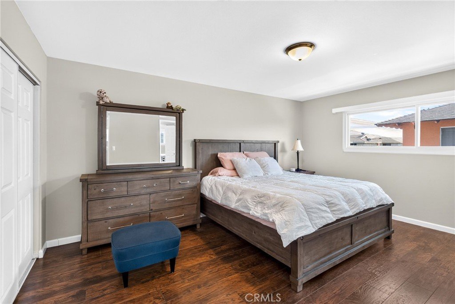
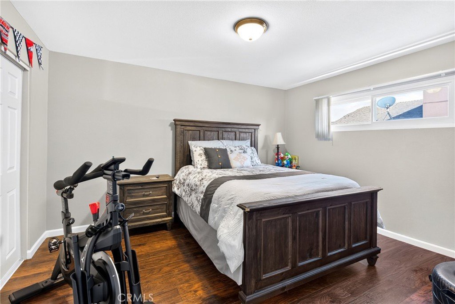
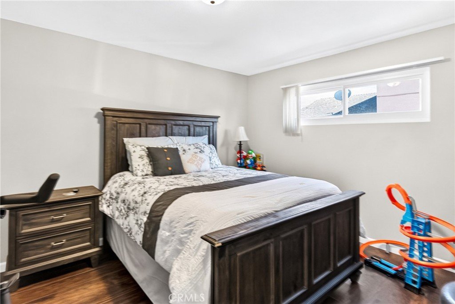
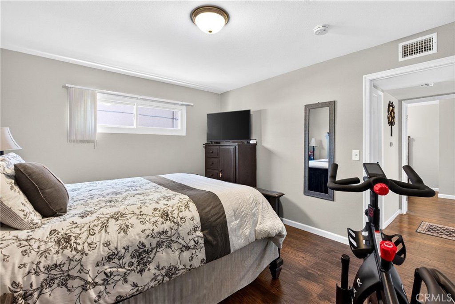
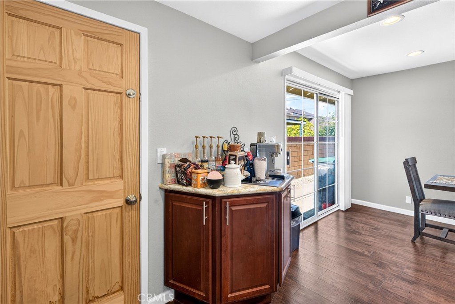
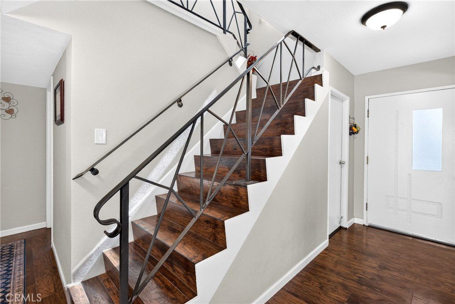
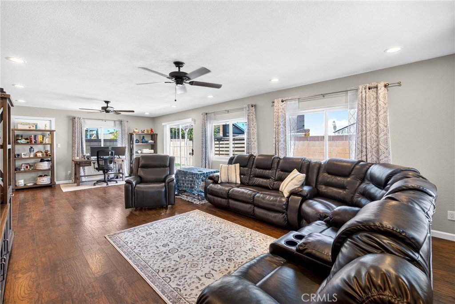
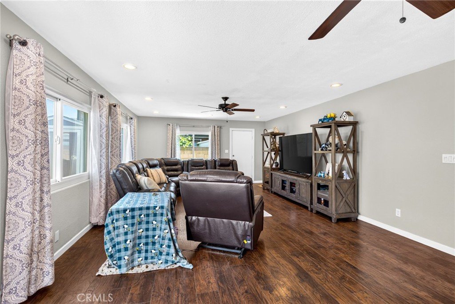
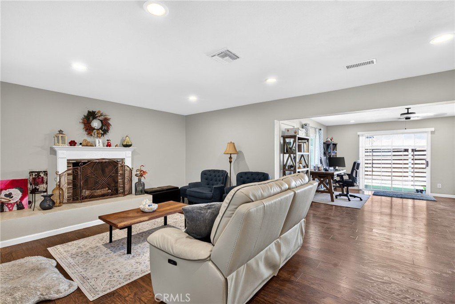
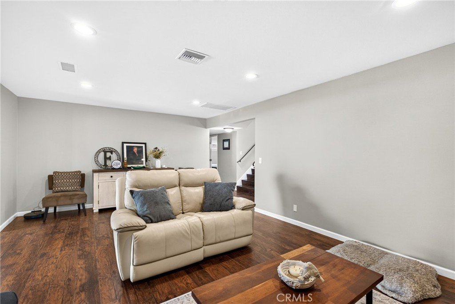
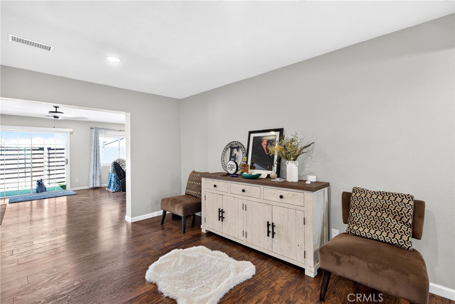
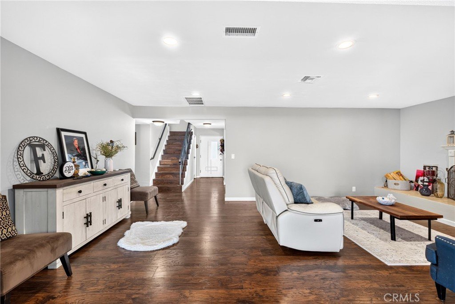
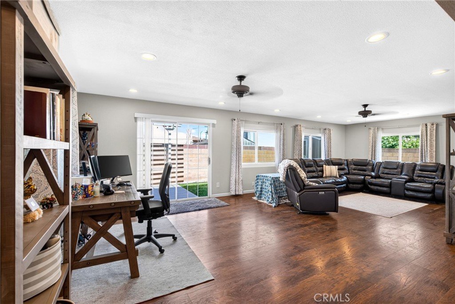
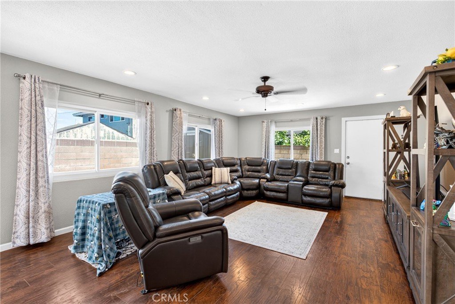
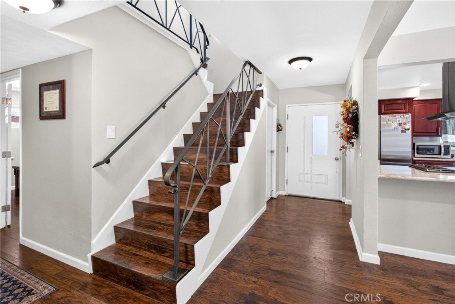
Welcome to 19742 Wadley Avenue, a beautifully maintained home located in the desirable East Carson neighborhood. This spacious residence offers a bright and inviting floor plan with upgraded flooring installed approximately two years ago, abundant natural light, and comfortable living spaces designed for both everyday living and entertaining.
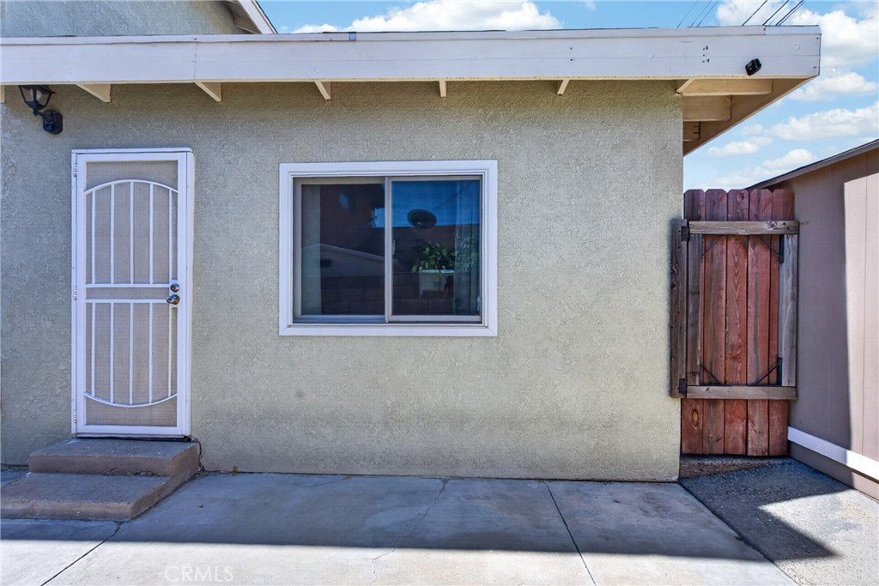
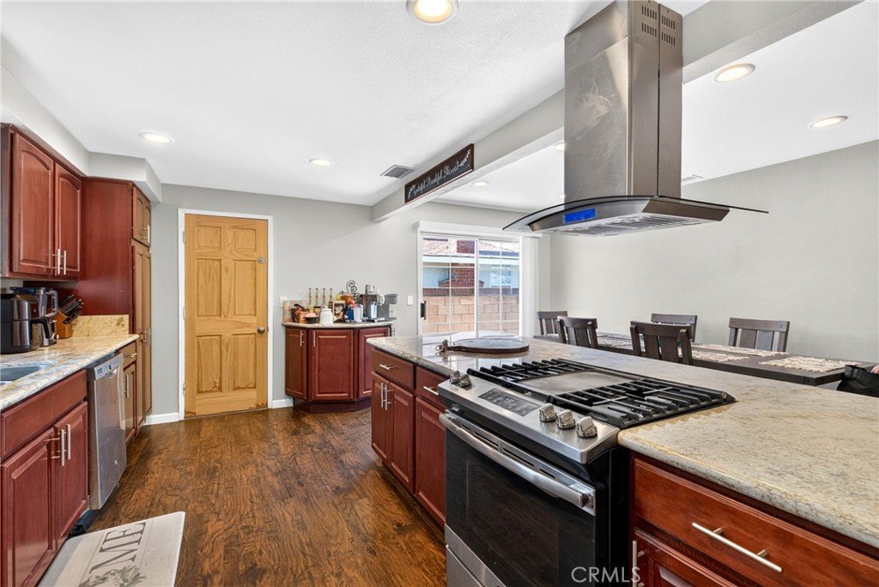
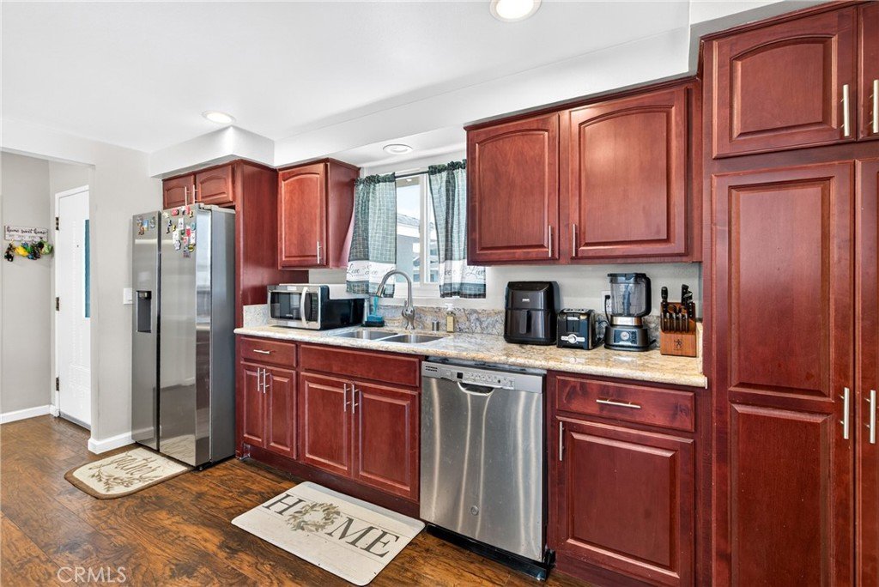
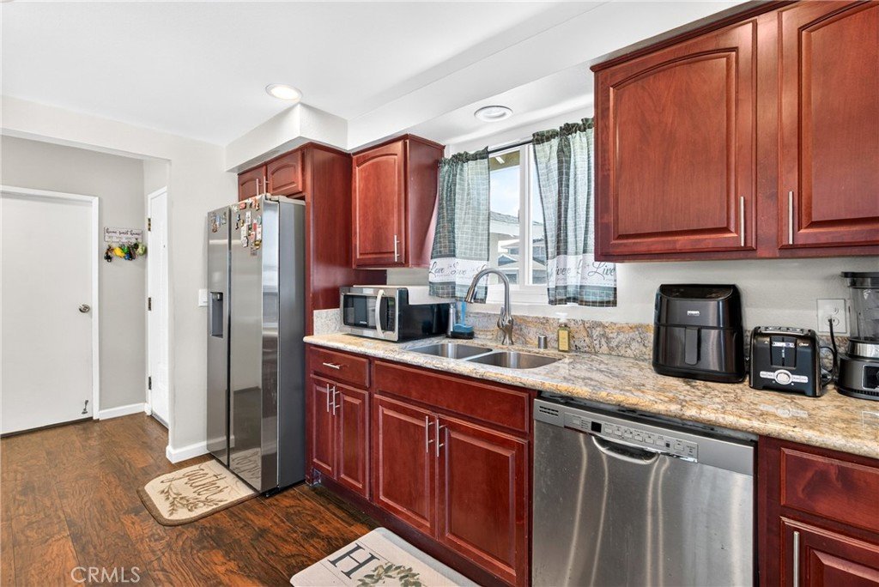
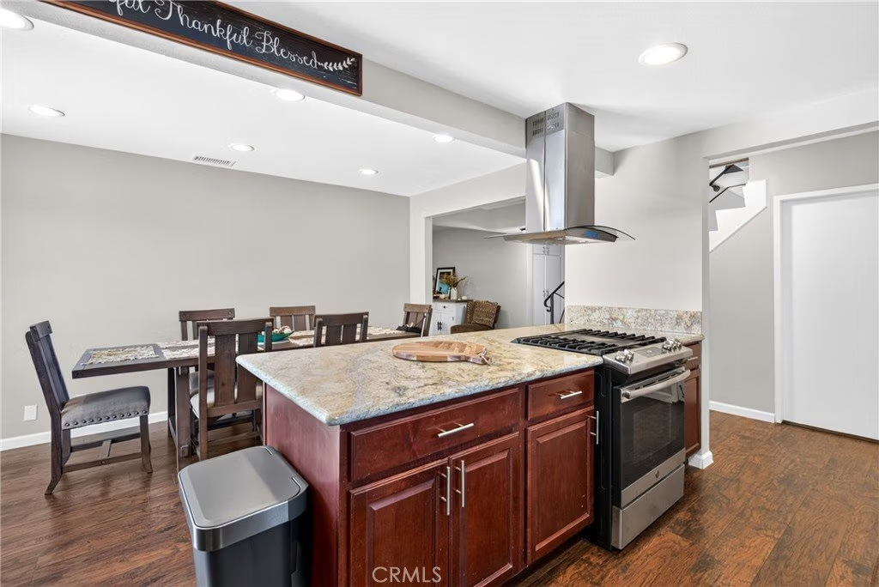
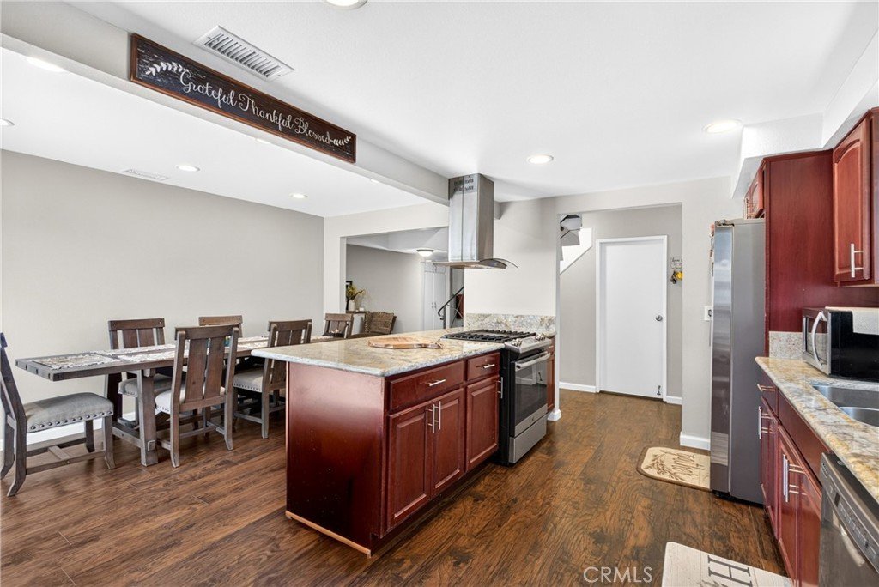
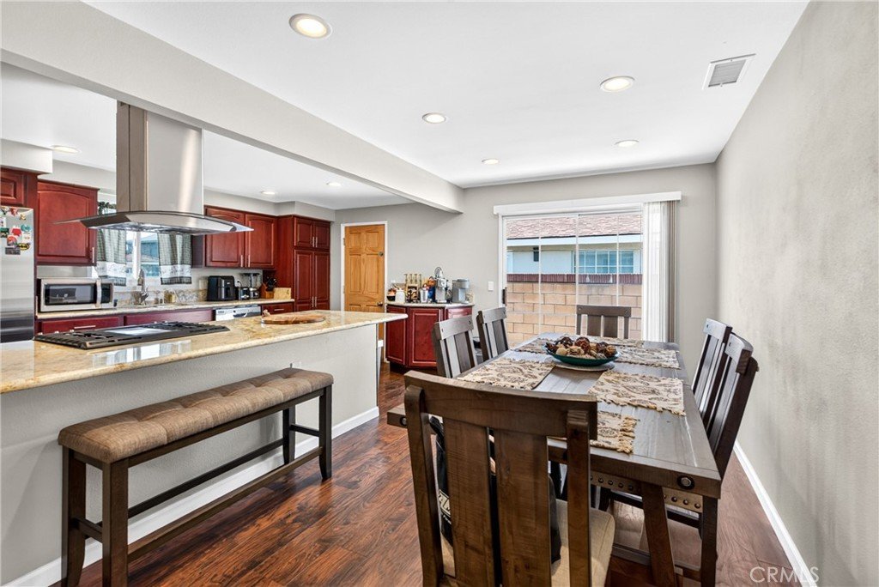
The updated kitchen features granite countertops, ample cabinetry, stainless steel appliances, and a functional layout that opens to the dining and living areas. Recent improvements include new dual-pane windows, new central air conditioning, upgraded heating system, and a recent termite tenting, providing added value and peace of mind.
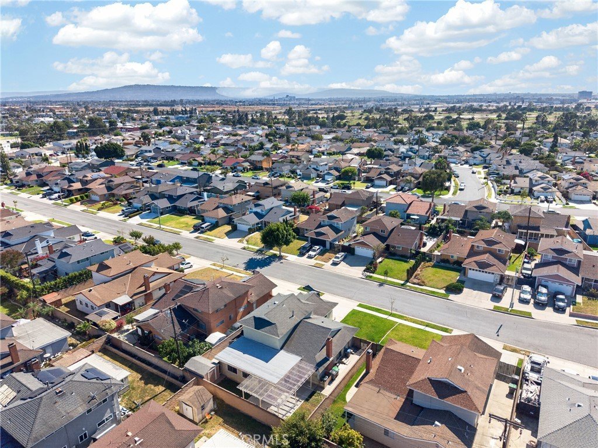
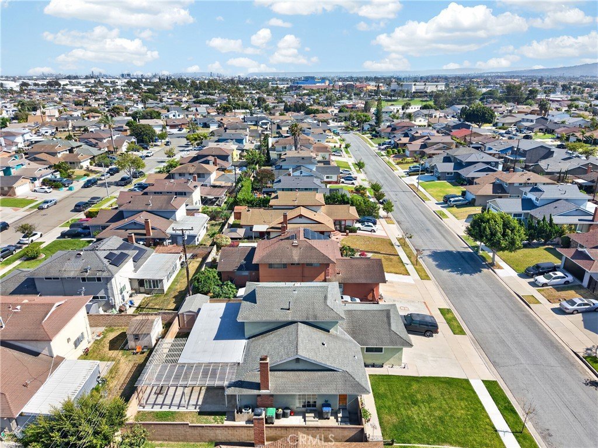
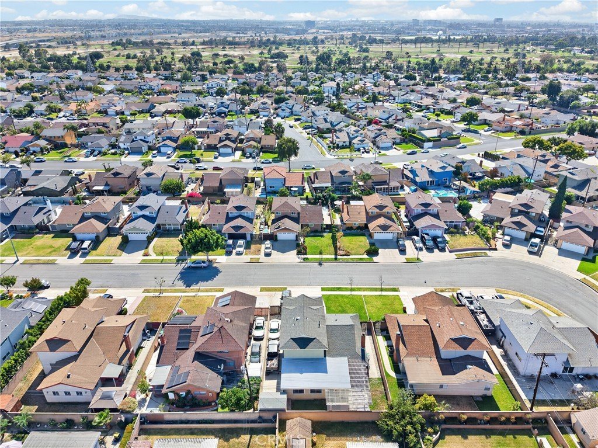
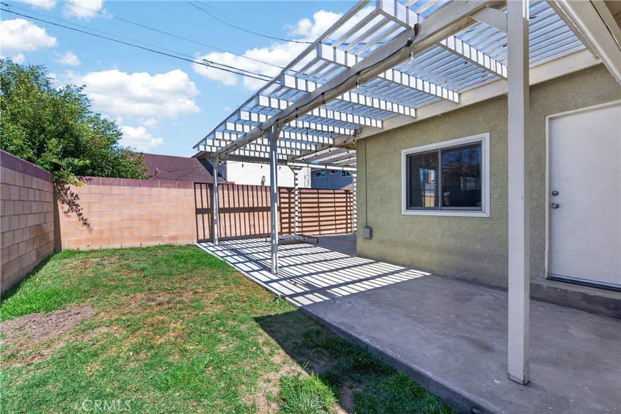
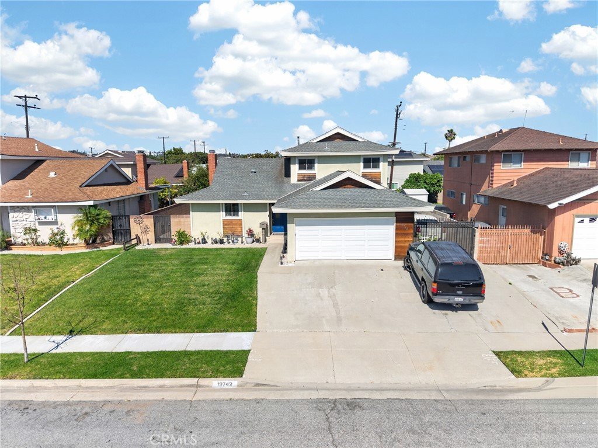
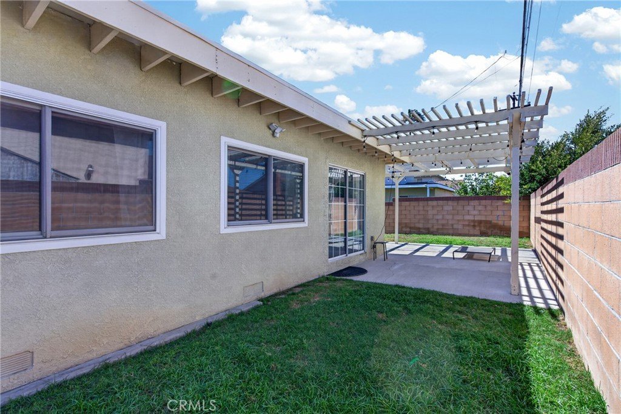
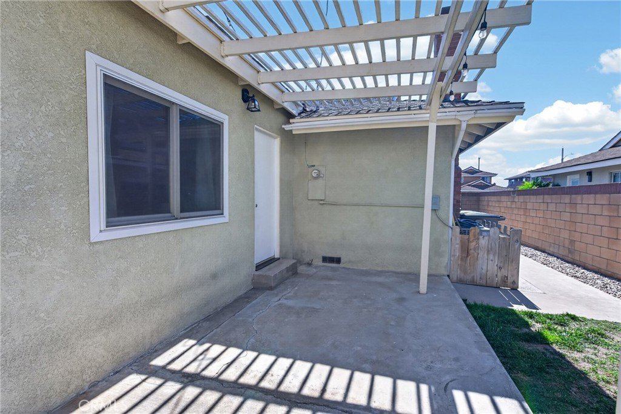
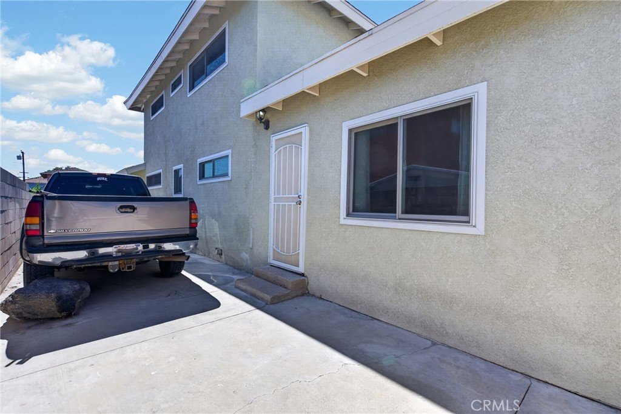
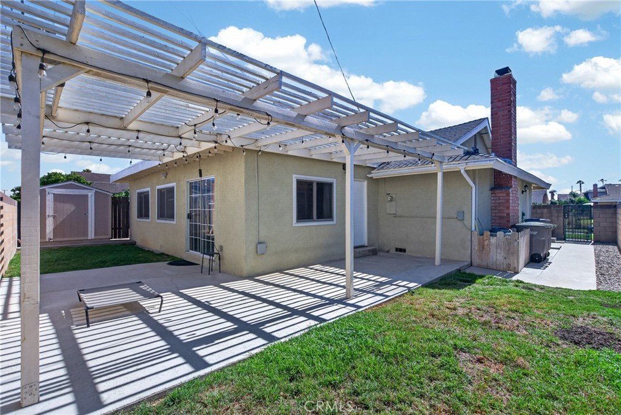
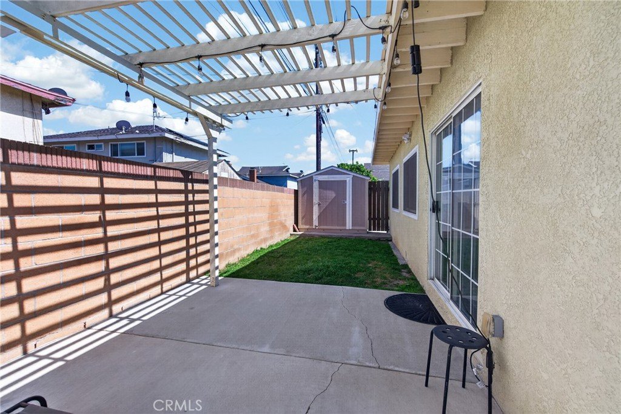
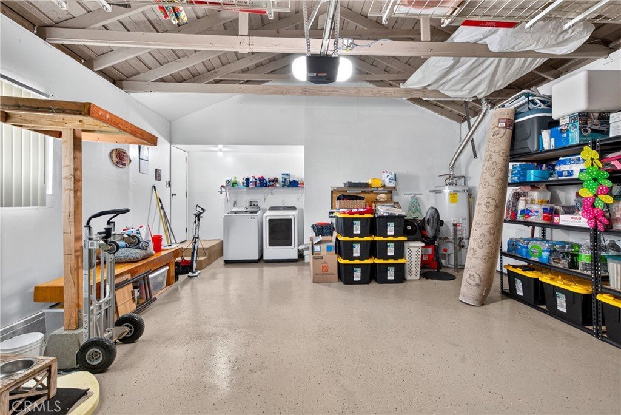
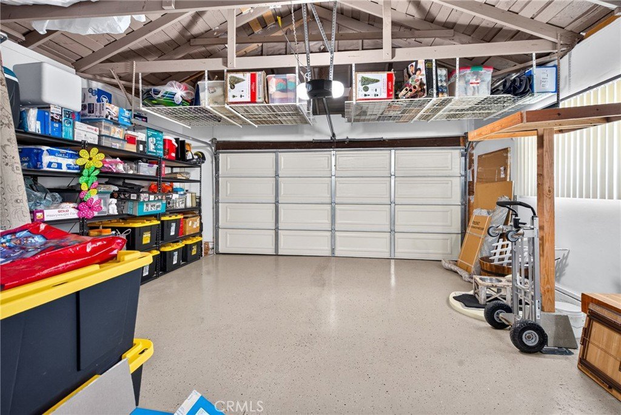
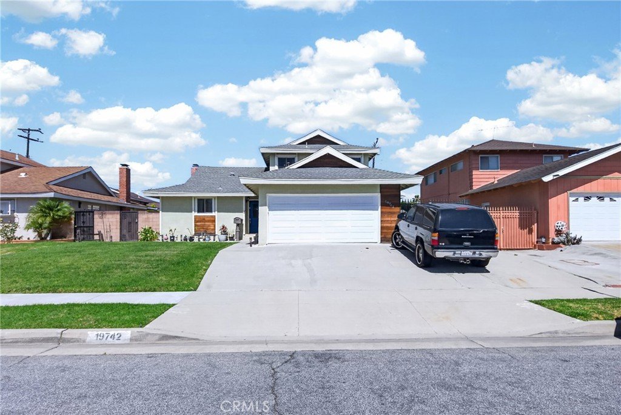
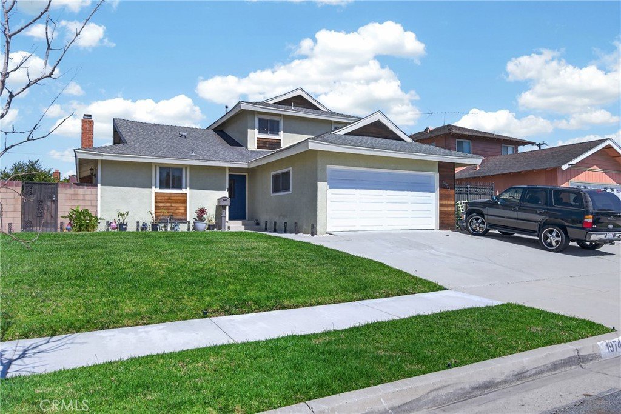
Step outside to a spacious backyard with a covered patio, perfect for relaxing, entertaining, or enjoying Southern California's year-round weather. The attached garage and extended driveway offer plenty of parking and storage.
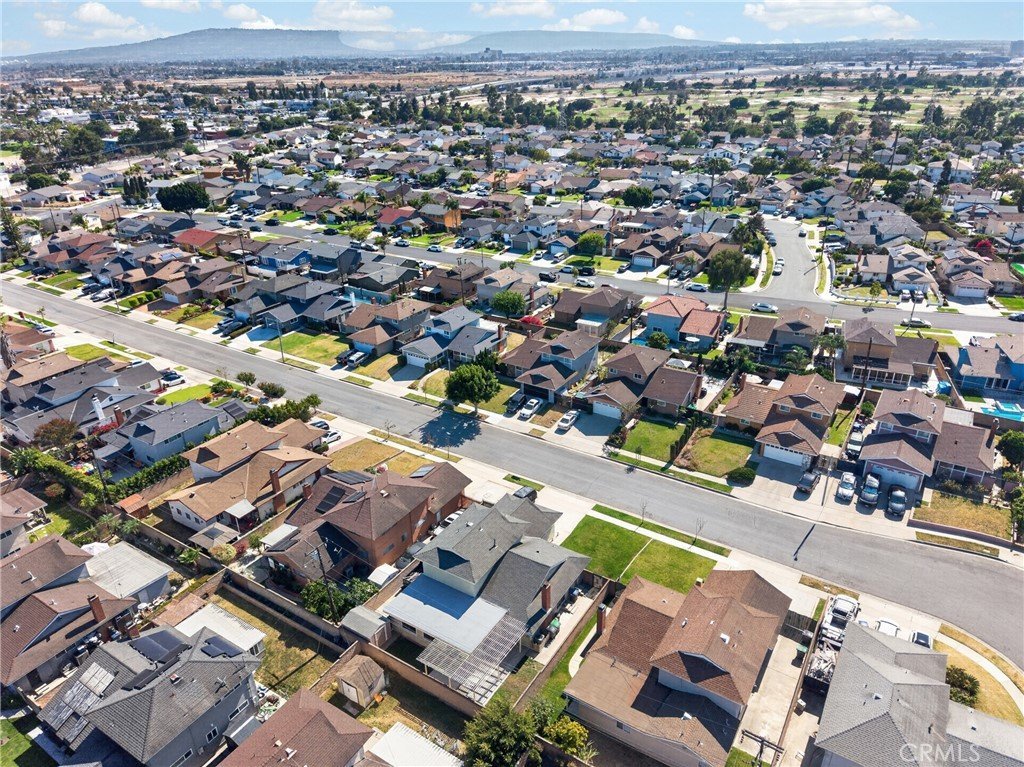
Conveniently located near California State University Dominguez Hills, parks, shopping, dining, and major freeways, this home combines modern upgrades, pride of ownership, and an excellent location in one of Carson's most established neighborhoods. A true move-in ready opportunity you won't want to miss.
Show all description
Location
- Directions: From the 91 Fwy, exit Avalon Blvd, south to Alonda Blvd, east to Leapwood Ave, south to Wadley Ave.
- Lot Size Acres: 0.1386 acres
Building Details
- Structure Type: House
- Water Source: Public
- Lot Features: ZeroToOneUnitAcre
- Sewer: PublicSewer
- Common Walls: NoCommonWalls
- Fencing: GoodCondition
- Garage Spaces: 2
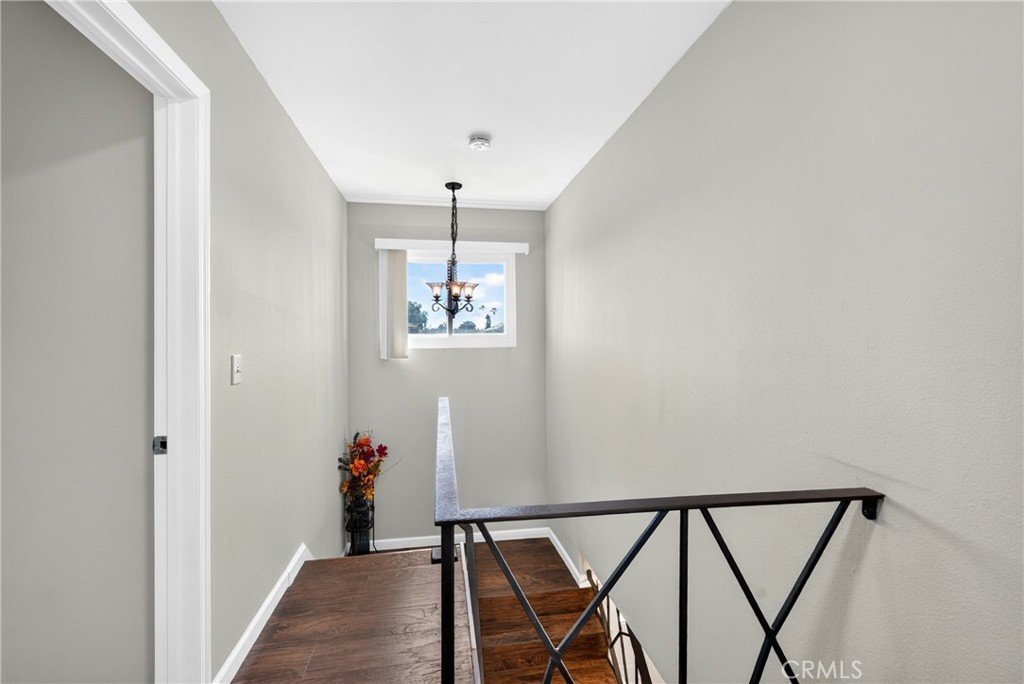
- Levels: Two
- Floor covering: Laminate
Amenities & Features
- Pool Features: None
- Parking Total: 2
- Roof: Shingle
- Utilities: CableAvailable
- Cooling: CentralAir
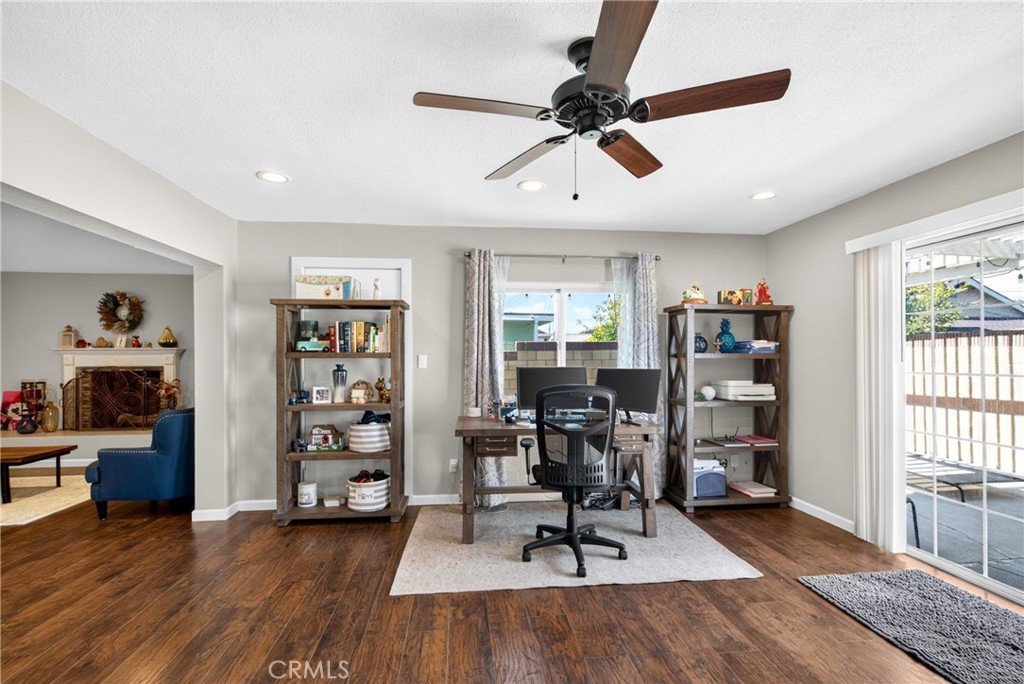
- Fireplace Features: LivingRoom
- Heating: Central
- Interior Features: SeparateFormalDiningRoom, GraniteCounters, BedroomOnMainLevel
- Laundry Features: GasDryerHookup,InGarage
- Appliances: GasRange
Nearby Schools
- High School District: Los Angeles Unified
Expenses, Fees & Taxes
- Association Fee: 0
Agent info
- Agent name: Eligio Torres
- Agent MLS: PWTORRELI
- Agent email: viprealty.mortgage@gmail.com
- Agent officephone: 714-410-7010
Miscellaneous
- List Office Name: VIP Realty & Mortgage
- Listing Terms: CashToNewLoan,Conventional,FHA
- Common Interest: None
- Community Features: Sidewalks
- Attribution Contact: 714-745-5428
