





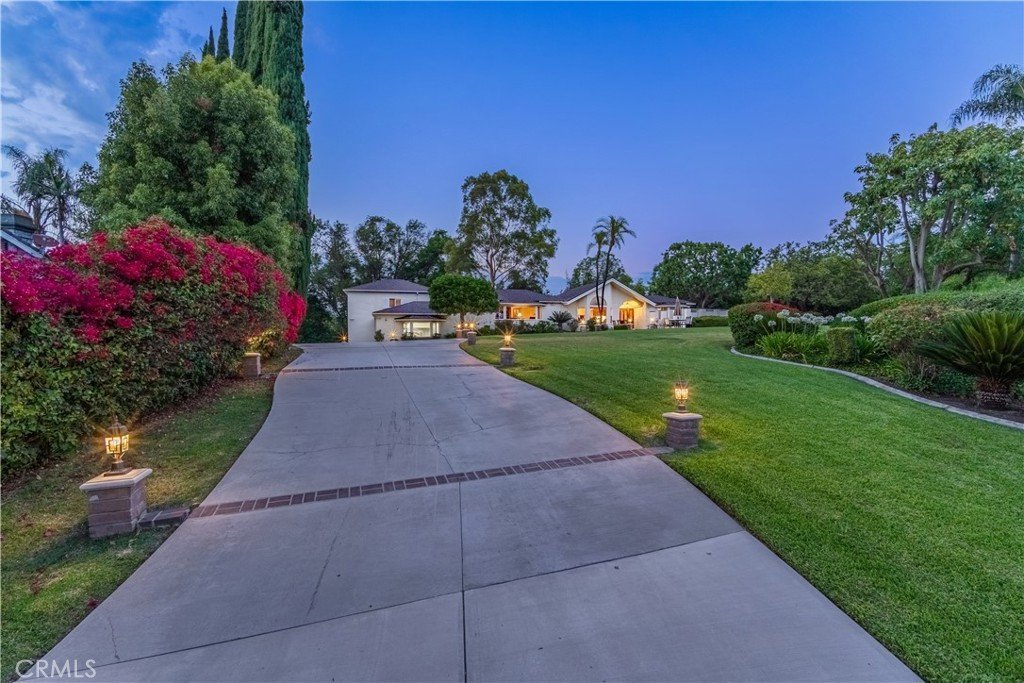
19749 Cameron, Covina, CA, US, 91724
19749 Cameron, Covina, CA, US, 91724Basics
- Date added: Added 1 month ago
- Category: Residential
- Type: SingleFamilyResidence
- Status: Active
- Bedrooms: 4
- Bathrooms: 4
- Area: 4274 sq ft
- Lot size: 44692.56, 1.026 sq ft
- Year built: 1948
- Property Condition: Turnkey
- View: Neighborhood
- County: Los Angeles
- MLS ID: CV26134461
Description
-
Description:
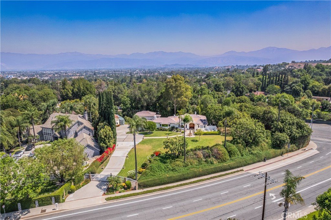
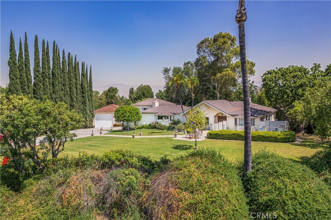
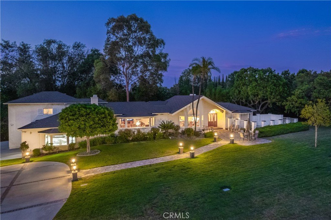
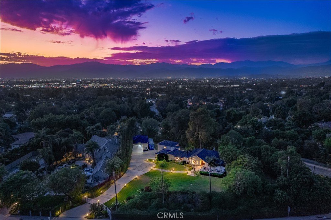
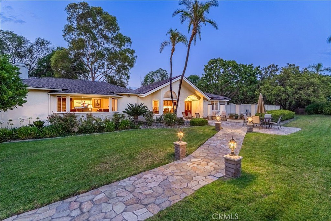
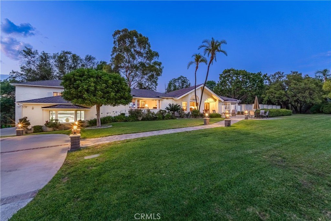
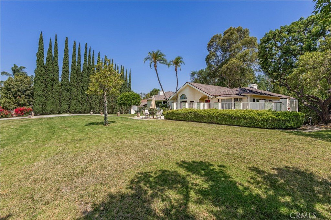
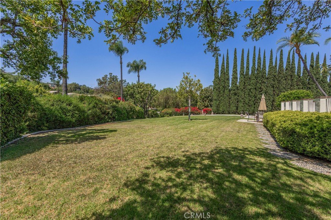
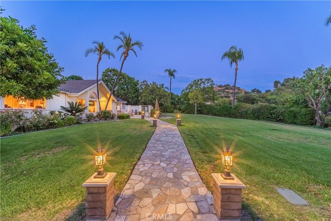
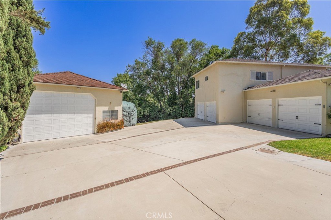
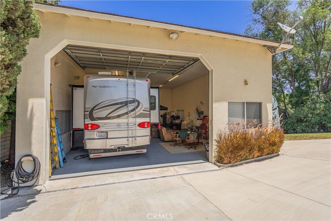
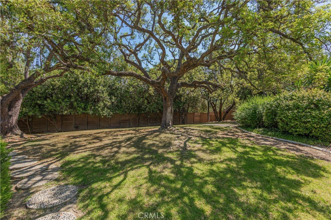
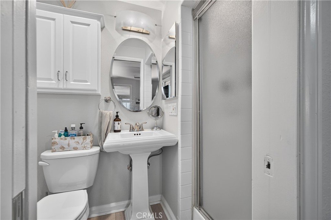
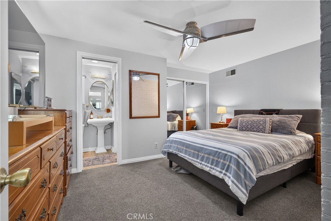
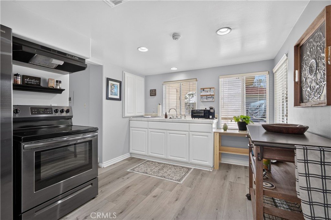
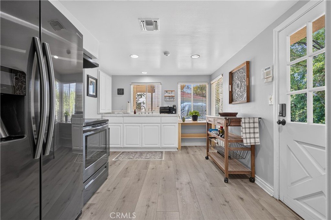
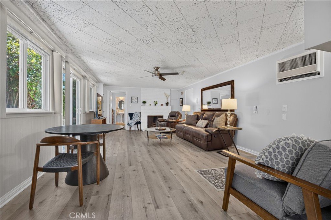
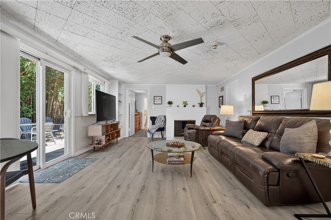
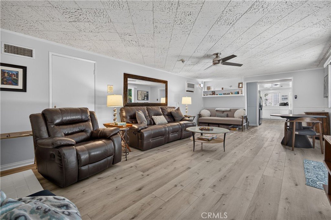
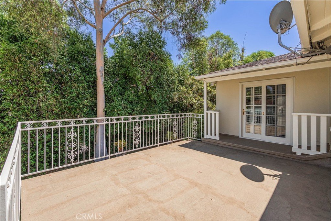
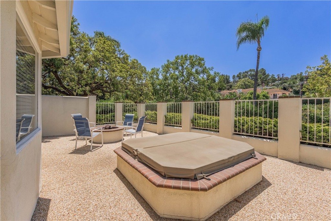
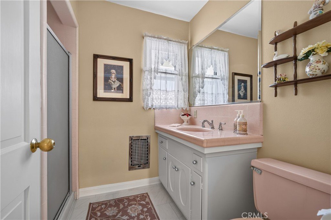
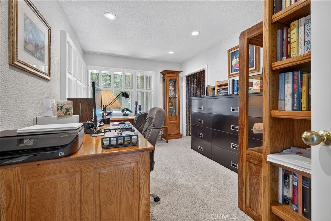
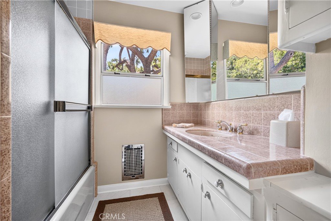
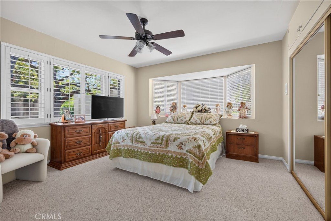
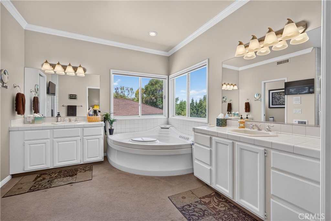
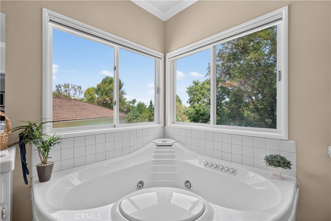
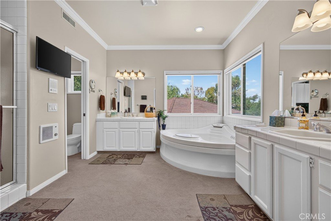
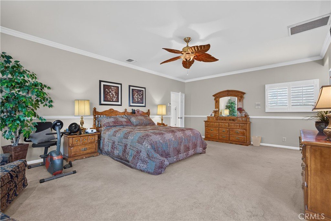
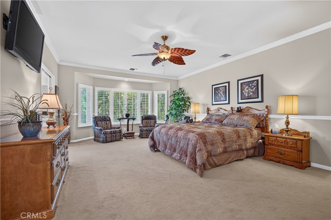
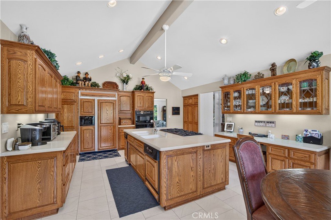
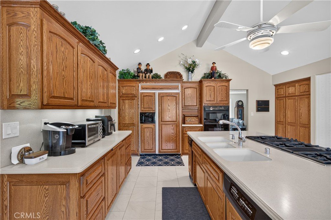
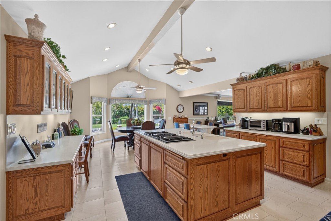
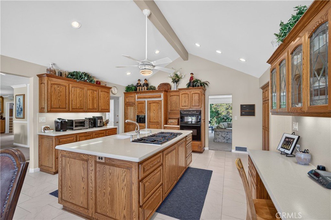
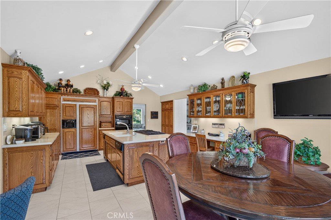
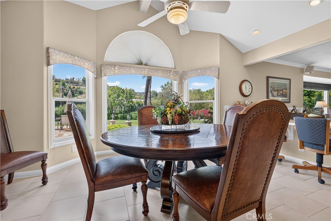
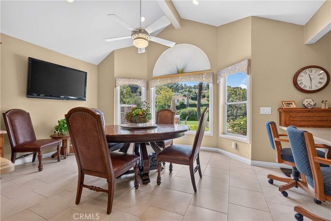
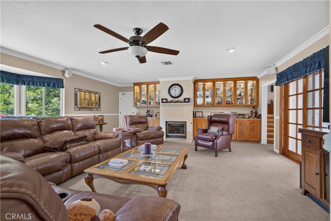
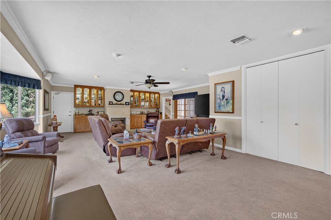
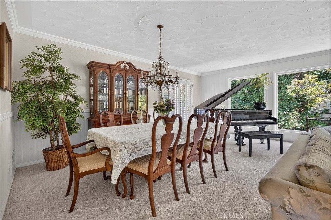
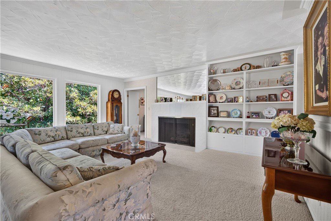
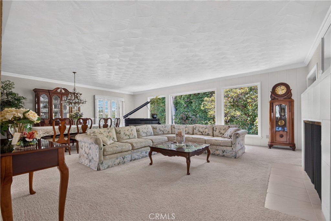
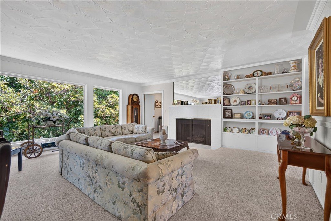
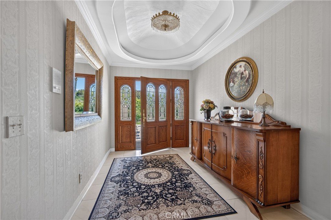
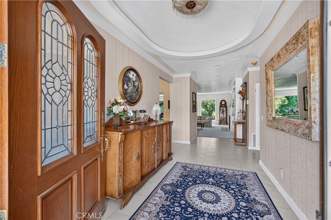
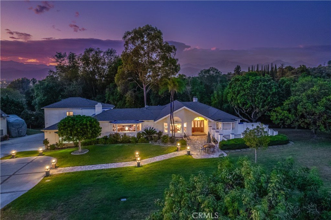
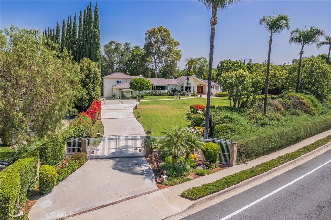
This is a Private gated UNIQUE CUSTOM BUILT home nestled on a 43,560 SF lot. It features 4 bedrooms, 4 baths plus office. Living room with large window is overlooking the beautiful yard and flows seamlessly into the formal dining room. Family room with fireplace and connected to the gourmet kitchen with built-in appliances and center Island. Double pane windows, sliding doors throughout. Large master suite features walk-in closets, jacuzzi bath and separate shower. Attached ADU located on the lower level with kitchen, family room, 1 bedrooms and 1 bathroom can be used as rental unit or extended family with it separate entry/exit. 4 car garage attached plus detached large RV garage offering excellent storage space. Huge private park-like front/backyard with outdoor spa and fire pit surrounded by mature trees creating a peaceful and private setting. Close to golf course/ country club, shopping center, restaurants, schools, parks and easy exit to 10 freeway. Cal-Poly Pomona and MT. San Antonio College just a few minutes away. This is an unwind in a country-like with full of character. It is truly special.
Show all description
Location
- Directions: Cross Streets: N. GRAND AVE.
- Lot Size Acres: 1.026 acres
Building Details
- Structure Type: House
- Water Source: Private
- Lot Features: BackYard,CornerLot,SprinklersInRear,SprinklersInFront,LotOver40000Sqft,Landscaped,NearPublicTransit,Secluded,SprinklersTimer,SprinklerSystem,Yard
- Sewer: SepticTypeUnknown
- Common Walls: NoCommonWalls
- Fencing: Block
- Garage Spaces: 4
- Levels: Two
- Floor covering: Carpet, Tile, Wood
Amenities & Features
- Pool Features: None
- Parking Features: DirectAccess, Garage, GarageDoorOpener, Oversized, RvGarage, RvAccessParking, RvCovered, GarageFacesSide, SideBySide
- Security Features: CarbonMonoxideDetectors, SecurityGate, SmokeDetectors
- Spa Features: AboveGround,Private
- Parking Total: 4
- Utilities: CableAvailable,ElectricityAvailable,NaturalGasAvailable,PhoneAvailable,WaterAvailable
- Window Features: CustomCoverings,DoublePaneWindows,Skylights
- Cooling: CentralAir
- Door Features: SlidingDoors
- Fireplace Features: FamilyRoom, Gas, LivingRoom
- Heating: Central
- Interior Features: BreakfastBar, BuiltInFeatures, CrownMolding, SeparateFormalDiningRoom, HighCeilings, InLawFloorplan, OpenFloorplan, RecessedLighting, Storage, BedroomOnMainLevel, GalleyKitchen, MainLevelPrimary, PrimarySuite, WalkInPantry, WalkInClosets
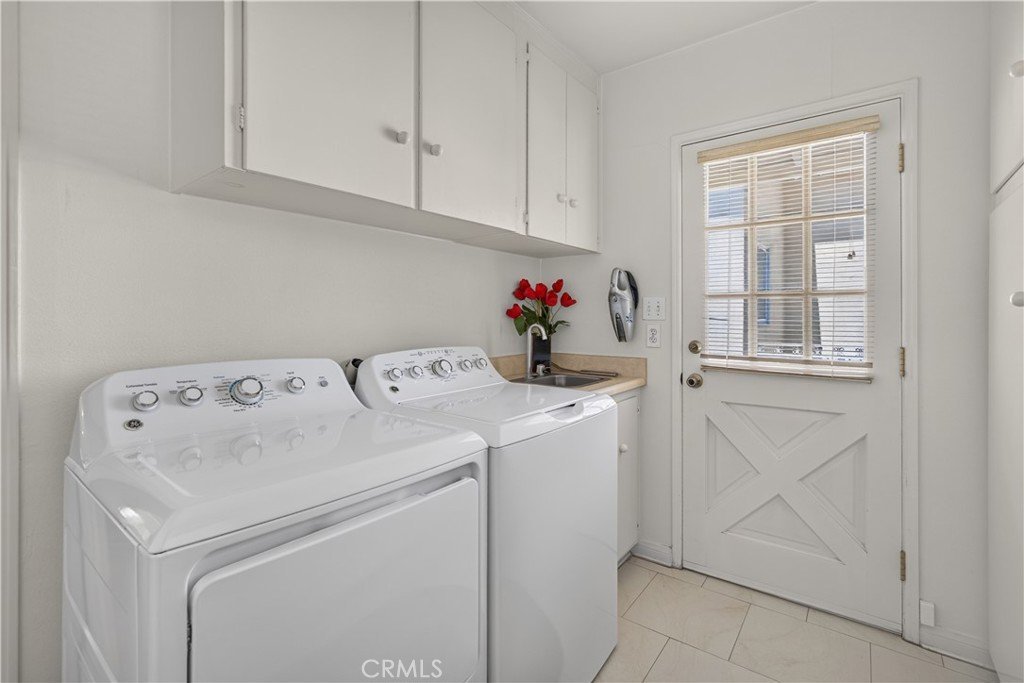
- Laundry Features: ElectricDryerHookup,GasDryerHookup,Inside,LaundryRoom
- Appliances: Dishwasher,GasCooktop,Disposal,Refrigerator,TrashCompactor
Nearby Schools
- High School District: Covina Valley Unified
Expenses, Fees & Taxes
- Association Fee: 0
Agent info
- Agent name: Jenny Xu
- Agent MLS: CV43869
- Agent email: jenny@jennyxuhome.com
- Agent officephone: 909-445-8100
- Agent direct phone: 909-447-7818
Miscellaneous
- List Office Name: RE/MAX MASTERS REALTY
- Listing Terms: Cash,CashToNewLoan
- Common Interest: None
- Community Features: Curbs,StreetLights,Suburban,Sidewalks
- Direction Faces: South
- Attribution Contact: 626-674-7368
