

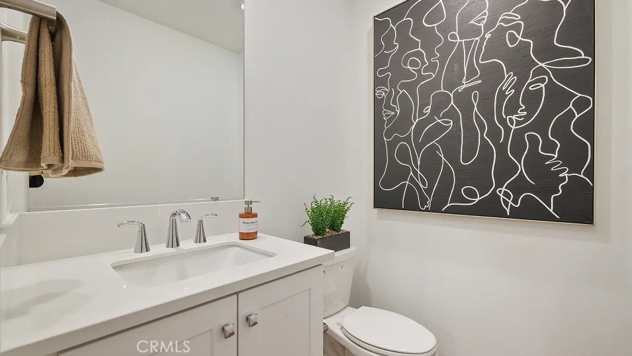
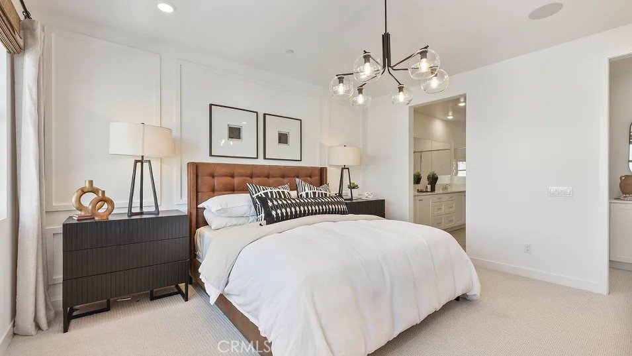
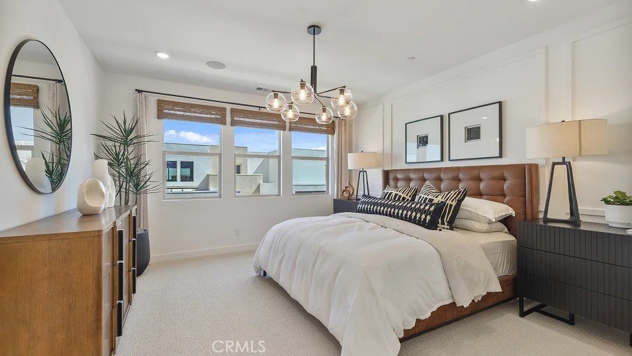
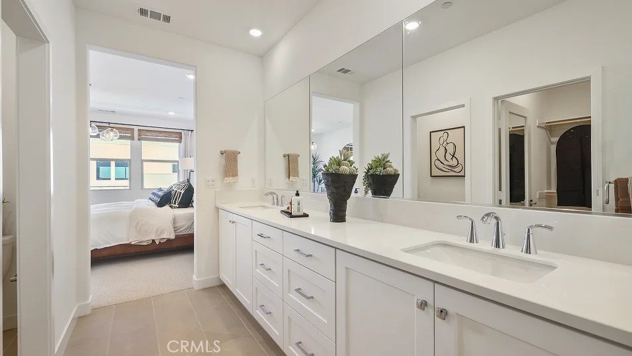
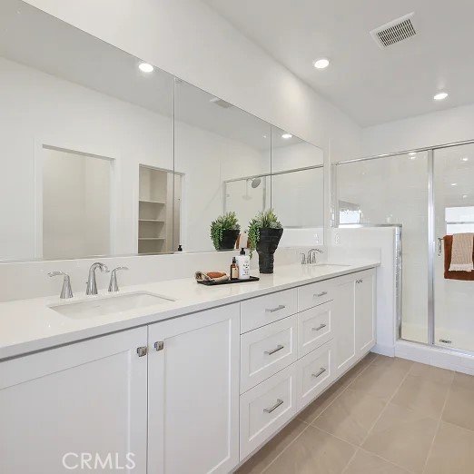
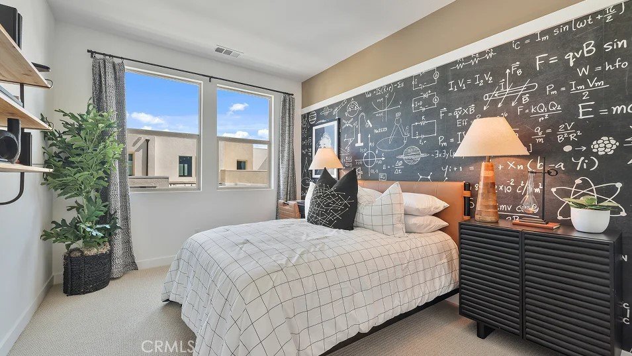
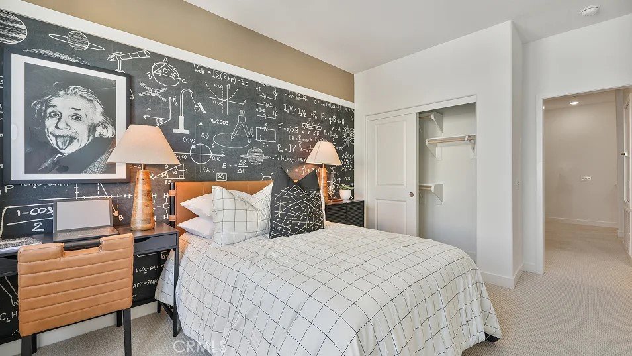
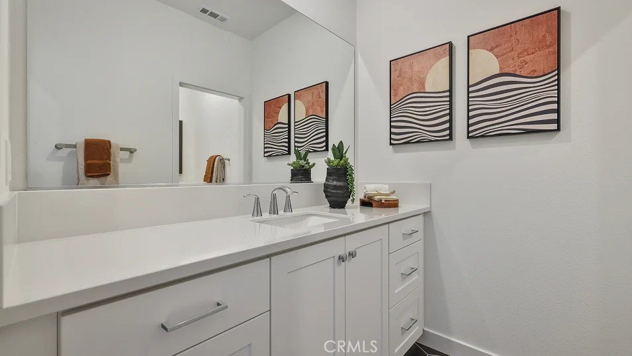

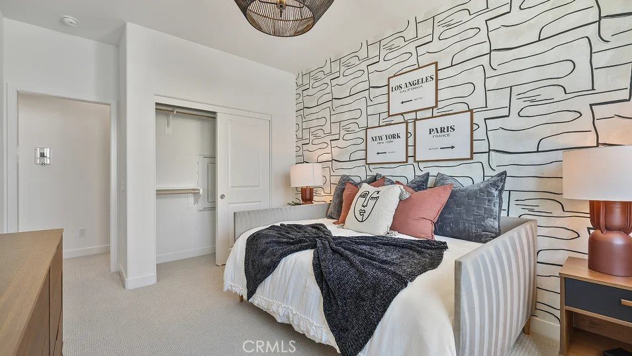
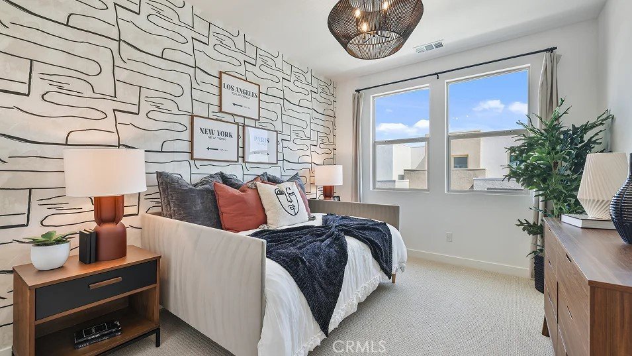
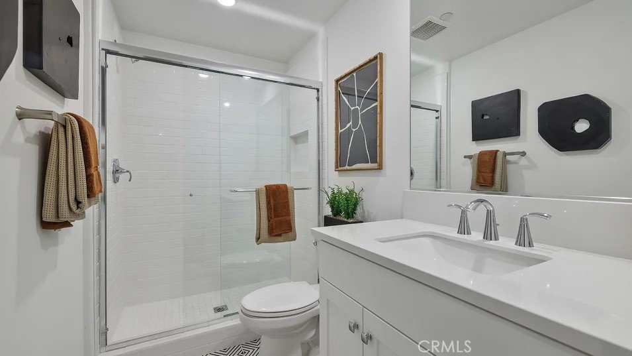
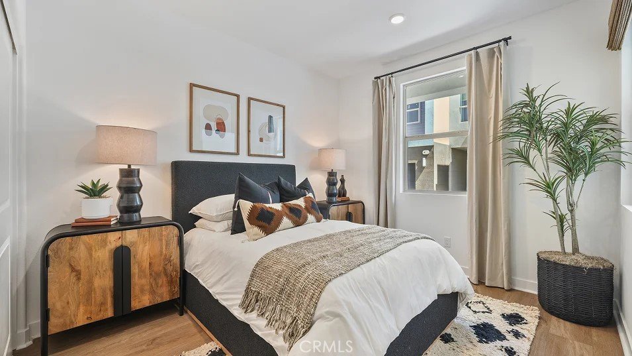
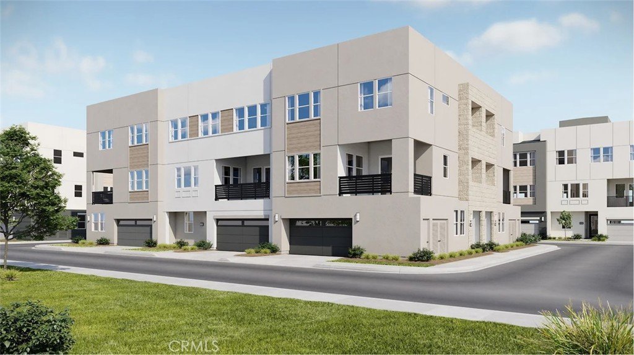
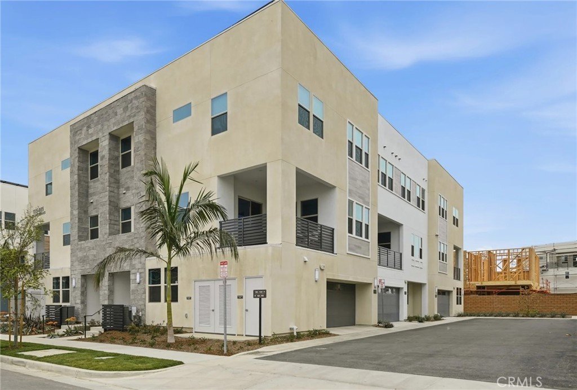
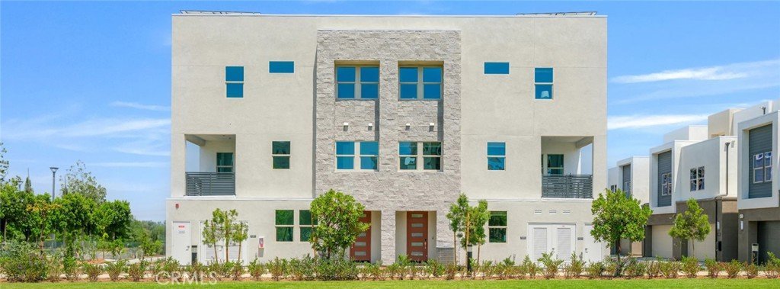
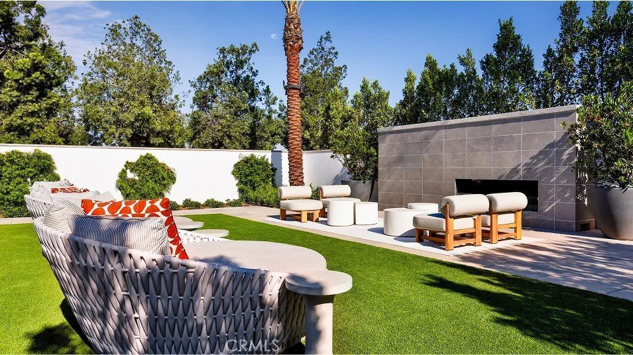
1978 Lupine Terrace, Montebello, CA, US, 90640
1978 Lupine Terrace, Montebello, CA, US, 90640Basics
- Date added: Added 1 month ago
- Category: Residential
- Type: Condominium
- Status: Active
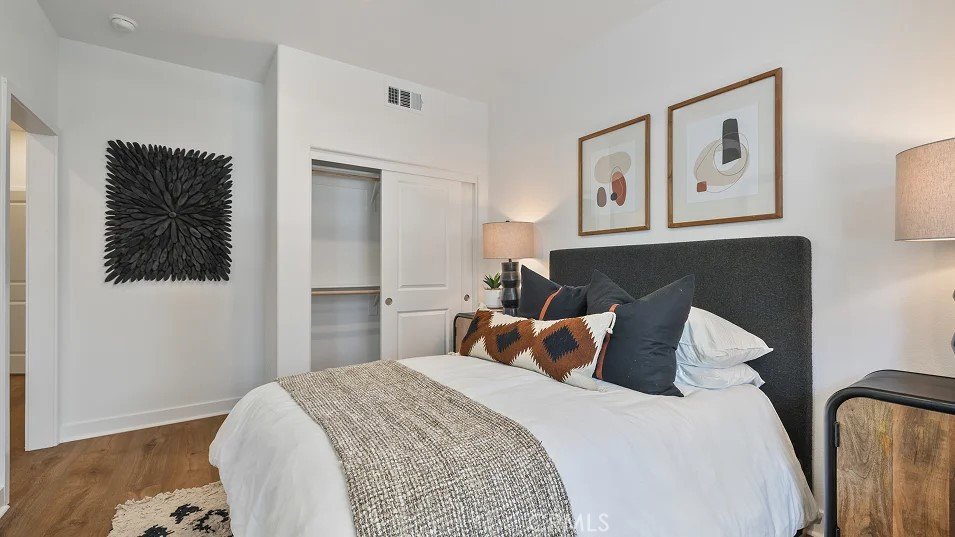
- Bedrooms: 4
- Bathrooms: 4
- Area: 2401 sq ft
- Year built: 2025
- Property Condition: UnderConstruction
- View: None
- Subdivision Name: Crest at Metro Heights
- County: Los Angeles
- MLS ID: OC26142337
Description
-
Description:
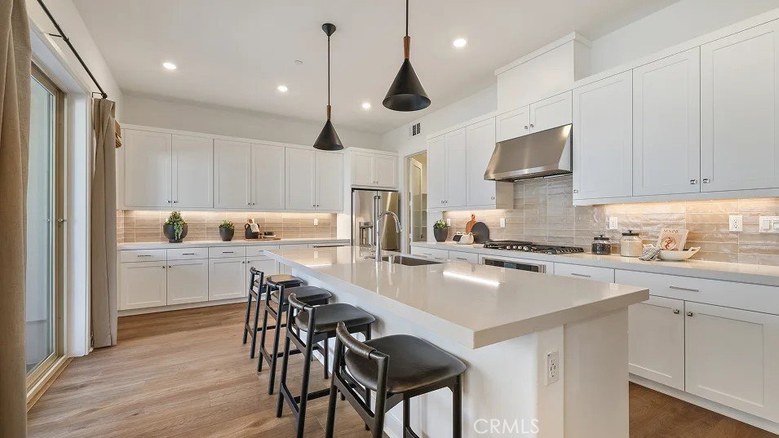
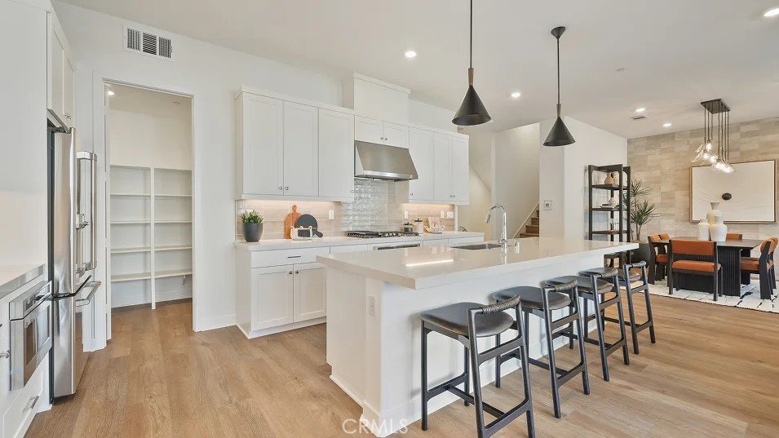
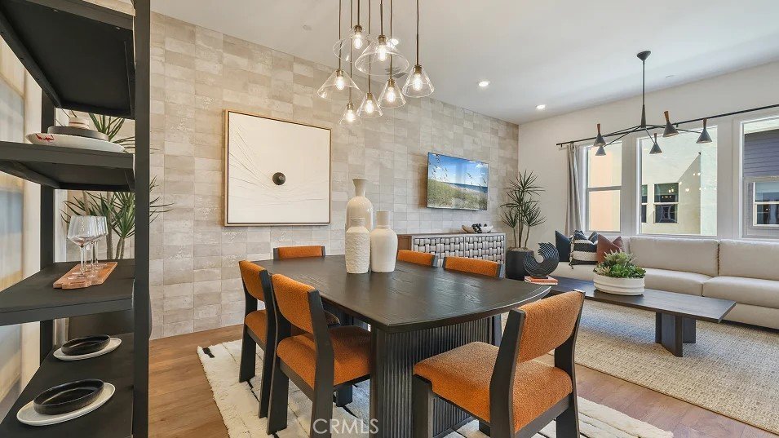
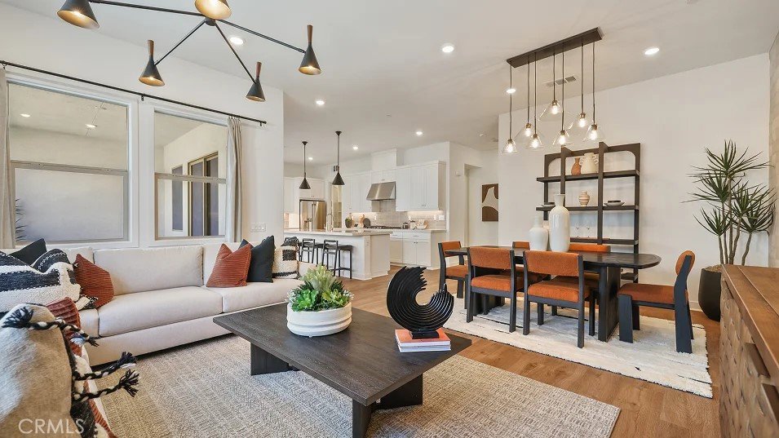
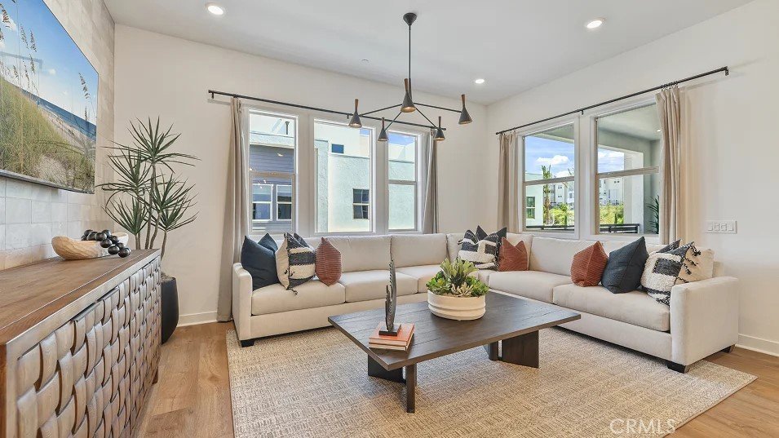
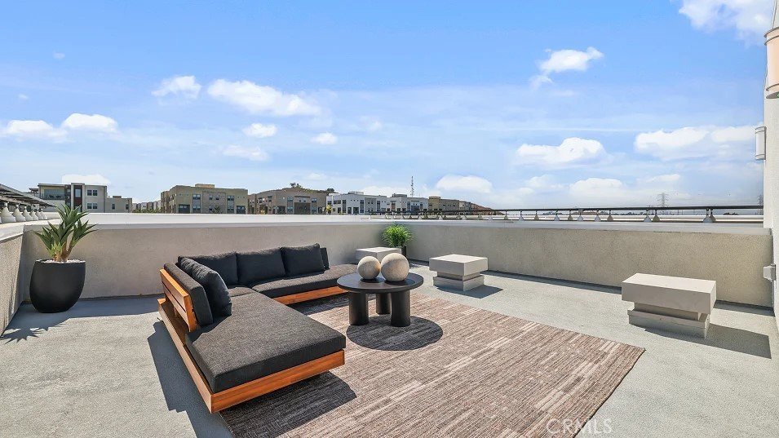
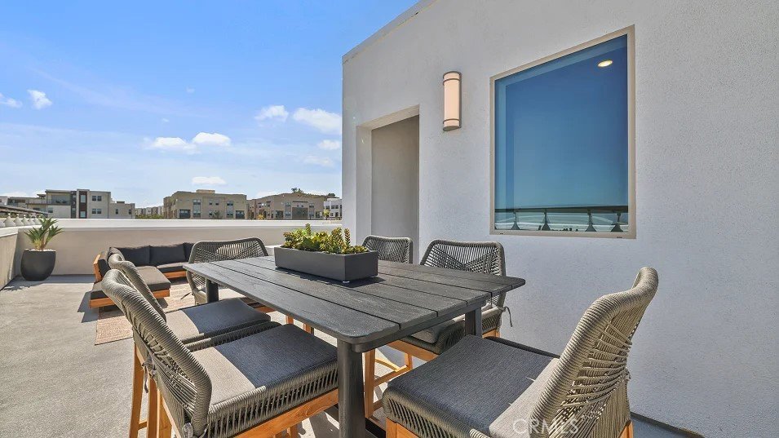
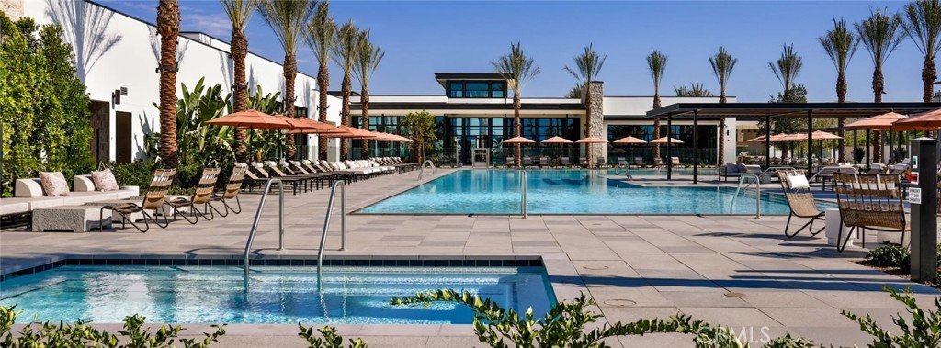
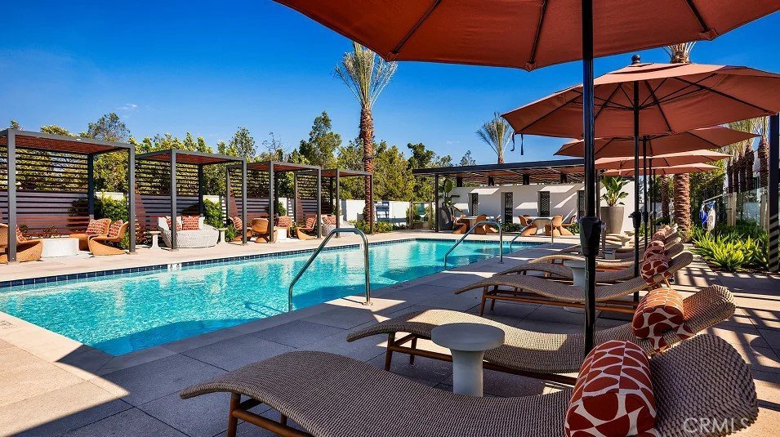
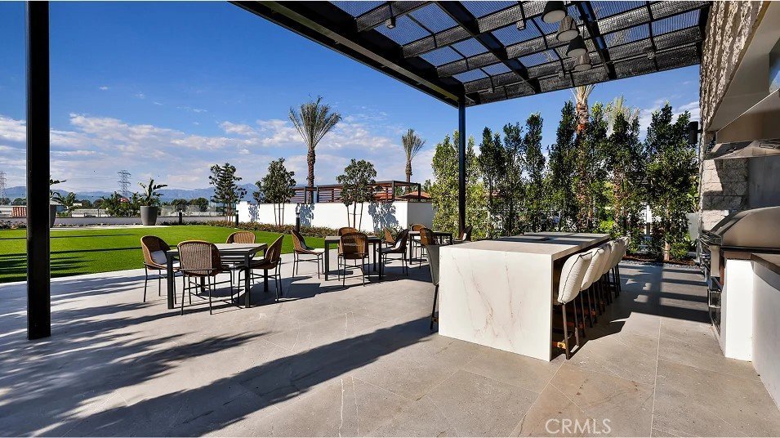
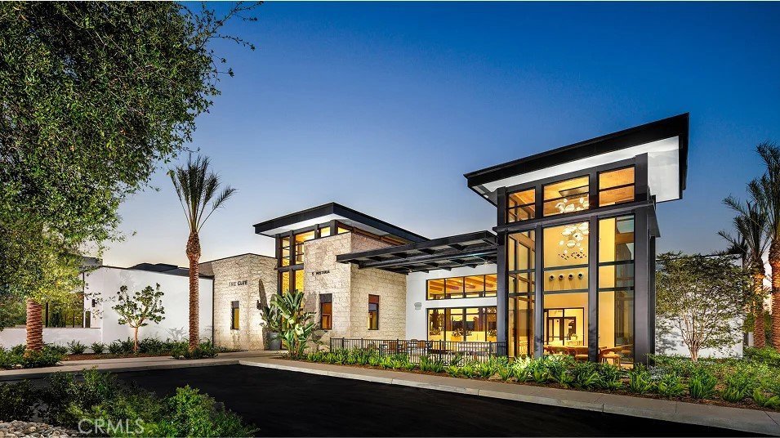
Discover Your Dream Home in Metro Heights! Step into modern comfort with this stunning 4-bedroom, 3.5-bath home nestled in the highly sought-after Metro Heights master-planned community. Perfectly positioned for convenience, you’ll enjoy easy access to major freeways, shopping, dining, and entertainment—all just minutes away. Inside, you’ll find a thoughtfully designed layout that blends style and functionality with access to a roof deck for views and relaxation. Outside your door, Metro Heights offers an array of resort-style amenities, including parks, trails, pools, and more—creating a lifestyle that feels like a vacation every day. Don’t miss the chance to experience this incredible home in a prime location. Schedule your tour today and see why Metro Heights is the place to be!
Show all description
Location
- Directions: Take the 60 freeway and exit on Paramount Blvd. and turn right on Montebello Blvd.
Building Details
- Structure Type: House
- Water Source: Public
- Lot Features: NearPark
- Sewer: PublicSewer
- Common Walls: TwoCommonWallsOrMore
- Construction Materials: Frame
- Garage Spaces: 2
- Levels: ThreeOrMore
- Builder Name: Lennar
Amenities & Features
- Pool Features: Community, Fenced, Association
- Parking Features: DirectAccess, Garage, GarageDoorOpener
- Security Features: CarbonMonoxideDetectors, SecurityGate, GatedCommunity, SmokeDetectors
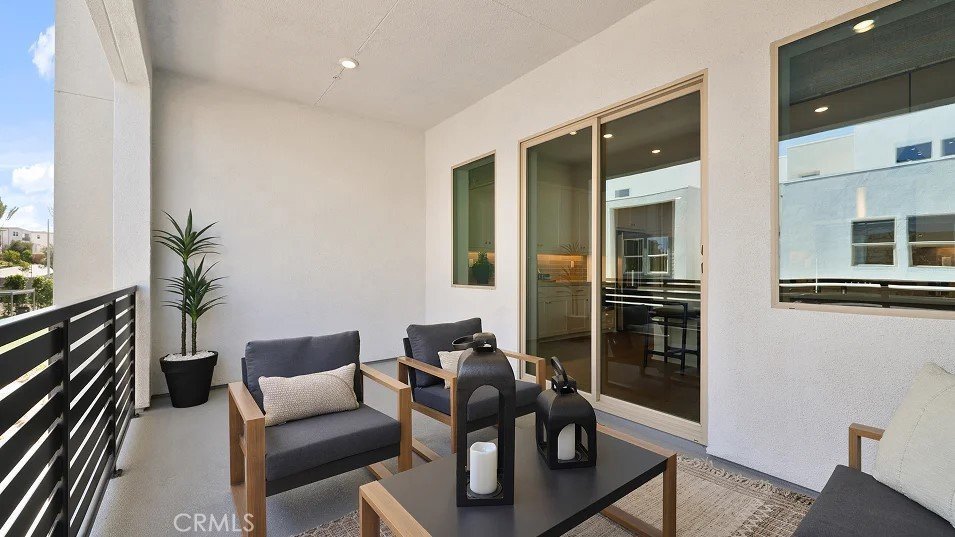
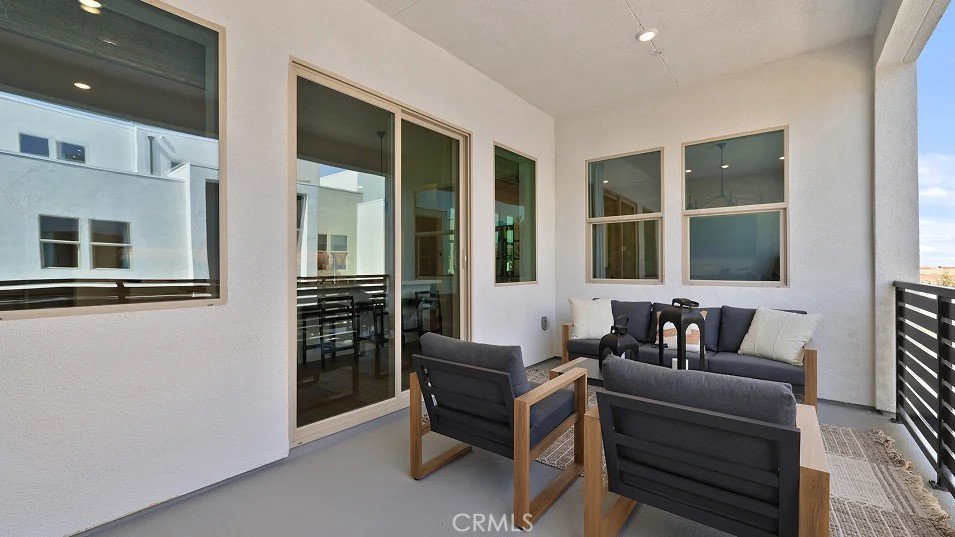
- Patio & Porch Features: Deck,Patio
- Spa Features: Association,Community
- Parking Total: 2
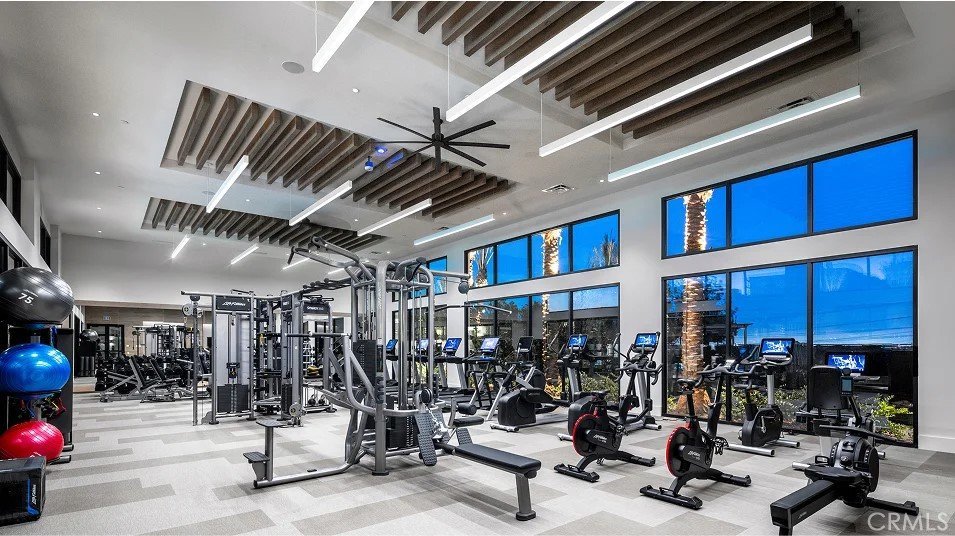
- Association Amenities: Clubhouse,FitnessCenter,FirePit,MaintenanceGrounds,MeetingRoom,MeetingBanquetPartyRoom,MaintenanceFrontYard,Barbecue,PicnicArea,Playground,Pool,PetsAllowed,Guard,SpaHotTub
- Window Features: DoublePaneWindows
- Cooling: CentralAir
- Door Features: PanelDoors,SlidingDoors
- Fireplace Features: None
- Heating: Central
- Interior Features: BreakfastBar, Balcony, EatInKitchen, HighCeilings, OpenFloorplan, Pantry, RecessedLighting, Unfurnished, BedroomOnMainLevel, EntranceFoyer, PrimarySuite, WalkInClosets
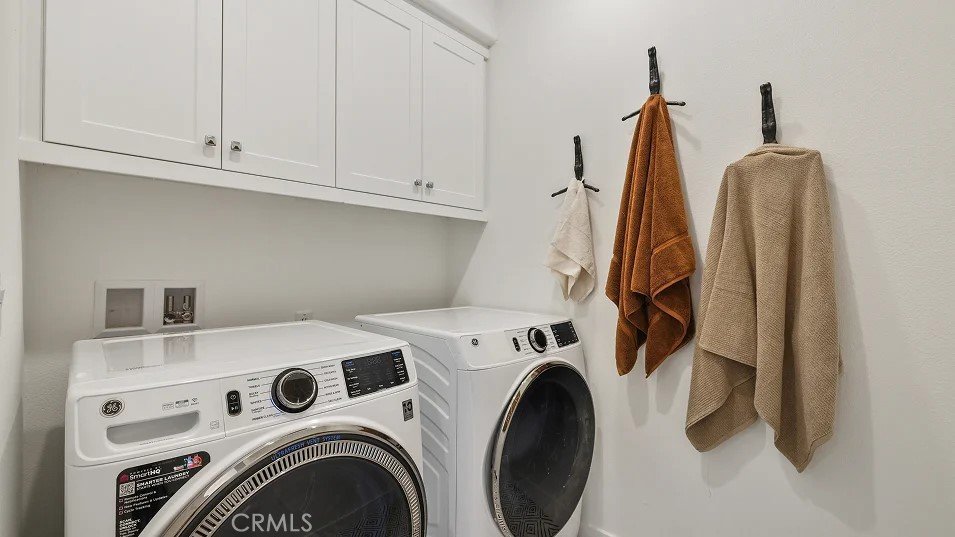
- Laundry Features: WasherHookup,GasDryerHookup,Inside,LaundryRoom,UpperLevel
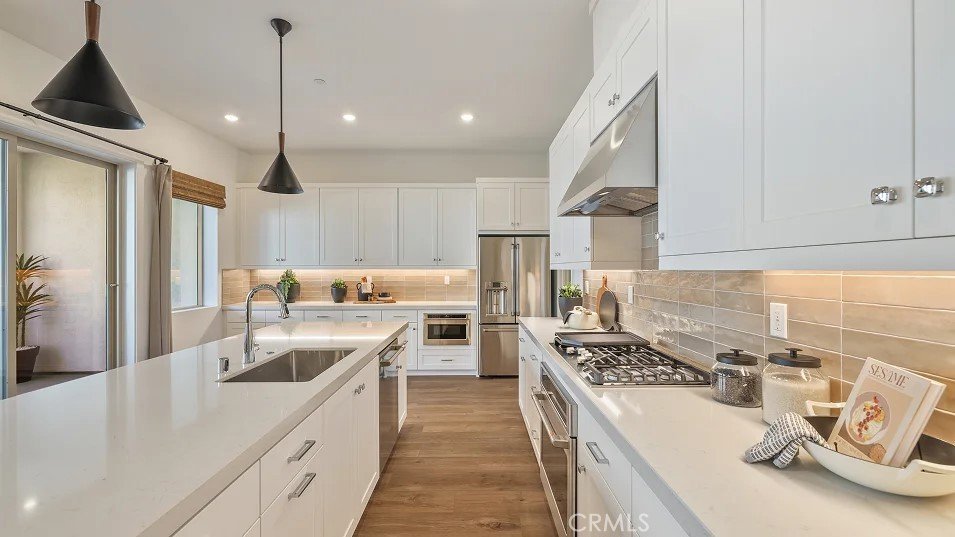
- Appliances: ConvectionOven,Dishwasher,ElectricOven,GasCooktop,Disposal,Microwave,RangeHood,SelfCleaningOven,TanklessWaterHeater
Nearby Schools
- Middle Or Junior School: Macy
- High School: Other
- High School District: Montebello Unified
Expenses, Fees & Taxes
- Association Fee: $525
Agent info
- Agent name: Cesi Pagano
- Agent MLS: SPAGACES
- Agent email: cesi@cesipagano.com
- Agent officephone: 949-482-3999
Miscellaneous
- Association Fee Frequency: Monthly
- List Office Name: Keller Williams Realty
- Listing Terms: Cash,Conventional,FHA
- Common Interest: Condominium
- Community Features: Biking,Curbs,Gutters,Sidewalks,Gated,Park,Pool
- Virtual Tour URL Branded: https://www.lennar.com/new-homes/california/los-angeles-ventura-county/montebello/metro-heights/crest/crest-3/virtual-tour
- Attribution Contact: 949-370-0819
