

















19784 Yosemite Circle, Porter Ranch, CA, US, 91326
19784 Yosemite Circle, Porter Ranch, CA, US, 91326Basics
- Date added: Added 4 months ago
- Category: Residential
- Type: SingleFamilyResidence
- Status: Active
- Bedrooms: 3
- Bathrooms: 3
- Area: 2100 sq ft
- Lot size: 4499, 4499 sq ft
- Year built: 1995
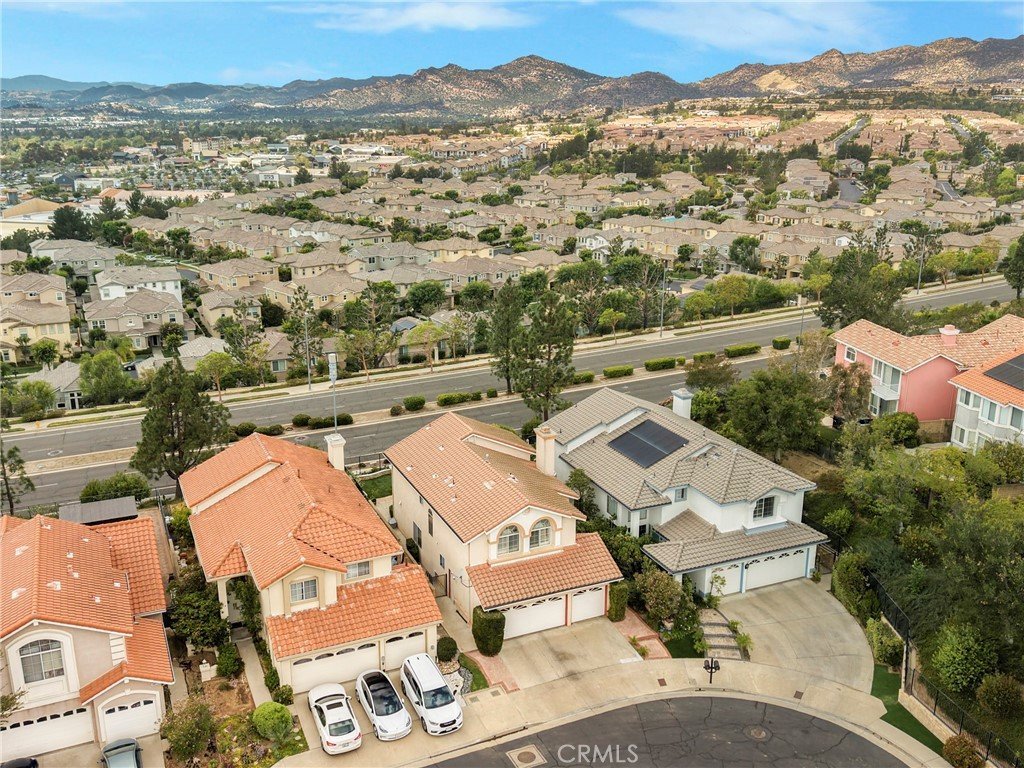
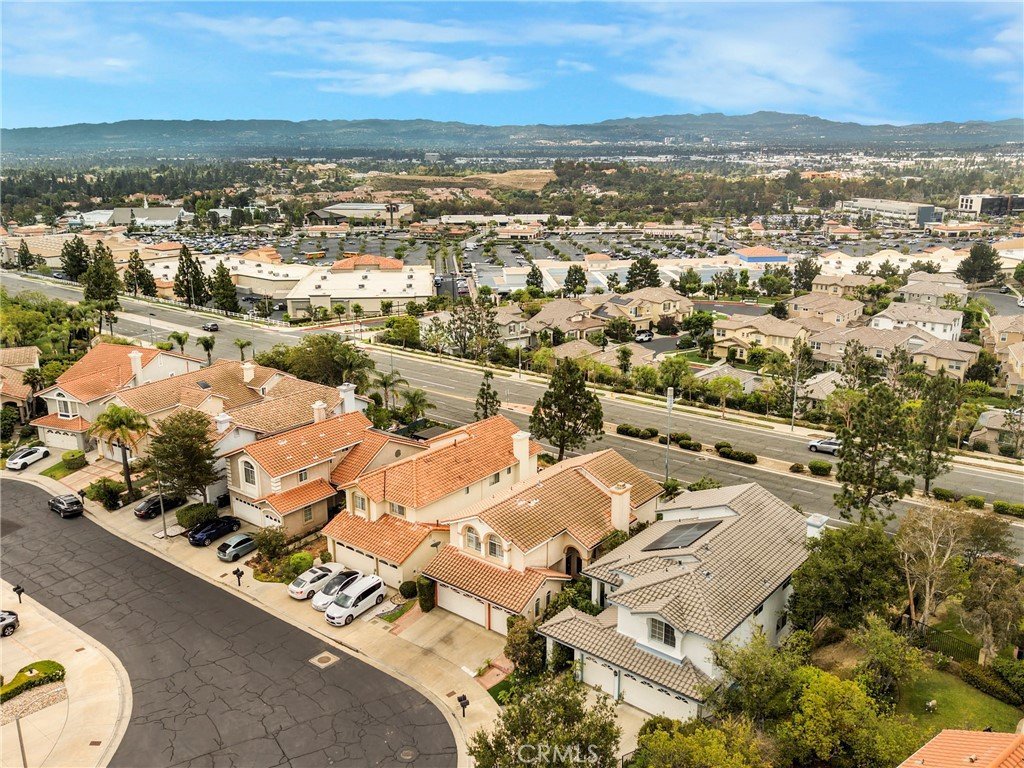
- View: Mountains,Valley
- Zoning: LARD6
- County: Los Angeles
- MLS ID: SR26118018
Description
-
Description:
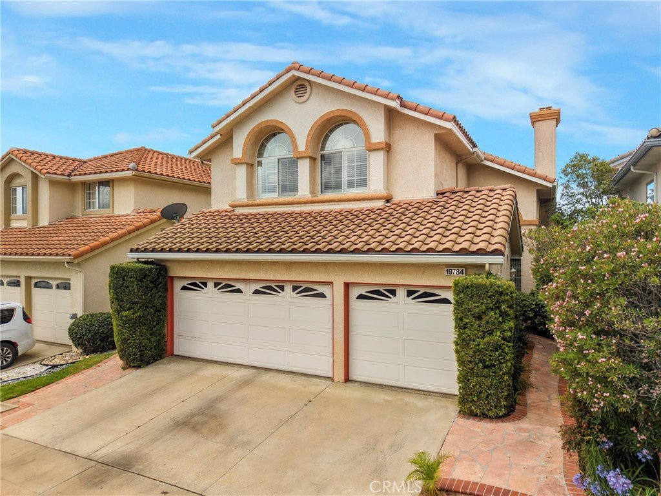
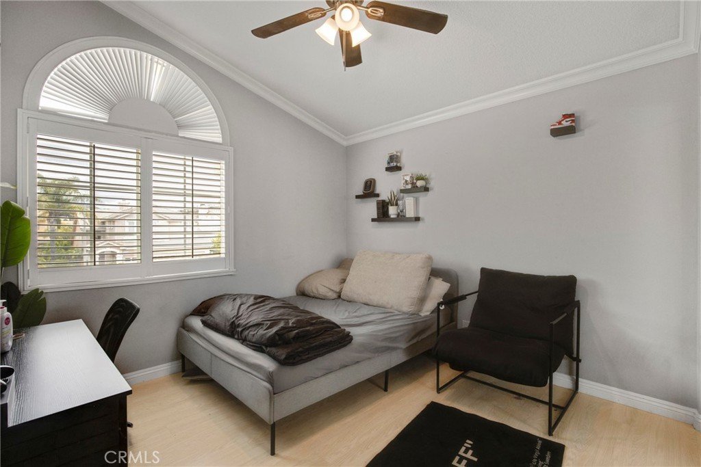
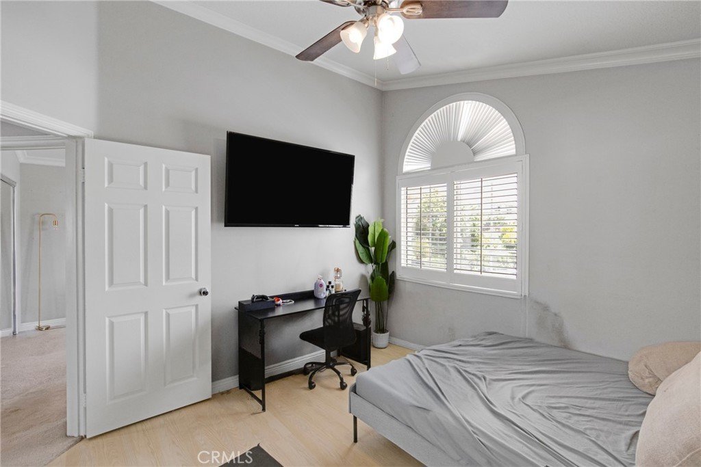
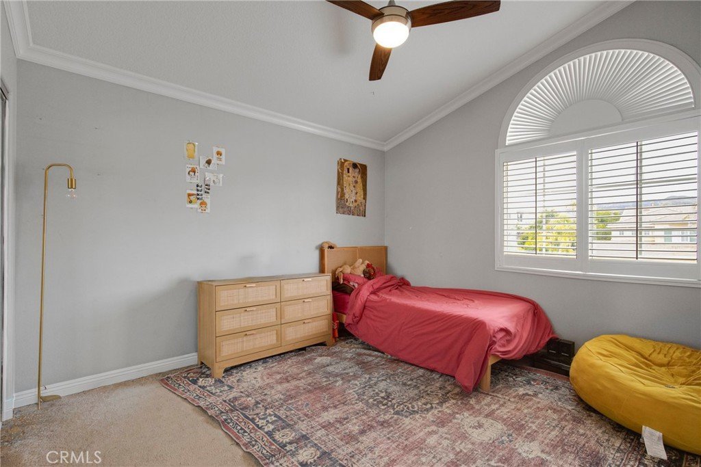
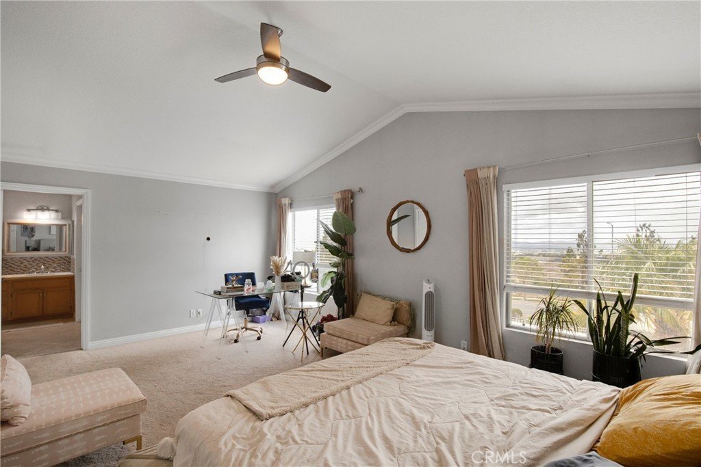
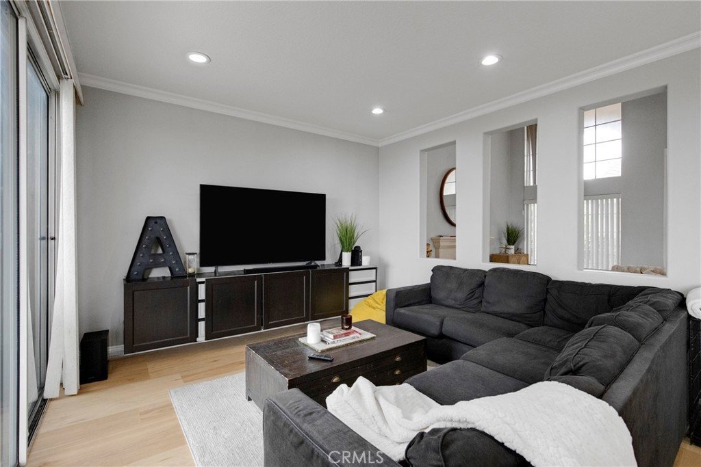
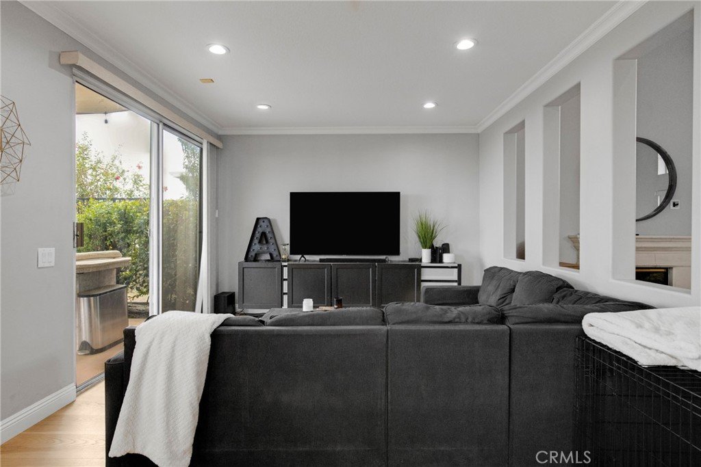
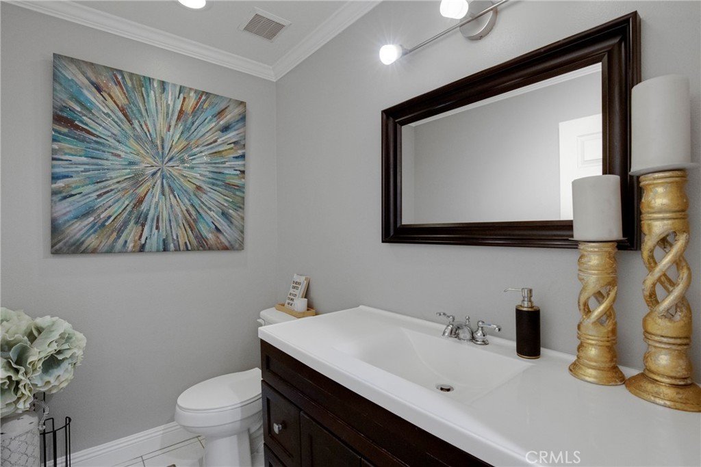
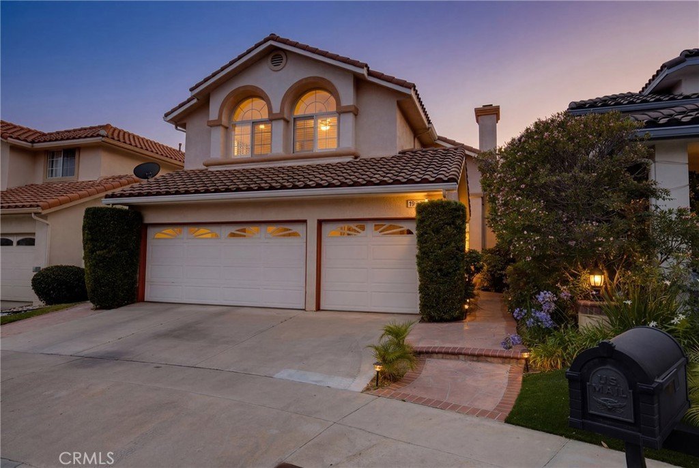
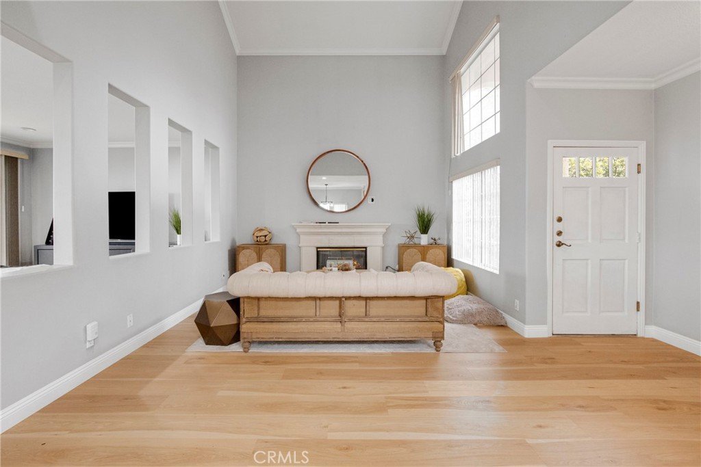
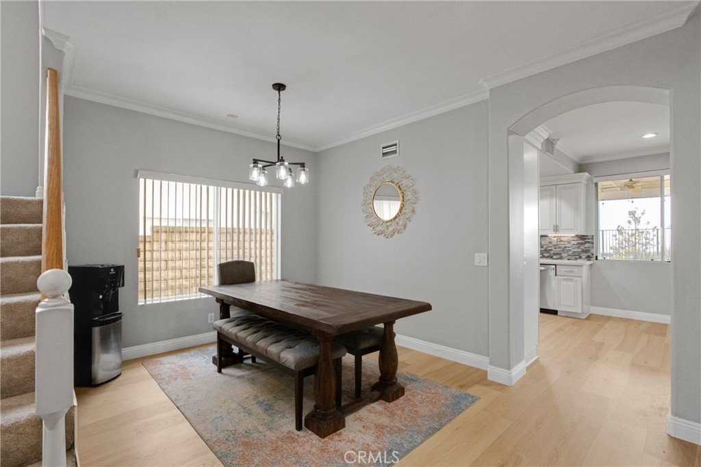
Welcome to the highly sought-after Heights at Porter Ranch. This spacious two-story home offers 2,100 square feet of living space, featuring 3 bedrooms, 2.5 bathrooms, a versatile loft, and a 3-car garage within one of Porter Ranch's premier 24-hour guard-gated communities. Soaring vaulted ceilings, abundant natural light, and newly installed luxury vinyl flooring create an inviting atmosphere throughout the downstairs living areas. The functional floor plan includes a formal living room with fireplace, formal dining room, family room, breakfast area, and an updated kitchen with ample cabinet and counter space.
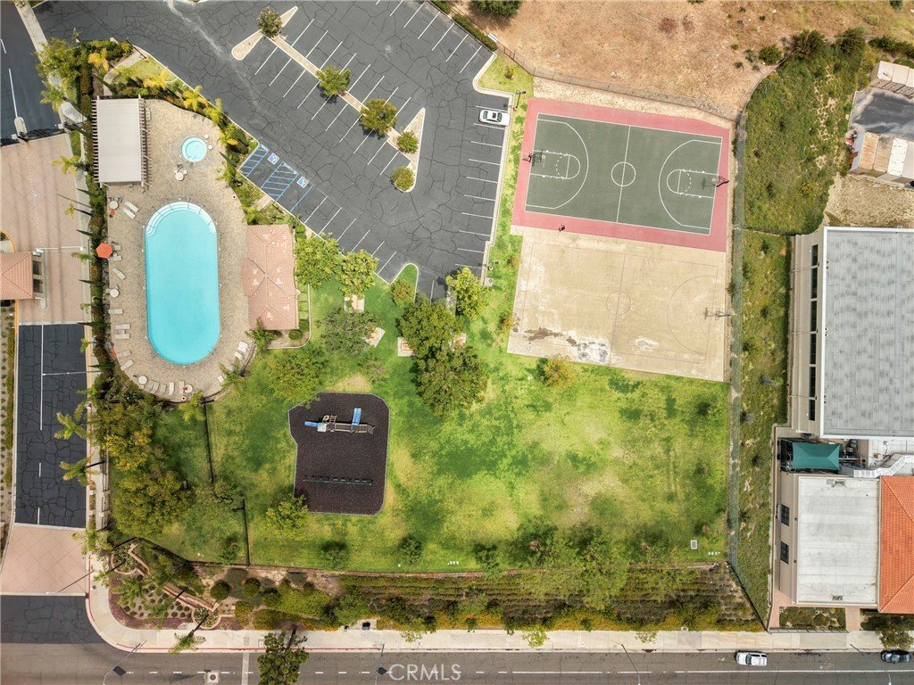
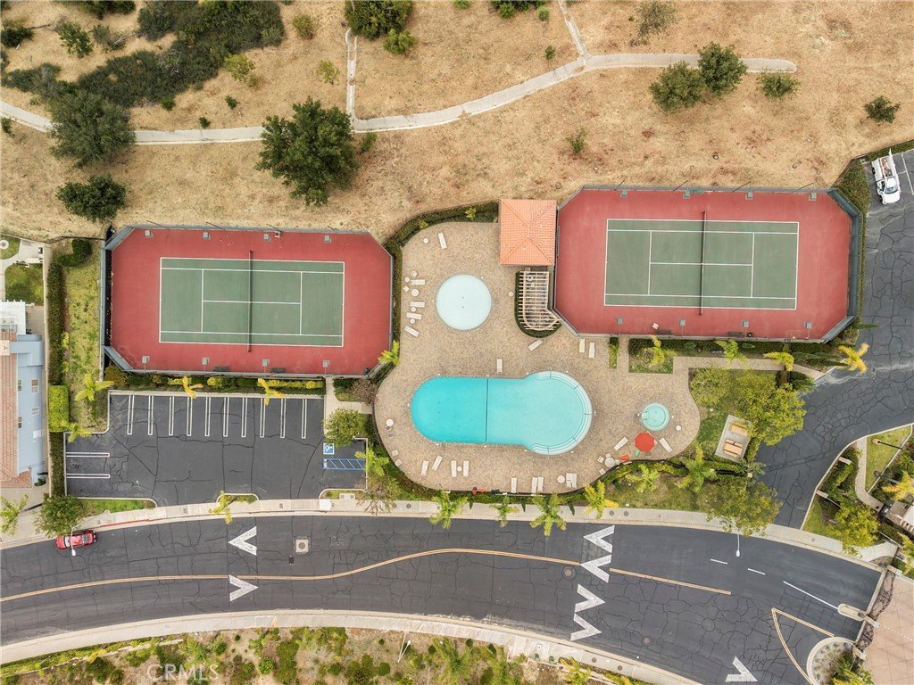
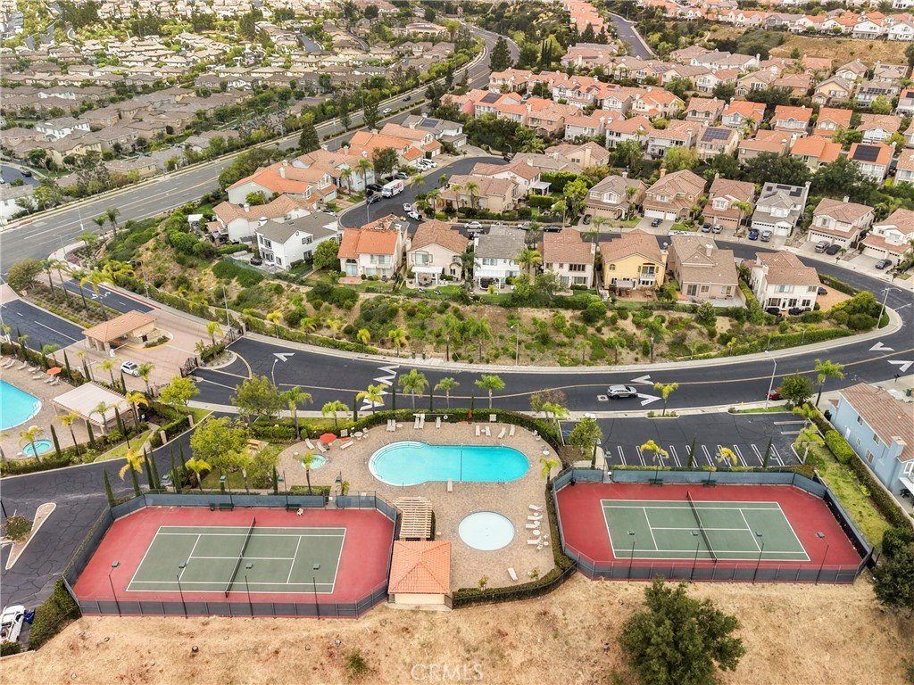
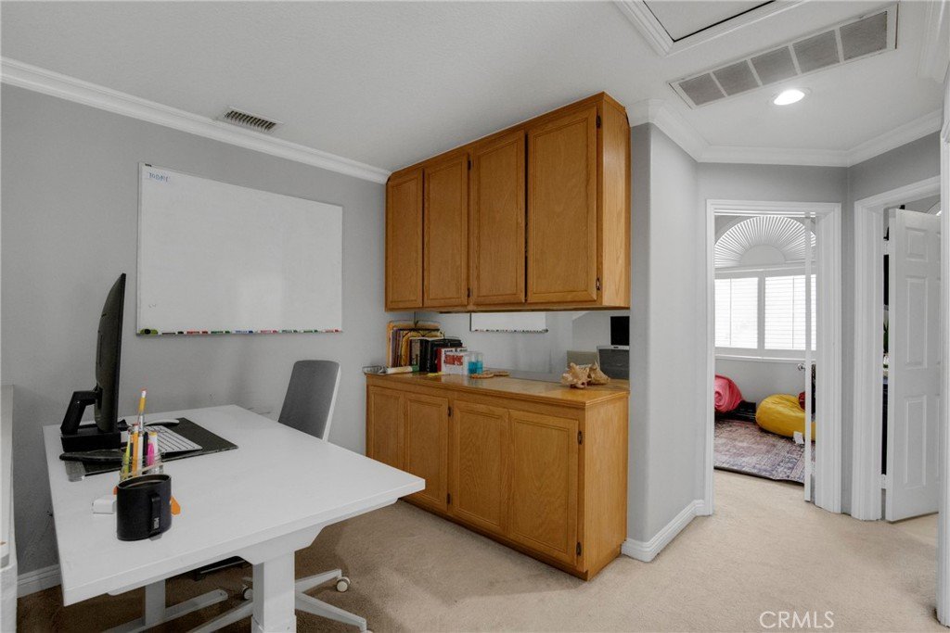
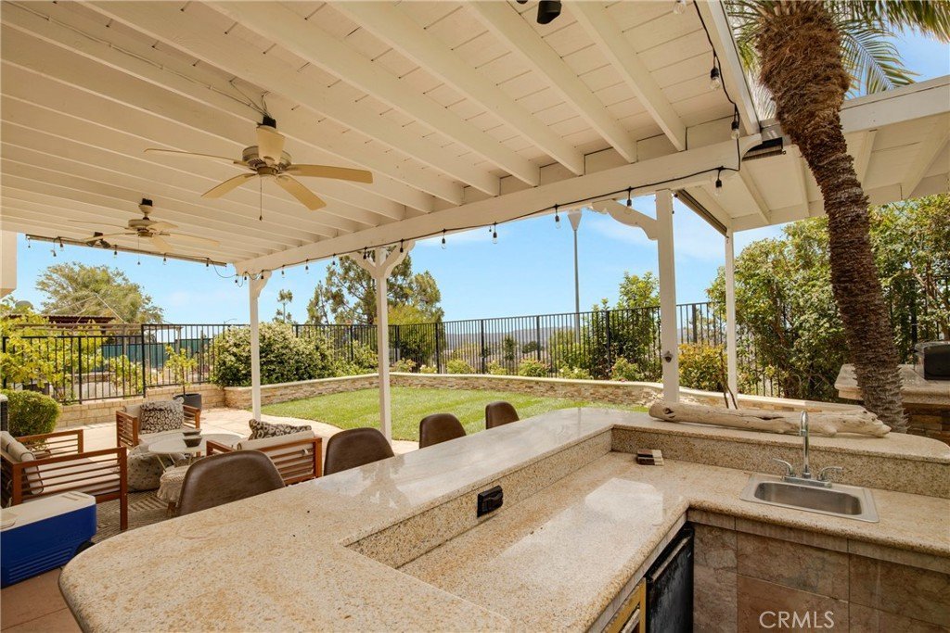
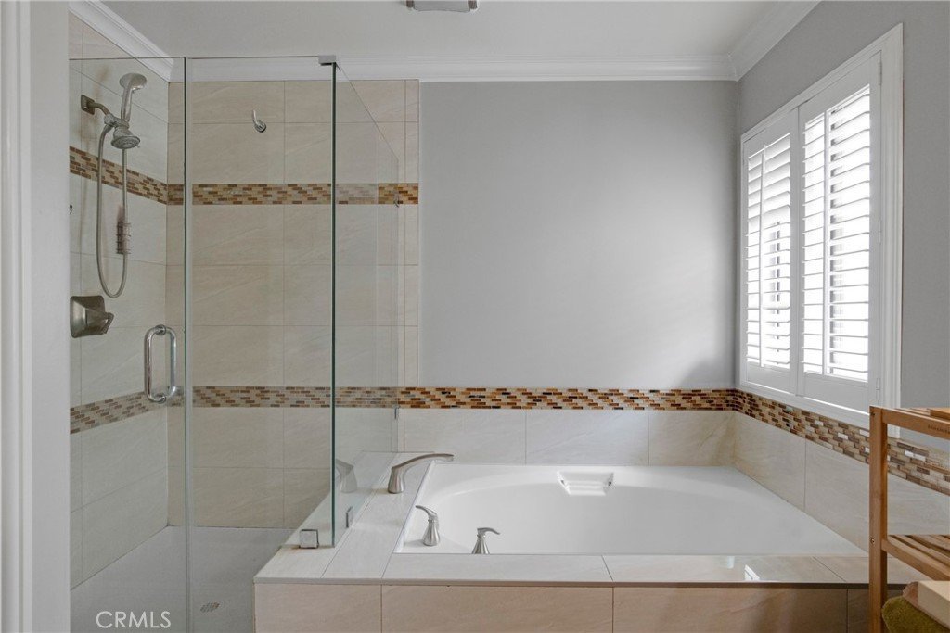
Upstairs, the loft provides the perfect flex space for a home office, playroom, workout area, or potential fourth bedroom. The spacious primary suite features vaulted ceilings, a walk-in closet, and an en-suite bath with dual vanities, separate shower, and soaking tub. Step outside to a private backyard designed for entertaining, complete with a covered patio, ceiling fans, built-in BBQ, sink, and prep area. Enjoy beautiful valley and mountain views while dining outdoors, entertaining guests, or simply relaxing at the end of the day. Residents enjoy access to exceptional community amenities including a pool, spa, playground, tennis courts, and basketball courts, all conveniently located near The Vineyards at Porter Ranch with shopping, dining, entertainment, Whole Foods, and more just minutes away.
Show all description
Location
- Directions: Corbin, between Rinaldi and Porter Ranch Drive
- Lot Size Acres: 0.1033 acres
Building Details
- Structure Type: House
- Water Source: Public
- Lot Features: BackYard,CulDeSac
- Sewer: PublicSewer
- Common Walls: NoCommonWalls
- Foundation Details: Slab
- Garage Spaces: 3
- Levels: Two
Amenities & Features
- Pool Features: Community, Association
- Parking Features: Garage
- Security Features: CarbonMonoxideDetectors, GatedWithGuard, GatedWithAttendant, TwentyFourHourSecurity, SmokeDetectors, SecurityGuard
- Patio & Porch Features: Covered
- Spa Features: Association,Community
- Parking Total: 3
- Association Amenities: SportCourt,Barbecue,PicnicArea,Playground,Pool,Guard,SpaHotTub,Security
- Cooling: CentralAir
- Exterior Features: Barbecue
- Fireplace Features: LivingRoom
- Heating: Central
- Interior Features: BreakfastArea, SeparateFormalDiningRoom, HighCeilings, AllBedroomsUp, Loft
- Laundry Features: Inside,LaundryRoom
- Appliances: Dishwasher,GasRange,Microwave
Nearby Schools
- High School District: Los Angeles Unified
Expenses, Fees & Taxes
- Association Fee: $326
Agent info
- Agent name: Angela Iacobellis
- Agent MLS: SR207063272
- Agent email: angela@angela4homes.com
- Agent officephone: 818-993-7370
Miscellaneous
- Association Fee Frequency: Monthly
- List Office Name: Pinnacle Estate Properties
- Listing Terms: Cash,CashToNewLoan,Conventional,FHA,FannieMae
- Common Interest: None
- Community Features: Biking,Pool
- Exclusions: refridgerator, outside string lights
- Virtual Tour URL Branded: https://player.vimeo.com/video/1196998433?byline=0&title=0&owner=0&name=0&logos=0&profile=0&profilepicture=0&vimeologo=0&portrait=0
- Attribution Contact: 818-624-8699
