















19800 Citronia Street, Chatsworth, CA, US, 91311
19800 Citronia Street, Chatsworth, CA, US, 91311Basics
- Date added: Added 3 months ago
- Category: Residential
- Type: SingleFamilyResidence
- Status: Active
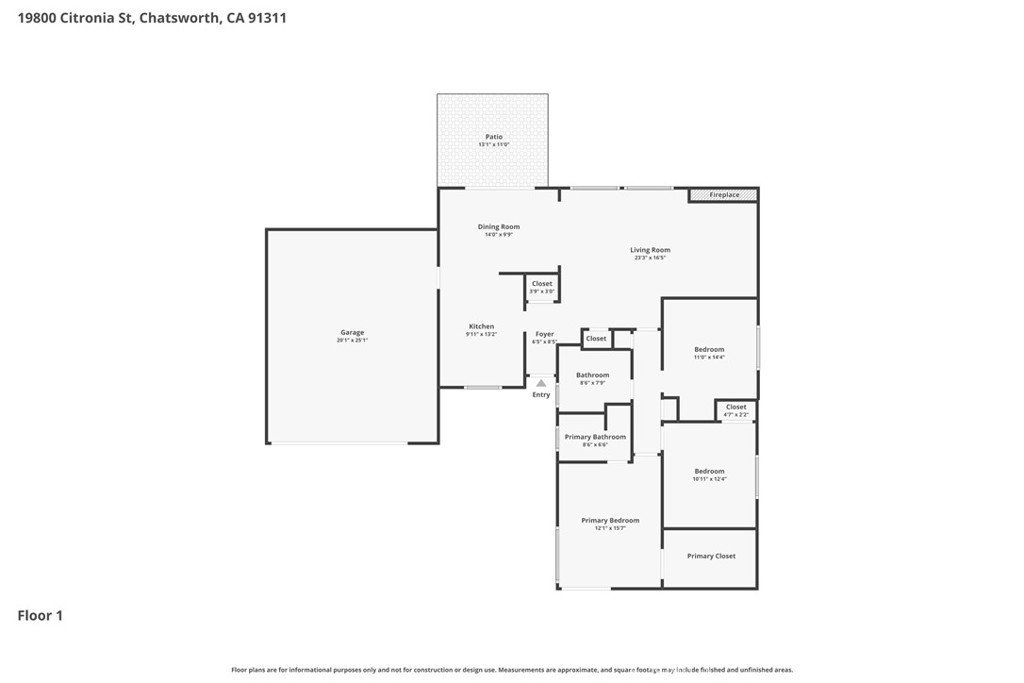
- Bedrooms: 3
- Bathrooms: 2
- Area: 1391 sq ft
- Lot size: 9210, 9210 sq ft
- Year built: 1958
- Property Condition: Fixer
- View: None
- County: Los Angeles
- MLS ID: SR26092718
Description
-
Description:
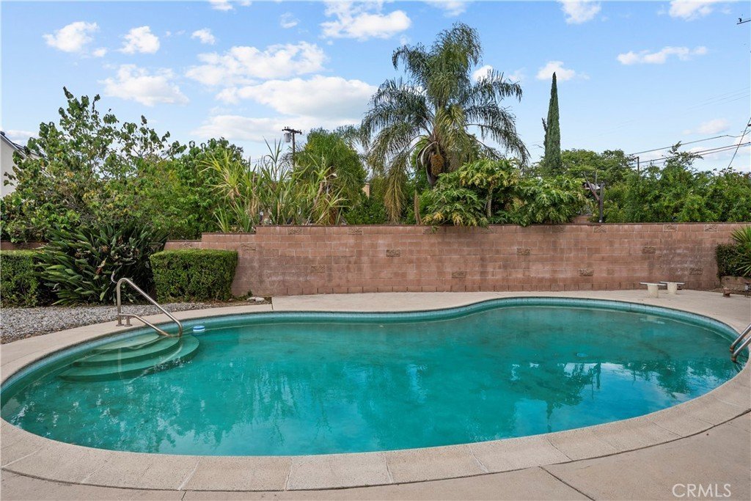
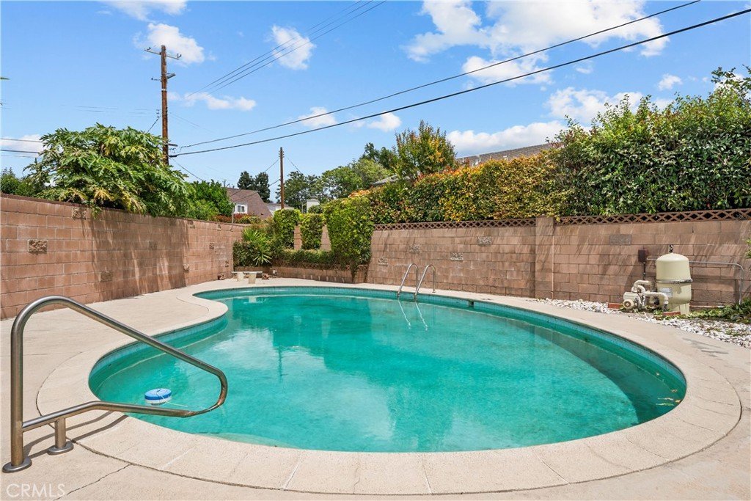
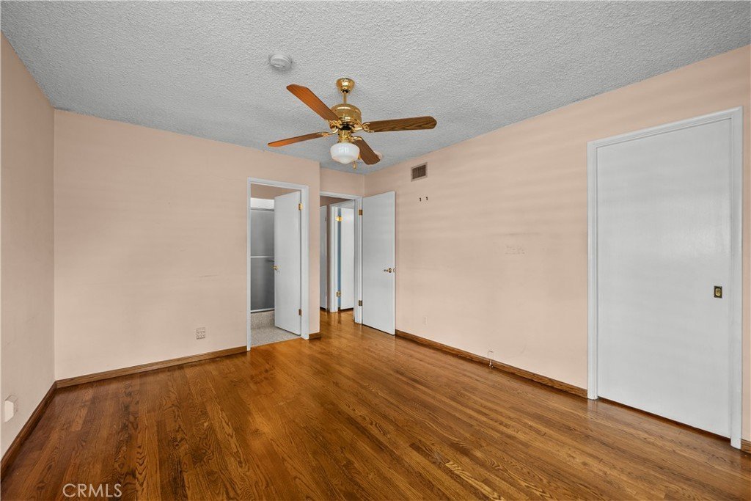
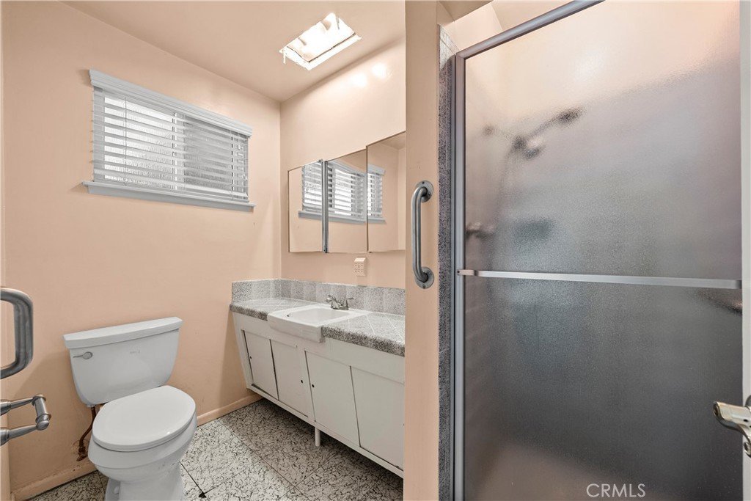
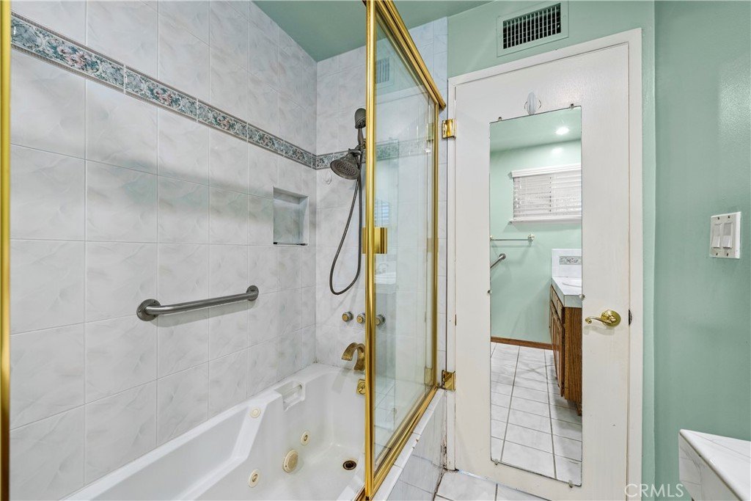
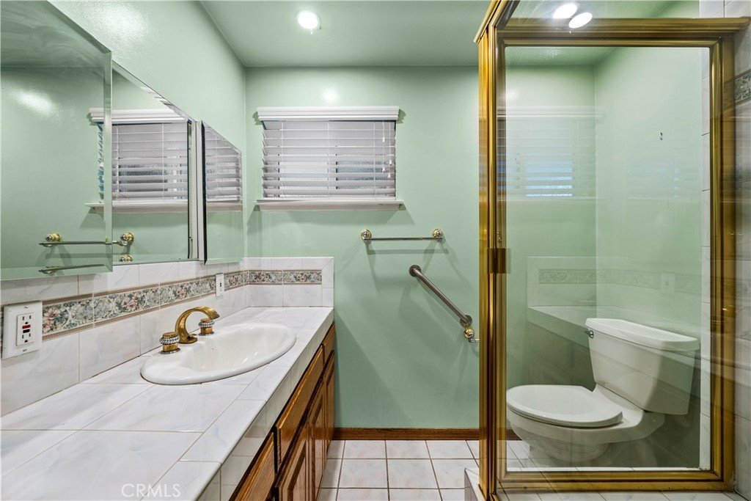
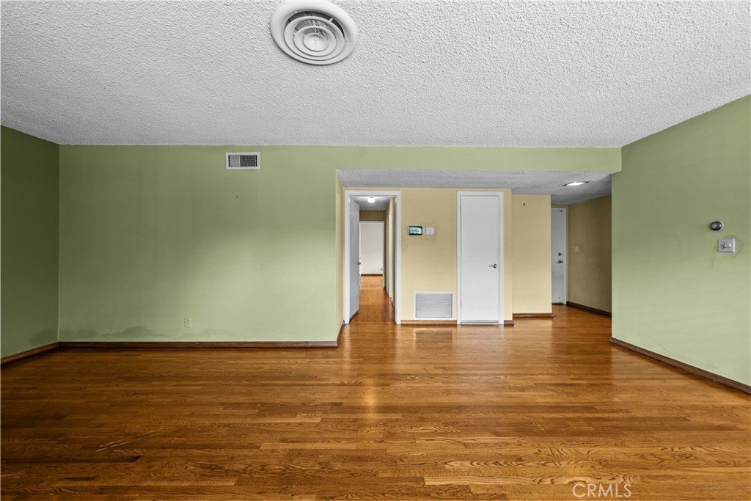
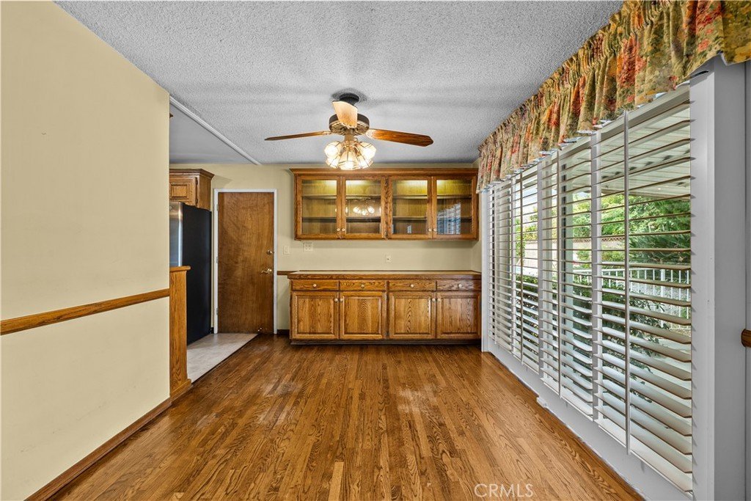
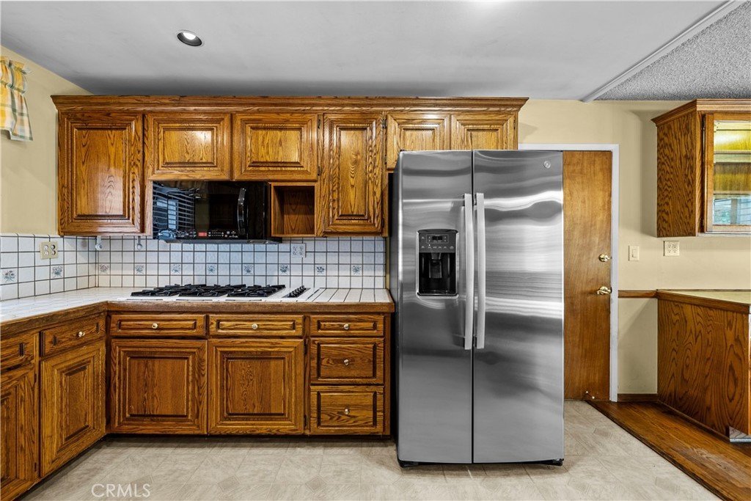
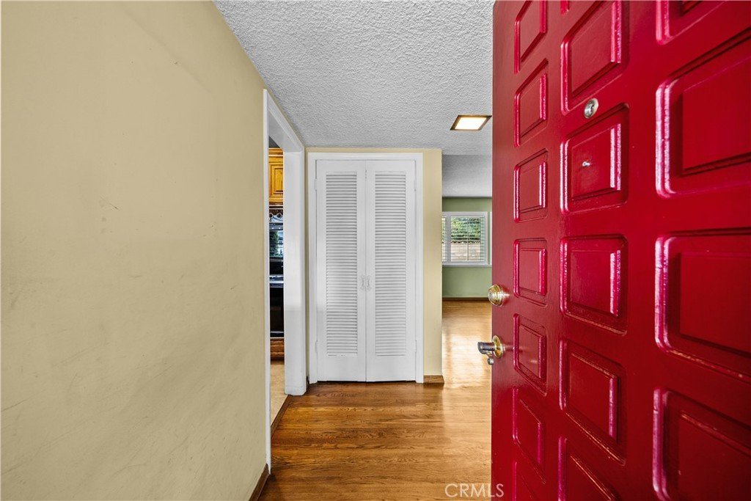
Huge Potential and great bones, Welcome to an incredible opportunity to own a pool home with Solar! Unlock incredible value in this 3-bedroom, 2-bathroom home situated at the end of a quiet Chatsworth cul-de-sac. This property is the ultimate opportunity for those looking to renovate and customize. While the home needs some TLC, upgrades include newer windows, a solar panel system, and hardwood flooring throughout the main living areas. The spacious driveway provides ample RV parking in addition to the large 2-car garage—perfect for toys or extra storage. The backyard is a private wrap-around retreat featuring a sparkling pool and a durable aluminum patio cover, offering a fantastic foundation for your dream outdoor oasis. Located in a prime pocket of the West Valley, you are just minutes away from the Northridge Fashion Center, a variety of local restaurants, and scenic hiking at Santa Susana Pass. Whether you're an investor or a savvy buyer ready to build sweat equity, this home has exactly what you are looking for
Show all description
Location
- Directions: N Tampa Ave right on Tunney Ave; right onto Devonshire St; left onto Corbin Ave; right onto Lassen, Left onto Oakdale Ave, left onto Citronia St
- Lot Size Acres: 0.2114 acres
Building Details
- Structure Type: House
- Water Source: Public
- Lot Features: CulDeSac
- Sewer: PublicSewer
- Common Walls: NoCommonWalls
- Garage Spaces: 2
- Levels: One
- Floor covering: Wood
Amenities & Features
- Pool Features: Private
- Parking Features: Concrete, Driveway, Garage
- Patio & Porch Features: Brick
- Spa Features: None
- Parking Total: 2
- Roof: AsbestosShingle
- Cooling: CentralAir
- Fireplace Features: FamilyRoom, Gas
- Heating: Central
- Interior Features: SeparateFormalDiningRoom, AllBedroomsDown
- Laundry Features: InGarage
- Appliances: BuiltInRange,DoubleOven,Dishwasher,Microwave
Nearby Schools
- High School District: Los Angeles Unified
Expenses, Fees & Taxes
- Association Fee: 0
Agent info
- Agent name: Kathy Watterson
- Agent MLS: F660099056
- Agent email: kathy@kathywatterson.com
- Agent officephone: 661-255-2650
Miscellaneous
- List Office Name: RE/MAX of Santa Clarita
- Listing Terms: Cash,CashToNewLoan,Conventional
- Common Interest: PlannedDevelopment
- Community Features: Curbs
