














19802 Steinway, Canyon Country, CA, US, 91351
19802 Steinway, Canyon Country, CA, US, 91351Basics
- Date added: Added 5 days ago
- Category: Residential
- Type: SingleFamilyResidence
- Status: Active
- Bedrooms: 3
- Bathrooms: 3
- Area: 1753 sq ft
- Lot size: 6058, 6058 sq ft
- Year built: 1964
- Property Condition: AdditionsAlterations,BuildingPermit,TermiteClearance
- View: None
- Subdivision Name: Skyblue (SKBL)
- County: Los Angeles
- MLS ID: SR26097027
Description
-
Description:
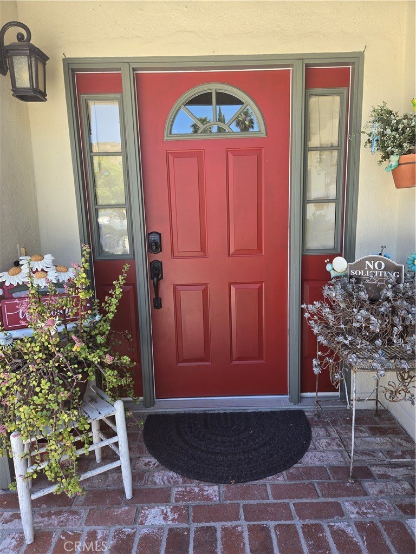
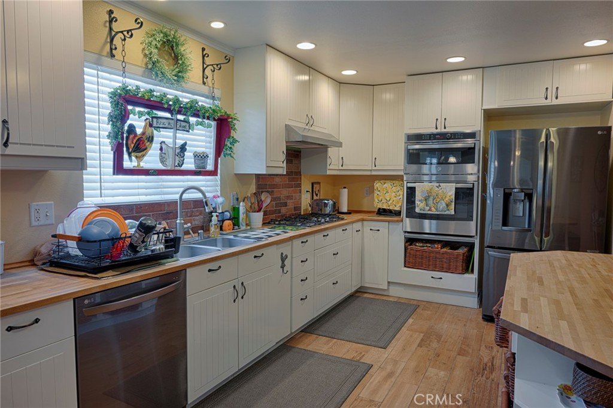
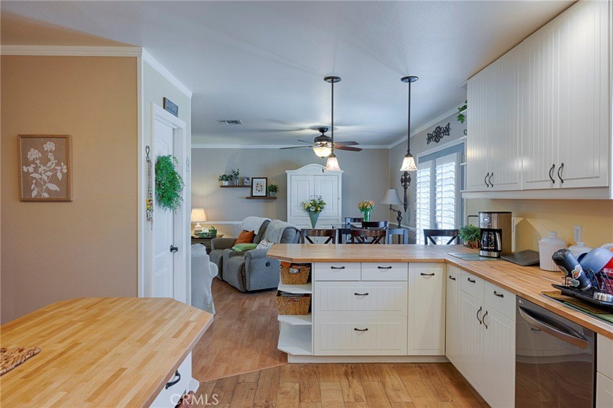
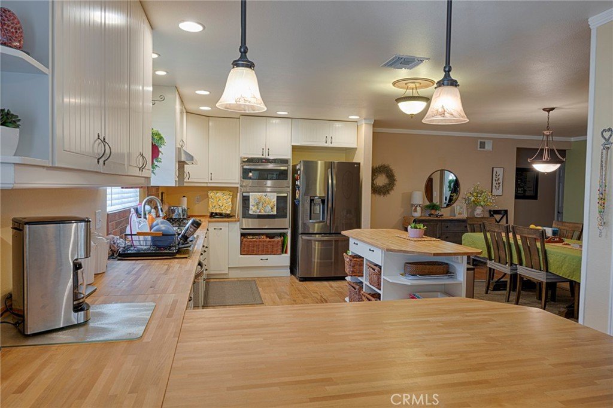
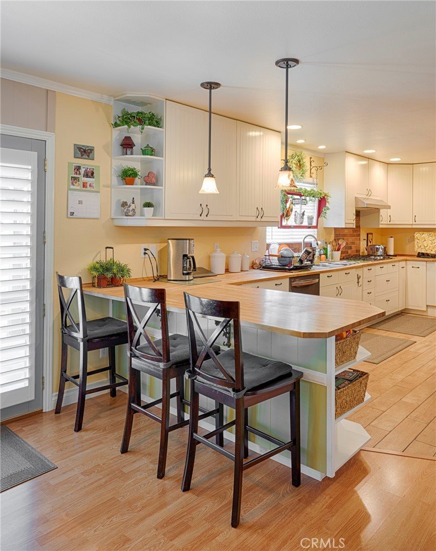
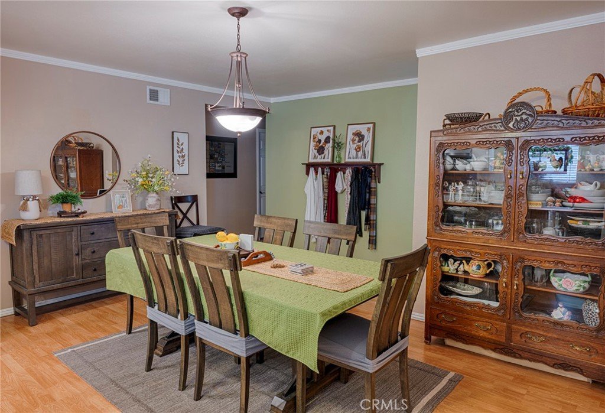
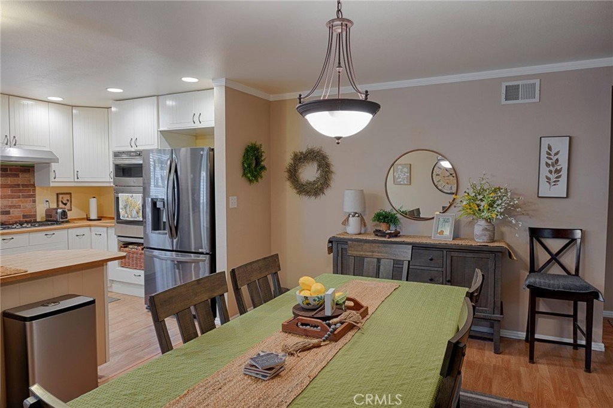
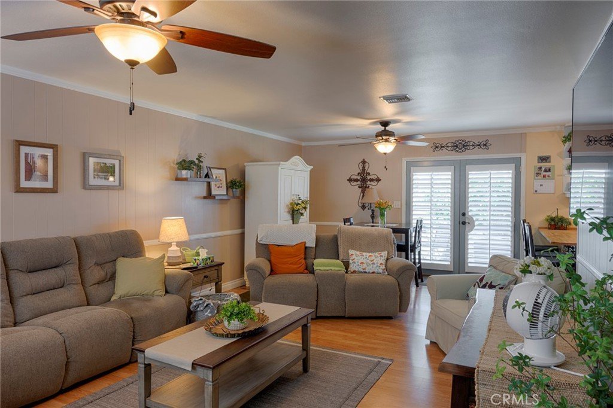
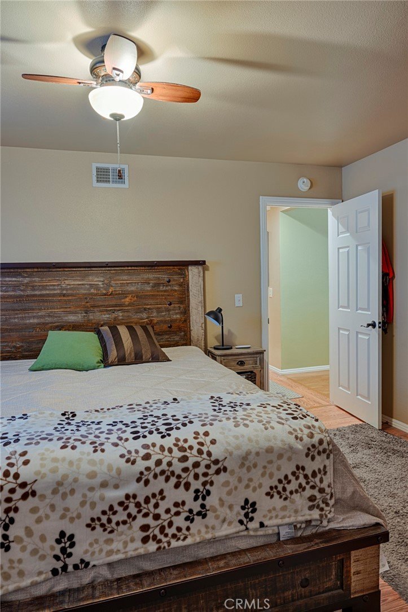
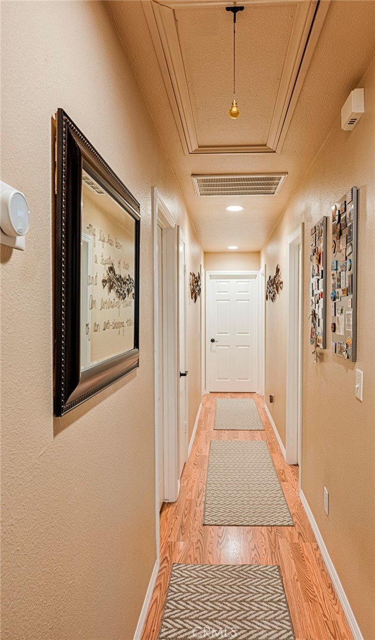
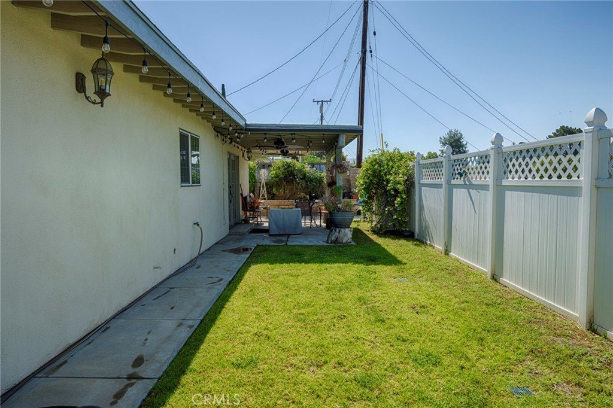
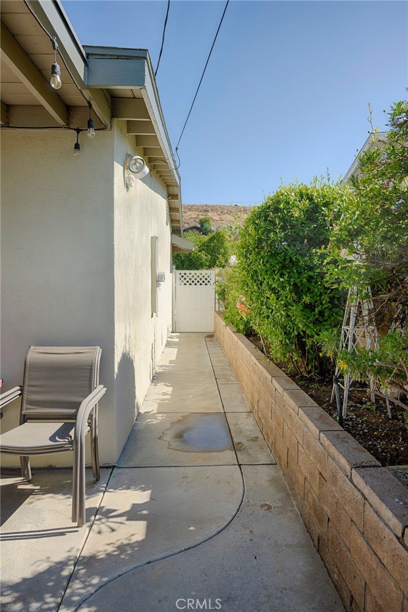
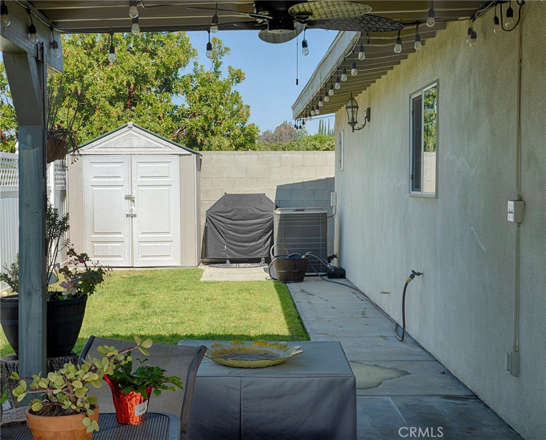
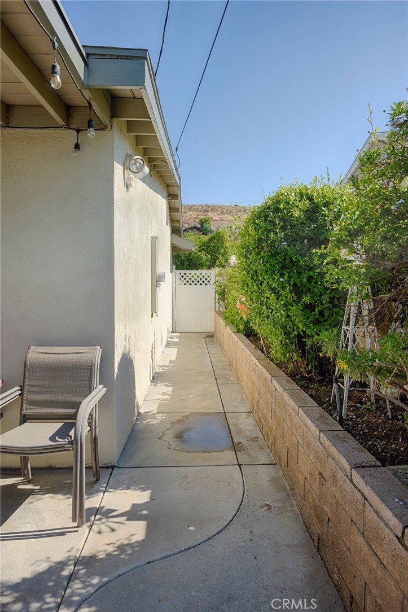
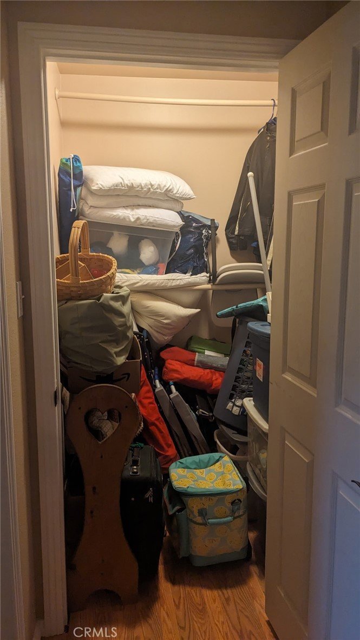
Just perfect! This home has been remodeled adding 2 bedrooms and another bathroom, totaling 5+3. Large living room with belaire shutters on sliding glass doors and other windows. The kitchen is a very family friendly size with a large dining area just steps away! Room for huge dining table and formal hutch for dishes. All finished ceilings and newer flooring. The kitchen has lots of storage ( there is a walk in pantry as well) and counter space with a dining island between the dining table and kitchen. Perfect for food prep ( island has electricity) or buffet or dining. Bedrooms are large and functional for family and guests! Nice garden area off living/kitchen that's very private. The home was recently painted outside and perfectly manicured. Newer concrete driveway with ample parking for at least 3 cars. Centrally located in Santa Clarita in Canyon Country. High School is close by as are grade school and middle school all within walking distance from each other.This home is turnkey and well maintained! Owner has had regular pest control and landscaping services.
Show all description
Location
- Directions: take whites canyon to steinway and go left
- Lot Size Acres: 0.1391 acres
Building Details
- Structure Type: House
- Water Source: Public
- Architectural Style: Traditional
- Lot Features: SixToTenUnitsAcre,FrontYard,Garden,Lawn,Landscaped,Level,StreetLevel
- Open Parking Spaces: 3
- Sewer: PublicSewer
- Common Walls: NoCommonWalls
- Fencing: AverageCondition
- Foundation Details: Permanent
- Garage Spaces: 0
- Levels: One
- Floor covering: Laminate, SeeRemarks, Tile, Wood
Amenities & Features
- Pool Features: None
- Parking Features: ConvertedGarage, Concrete, DoorMulti, DirectAccess, DrivewayLevel, Driveway, GarageFacesFront, Garage, SeeRemarks
- Security Features: SmokeDetectors
- Patio & Porch Features: Covered,Patio,SeeRemarks
- Spa Features: None
- Parking Total: 3
- Roof: Composition
- Utilities: CableConnected,ElectricityConnected,NaturalGasConnected
- Window Features: CustomCoverings,PlantationShutters,Screens
- Cooling: CentralAir
- Electric: ElectricityOnProperty
- Fireplace Features: None
- Heating: Central
- Interior Features: BreakfastBar, BuiltInFeatures, SeparateFormalDiningRoom, EatInKitchen, InLawFloorplan, CountryKitchen, Pantry, PullDownAtticStairs, Storage, AllBedroomsDown, BedroomOnMainLevel, MainLevelPrimary
- Laundry Features: ElectricDryerHookup,GasDryerHookup,Inside,LaundryRoom,SeeRemarks
- Appliances: BuiltInRange,ConvectionOven,Dishwasher,ElectricOven,GasCooktop,Disposal,Microwave,Refrigerator,WaterHeater,Dryer,Washer
Nearby Schools
- High School: Canyon
- High School District: Other
Expenses, Fees & Taxes
- Association Fee: 0
Agent info
- Agent name: Victoria Taylor
- Agent MLS: F660099302
- Agent email: victoriacoytaylor@gmail.com
- Agent officephone: 661-250-8600
Miscellaneous
- List Office Name: Realty Executives SCV
- Listing Terms: CashToNewLoan,Conventional
- Common Interest: None
- Community Features: Biking,Curbs,Park,StormDrains,StreetLights,Suburban,Sidewalks
- Attribution Contact: 661-965-0832
