









19804 Sandpiper Place 10, Newhall, CA, US, 91321
19804 Sandpiper Place 10, Newhall, CA, US, 91321
$455,000
Request infoBasics
- Date added: Added 5 months ago
- Category: Residential
- Type: Condominium
- Status: Active
- Bedrooms: 3
- Bathrooms: 2
- Area: 1078 sq ft
- Lot size: 236755, 236755 sq ft
- Year built: 1989
- Property Condition: Turnkey
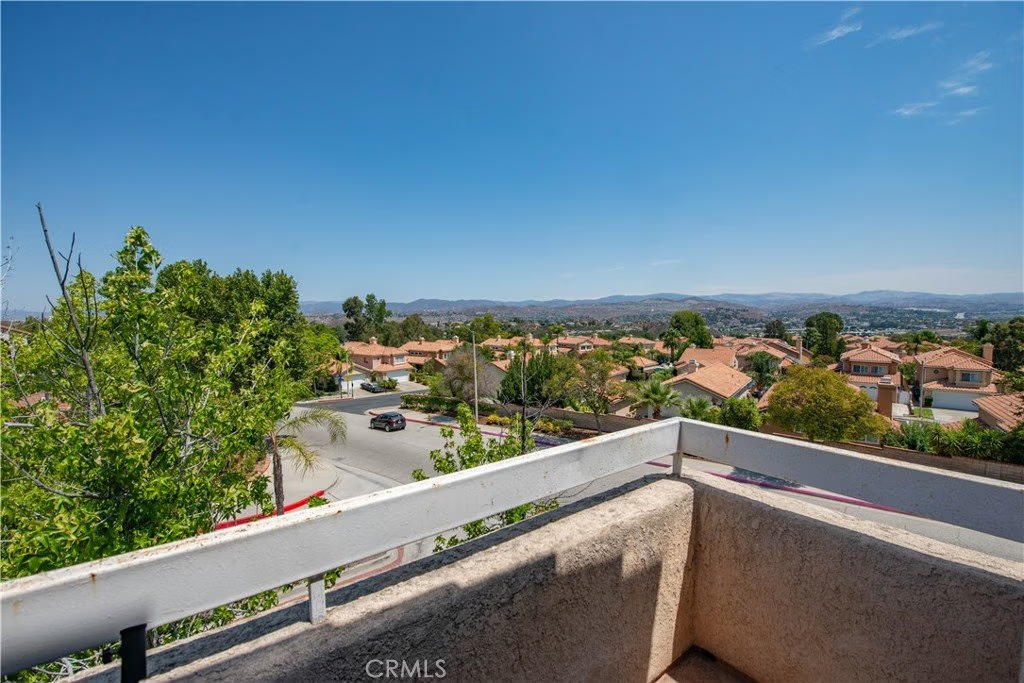
- View: Hills,Mountains
- Subdivision Name: Rainbow Glen (RBGL)
- Zoning: SCUR3
- County: Los Angeles
- MLS ID: SR26074886
Description
-
Description:
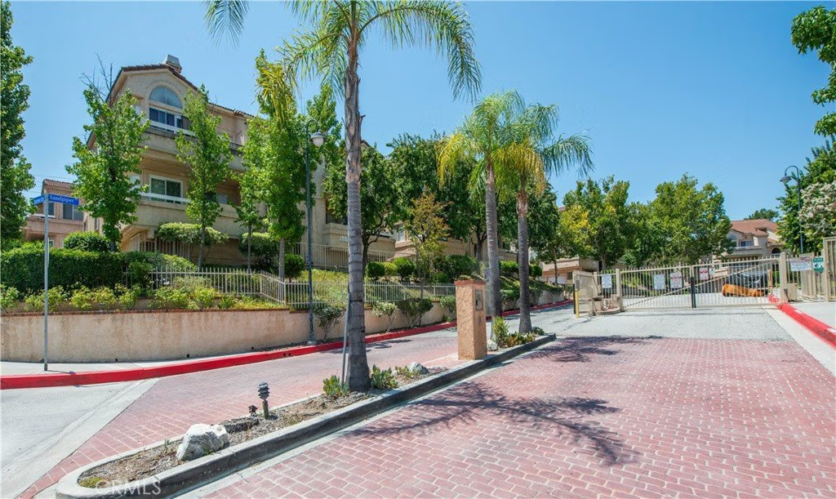
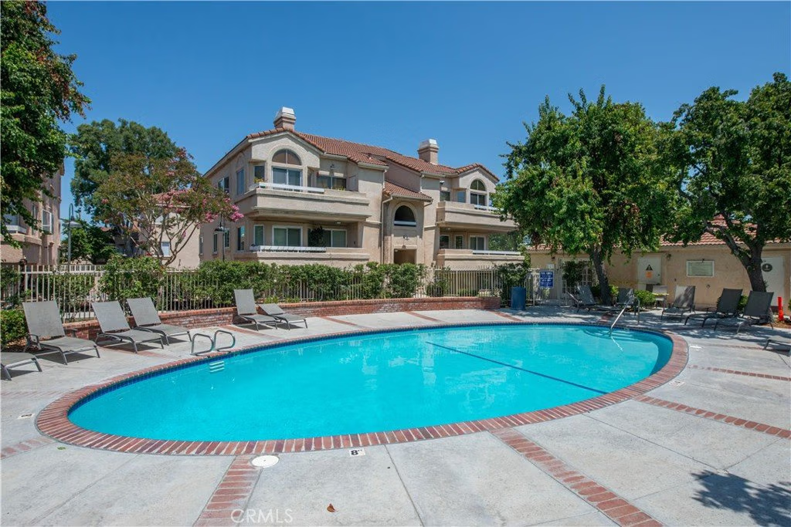
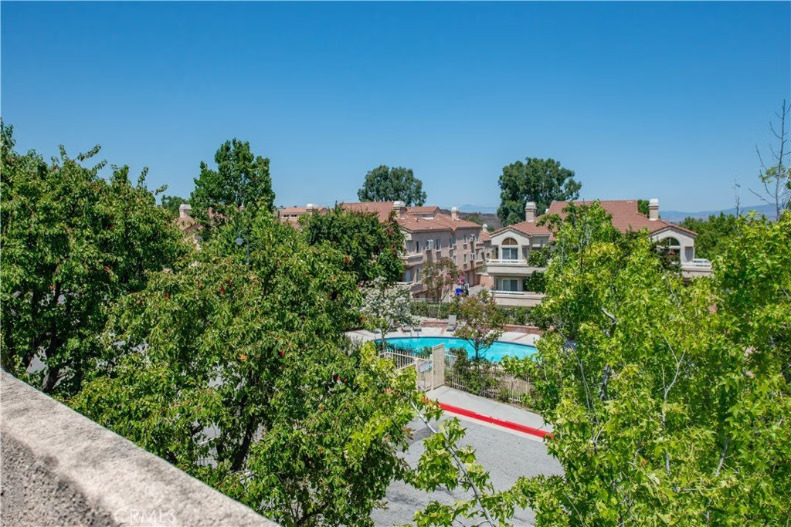
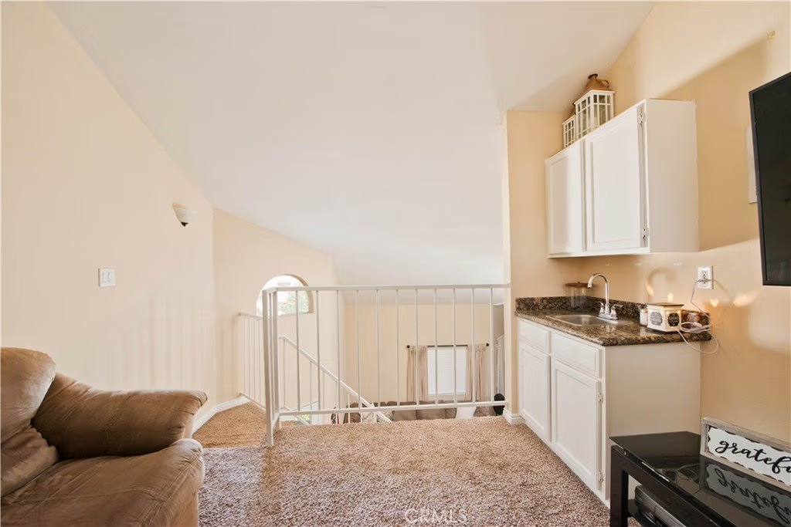
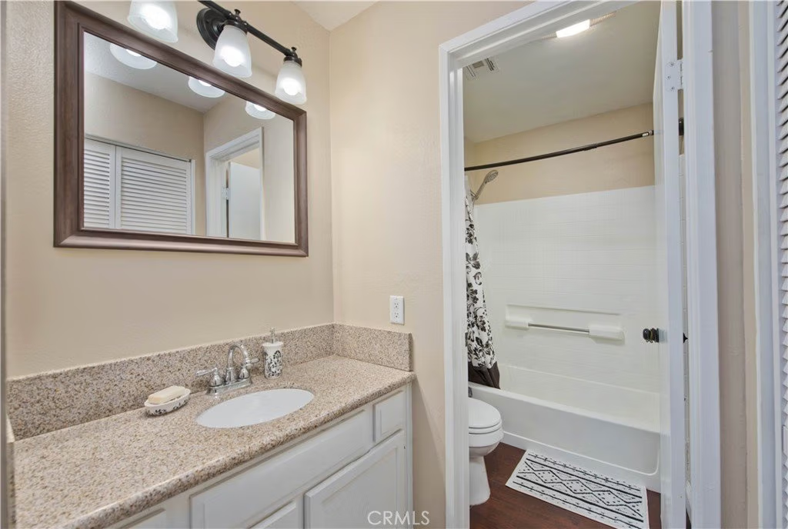
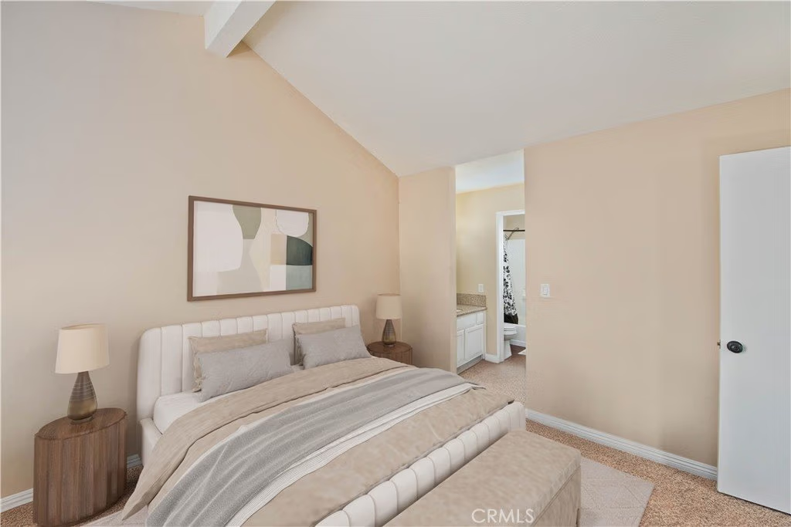
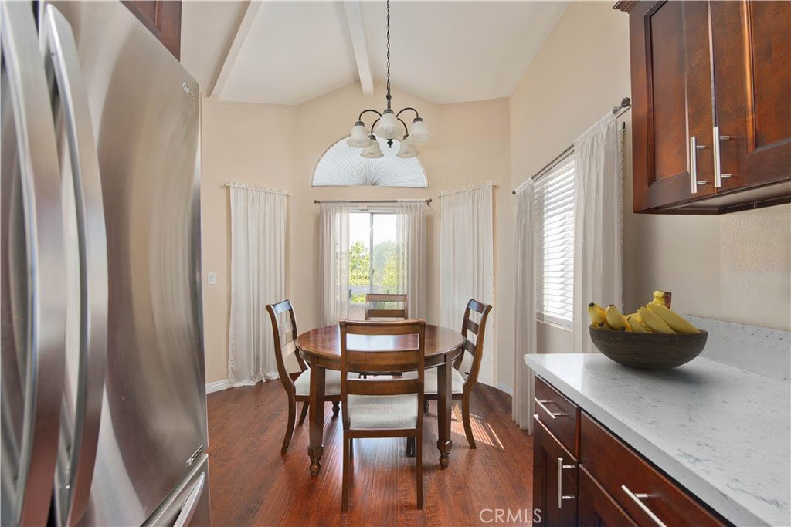
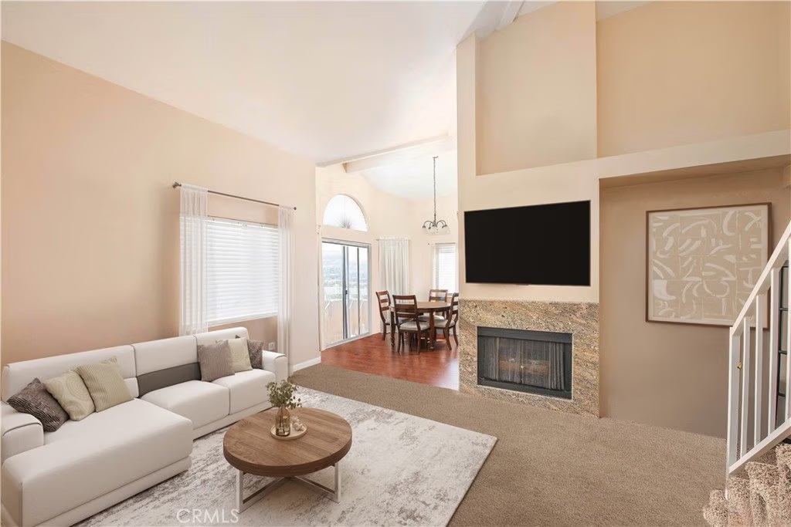
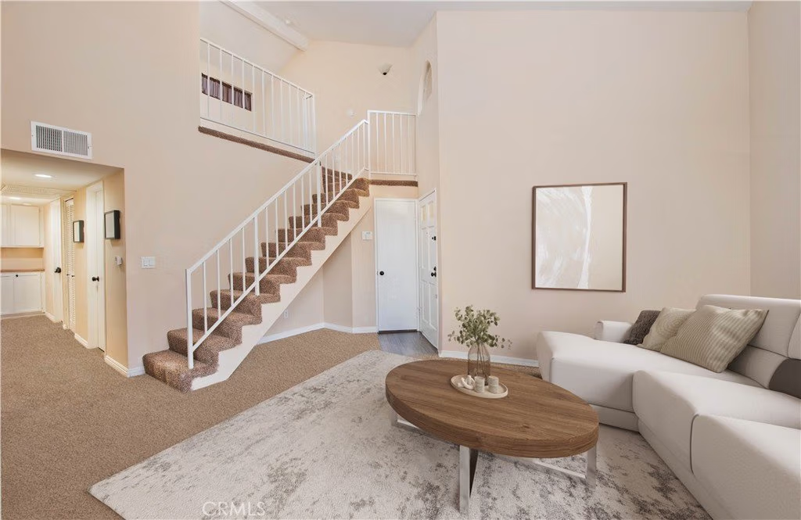
Located in a beautiful pocket of Newhall, this gated, top floor corner condo offers a peaceful retreat in a serene neighborhood. The spacious 3 bedroom, 2 bath layout is move-in ready! Highlights include a modern kitchen with quartz countertops, a cozy fireplace in the living room, sweeping views of the hills and mountains, and a private en suite primary bedroom. A versatile loft easily accessible by staircase which features a wet bar. Enjoy the convenience of in unit laundry, generous storage throughout, and a refreshing cross breeze. The well maintained community pool is just steps away, and the neighborhood is perfect for scenic walks and easy living.
Show all description
Location
- Directions: Sierra Hwy and Rainbow Glen-
- Lot Size Acres: 5.4351 acres
Building Details
- Structure Type: House
- Water Source: Public
- Sewer: PublicSewer
- Common Walls: OneCommonWall,EndUnit
- Garage Spaces: 2
- Levels: Two
Amenities & Features
- Pool Features: Community, Association
- Parking Features: Garage, Tandem
- Security Features: SecurityGate, GatedCommunity, KeyCardEntry, ResidentManager, SecurityGuard
- Parking Total: 2
- Association Amenities: ControlledAccess,HotWater,Insurance,Management,MaintenanceFrontYard,Playground,Pool,SpaHotTub,Security,Trash,Water
- Cooling: CentralAir
- Fireplace Features: GasStarter, LivingRoom
- Heating: Central
- Interior Features: AllBedroomsDown, Loft
- Laundry Features: Inside,LaundryCloset
Nearby Schools
- High School District: William S. Hart Union
Expenses, Fees & Taxes
- Association Fee: $615
Agent info
- Agent name: Stacey Franklin
- Agent MLS: F207017164
- Agent email: StaceyB4RE@gmail.com
- Agent officephone: 818-993-7370
- Agent direct phone: 818-933-3100
Miscellaneous
- Association Fee Frequency: Monthly
- List Office Name: Pinnacle Estate Properties
- Listing Terms: Cash,Conventional
- Common Interest: Condominium
- Community Features: Sidewalks,Gated,Pool
- Attribution Contact: 818-515-6959
Ask an Agent About This Home
Powered by Estatik
