









19817 Hiawatha Street, Chatsworth, CA, US, 91311
19817 Hiawatha Street, Chatsworth, CA, US, 91311Basics
- Date added: Added 3 months ago
- Category: Residential
- Type: SingleFamilyResidence
- Status: Active
- Bedrooms: 4
- Bathrooms: 3
- Area: 2594 sq ft
- Lot size: 17554, 17554 sq ft
- Year built: 1976
- Property Condition: RepairsCosmetic
- View: None
- County: Los Angeles
- MLS ID: SR26104715
Description
-
Description:
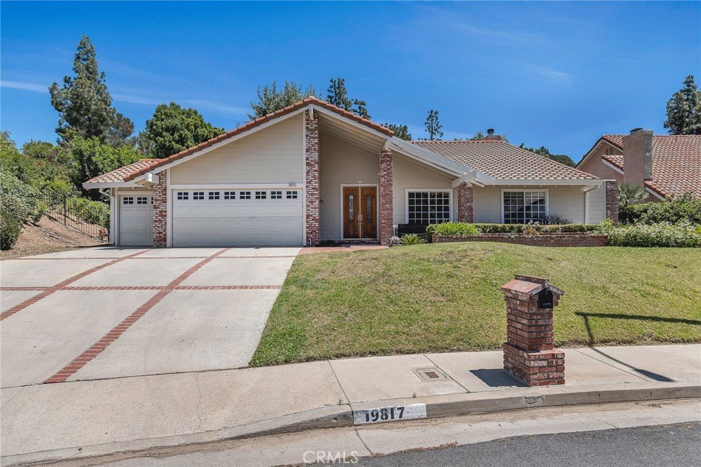
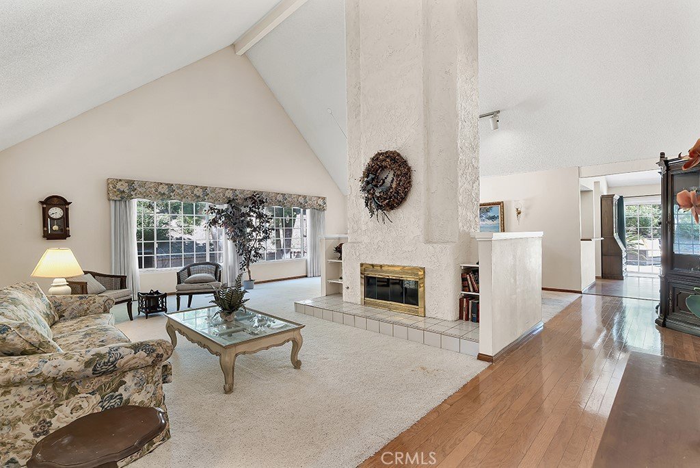
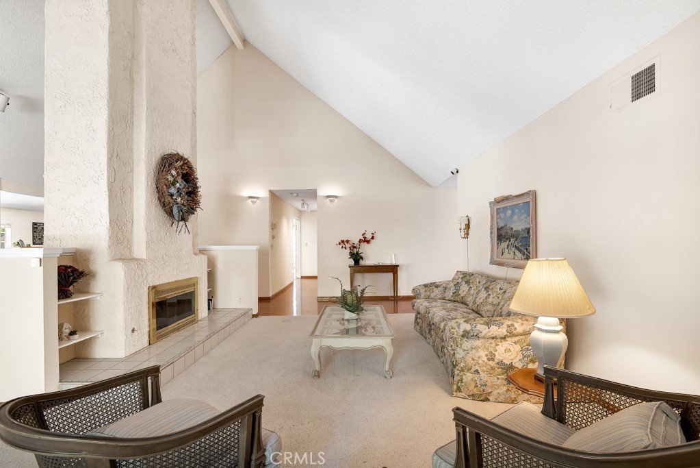
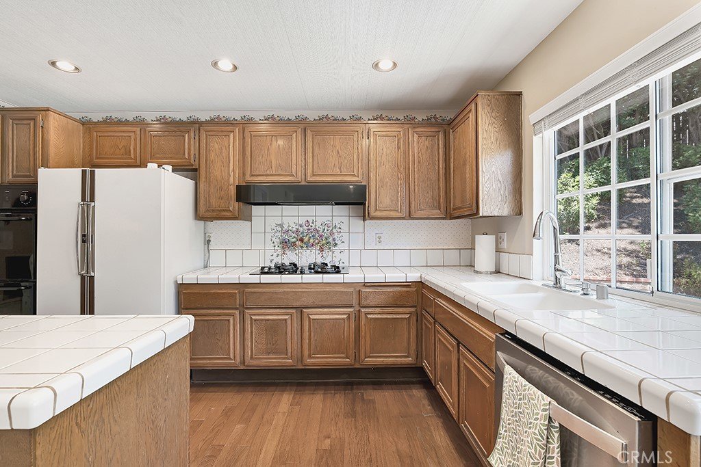
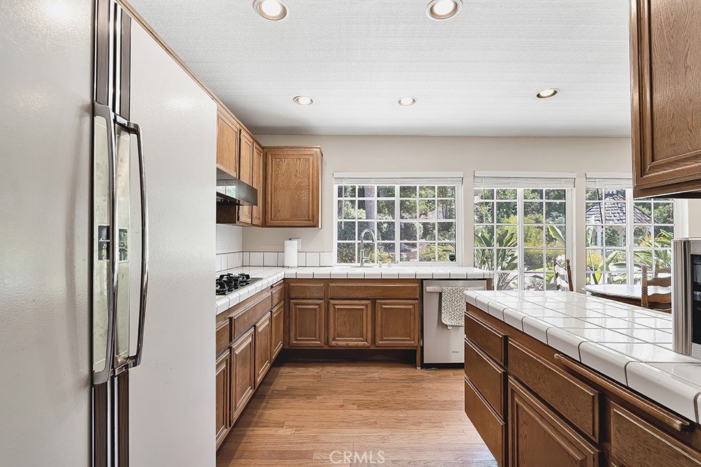
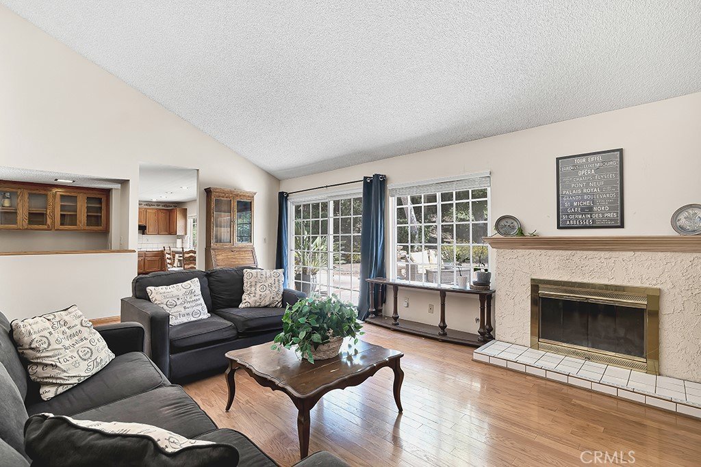
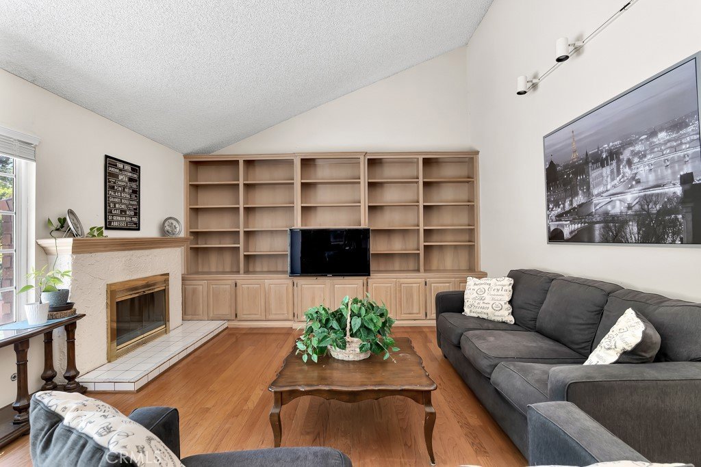
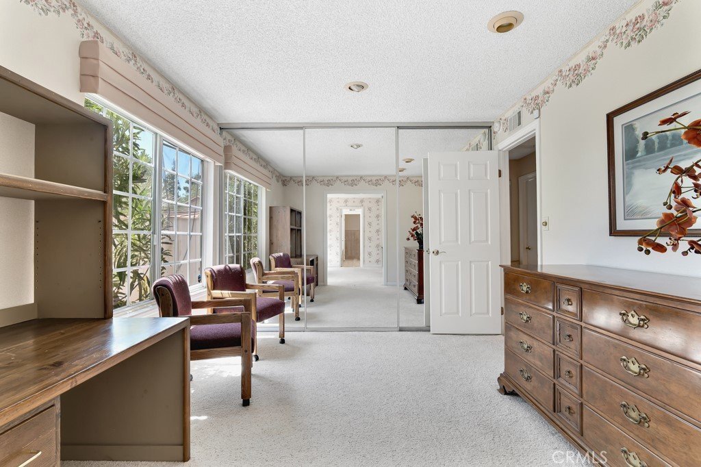
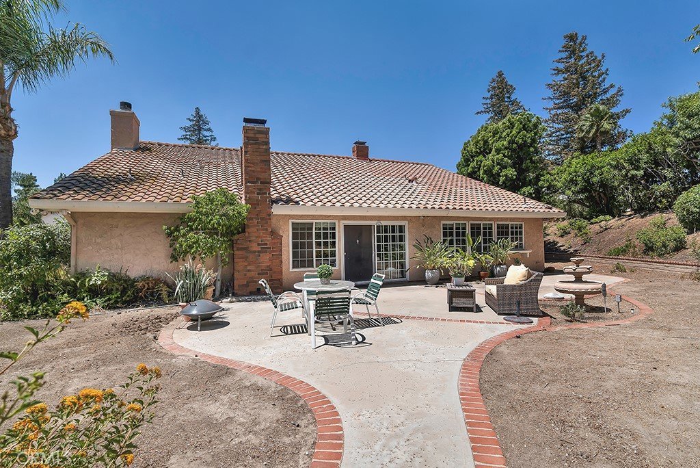
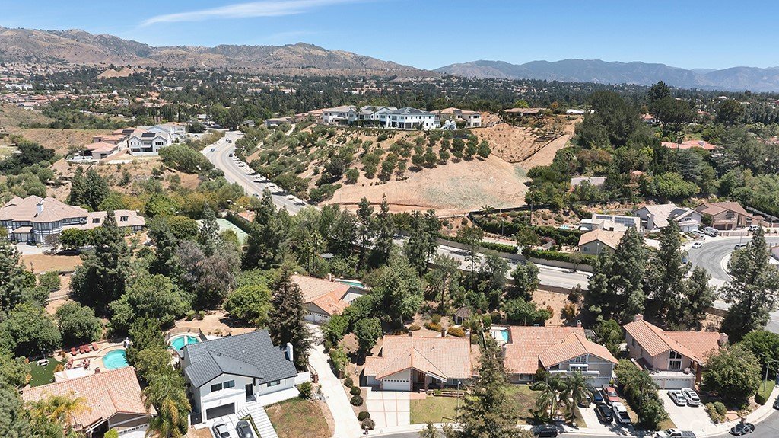
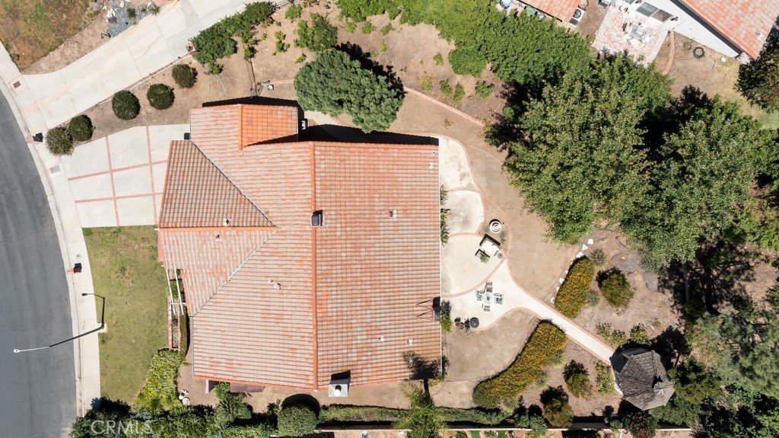
Located in the prestigious and highly sought-after Oakshire Knolls Estates in Chatsworth, this single-story residence features 4 bedrooms, 2.5 baths, and 2,594 sq ft of living space on a sprawling 17,554 sq ft lot. A double-door entry welcomes you into the living room with soaring ceilings, a double-sided fireplace, and an abundance of natural light throughout the home. The kitchen offers an eating area and opens to the family room, creating a comfortable space for everyday living and entertaining. The spacious primary suite includes its own fireplace, adding warmth and charm. Additional highlights include a 3-car garage and a dedicated laundry room for added convenience. Step outside to a beautiful, private backyard oasis with an expansive yard offering plenty of room for a pool, the perfect canvas for your dream outdoor retreat. Conveniently located near Starbucks, Trader Joe's, Mason Park and Recreation Center, The Vineyards at Porter Ranch, and more. Don’t let this one pass you by!
Show all description
Location
- Directions: West on Devonshire, North on Oakdale, Right on Hiawatha
- Lot Size Acres: 0.403 acres
Building Details
- Structure Type: House
- Water Source: Public
- Architectural Style: Contemporary
- Lot Features: DripIrrigationBubblers,FrontYard,SprinklerSystem
- Sewer: PublicSewer
- Common Walls: NoCommonWalls
- Construction Materials: Stucco
- Fencing: Block,Wood,WroughtIron
- Foundation Details: Slab
- Garage Spaces: 3
- Levels: One
- Other Structures: Gazebo
- Floor covering: Carpet, Tile, Wood
Amenities & Features
- Pool Features: None
- Parking Features: DoorMulti, DirectAccess, Garage
- Patio & Porch Features: Concrete
- Spa Features: None
- Parking Total: 3
- Roof: SpanishTile
- Utilities: ElectricityConnected,NaturalGasConnected,SewerConnected,WaterConnected
- Window Features: DoublePaneWindows
- Cooling: CentralAir
- Door Features: DoubleDoorEntry
- Fireplace Features: DiningRoom, FamilyRoom, Gas, LivingRoom, PrimaryBedroom, MultiSided, WoodBurning
- Heating: Central,Fireplaces
- Interior Features: WetBar, BlockWalls, EatInKitchen, HighCeilings, Attic, PrimarySuite
- Laundry Features: ElectricDryerHookup,GasDryerHookup
- Appliances: Dishwasher,GasCooktop,GasOven,Refrigerator,Dryer,Washer
Nearby Schools
- High School District: Los Angeles Unified
Expenses, Fees & Taxes
- Association Fee: 0
Agent info
- Agent name: Jessica Miller
- Agent MLS: SR207067011
- Agent email: JessicaMillerRE@gmail.com
- Agent officephone: 818-360-7001
- Agent direct phone: 310-592-7361
Miscellaneous
- List Office Name: Pinnacle Estate Properties, Inc.
- Listing Terms: Cash,Conventional,FHA,VaLoan
- Common Interest: None
- Community Features: Biking,Hiking
- Direction Faces: South
- Attribution Contact: 310-592-7361
