







19834 Sandpiper Place 64, Newhall, CA, US, 91321
19834 Sandpiper Place 64, Newhall, CA, US, 91321Basics
- Date added: Added 6 months ago
- Category: Residential
- Type: Condominium
- Status: Active
- Bedrooms: 3
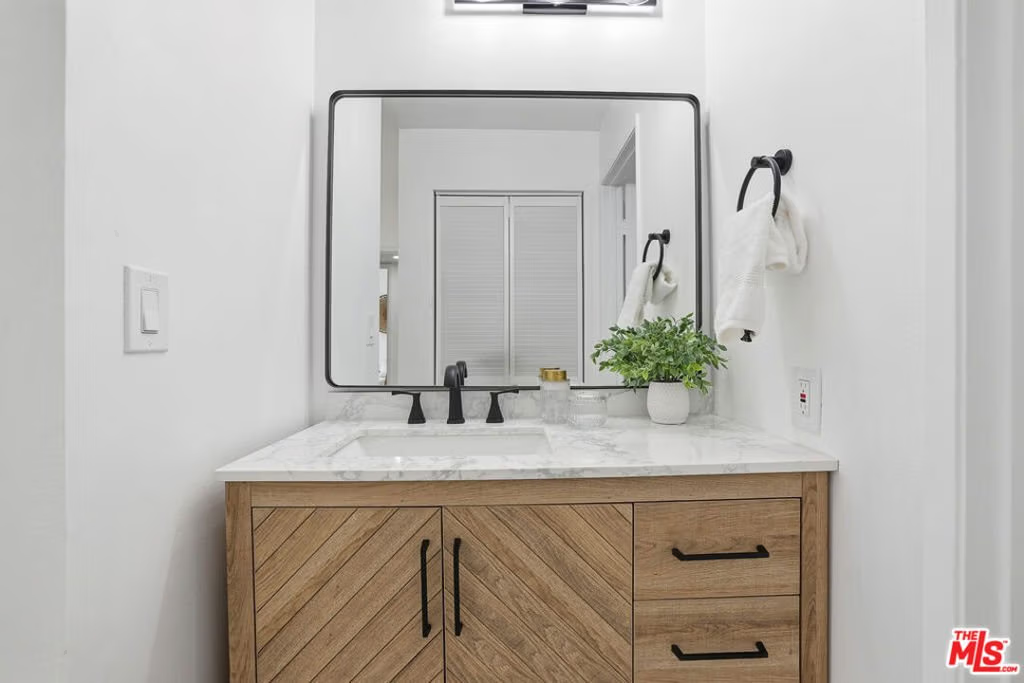
- Bathrooms: 2
- Area: 1078 sq ft
- Lot size: 236755, 236755 sq ft
- Year built: 1989
- View: None
- Zoning: SCUR3
- County: Los Angeles
- MLS ID: 26665765
Description
-
Description:
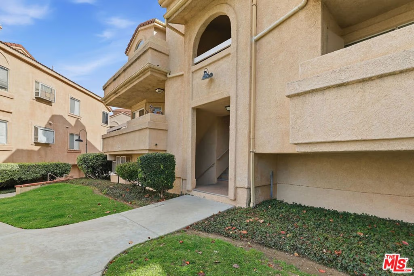
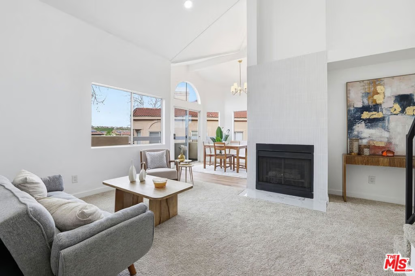
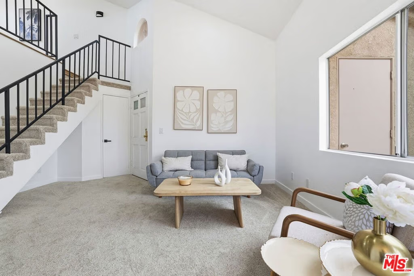
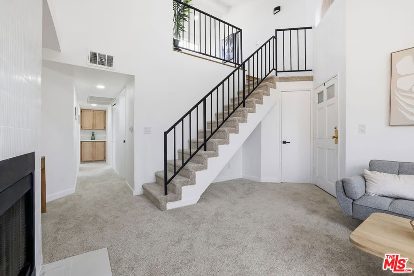
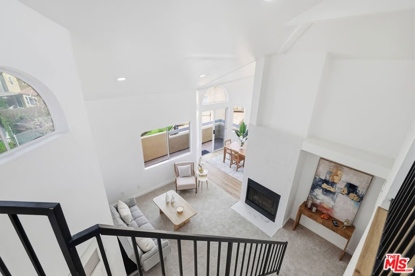
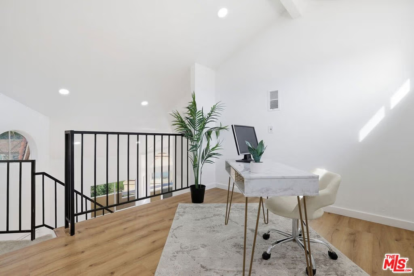
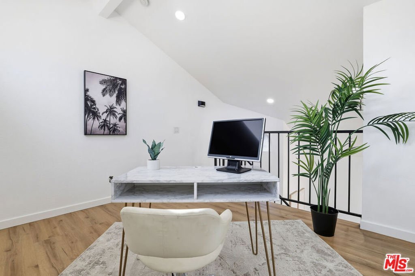
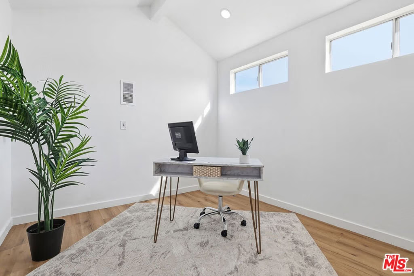
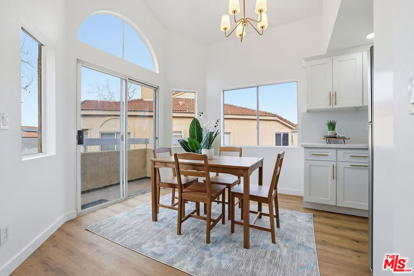
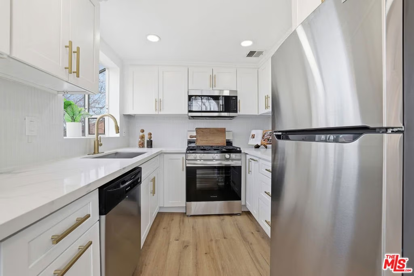
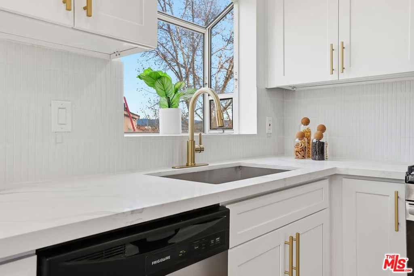
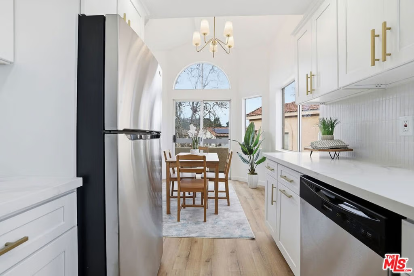
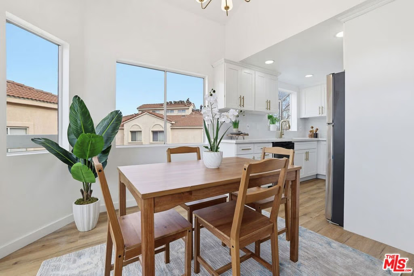
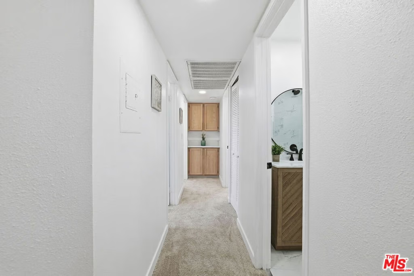
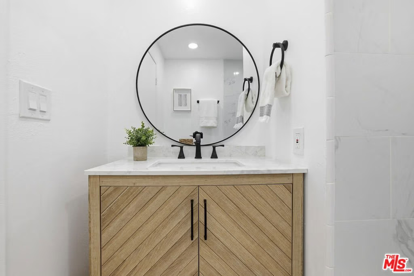
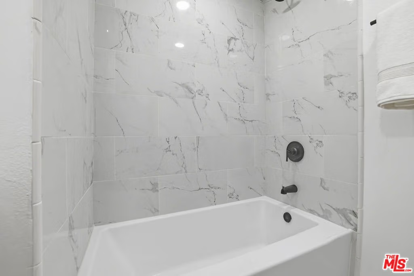
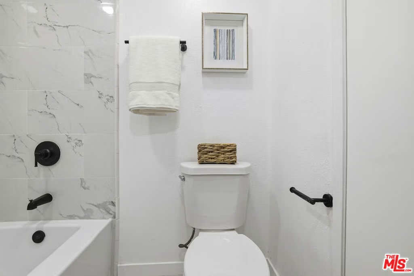
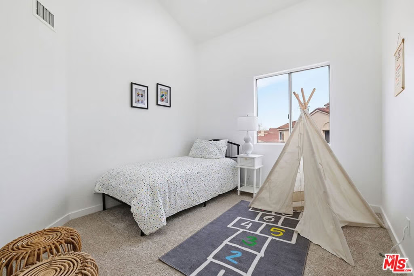
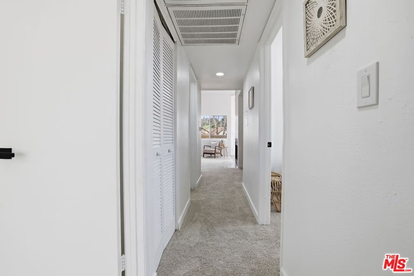
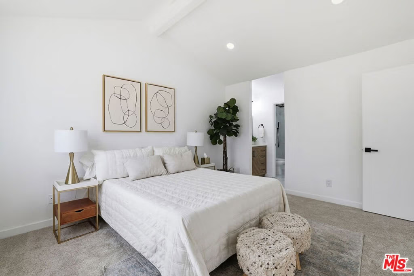
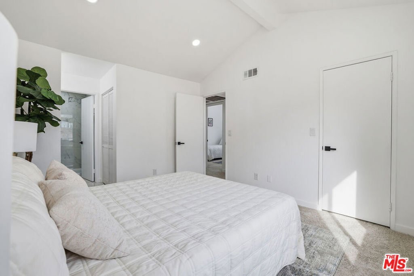
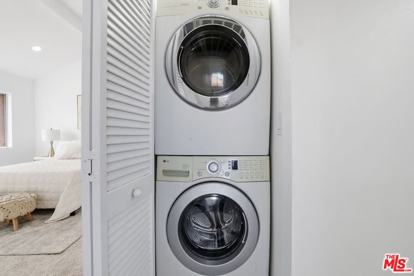
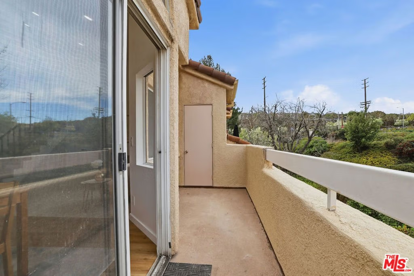
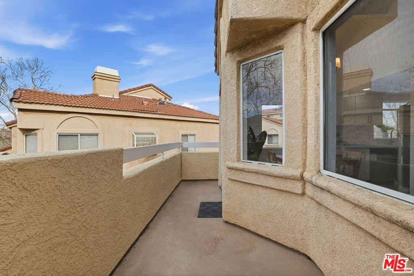
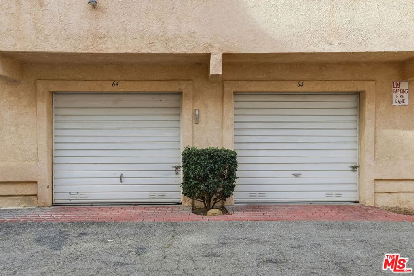
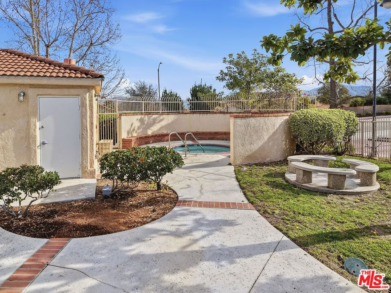
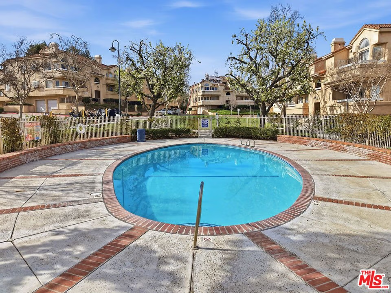
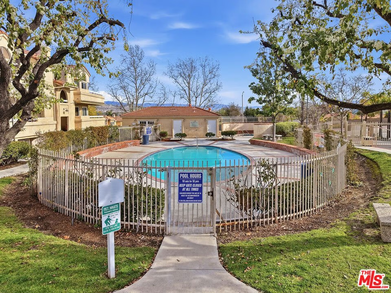
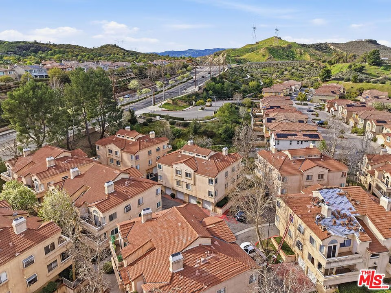
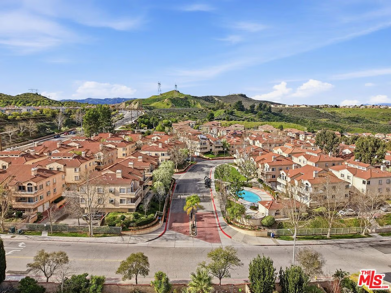
Rare corner-unit condo in the gated Sierra Glen community of Newhall! This bright 3-bedroom, 2-bath home features a spacious loft perfect for an office, gym, or bonus living space. Vaulted ceilings and abundant natural light fill the open living room with a cozy gas fireplace, flowing seamlessly into the dining area with a stylish chandelier. The kitchen boasts new appliances, updated hardware, and a sunny window over the sink with community views. Enjoy indoor laundry with washer and dryer included, a rare two-car side-by-side garage, and a private balcony ideal for relaxing or entertaining. High ceilings throughout enhance the sense of space, while the two-story end-unit layout offers privacy and comfort. Residents enjoy resort-style amenities including a sparkling pool and spa, controlled access, and well-maintained grounds. Perfectly located near the 14 Freeway, shopping, dining, and parks, with top schools nearby. With 1,078 sq. ft. of thoughtfully designed space, central heating and cooling, and HOA coverage for water, trash, insurance, pool, and spa, this condo combines convenience, style, and lifestyle. Ideal for first-time buyers, investors, or anyone seeking Southern California living in a prime Santa Clarita Valley location. Don't miss this exceptional opportunity!
Show all description
Location
- Directions: Turn left from Sierra Highway onto Rainbow Glen. Enter the gated complex, take the 2nd left, and the building will be straight ahead.
- Lot Size Acres: 5.4351 acres
Building Details
Amenities & Features
- Pool Features: Association
- Parking Features: Garage, SideBySide
- Security Features: CarbonMonoxideDetectors, GatedCommunity, KeyCardEntry, SmokeDetectors
- Parking Total: 0
- Association Amenities: ControlledAccess,Pool
- Cooling: CentralAir
- Fireplace Features: Gas, LivingRoom
- Furnished: Unfurnished
- Heating: Central
- Interior Features: Loft
- Laundry Features: LaundryCloset,Stacked
- Appliances: Dishwasher,Refrigerator,Dryer,Washer
Expenses, Fees & Taxes
- Association Fee: $580
Agent info
- Agent name: Ali Nahle
- Agent MLS: CLW-C133422
- Agent email: alex.nahle@compass.com
- Agent officephone: 626-205-4040
- Agent direct phone: 818-252-9998
Miscellaneous
- Association Fee Frequency: Monthly
- List Office Name: Compass
- Community Features: Gated
