




















19845 Sandpiper Place 144, Newhall, CA, US, 91321
19845 Sandpiper Place 144, Newhall, CA, US, 91321
$430,000
Request infoBasics
- Date added: Added 4 weeks ago
- Category: Residential
- Type: Condominium
- Status: Active
- Bedrooms: 3
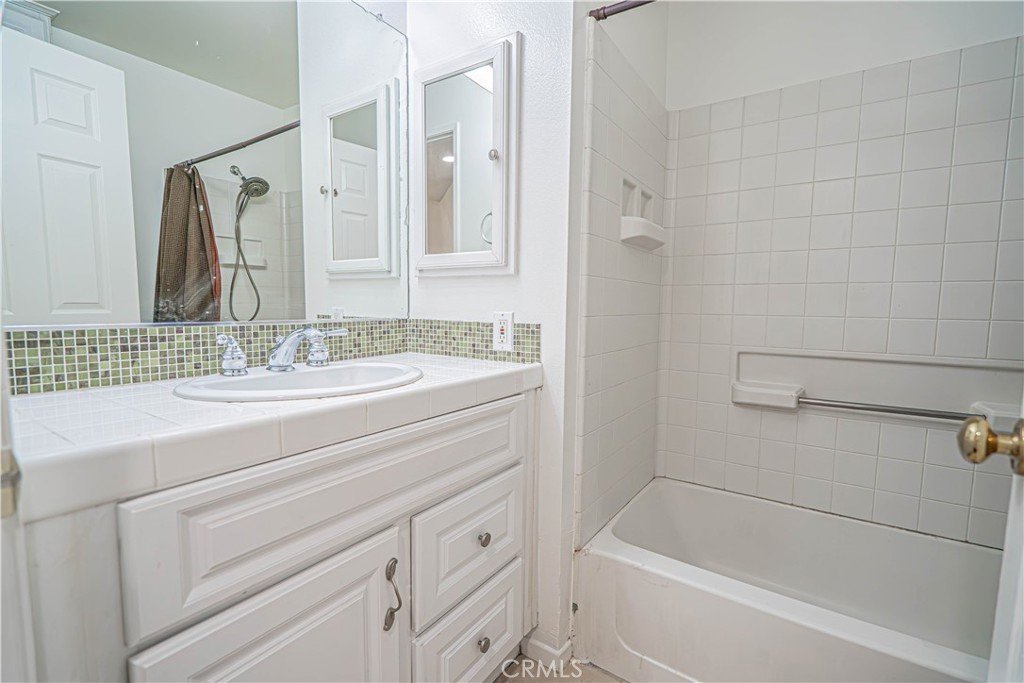
- Bathrooms: 2
- Area: 1078 sq ft
- Lot size: 236661, 236661 sq ft
- Year built: 1988
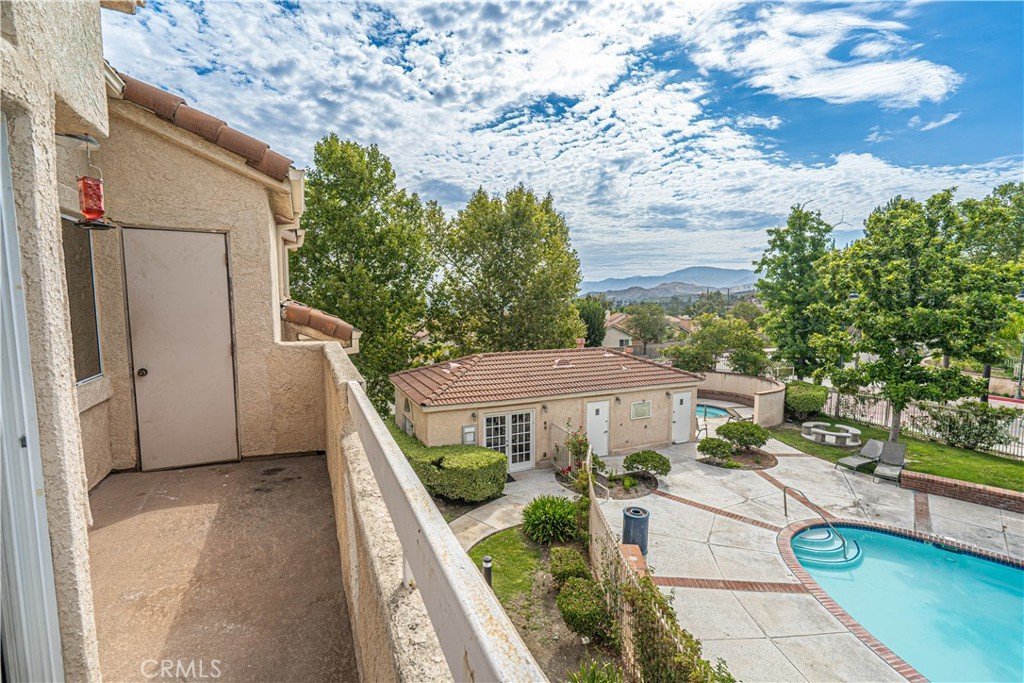
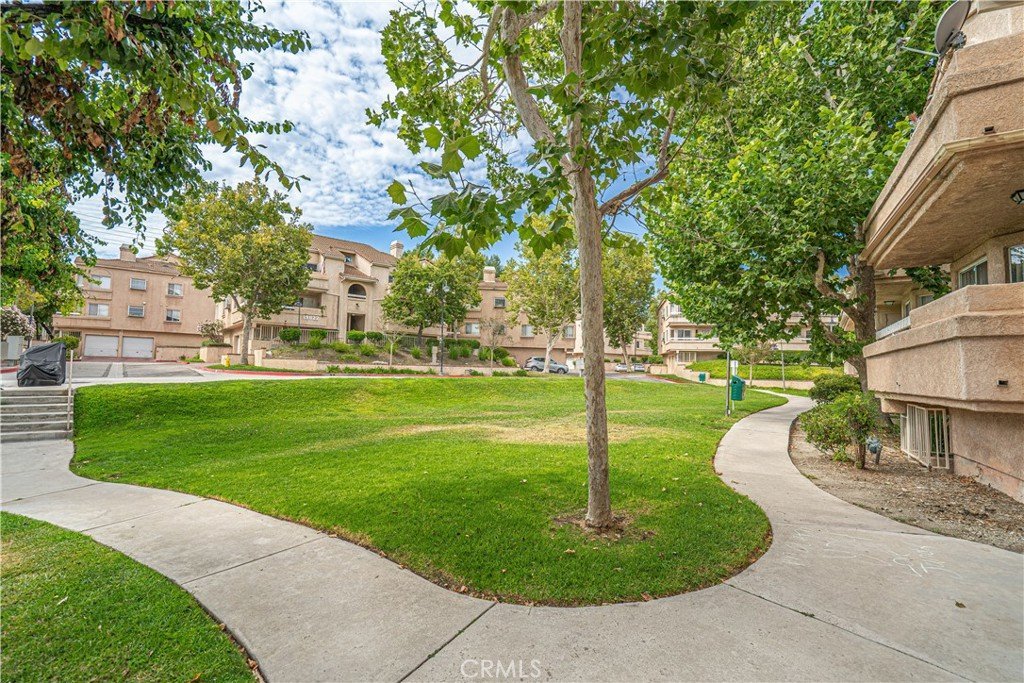
- View: ParkGreenbelt
- Subdivision Name: Sierra Glen (SRGL)
- County: Los Angeles
- MLS ID: SR26147444
Description
-
Description:
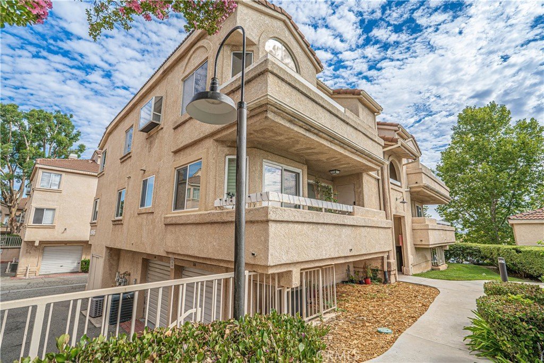
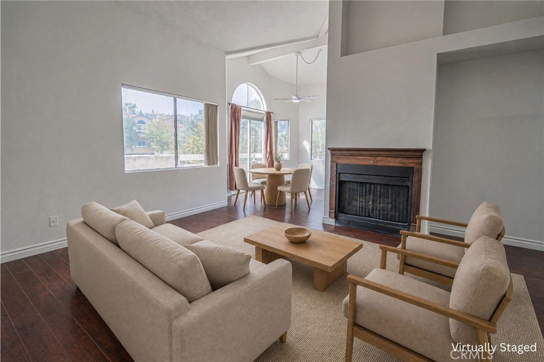
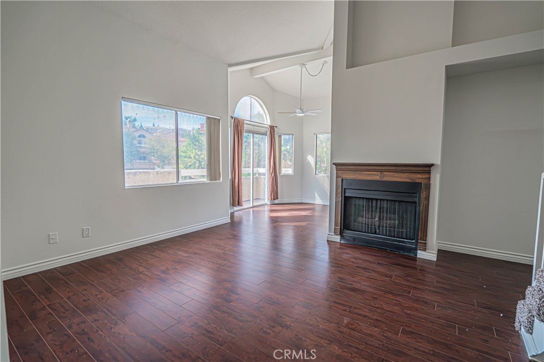
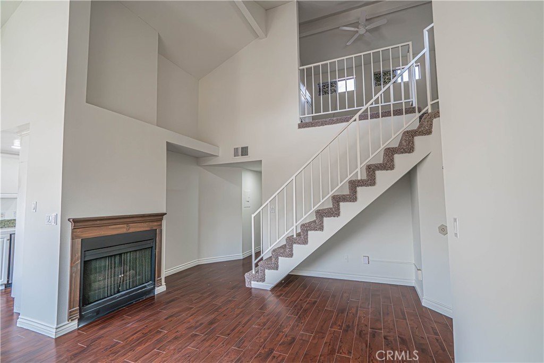
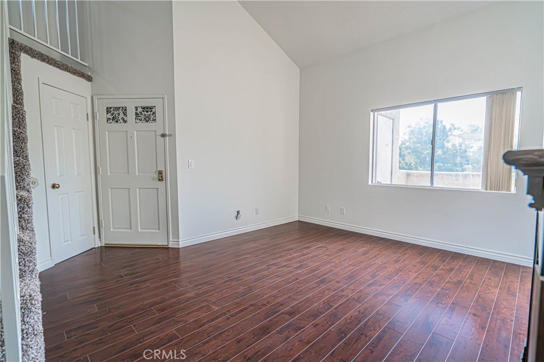
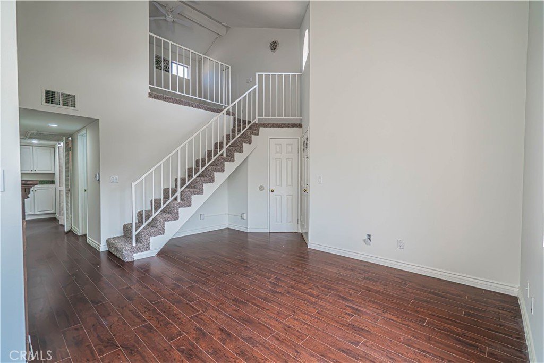
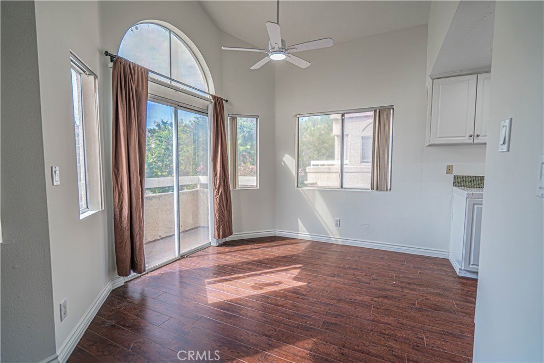
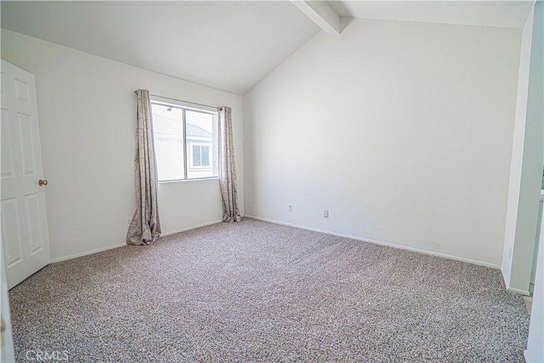
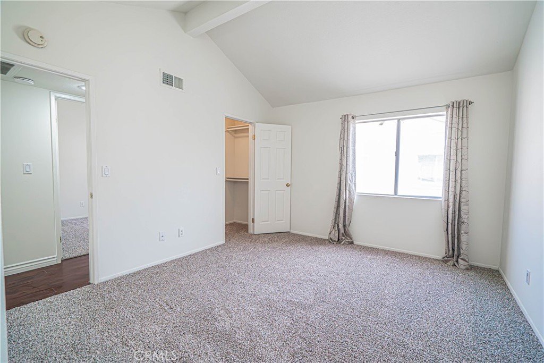
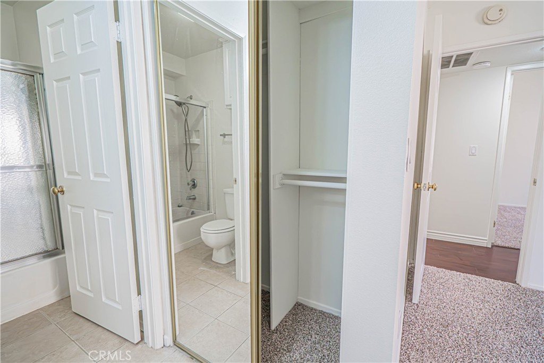
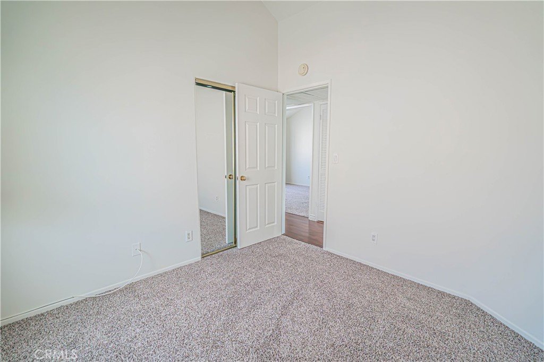
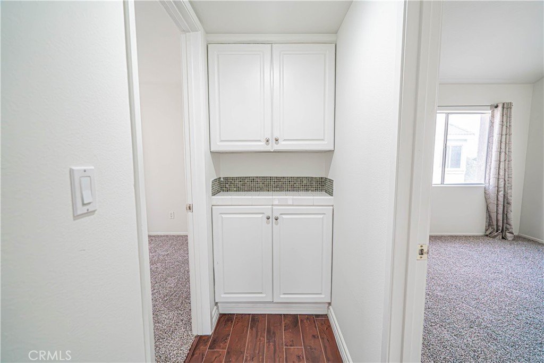
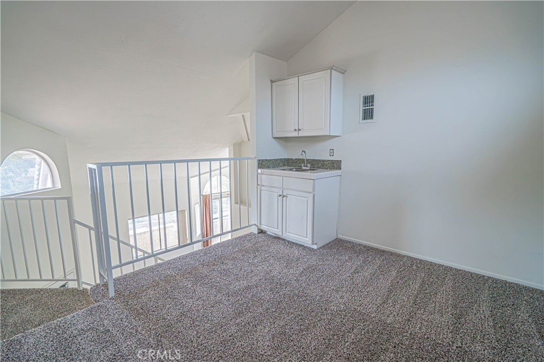
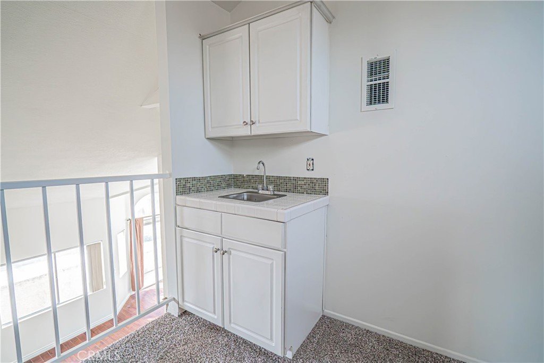
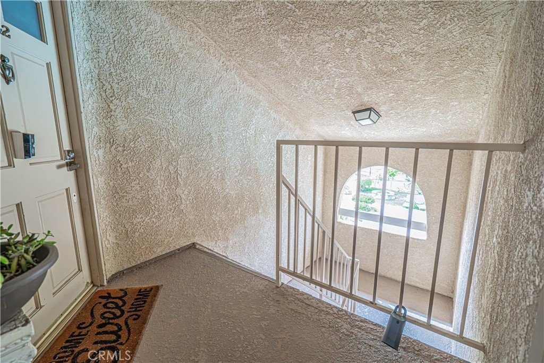
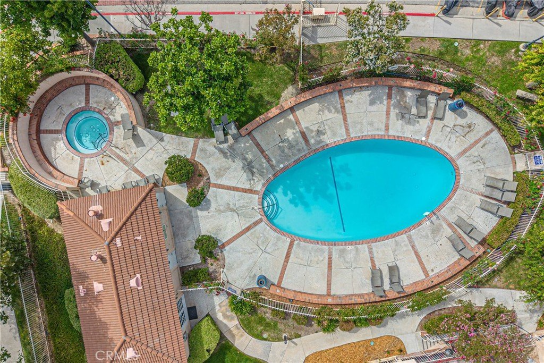
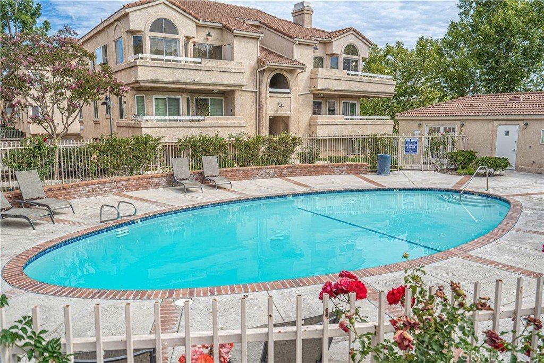
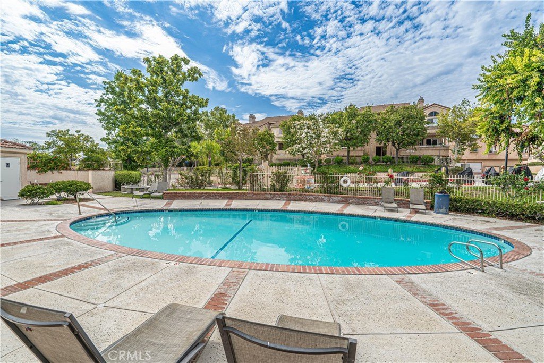
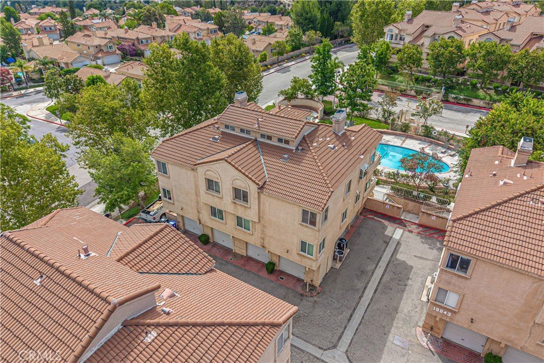
Move-in ready 3BR/2BA in a gated community. This top-floor, unit lives large with soaring high ceilings fresh new carpet and fresh paint. The open family room leads to a private patio, ideal for relaxing or entertaining overlooking the community pool. A convenient in-unit stackable laundry area adds everyday ease, while the versatile loft offers flexible space for a 4th bedroom, home office, or media room. Includes a 2-car garage with openers. HOA amenities feature a beautifully maintained pool and lush greenbelts throughout the complex.
Show all description
Location
- Directions: Sierra Hwy to Rainbow Glen to Sandpiper
- Lot Size Acres: 5.433 acres
Building Details
- Structure Type: MultiFamily
- Water Source: Public
- Sewer: PublicSewer
- Common Walls: OneCommonWall,NoOneAbove
- Fencing: None
- Garage Spaces: 2
- Levels: Two
- Floor covering: SeeRemarks
Amenities & Features
- Pool Features: Community, Association
- Parking Features: DoorMulti, Garage
- Patio & Porch Features: Patio
- Spa Features: Community
- Parking Total: 2
- Roof: Clay
- Association Amenities: Pool,SpaHotTub
- Utilities: ElectricityConnected,NaturalGasConnected,SewerConnected,WaterConnected
- Cooling: CentralAir
- Fireplace Features: FamilyRoom
- Heating: Central
- Interior Features: BreakfastArea, AllBedroomsUp, Loft
- Laundry Features: LaundryCloset
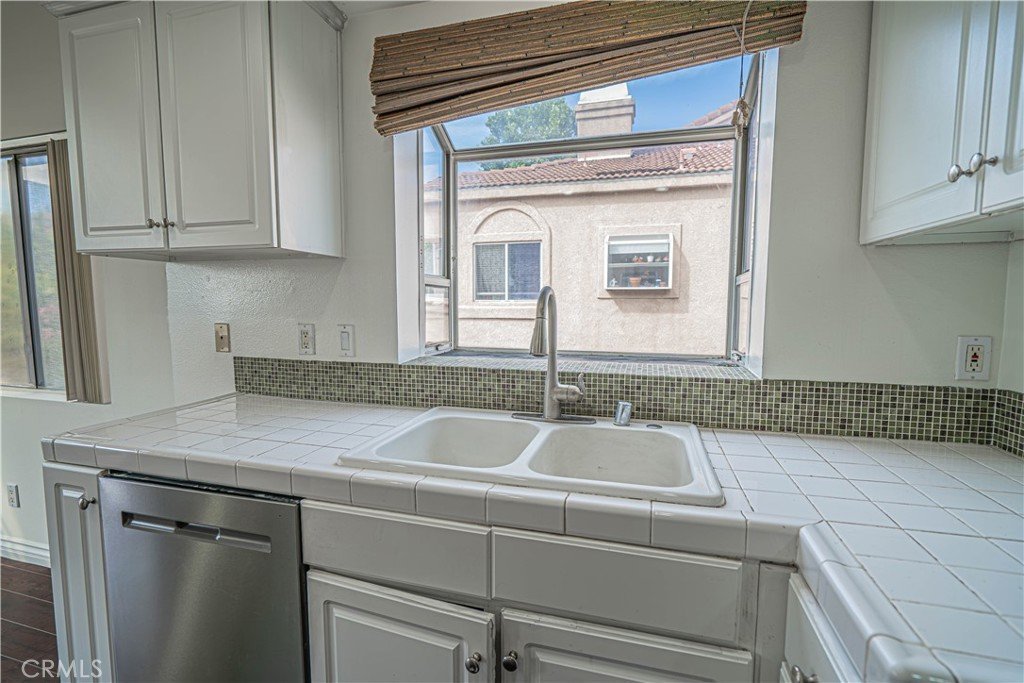
- Appliances: Dishwasher,ElectricRange,Disposal,GasRange,Microwave,Refrigerator
Nearby Schools
- High School District: William S. Hart Union
Expenses, Fees & Taxes
- Association Fee: $615
Agent info
- Agent name: Lawrence Fleischman
- Agent MLS: SR207090044
- Agent email: larry@fleischmanassociates.com
- Agent officephone: 661-255-2650
Miscellaneous
- Association Fee Frequency: Monthly
- List Office Name: RE/MAX of Santa Clarita
- Listing Terms: Cash,Conventional
- Common Interest: Condominium
- Community Features: Sidewalks,Pool
- Virtual Tour URL Branded: https://youtu.be/QsKmHxeDLJE
- Attribution Contact: 661-240-7299
Ask an Agent About This Home
Powered by Estatik
