





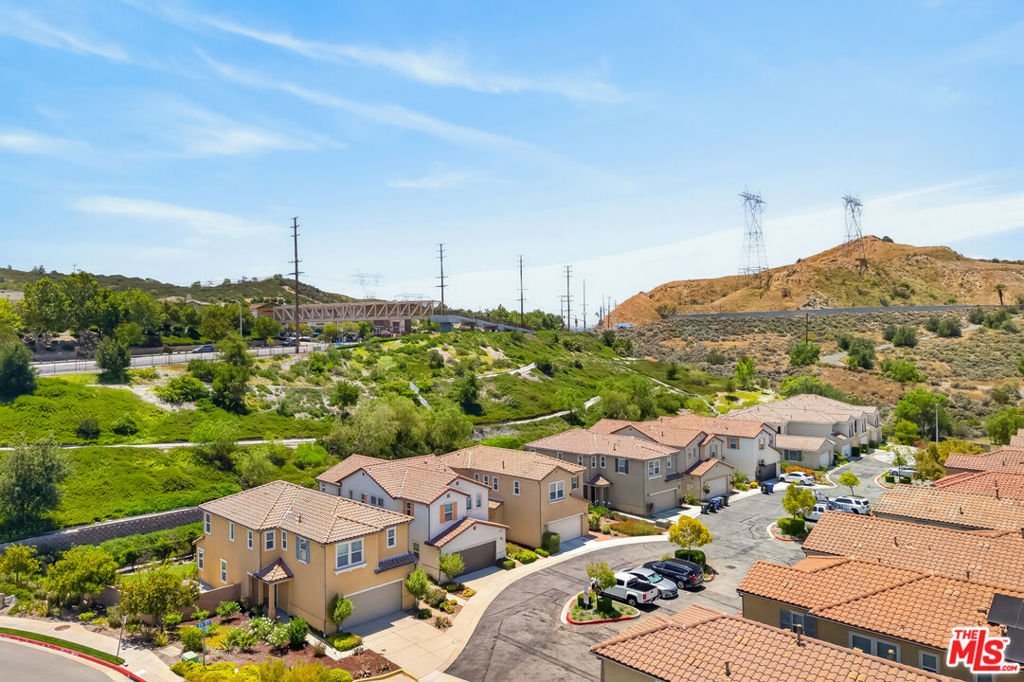
19860 Via Ott, Santa Clarita, CA, US, 91321
19860 Via Ott, Santa Clarita, CA, US, 91321Basics
- Date added: Added 3 weeks ago
- Category: Residential
- Type: SingleFamilyResidence
- Status: Active
- Bedrooms: 4
- Bathrooms: 3
- Area: 2368 sq ft
- Lot size: 158295, 158295 sq ft
- Year built: 2013
- View: None
- Zoning: SCUR3
- County: Los Angeles
- MLS ID: 26871401
Description
-
Description:
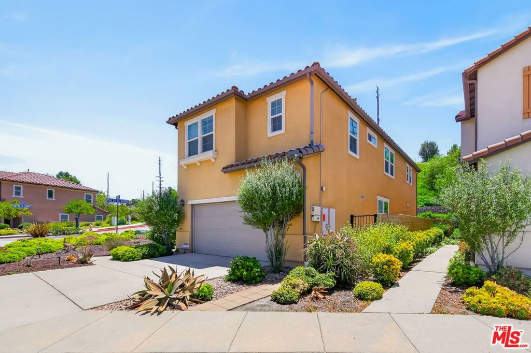
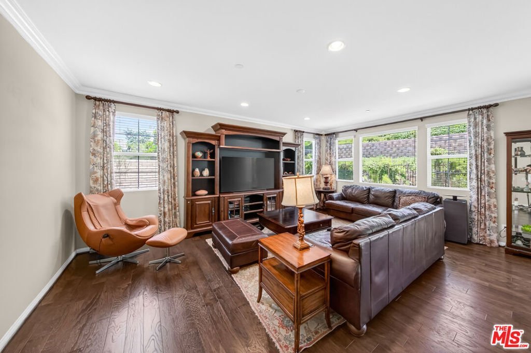
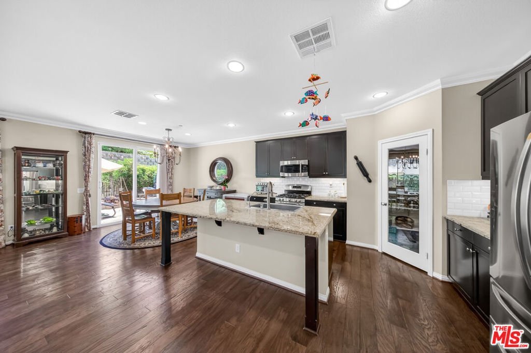
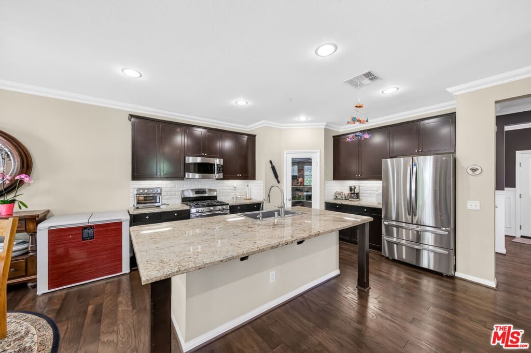
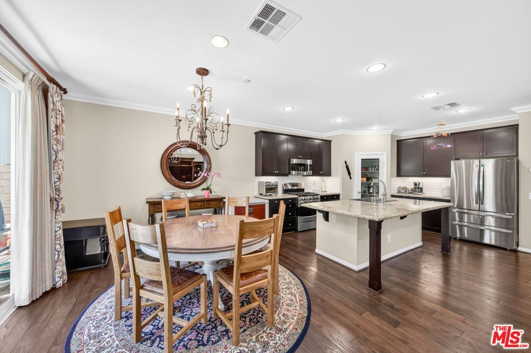
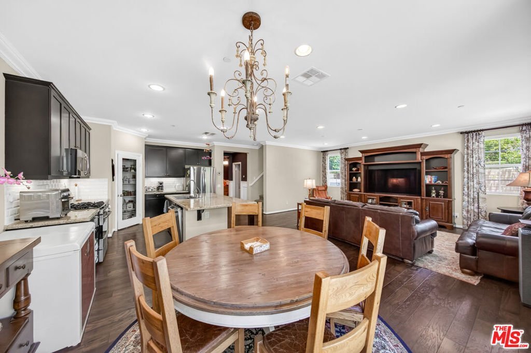
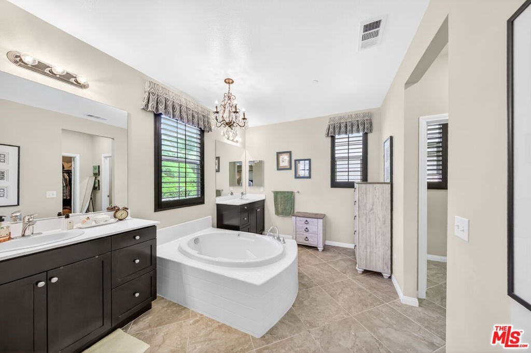
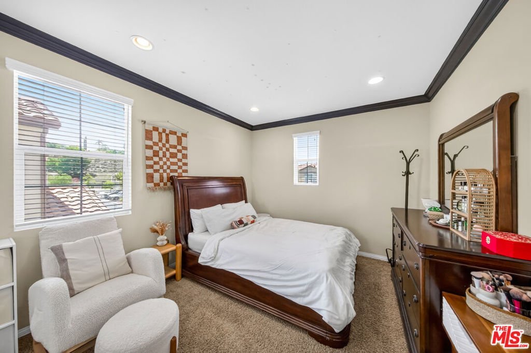
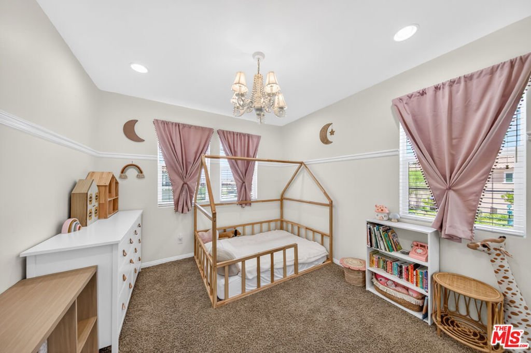
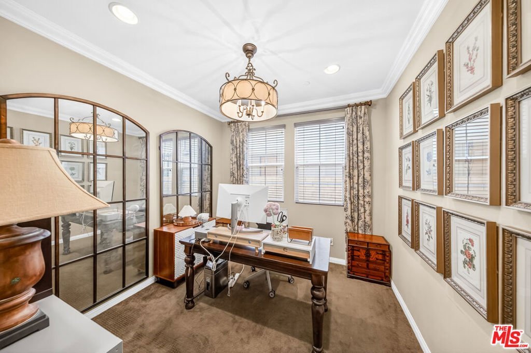
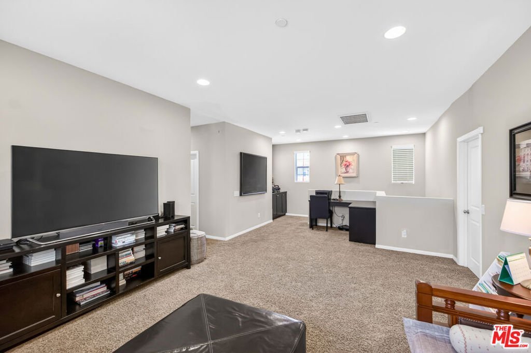
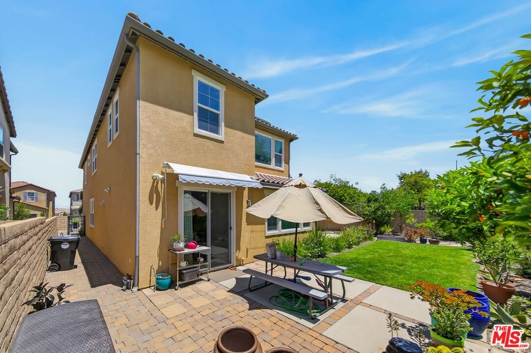
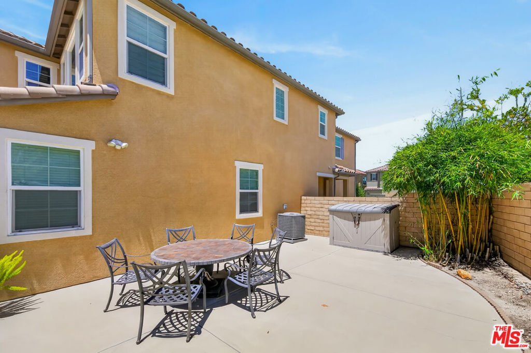
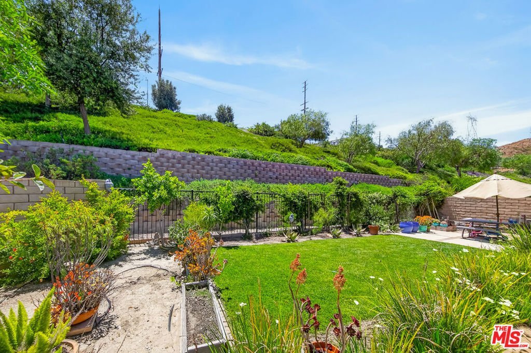
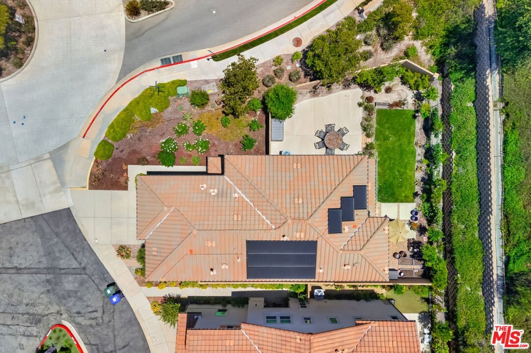
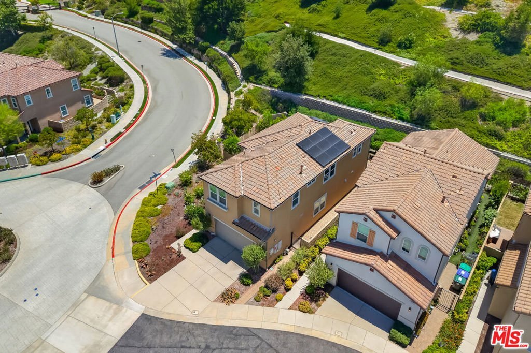
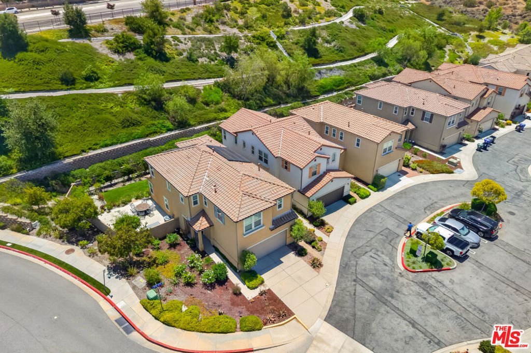
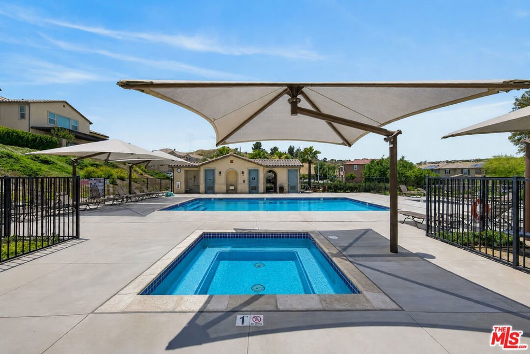
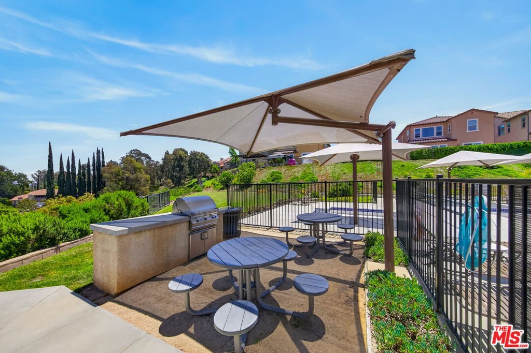
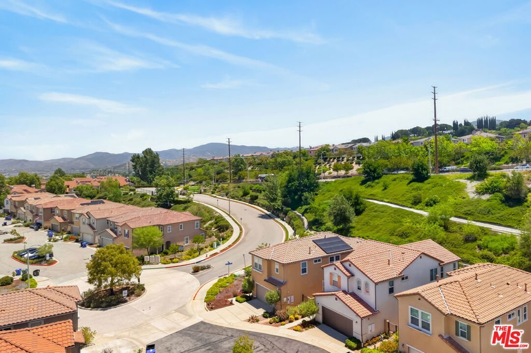
FORMER MODEL HOME. A RARE OPPORTUNITY! Originally designed to showcase the builder's finest features, this beautifully appointed single-family home offers the premium upgrades, thoughtful details, and elevated finishes you would expect from a former model. Nestled within a peaceful, gated community, the home combines style, comfort, and an exceptionally versatile floor plan. The bright, open-concept layout seamlessly connects the spacious living, dining, and kitchen areas, creating an inviting setting for everyday living and entertaining. A versatile main level office, easily adaptable as a 4th bedroom, is conveniently located next to a full bathroom, ideal for guests, multigenerational living, or a private home office. Upstairs, a generous loft/family room provides additional flexible living space, along with three well-sized bedrooms and two full bathrooms. Step outside to a spacious private backyard offering enhanced privacy and plenty of room for outdoor dining, entertaining, or simply relaxing at the end of the day. Beautifully maintained and truly move-in ready, this exceptional home also offers access to resort-style community amenities including a pool, spa, BBQ area, parks, and scenic walking paths, all while benefiting from low HOA dues. Conveniently located near shopping, dining, schools, and major commuter routes. Former model homes rarely become available. his is a special opportunity to own a home distinguished by its upgrades, design, and attention to detail. A low-cost leased solar system adds additional value and efficiency to this exceptional proper
Show all description
Location
- Directions: North/East Corner of Sierra Hwy at Golden Valley Road Intersection.
- Lot Size Acres: 3.634 acres
Building Details
- Architectural Style: SeeRemarks
- Common Walls: NoCommonWalls
- Garage Spaces: 2
- Levels: Two
Amenities & Features
- Pool Features: Community
- Parking Features: DoorMulti, Garage
- Security Features: CarbonMonoxideDetectors, GatedCommunity, SmokeDetectors
- Spa Features: Community
- Parking Total: 2
- Cooling: CentralAir
- Fireplace Features: None
- Furnished: Unfurnished
- Heating: Central
- Laundry Features: Inside,LaundryRoom
- Appliances: Dishwasher,GasCooktop,Microwave,Oven,Refrigerator,Dryer,Washer
Expenses, Fees & Taxes
- Association Fee: $193
Agent info
- Agent name: Kyung Li Kim
- Agent MLS: CLW-C127813
- Agent email: greatkellyc@gmail.com
- Agent officephone: 213-380-8949
- Agent direct phone: 213-808-2984
Miscellaneous
- Association Fee Frequency: Monthly
- List Office Name: Dream Realty & Investments Inc
- Community Features: Gated,Pool
