





199 Sonoma Lane, Claremont, CA, US, 91711
199 Sonoma Lane, Claremont, CA, US, 91711Basics
- Date added: Added 2 months ago
- Category: Residential
- Type: Townhouse
- Status: Active
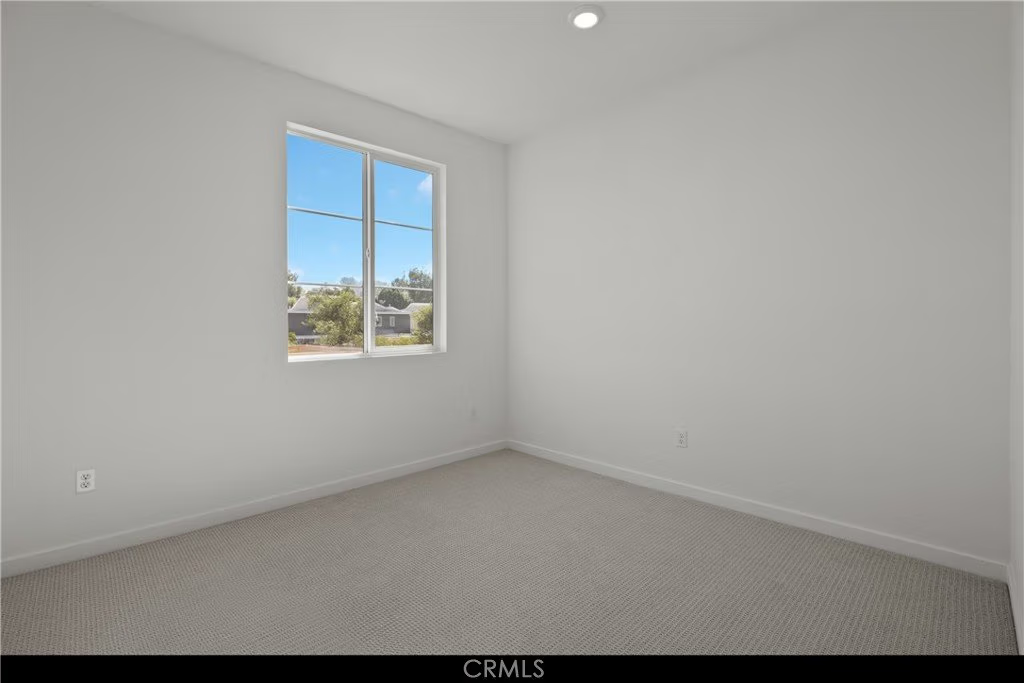
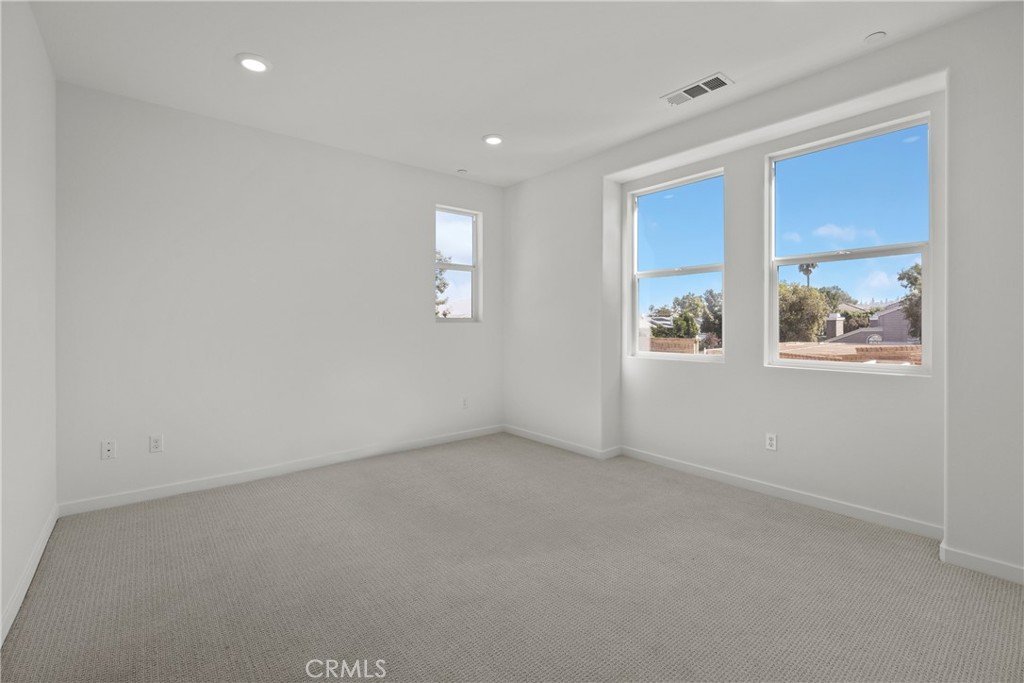
- Bedrooms: 3
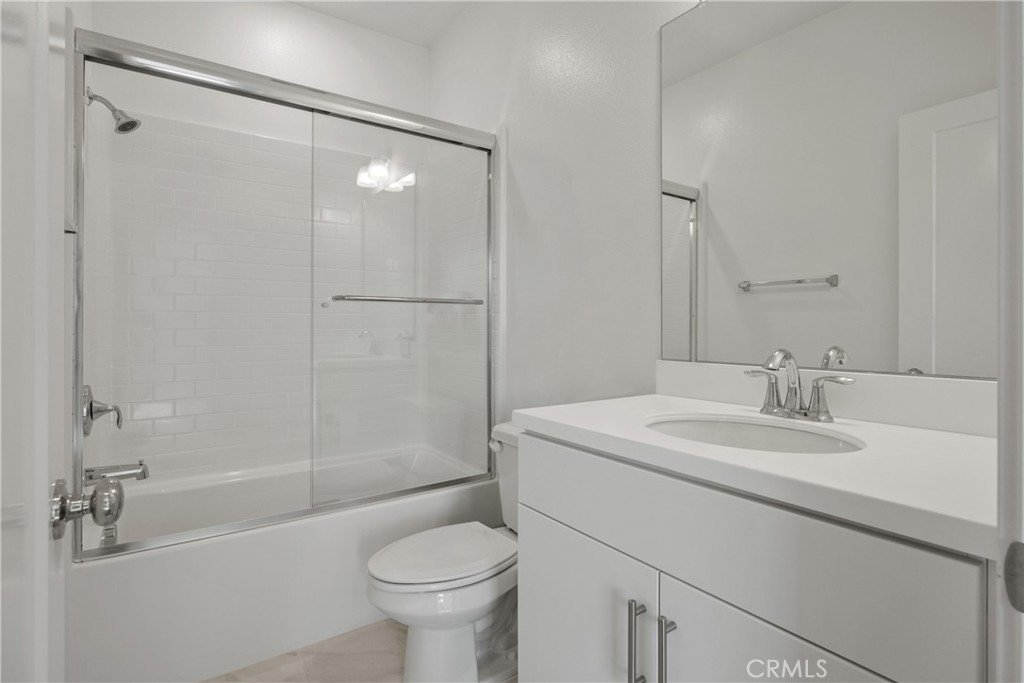
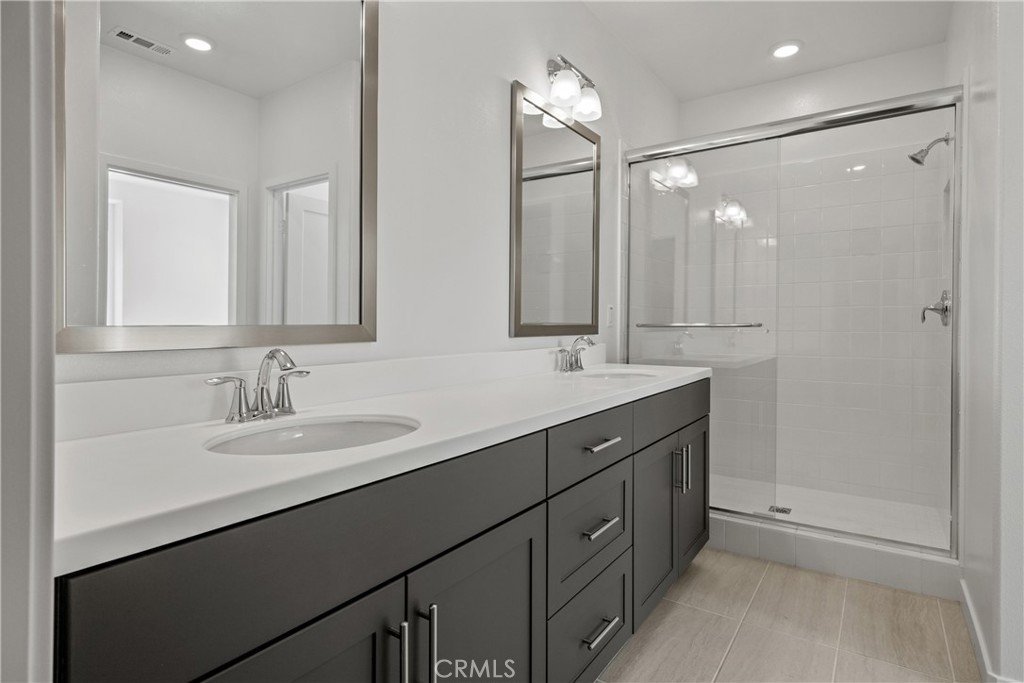
- Bathrooms: 2
- Area: 1644 sq ft
- Year built: 2026
- View: None
- County: Los Angeles
- MLS ID: OC26127733
Description
-
Description:
Welcome to Descanso Walk in the heart of Claremont, offering modern living in a highly desirable new community.
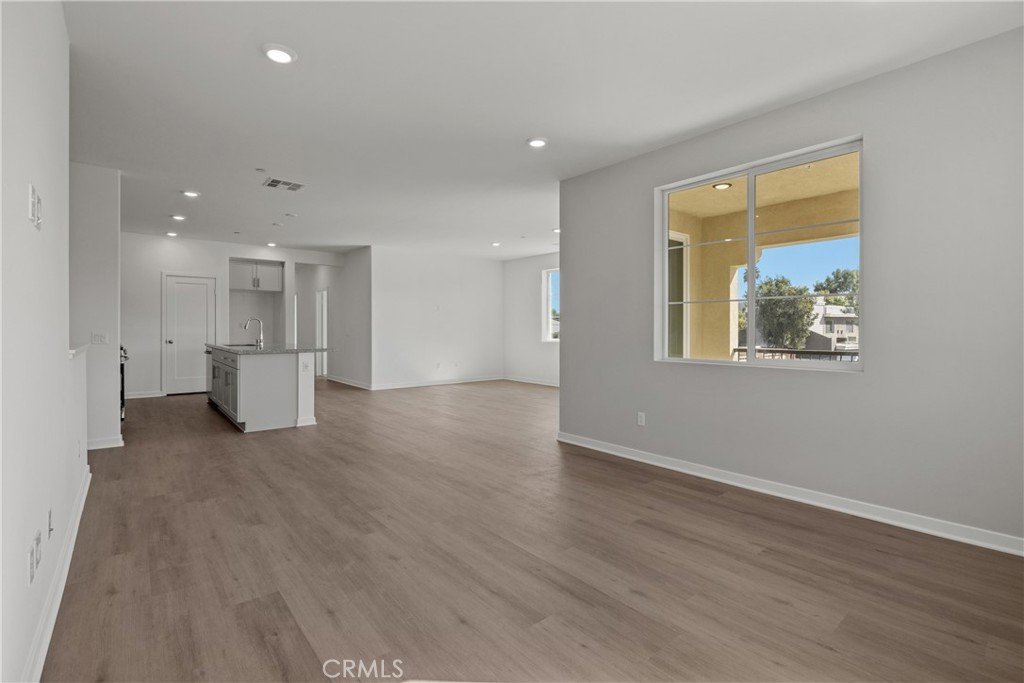
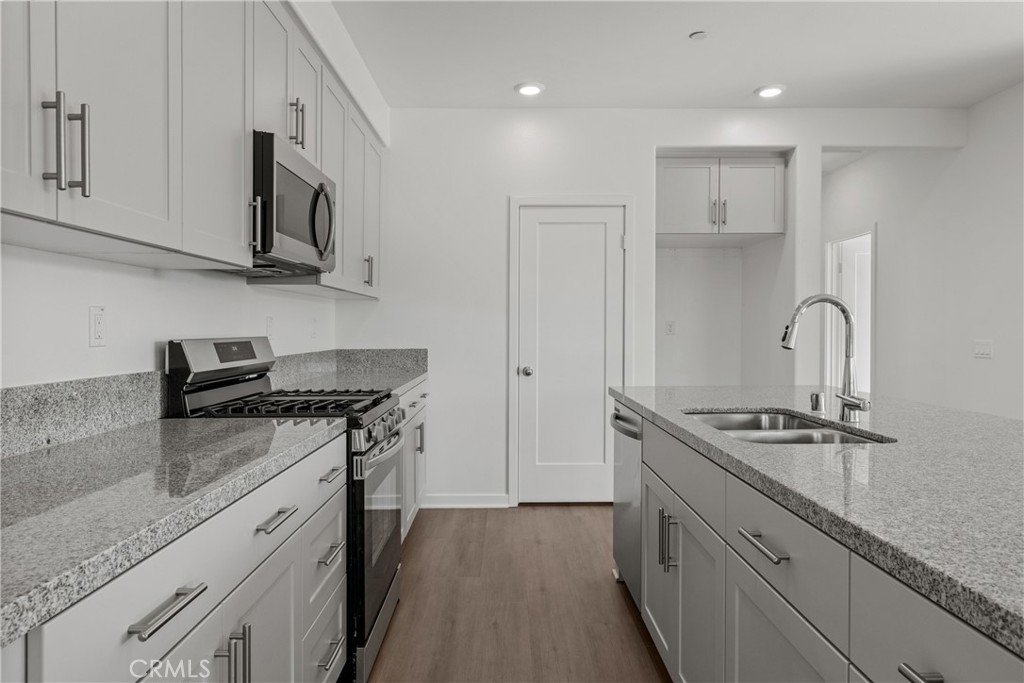
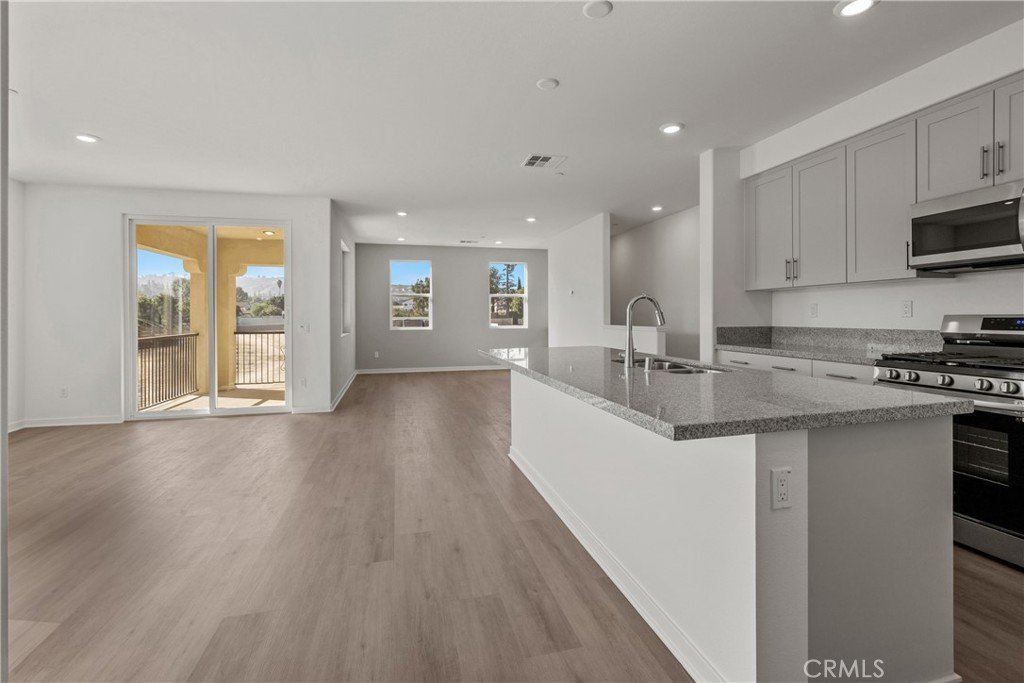
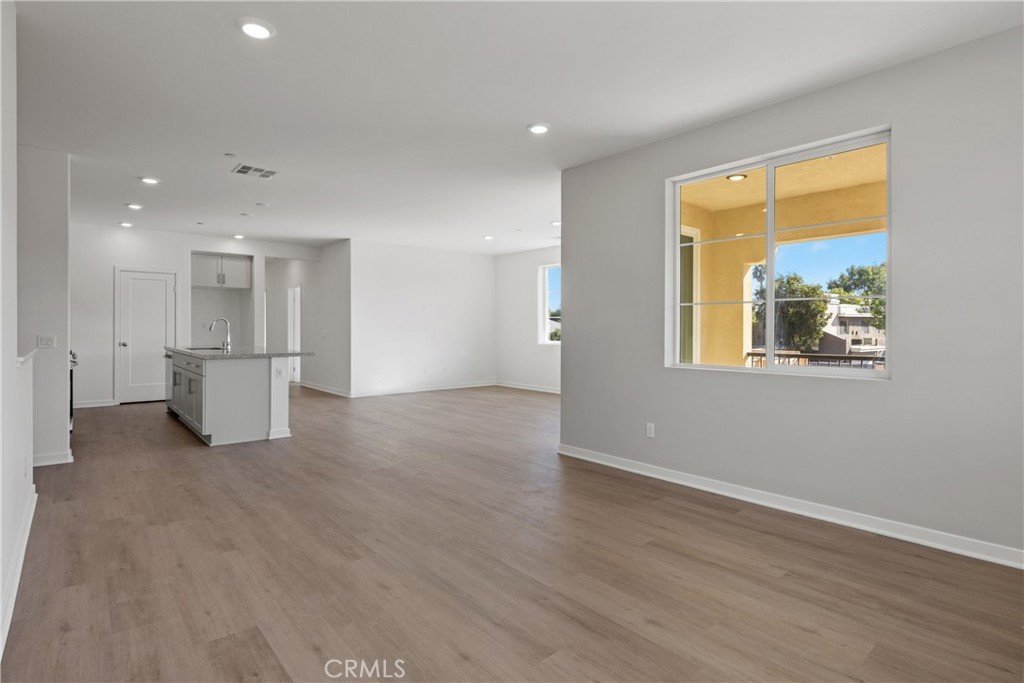
Introducing Plan 3, “The Ironwood”—a thoughtfully designed home that lives like a single-level, with all main living spaces located on the second floor for comfort and convenience. This smart layout offers an open-concept design connecting the kitchen, dining, and living areas, creating a bright and functional space ideal for everyday living and entertaining.
Enjoy the added benefit of a full driveway with parking for two additional vehicles in addition to the attached two-car garage—an exceptional and hard-to-find feature that enhances both convenience and overall value.
With its efficient design, livability, and standout parking, Plan 3 delivers an incredible opportunity to own a stylish, low-maintenance home in one of Claremont’s most desirable new communities—offering outstanding value for today’s buyer.
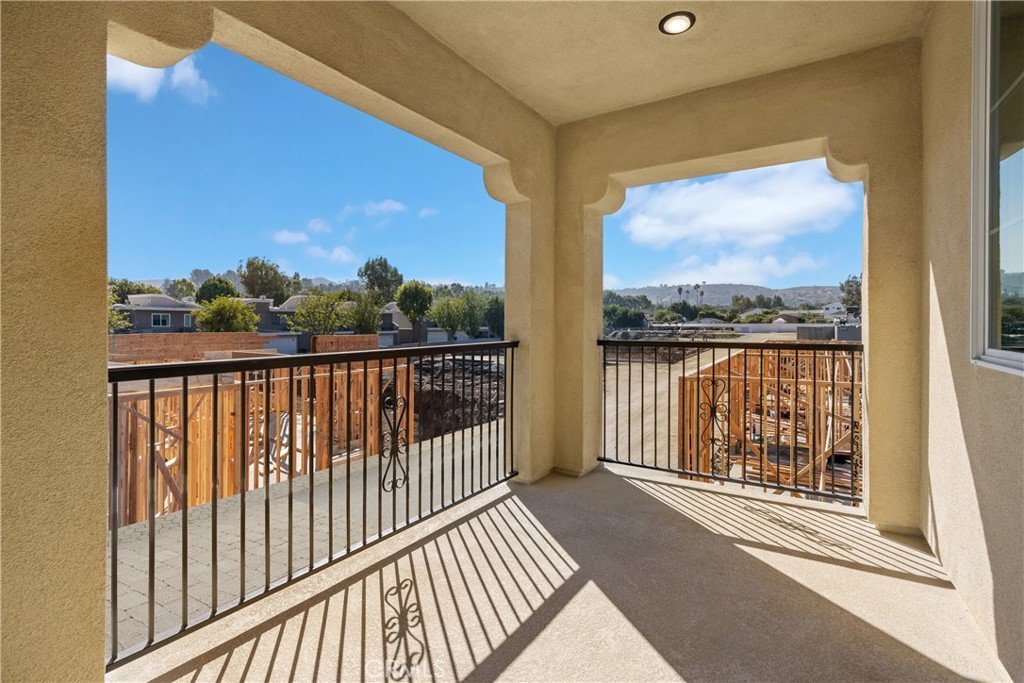
***Images are of a model home and do not reflect the actual finishes in the subject property.
Show all description
Location
- Directions: Near the intersection of N Towne Ave and Foothill Blvd.
Building Details
- Structure Type: MultiFamily
- Water Source: Public
- Open Parking Spaces: 2
- Sewer: PublicSewer
- Common Walls: OneCommonWall,NoOneAbove
- Garage Spaces: 2
- Levels: Two
- Builder Name: Olson Homes
Amenities & Features
- Pool Features: None
- Parking Total: 4
- Association Amenities: MaintenanceGrounds,OutdoorCookingArea,Barbecue,PicnicArea
- Cooling: CentralAir
- Fireplace Features: None
- Interior Features: PrimarySuite, WalkInClosets
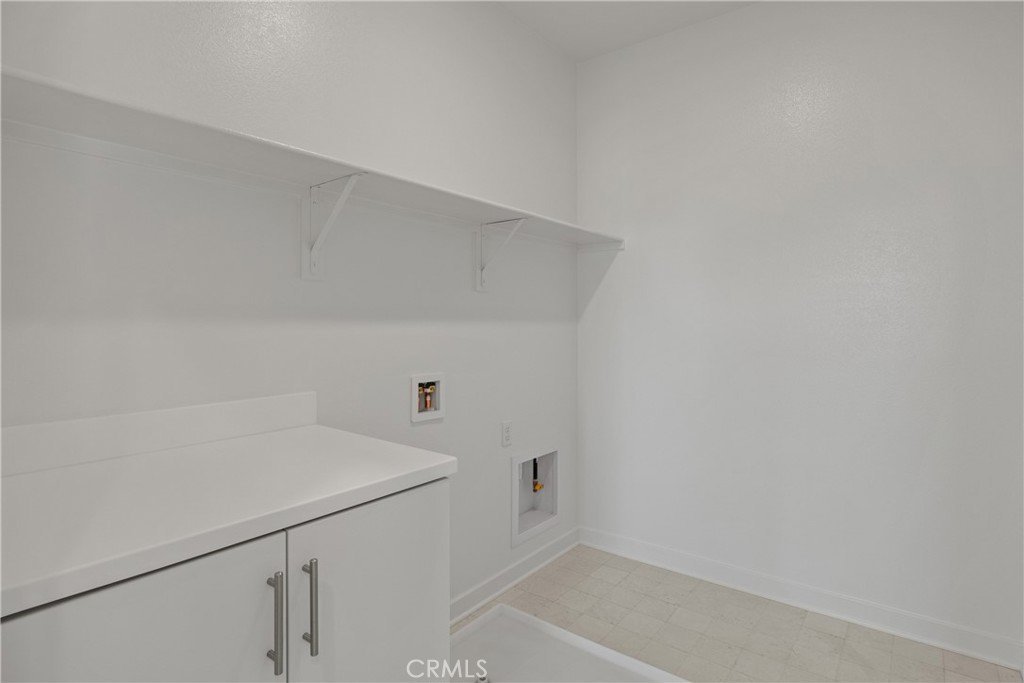
- Laundry Features: Inside,LaundryRoom
Nearby Schools
- High School District: Claremont Unified
Expenses, Fees & Taxes
- Association Fee: $356
Agent info
- Agent name: Brian Taylor
- Agent MLS: OCTAYLBRI
- Agent email: btaylor@theolsonco.com
- Agent officephone: 562-370-9397
Miscellaneous
- Association Fee Frequency: Monthly
- List Office Name: In Town Living, Inc.
- Listing Terms: Cash,Conventional,Exchange1031,FHA,FannieMae,FreddieMac,VaLoan
- Common Interest: Condominium
- Community Features: Suburban
- Attribution Contact: btaylor@theolsonco.com
