





























19910 Tennessee Tri, Walnut, CA, US, 91789
19910 Tennessee Tri, Walnut, CA, US, 91789Basics
- Date added: Added 9 months ago
- Category: Residential
- Type: SingleFamilyResidence
- Status: Active
- Bedrooms: 8
- Bathrooms: 9
- Area: 9094 sq ft
- Lot size: 55018, 55018 sq ft
- Year built: 1995
- View: CityLights,Mountains
- County: Los Angeles
- MLS ID: TR25252476
Description
-
Description:
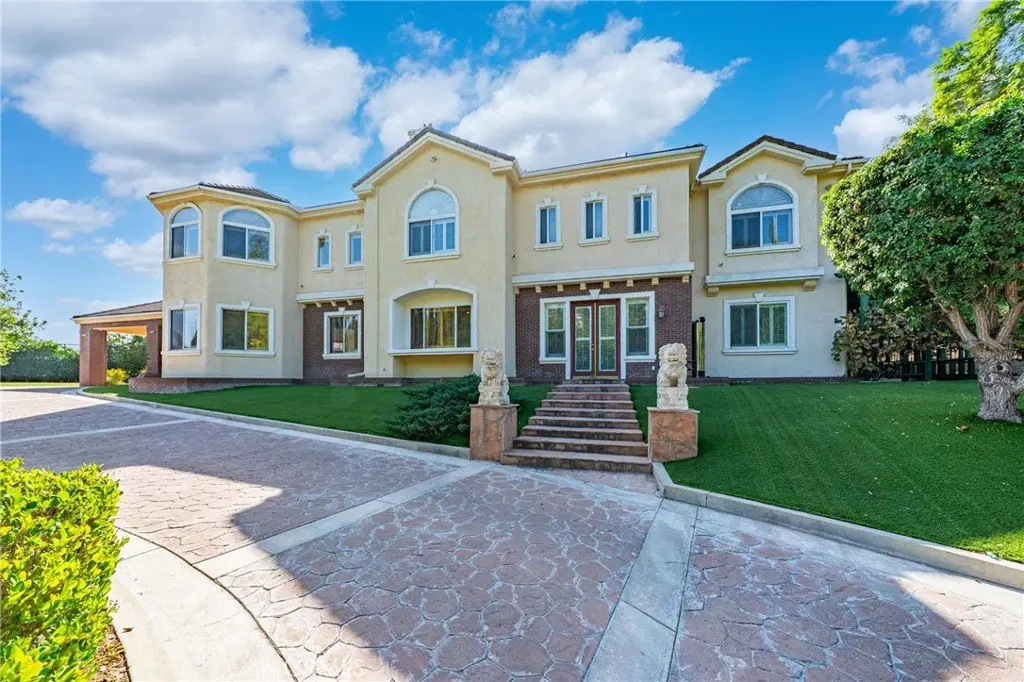
Welcome to a world of timeless elegance and refined sophistication. Tucked away in the prestigious Emerald Hills Estate community of Walnut, this magnificent custom-built mansion is a true architectural gem—designed for those who demand the very best in craftsmanship, privacy, and comfort.
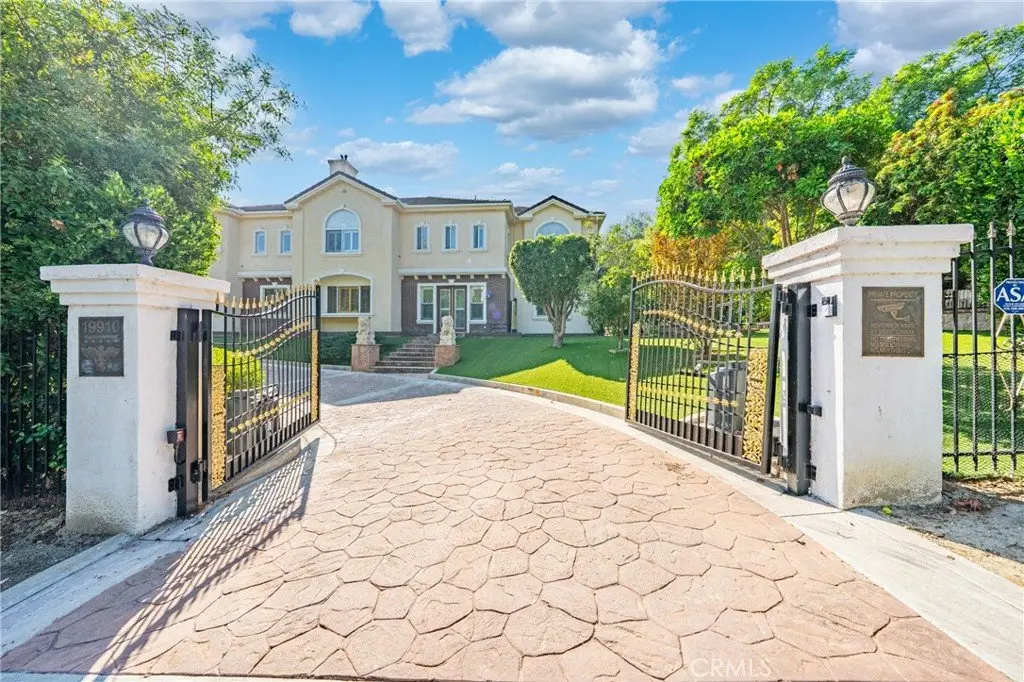
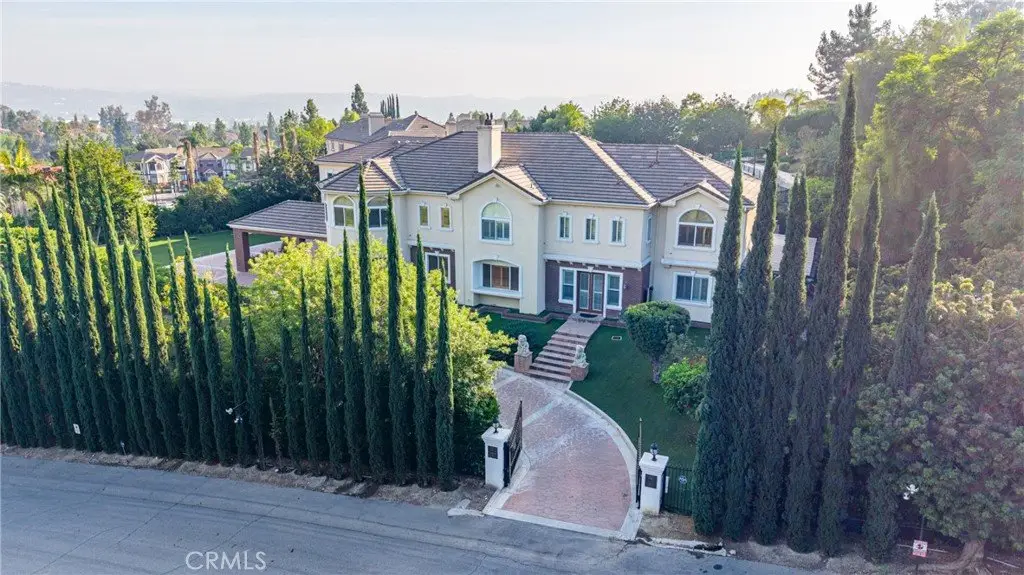
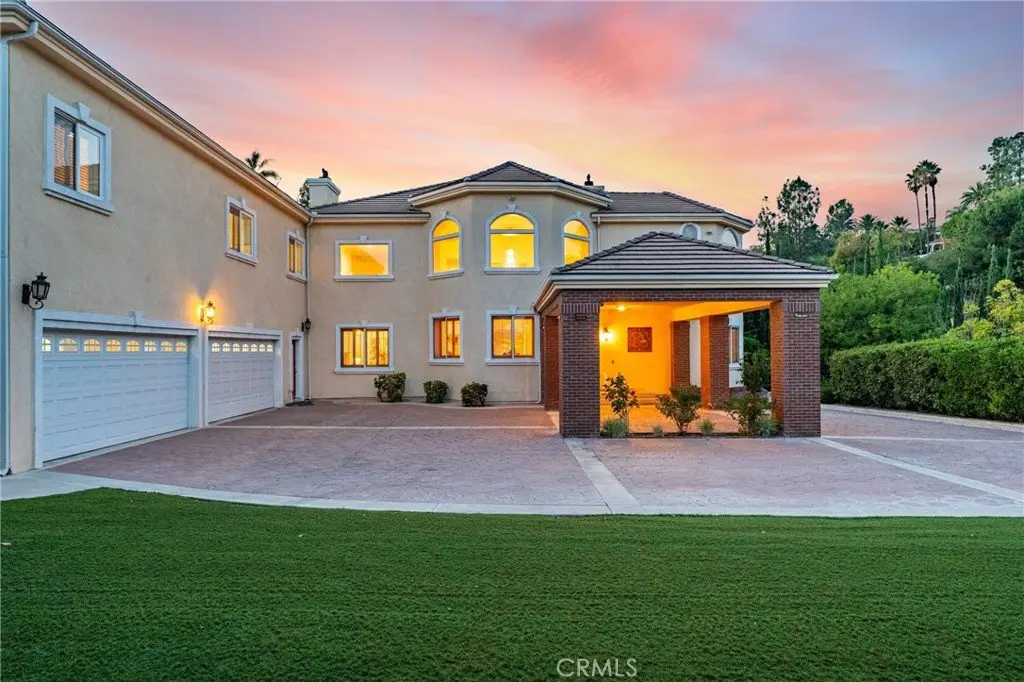
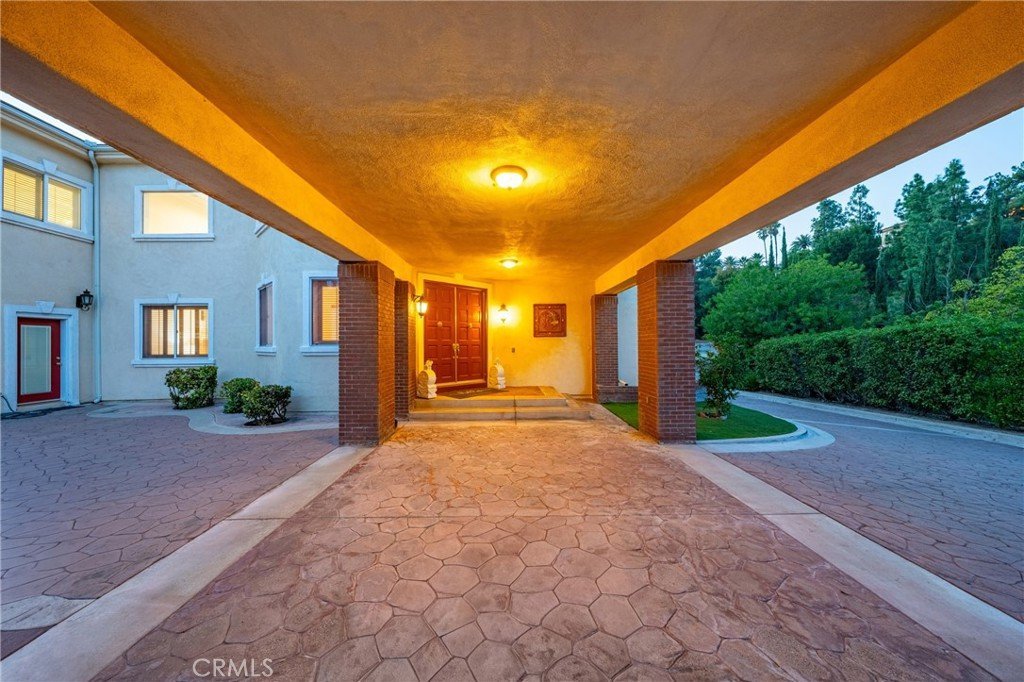
A grand private gate and long sweeping driveway set the stage for this stately residence, offering over 9,094 square feet of opulent living space surrounded by other multi-million-dollar custom estates.
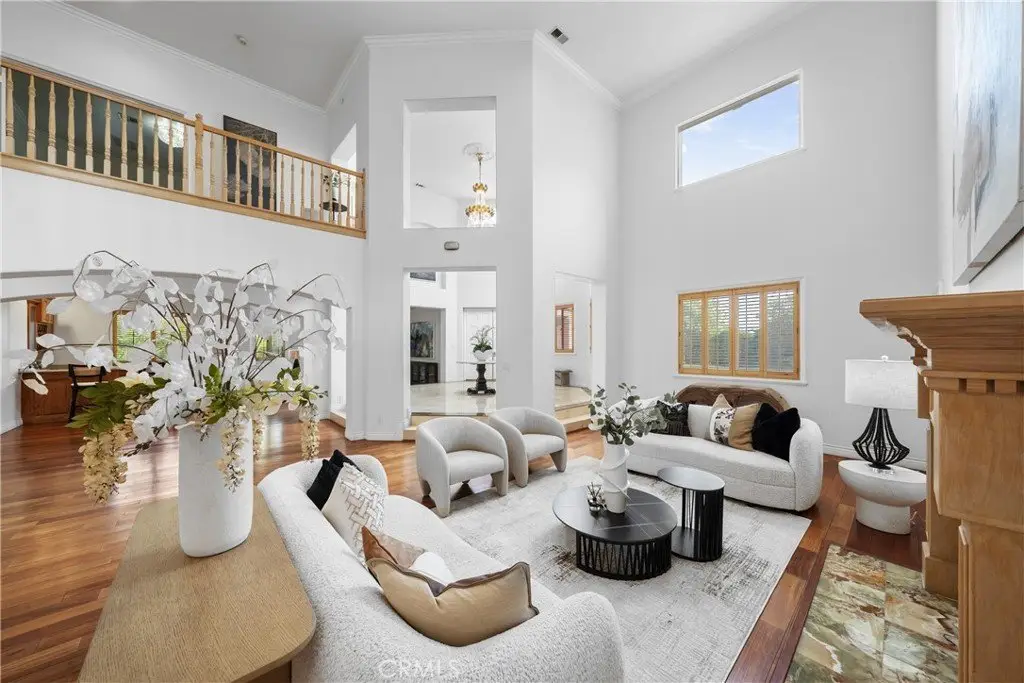
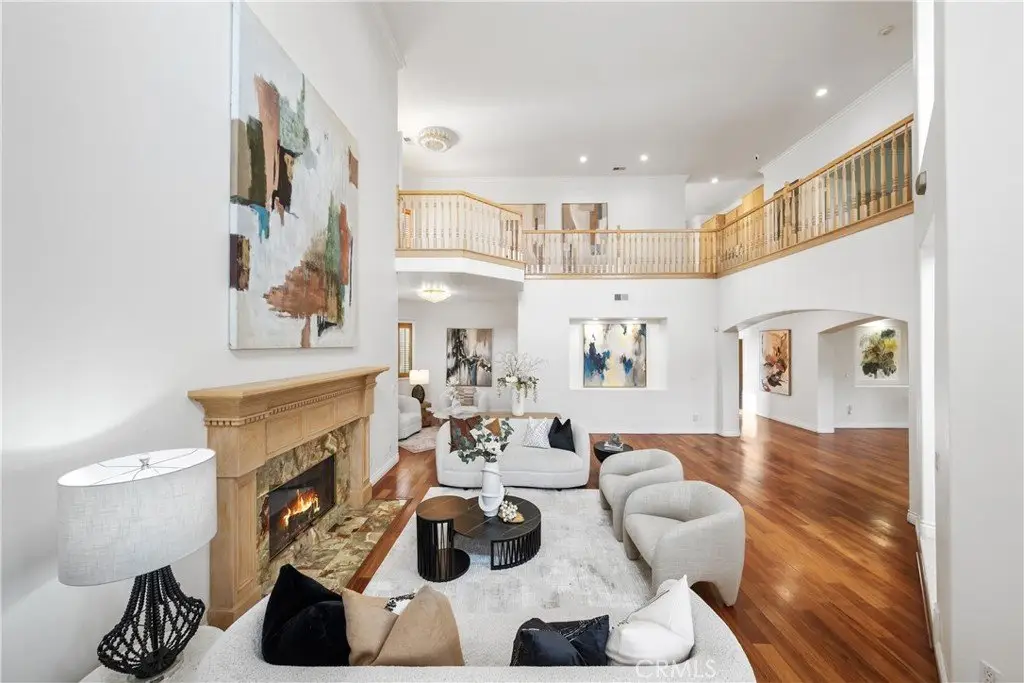
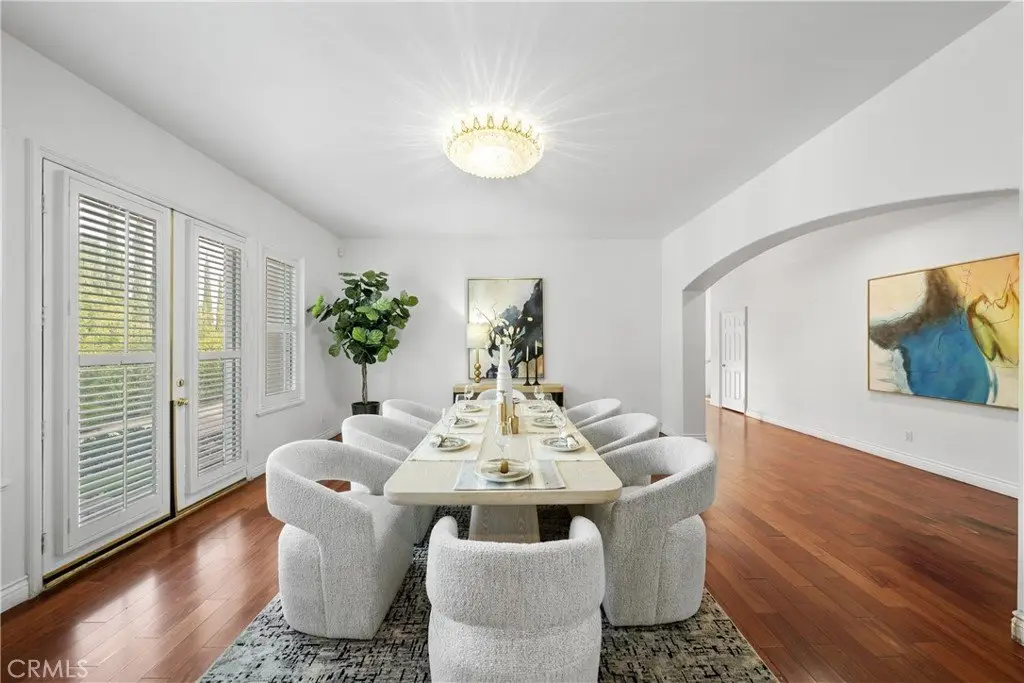
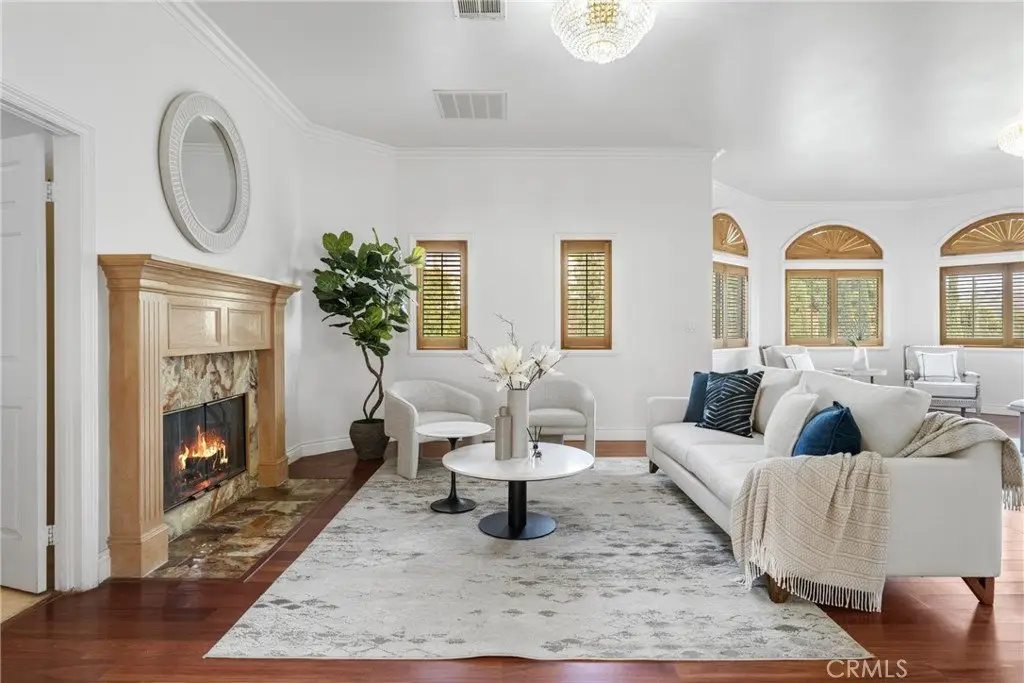
Grand Interiors. Step through the double doors into an impressive foyer crowned with a dazzling crystal chandelier and soaring ceilings that immediately evoke a sense of grandeur. The formal living room exudes warmth and elegance with its cathedral ceiling and fireplace, while the formal dining room provides an exquisite setting for hosting lavish gatherings.
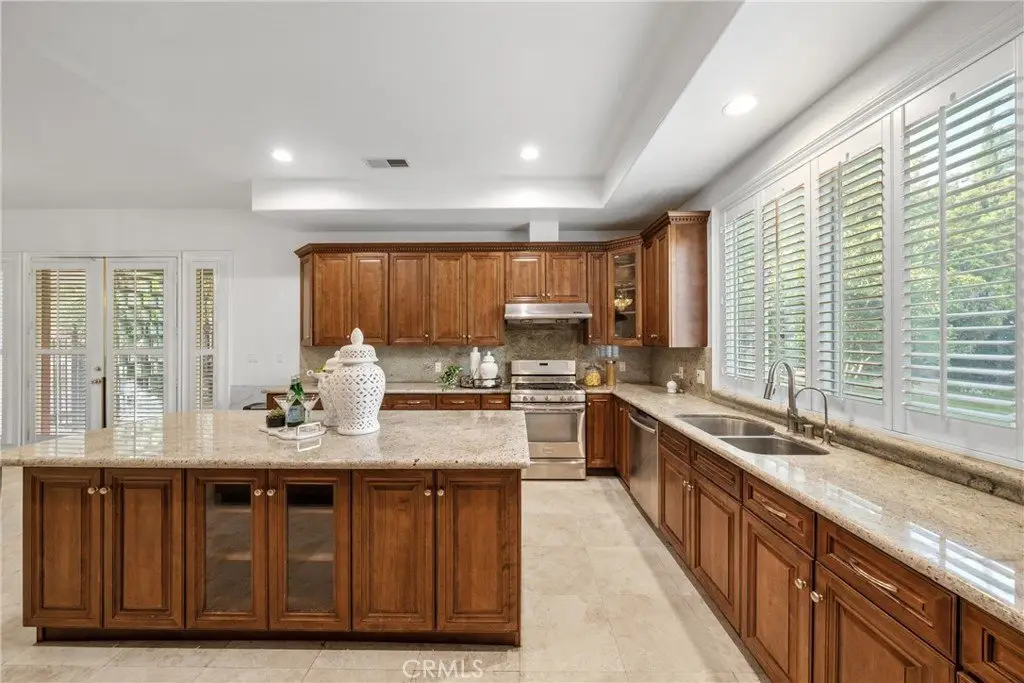
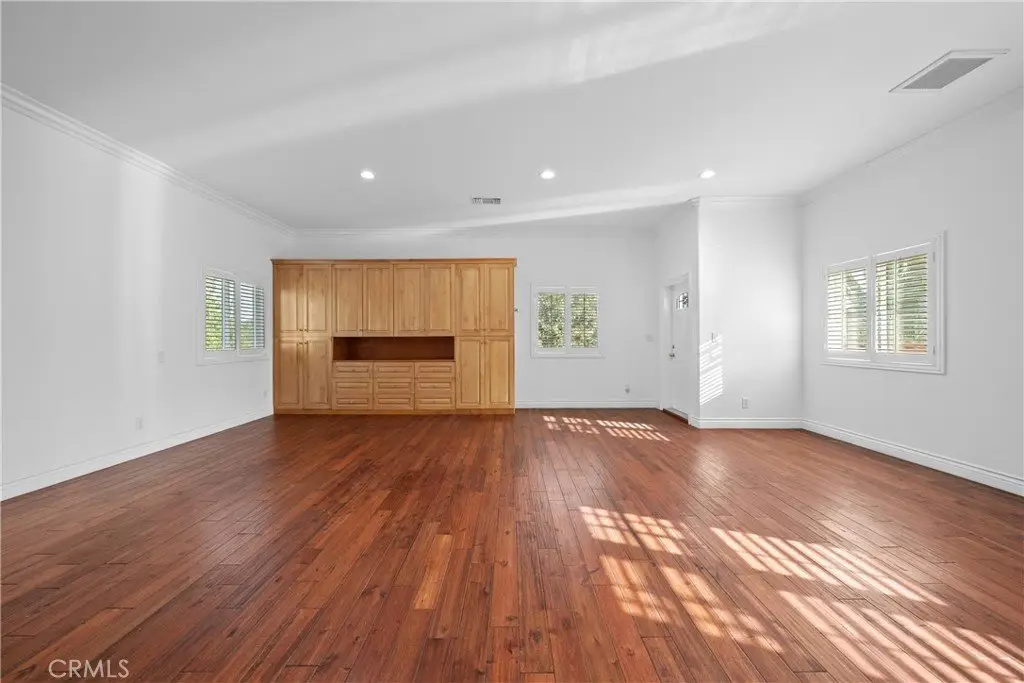
The gourmet kitchen is a culinary showpiece, featuring granite countertops, a center island, and stainless-steel appliances—perfectly balancing beauty and functionality. A spacious family room with a custom wet bar offers the ideal backdrop for relaxed entertaining.
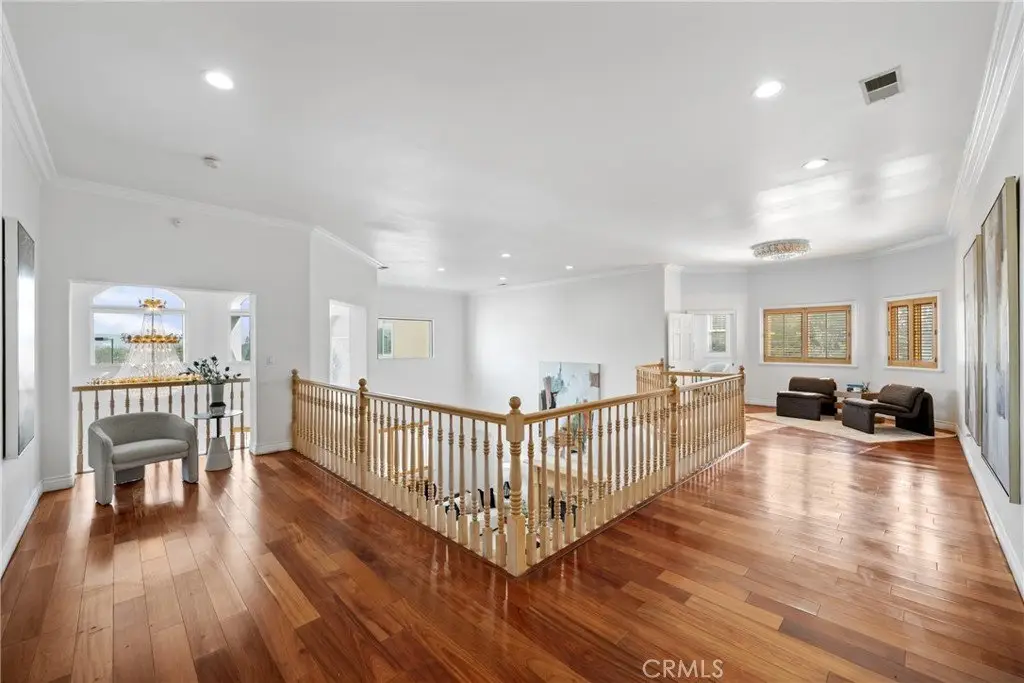
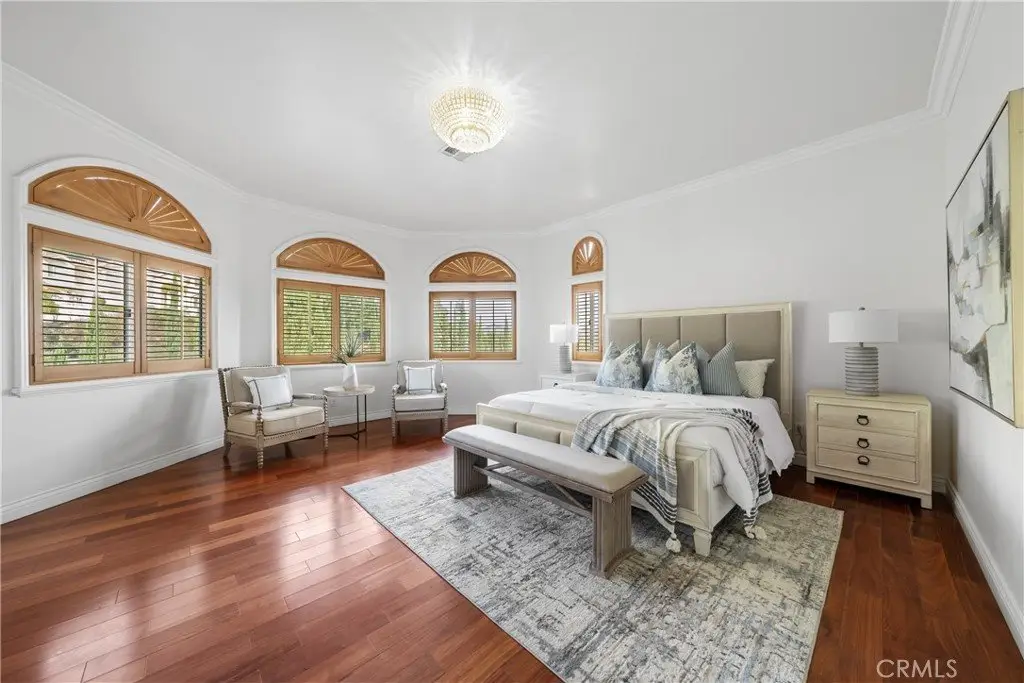
The mansion boasts total 8 bedrooms and 9 bathrooms, including six expansive bedroom suites, and two suites on the main level—ideal for guests or multi-generational living.
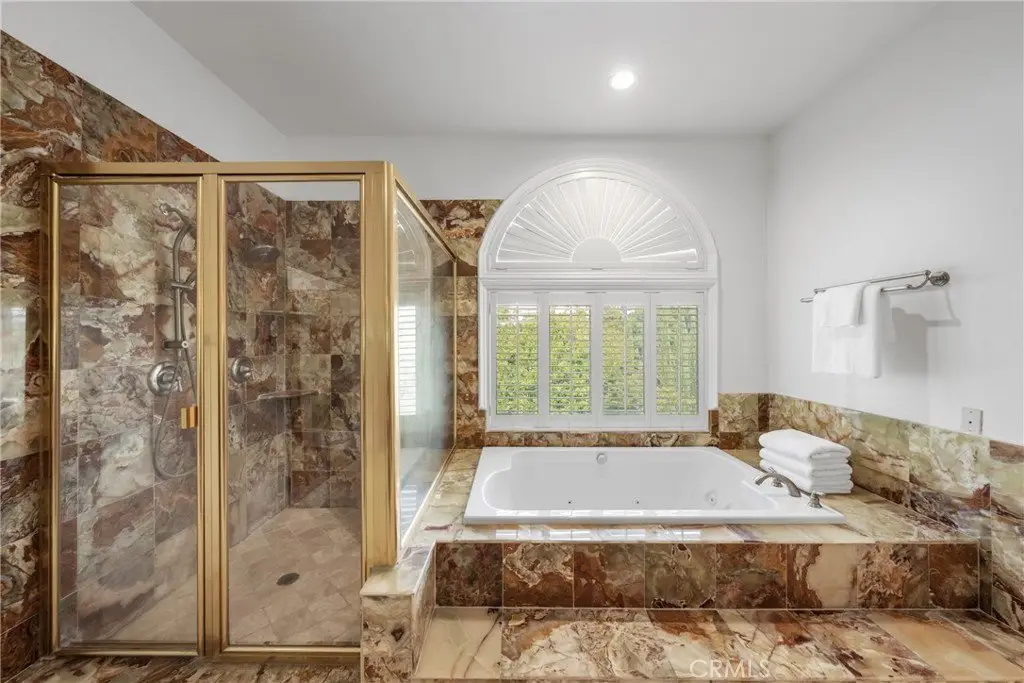

The primary suite defines indulgence, featuring a private sitting area, walk-in closet, romantic fireplace, and a spa-inspired bath retreat that rivals a five-star resort.
Entertainment & Relaxation.
Every detail has been crafted for a lifestyle of leisure and sophistication.
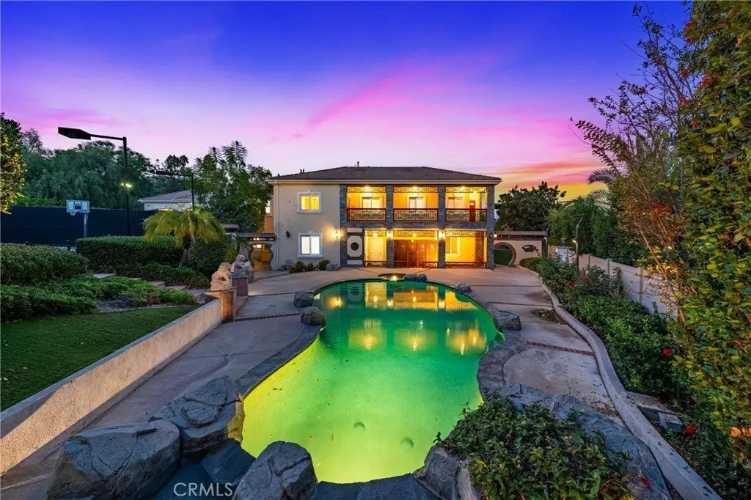
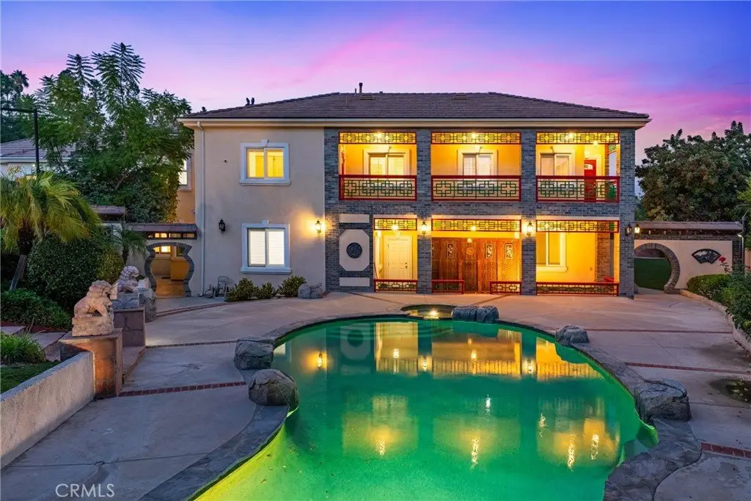
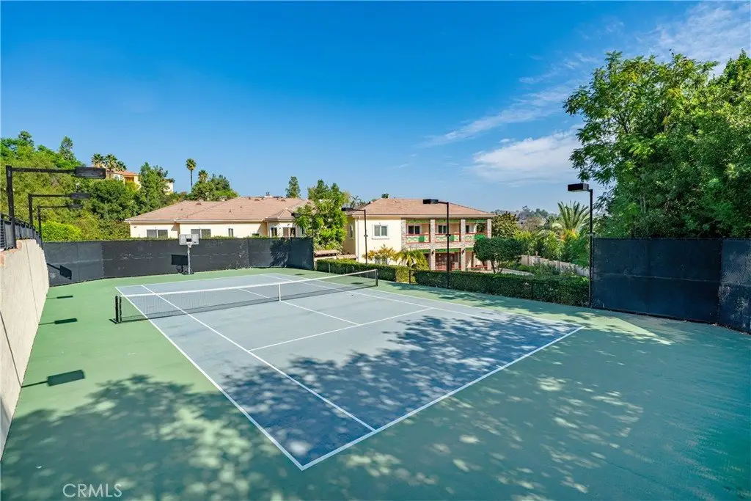
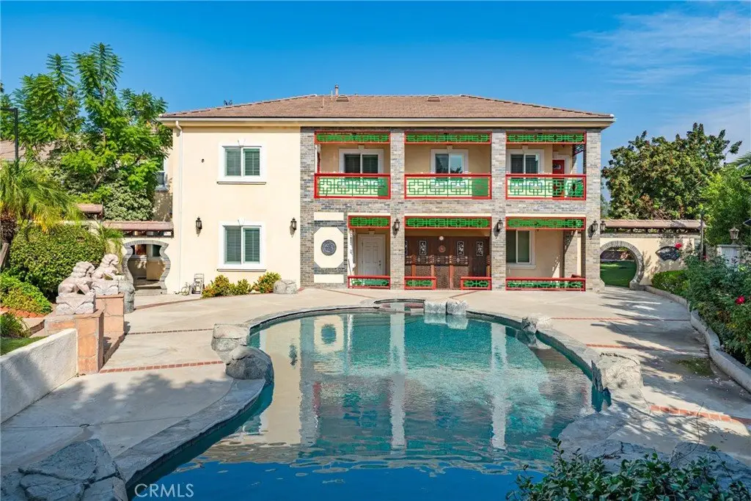
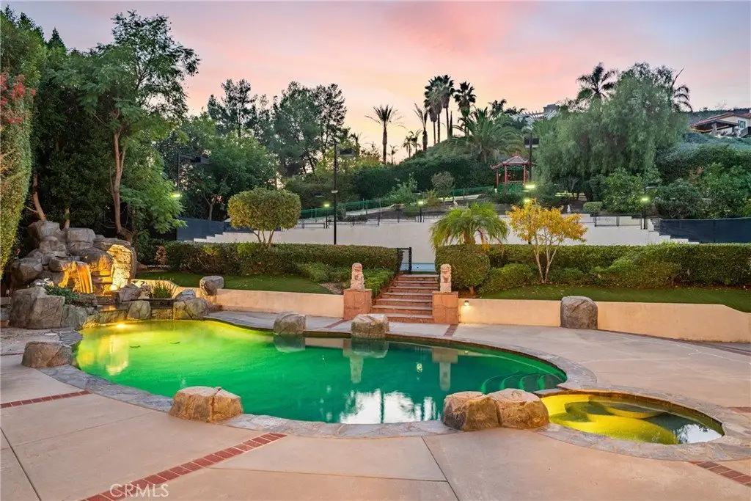
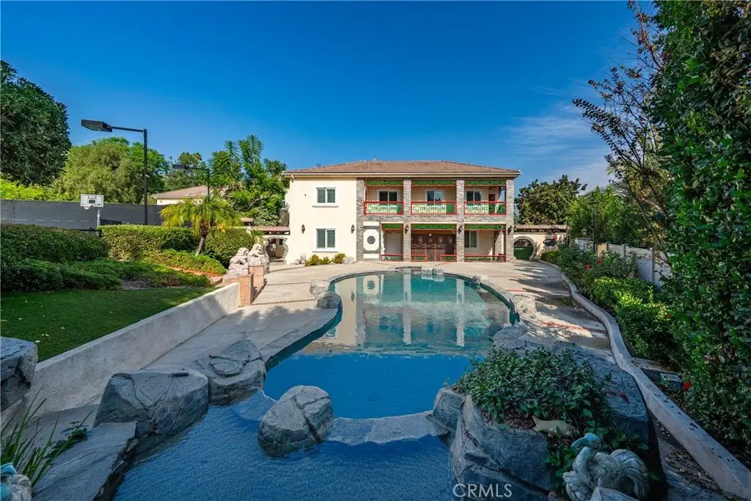
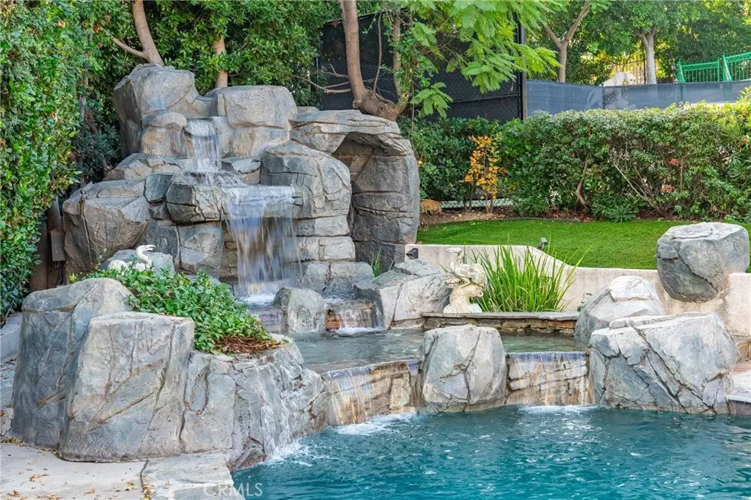
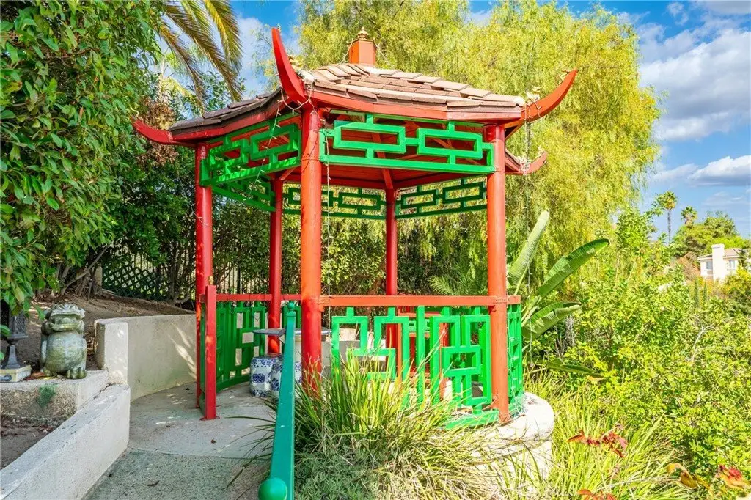
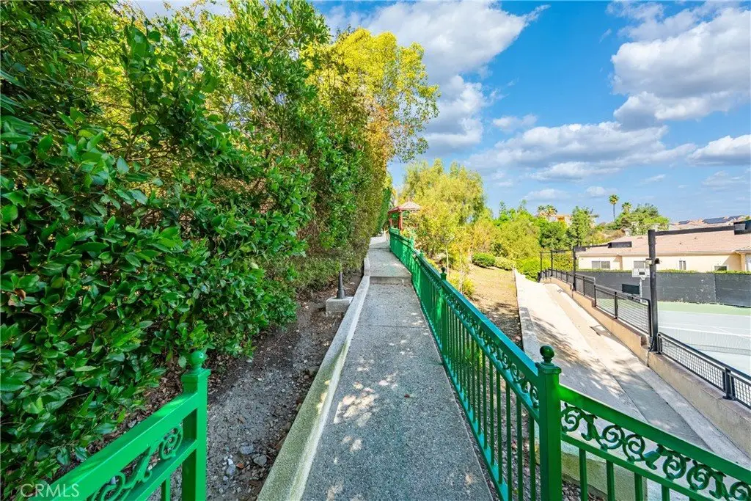

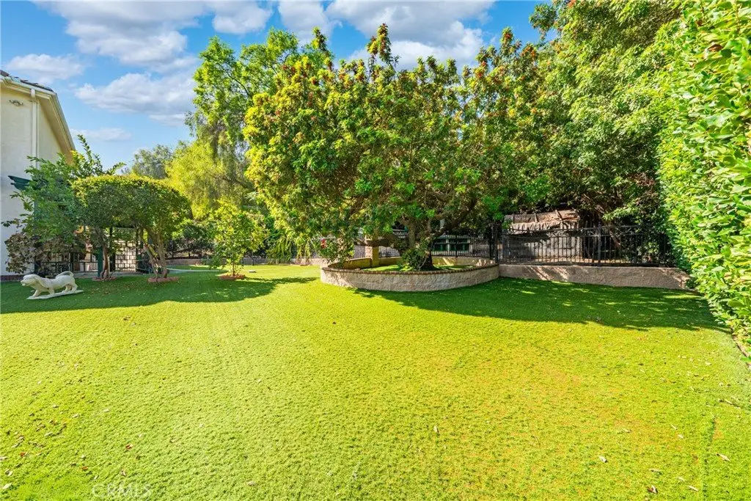
The resort-style backyard is a true sanctuary—complete with a sparkling pool and spa, waterfall feature, full-size tennis court with lighted, outdoor BBQ pavilion, gazebo, and a tranquil Chinese-style garden surrounded by fruit trees and lush landscaping.
Exceptional Features
• Private elevator to all levels
• Four-zone central air and heating system
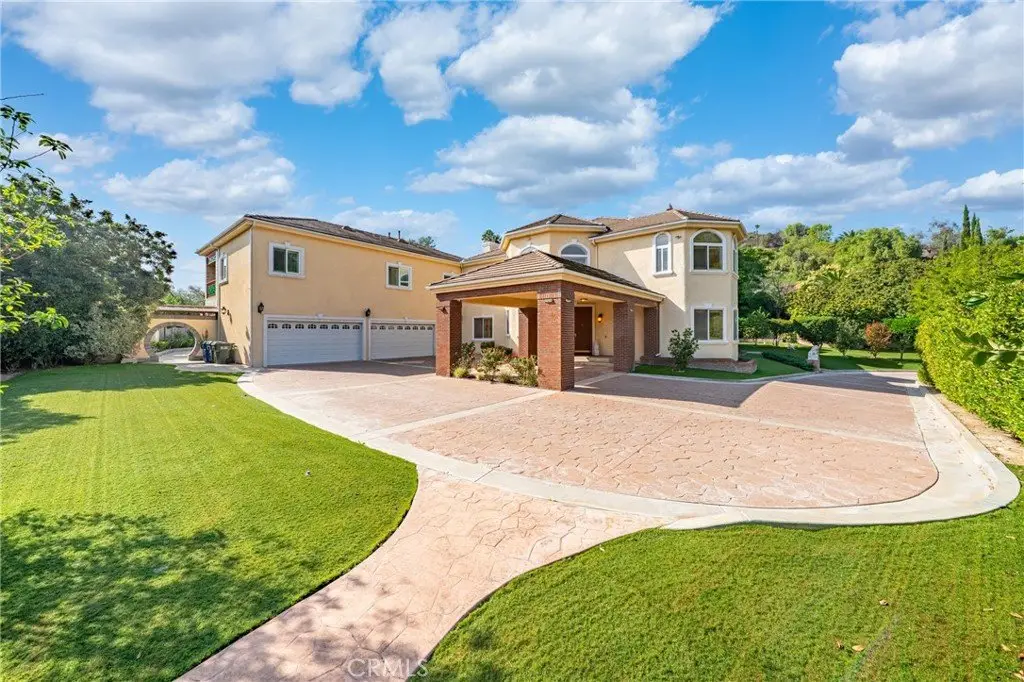
• Four-car garage with EV charging prewire
• Water softener system

• Sauna
• Central vacuum and advanced security system
• Professionally designed landscaping throughout.
Set on a private and quiet cul-de-sac within the award-winning Walnut Valley Unified School District, this extraordinary residence offers both prestige and convenience—just minutes from fine dining, shopping, and major freeways. A rare opportunity to own one of Walnut's most distinguished estates.
Show all description
Location
- Directions: Lemon Ave to Meadow pass Rd to Tennessee Tri
- Lot Size Acres: 1.263 acres
Building Details
Amenities & Features
- Pool Features: InGround, Private, Waterfall
- Parking Features: DirectAccess, Garage
- Security Features: CarbonMonoxideDetectors, SecurityGate, SmokeDetectors
- Patio & Porch Features: Covered
- Spa Features: InGround,Private
- Parking Total: 4
- Roof: Tile
- Cooling: CentralAir
- Door Features: DoubleDoorEntry
- Fireplace Features: LivingRoom, PrimaryBedroom
- Heating: Central
- Interior Features: WetBar, Balcony, BreakfastArea, CentralVacuum, SeparateFormalDiningRoom, MultipleStaircases, RecessedLighting, PrimarySuite
- Laundry Features: Inside,LaundryRoom
- Appliances: Dishwasher,GasOven
Nearby Schools
- Middle Or Junior School: Suzanne
- Elementary School: Westhoff
- High School: Walnut
- High School District: Walnut Valley Unified
Expenses, Fees & Taxes
- Association Fee: 0
Agent info
- Agent name: Nancy Liu
- Agent MLS: H69098
- Agent email: nancyliu2000@aol.com
- Agent officephone: 626-282-8857
- Agent direct phone: 626 688-9181
Miscellaneous
- List Office Name: ReMax Elite Realty
- Listing Terms: Cash,CashToNewLoan,Conventional
- Common Interest: None
- Community Features: StreetLights
- Attribution Contact: 626-688-9181
